
Save
Ask
Tour
Hide
$689,500
29 Days On Site
16023 S 13TH WayPhoenix, AZ 85048
For Sale|Single Family Residence|Active
3
Beds
3
Total Baths
2
Full Baths
1
Partial Bath
2,231
SqFt
$309
/SqFt
1990
Built
Subdivision:
FAIRWAYS AT THE FOOTHILLS
County:
Maricopa
Call Now: 602-456-1224
Is this the listing for you? We can help make it yours.
602-456-1224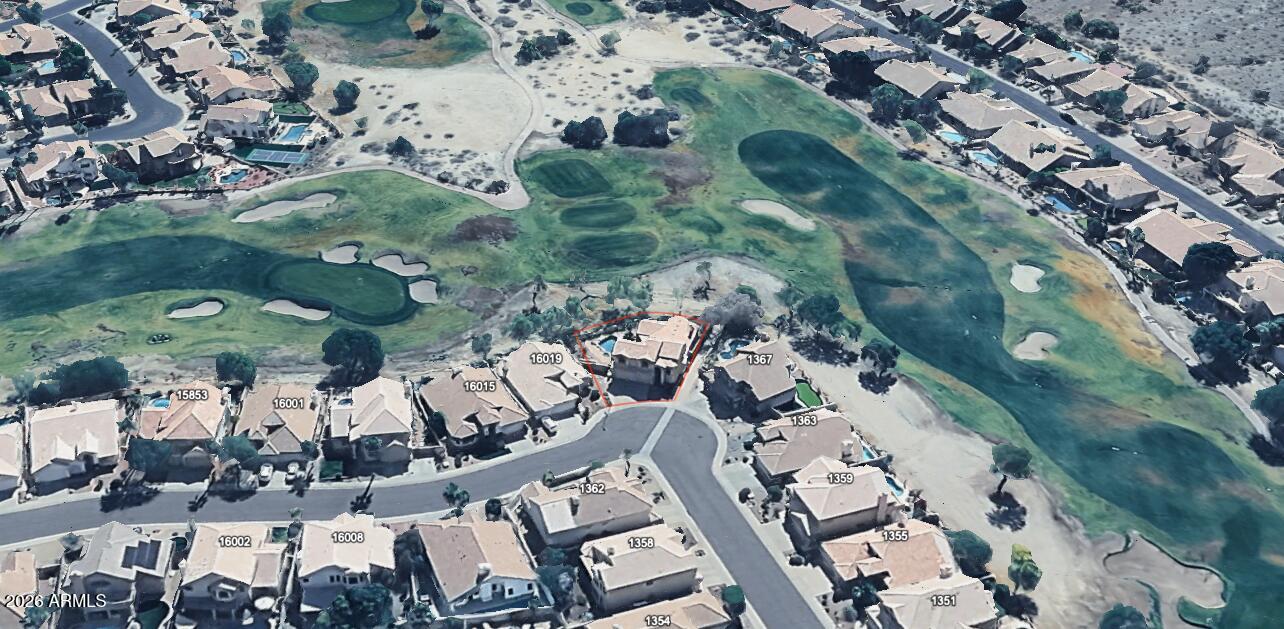
Save
Ask
Tour
Hide
Mortgage Calculator
Monthly Payment (Est.)
$3,146Calculator powered by Showcase IDX, a Constellation1 Company. Copyright ©2026 Information is deemed reliable but not guaranteed.
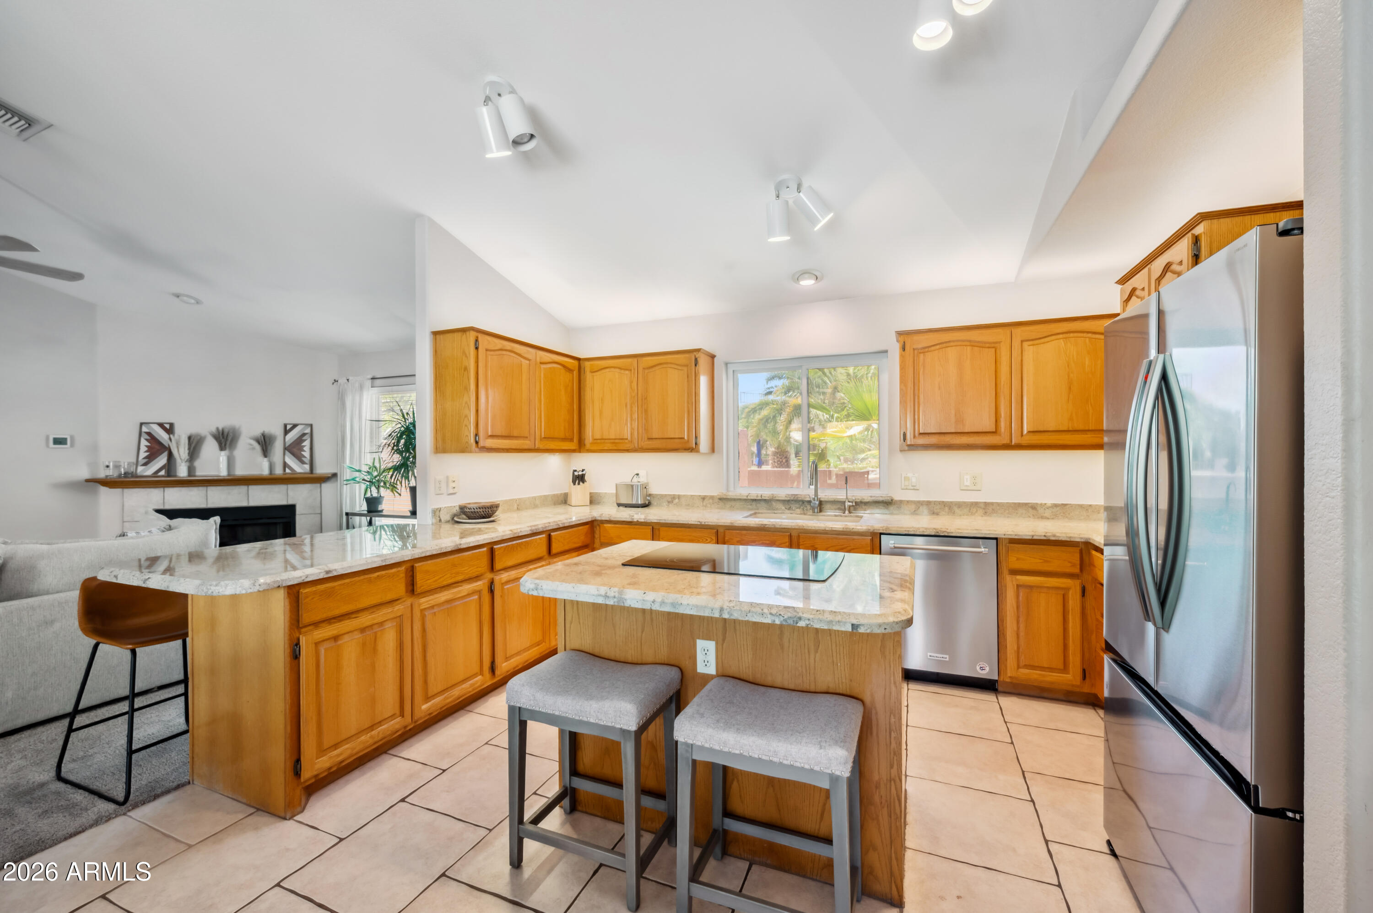
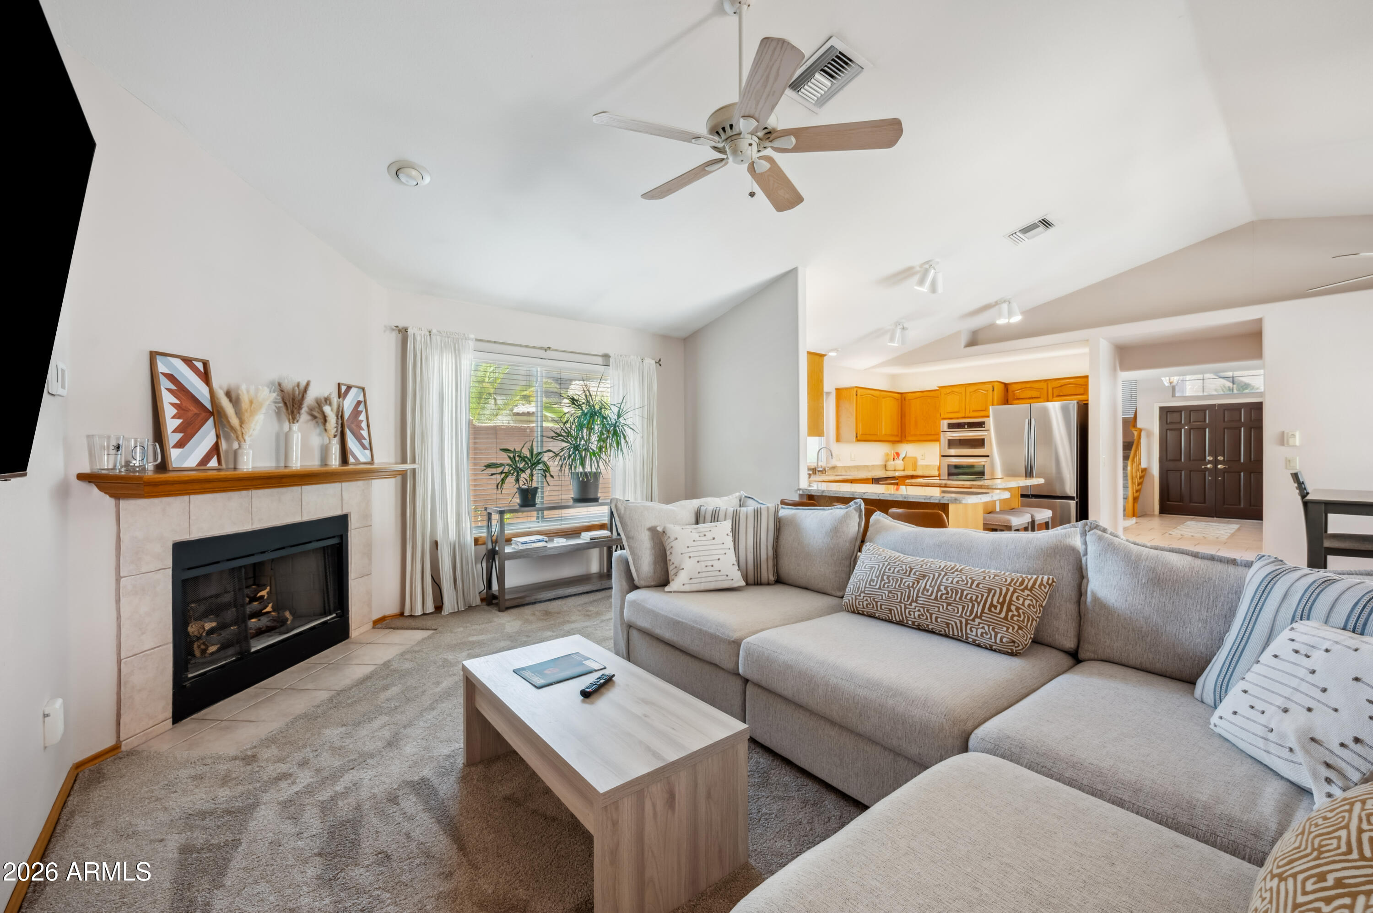
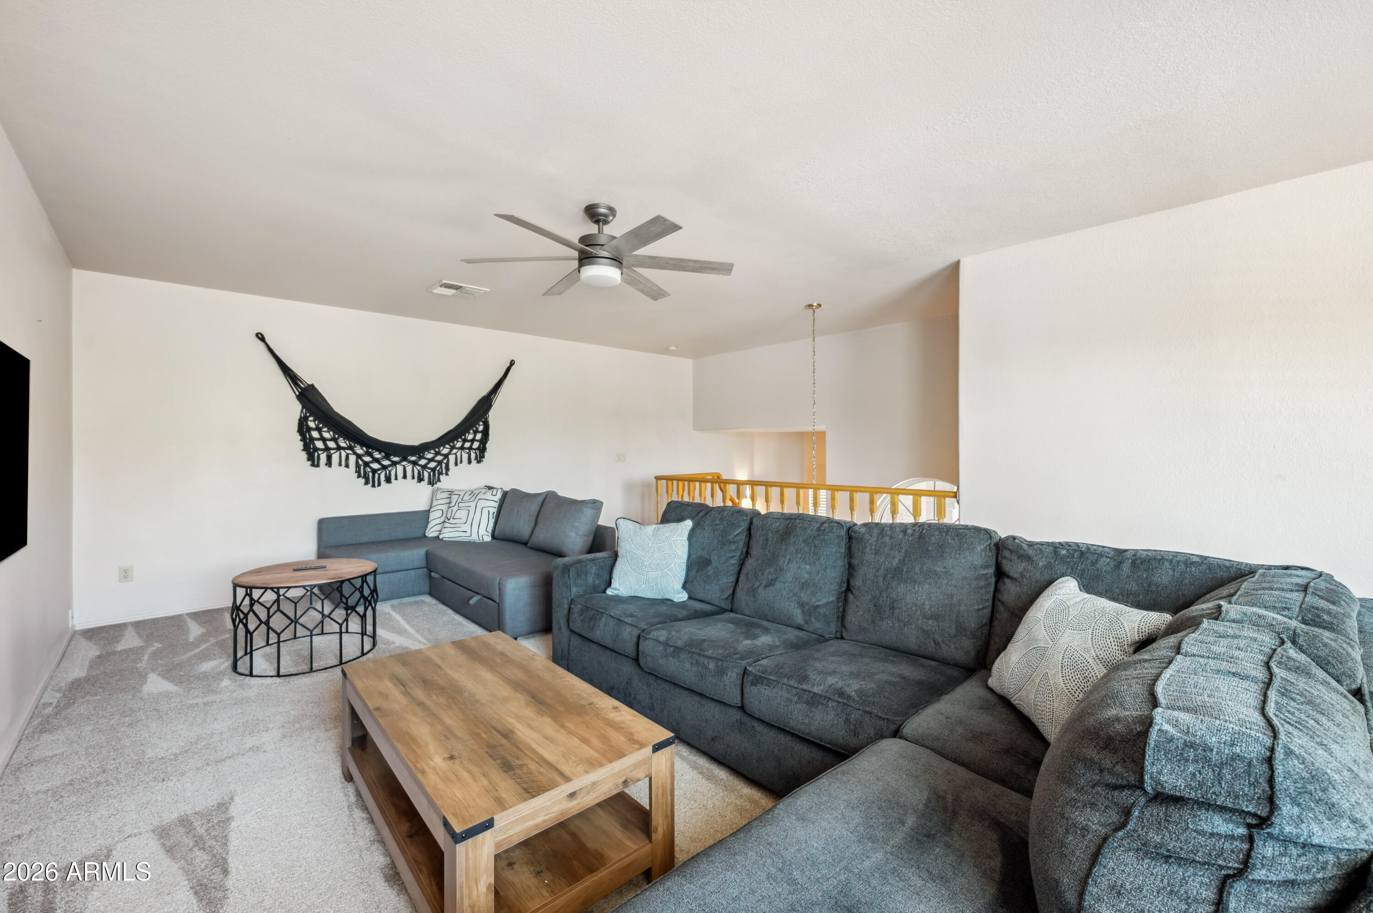
Located in the gated Fairways community of Ahwatukee Foothills, this corner-lot home backs to the Foothills Golf Club while still offering privacy. The backyard is a private retreat with a brand new heater for the pool and spa, extended covered patio, and desert landscaping. Inside, enjoy 3 bedrooms, 2.5 baths, huge loft, formal living, multiple dining spaces, and a warm family room with fireplace. The updated kitchen features premium granite tops, kitchen with cooktop, and both under and over cabinet lighting. The lower level primary suite includes dual vanities, a soaking tub, separate shower, and walk-in closet. A spacious 3-car garage adds convenience and storage. Not to mention newer HVAC, roof, and pool heater!
Save
Ask
Tour
Hide
Listing Snapshot
Price
$689,500
Days On Site
29 Days
Bedrooms
3
Inside Area (SqFt)
2,231 sqft
Total Baths
3
Full Baths
2
Partial Baths
1
Lot Size
0.17 Acres
Year Built
1990
MLS® Number
7021847
Status
Active
Property Tax
$3,681
HOA/Condo/Coop Fees
$259 Semi-Annually
Sq Ft Source
Assessor
Friends & Family
Recent Activity
| 4 weeks ago | Listing updated with changes from the MLS® | |
| 4 weeks ago | Listing first seen on site |
General Features
Acres
0.17
Cross Street
Chandler Blvd. & Desert Foothills Parkway
Disclosures
Seller Discl Avail
Foundation
Slab
Garage
Yes
Garage Spaces
3
Land Lease
No
Levels
Two
Number Of Stories
2
Parking Spaces
3
Property Sub Type
Single Family Residence
Sewer
Public Sewer
Utilities
Propane
Water Source
Public
Interior Features
Appliances
DryerWasherWater Softener OwnedRefrigeratorDishwasherElectric RangeElectric OvenElectric CooktopBuilt-In Electric Oven
Cooling
Central Air
Electric
220 Volts in Kitchen
Fireplace
Yes
Fireplace Features
Wood BurningLiving Room
Fireplaces
1
Flooring
CarpetTile
Heating
Forced AirElectric
Interior
Granite CountersDouble VanityMaster DownstairsEat-in KitchenBreakfast BarVaulted Ceiling(s)Kitchen IslandPantry
Laundry Features
Inside
Spa
Yes
Window Features
Double Pane Windows
Save
Ask
Tour
Hide
Exterior Features
Construction Details
StuccoFrame
Fencing
Back YardBlockWrought Iron
Lot Features
Corner LotDesert BackDesert FrontOn Golf Course
Pool Features
Heated
Private Pool
Yes
Roof
Tile
Spa
Yes
Spa Features
HeatedPrivate
View
Golf Course
Waterview
Golf Course
Windows/Doors
Double Pane Windows
Community Features
Association Dues
259
Community Features
GolfGated
Financing Terms Available
CashConventionalFHAVA Loan
HOA Fee Frequency
Semi-Annually
Roads
Asphalt
School District
Tempe Union High School District
Township
1S
Schools
School District
Tempe Union High School District
Elementary School
Kyrene de la Sierra School
Middle School
Kyrene Altadena Middle School
High School
Desert Vista High School
Listing courtesy of Close Pros Real Estate and Management.

All information should be verified by the recipient and none is guaranteed as accurate by ARMLS. Copyright 2026 Arizona Regional Multiple Listing Service, Inc. All rights reserved.
Last checked: 2026-05-31 05:30 AM UTC
All information should be verified by the recipient and none is guaranteed as accurate by ARMLS. Copyright 2026 Arizona Regional Multiple Listing Service, Inc. All rights reserved.
Last checked: 2026-05-31 05:30 AM UTC
Neighborhood & Commute
Source: Walkscore
Save
Ask
Tour
Hide