
Save
Ask
Tour
Hide
$769,000
14 Days On Site
9662 E RAINBOW AvenueMesa, AZ 85212
For Sale|Single Family Residence|Active
5
Beds
3
Total Baths
3
Full Baths
2,942
SqFt
$261
/SqFt
2023
Built
Subdivision:
EASTMARK DU 3/4 NORTH PHASE 2 AND 3
County:
Maricopa
Call Now: 602-456-1224
Is this the listing for you? We can help make it yours.
602-456-1224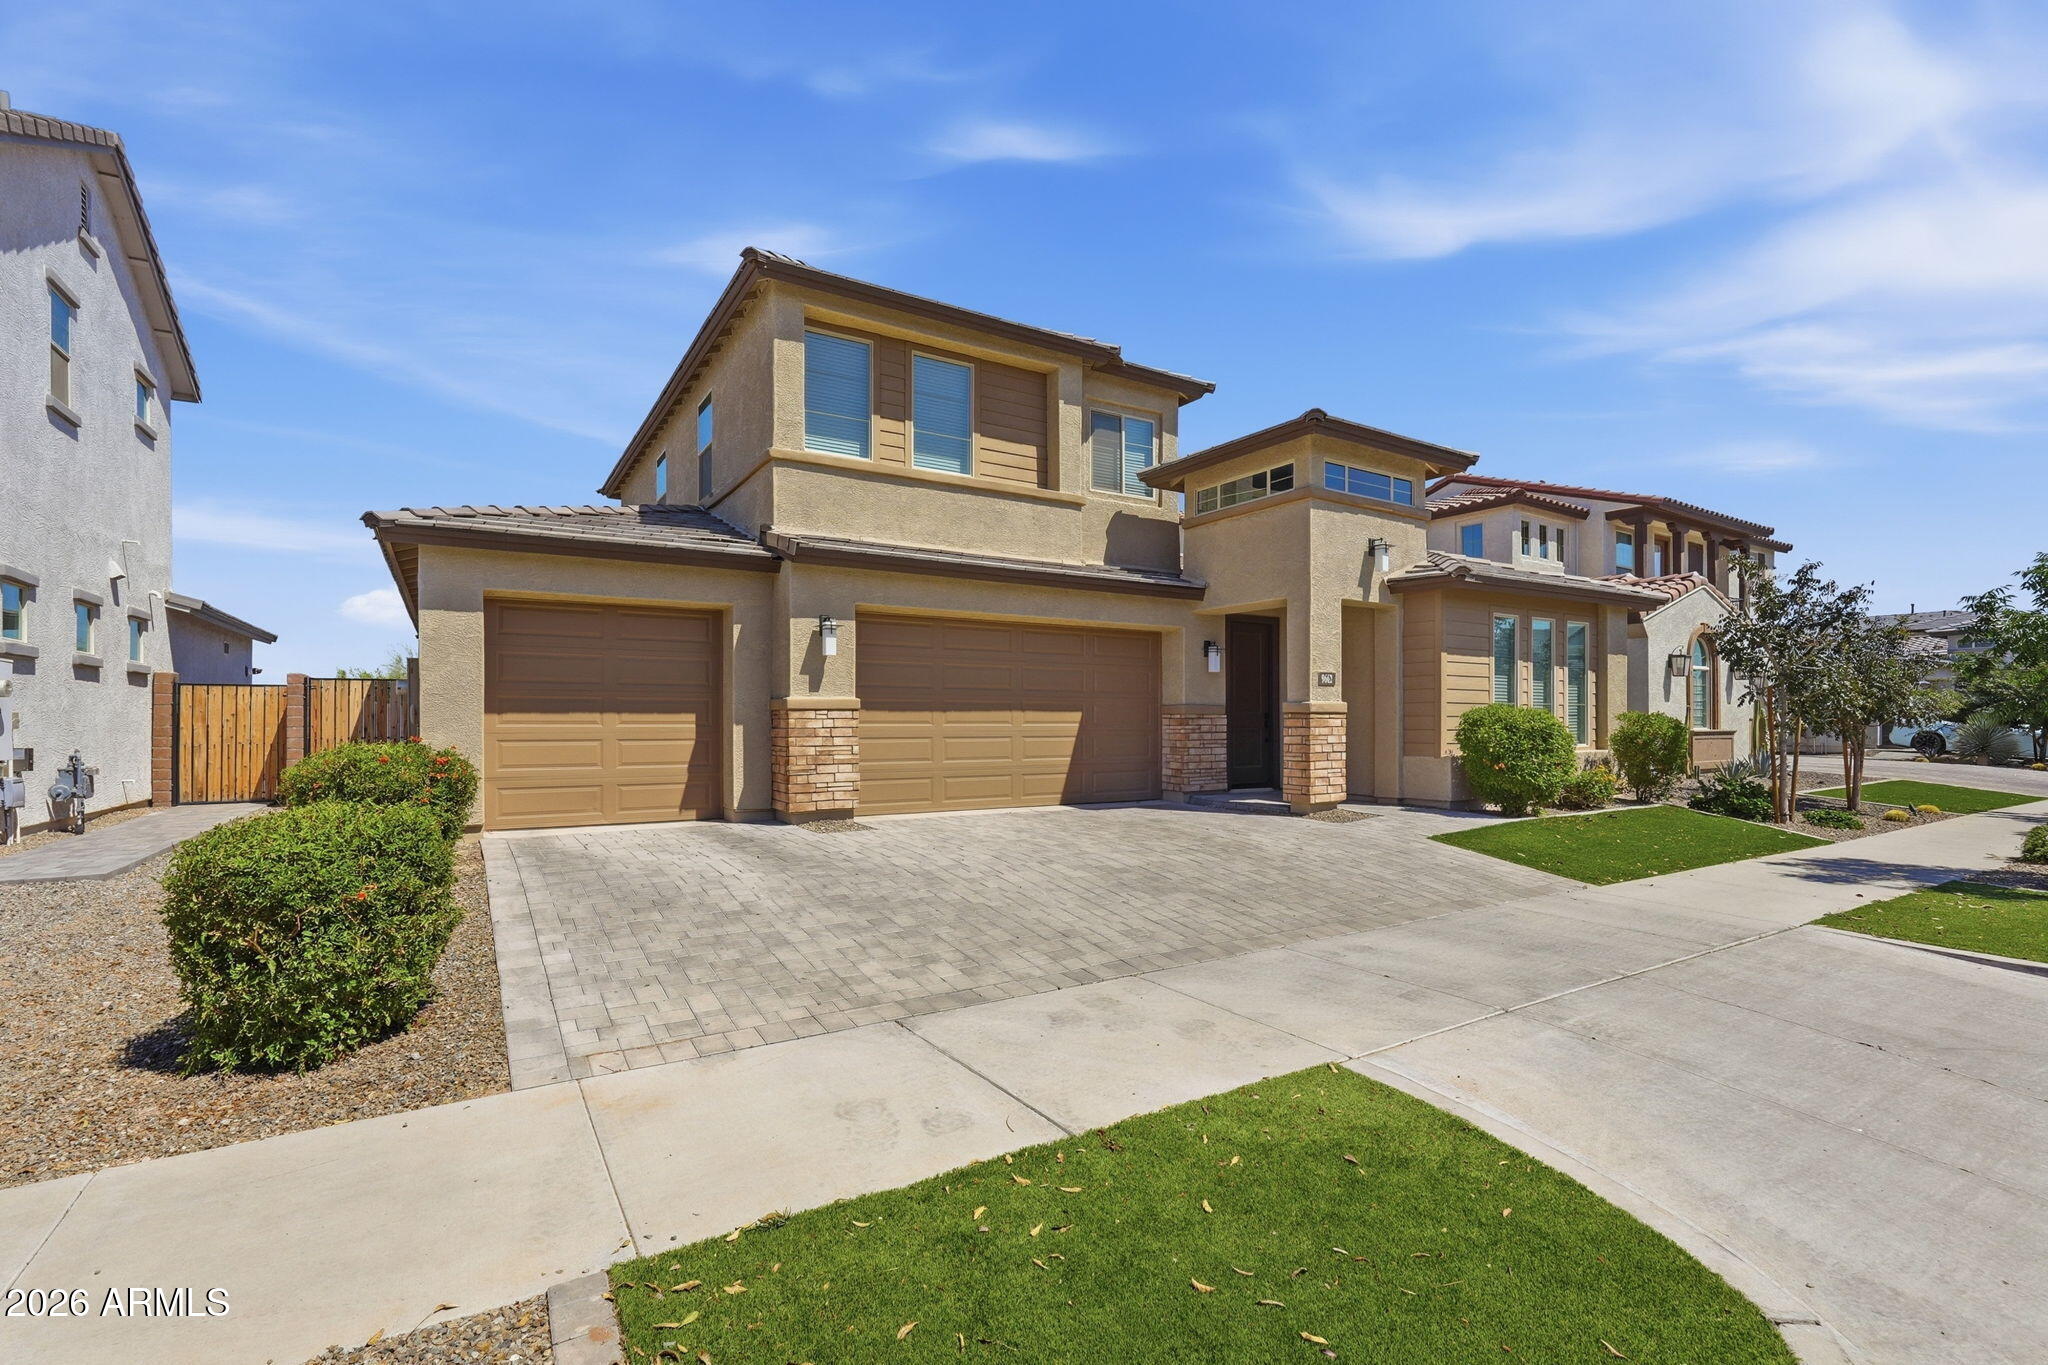
Save
Ask
Tour
Hide
Mortgage Calculator
Monthly Payment (Est.)
$3,508Calculator powered by Showcase IDX, a Constellation1 Company. Copyright ©2026 Information is deemed reliable but not guaranteed.
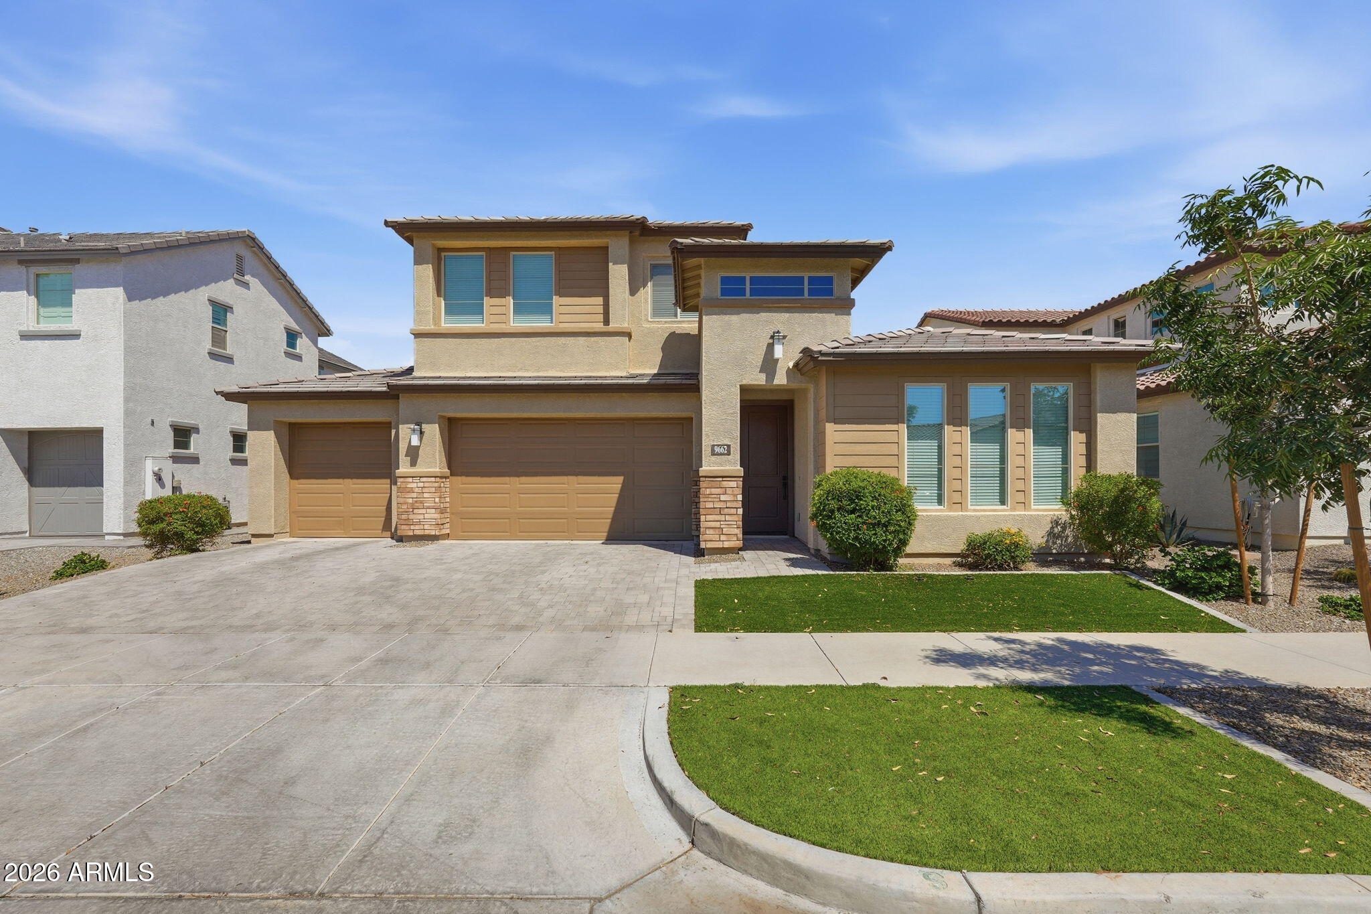
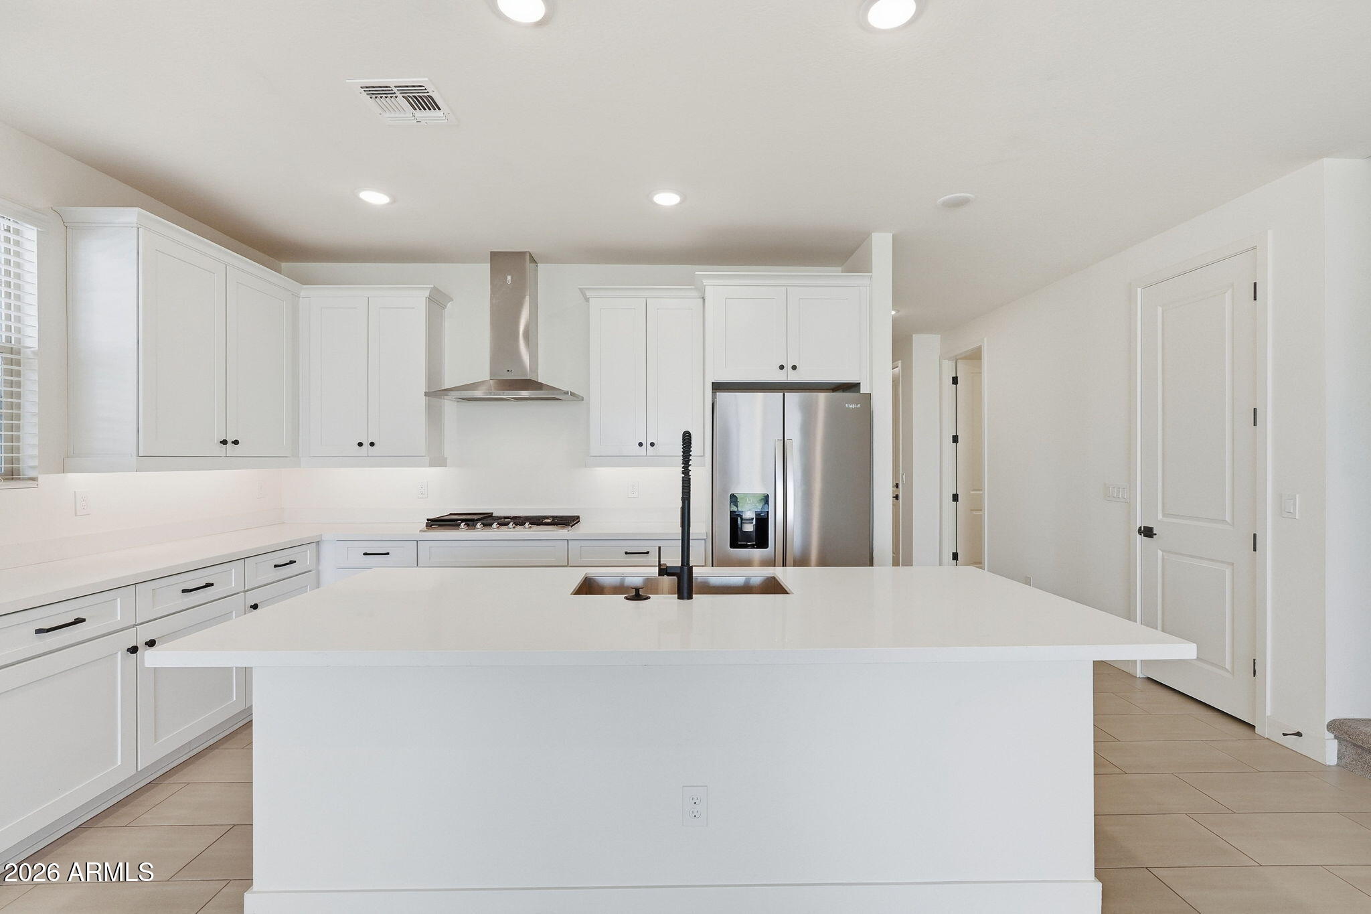
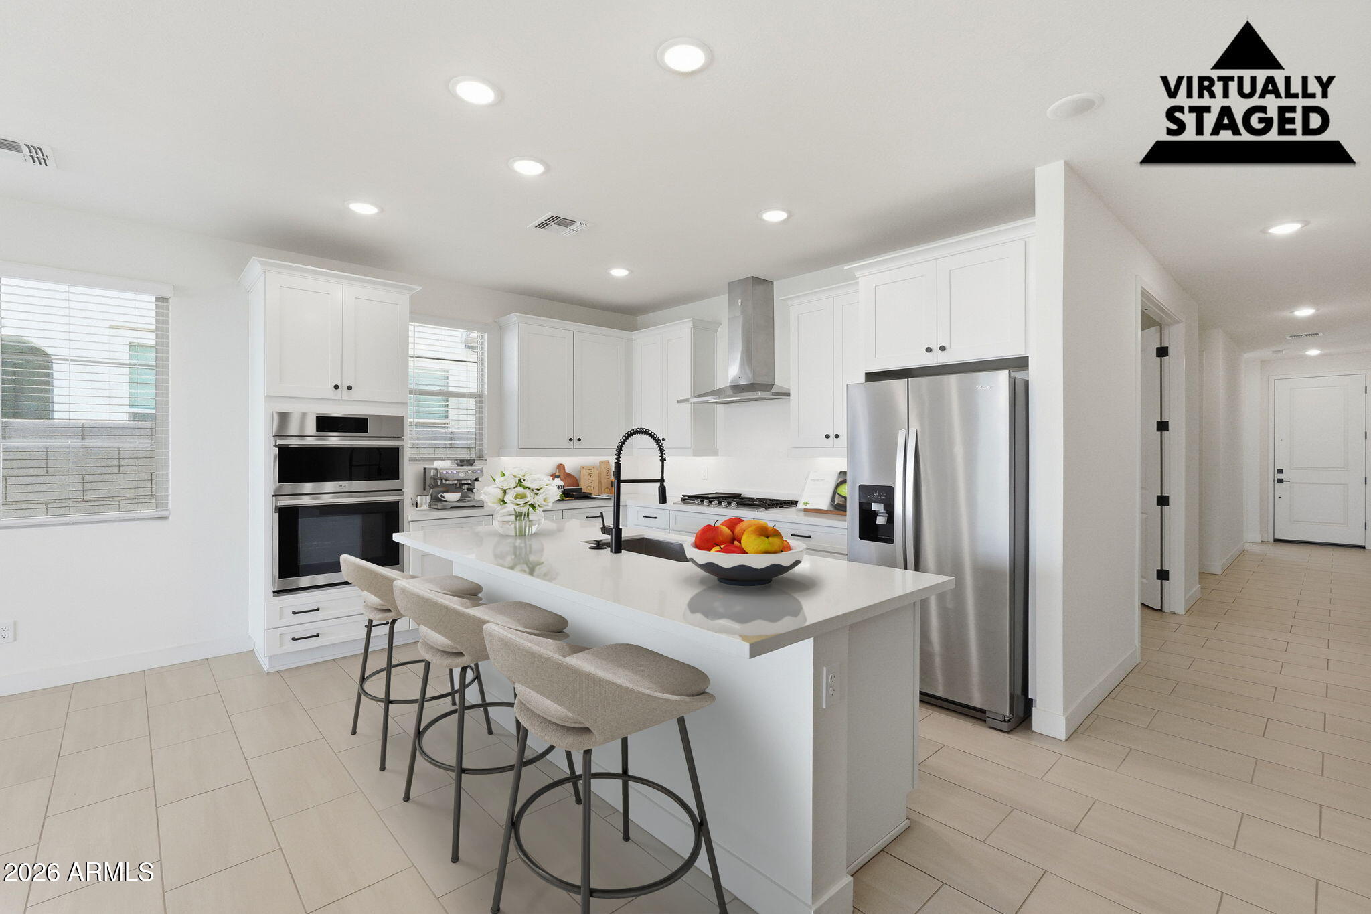
Huge buyer incentives available! Let us help you buy down your rate! This spacious family residence features 5 bedrooms, 3 full baths, a versatile loft, and a dedicated office, offering room for everything and everyone. The heart of the home is a stunning, all-white gourmet kitchen with quartz countertops, beautiful cabinetry, and designer finishes that blend style and functionality. Generously sized bedrooms provide comfort and privacy, while the bathrooms showcase upgraded fixtures and a spa-like feel. Every detail has been thoughtfully designed to offer both elegance and ease.Located in the highly desirable Eastmark community, you'll enjoy top-tier amenities, parks, dining, and convenient access
Save
Ask
Tour
Hide
Listing Snapshot
Price
$769,000
Days On Site
14 Days
Bedrooms
5
Inside Area (SqFt)
2,942 sqft
Total Baths
3
Full Baths
3
Partial Baths
N/A
Lot Size
0.19 Acres
Year Built
2023
MLS® Number
7026755
Status
Active
Property Tax
$3,825
HOA/Condo/Coop Fees
$102 monthly
Sq Ft Source
Assessor
Friends & Family
Recent Activity
| yesterday | Listing updated with changes from the MLS® | |
| 2 weeks ago | Listing first seen on site |
General Features
Acres
0.19
Cross Street
Ellsworth and Warner Rd
Disclosures
Seller Discl Avail
Foundation
Slab
Garage
Yes
Garage Spaces
4
Land Lease
No
Levels
Two
Number Of Stories
2
Parking
Garage Door OpenerDirect Access
Parking Spaces
3
Property Sub Type
Single Family Residence
Sewer
Public Sewer
Style
Contemporary
Water Source
Public
Interior Features
Appliances
DryerWasherRefrigeratorDishwasherDisposalGas RangeGas OvenGas Cooktop
Cooling
Flooring
CarpetTile
Heating
Natural Gas
Interior
Double VanityEat-in KitchenKitchen IslandPantryHigh Ceilings
Laundry Features
Inside
Window Features
Low Emissivity WindowsDouble Pane Windows
Save
Ask
Tour
Hide
Exterior Features
Construction Details
StuccoStoneFrame
Fencing
Block
Lot Features
Sprinklers In FrontDesert Front
Roof
Tile
Spa Features
None
Windows/Doors
Low Emissivity WindowsDouble Pane Windows
Community Features
Association Dues
102
Community Features
PoolPlaygroundFitness CenterSidewalks
Financing Terms Available
CashConventionalFHAVA Loan
HOA Fee Frequency
Monthly
Roads
PavedAsphalt
School District
Gilbert Unified District
Township
1S
Schools
School District
Gilbert Unified District
Elementary School
Meridian
Middle School
Desert Ridge Jr. High
High School
Desert Ridge High
Listing courtesy of Capital West Homes Realty LLC.

All information should be verified by the recipient and none is guaranteed as accurate by ARMLS. Copyright 2026 Arizona Regional Multiple Listing Service, Inc. All rights reserved.
Last checked: 2026-05-26 12:44 PM UTC
All information should be verified by the recipient and none is guaranteed as accurate by ARMLS. Copyright 2026 Arizona Regional Multiple Listing Service, Inc. All rights reserved.
Last checked: 2026-05-26 12:44 PM UTC
Neighborhood & Commute
Source: Walkscore
Save
Ask
Tour
Hide