Save
Ask
Tour
Hide
Share
$1,199,999
3 Days On Site

21153 E STARFLOWER Drive
Queen Creek, AZ 85142

For Sale|Single Family Residence|Active
4
Beds
4
Total Baths
4
Full Baths
3,071
SqFt
$391
/SqFt
2023
Built
Subdivision:
BELLERO
County:
Maricopa
Call Now: 602-456-1224
Is this the listing for you? We can help make it yours.
602-456-1224
21153 E STARFLOWER Drive21153 E STARFLOWER Drive21153 E STARFLOWER Drive21153 E STARFLOWER Drive
Save
Ask
Tour
Hide
Share

Mortgage Calculator

Monthly Payment (Est.)

$5,475
Calculator powered by Showcase IDX, a Constellation1 Company. Copyright ©2026 Information is deemed reliable but not guaranteed.

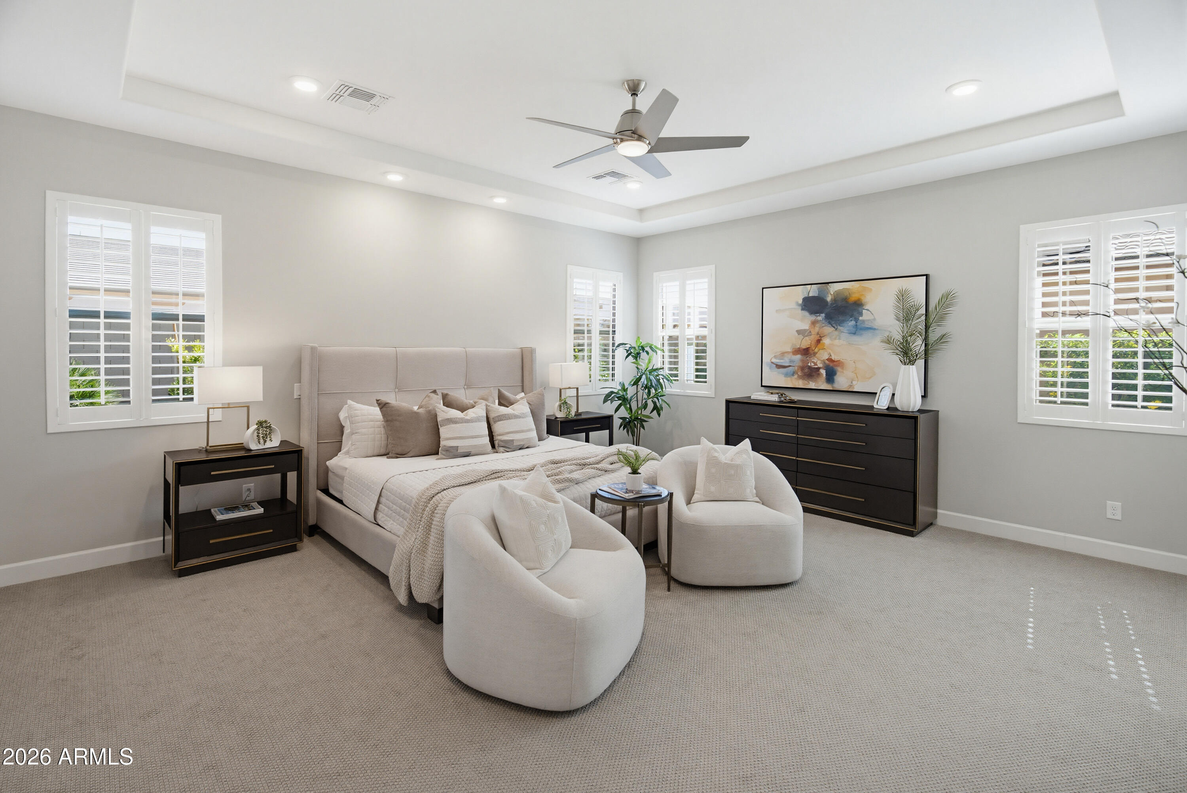
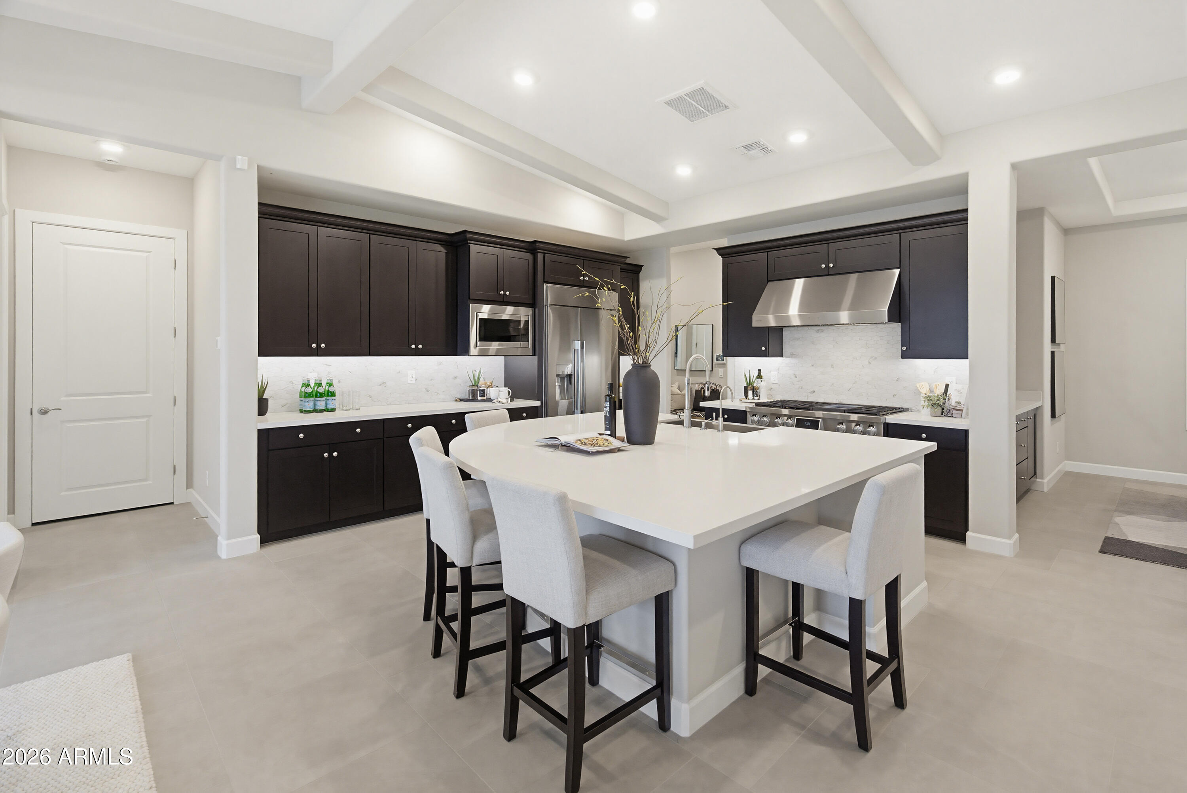
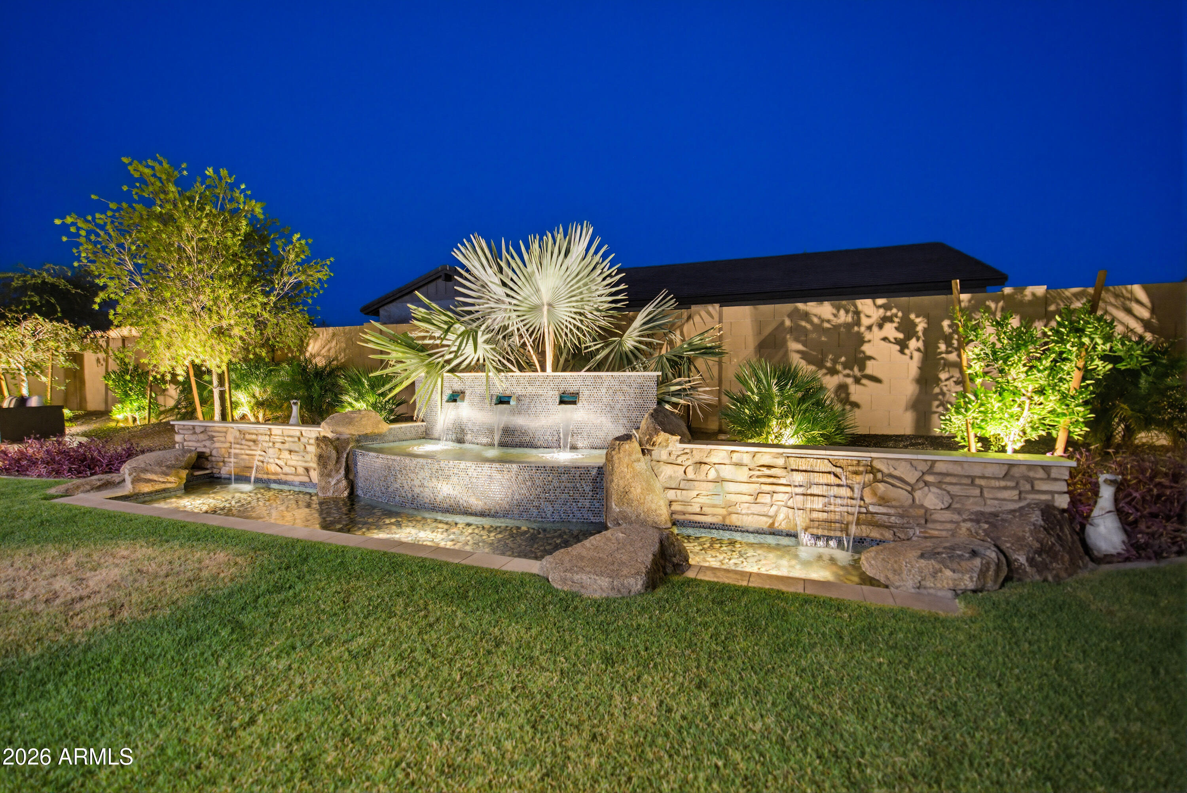
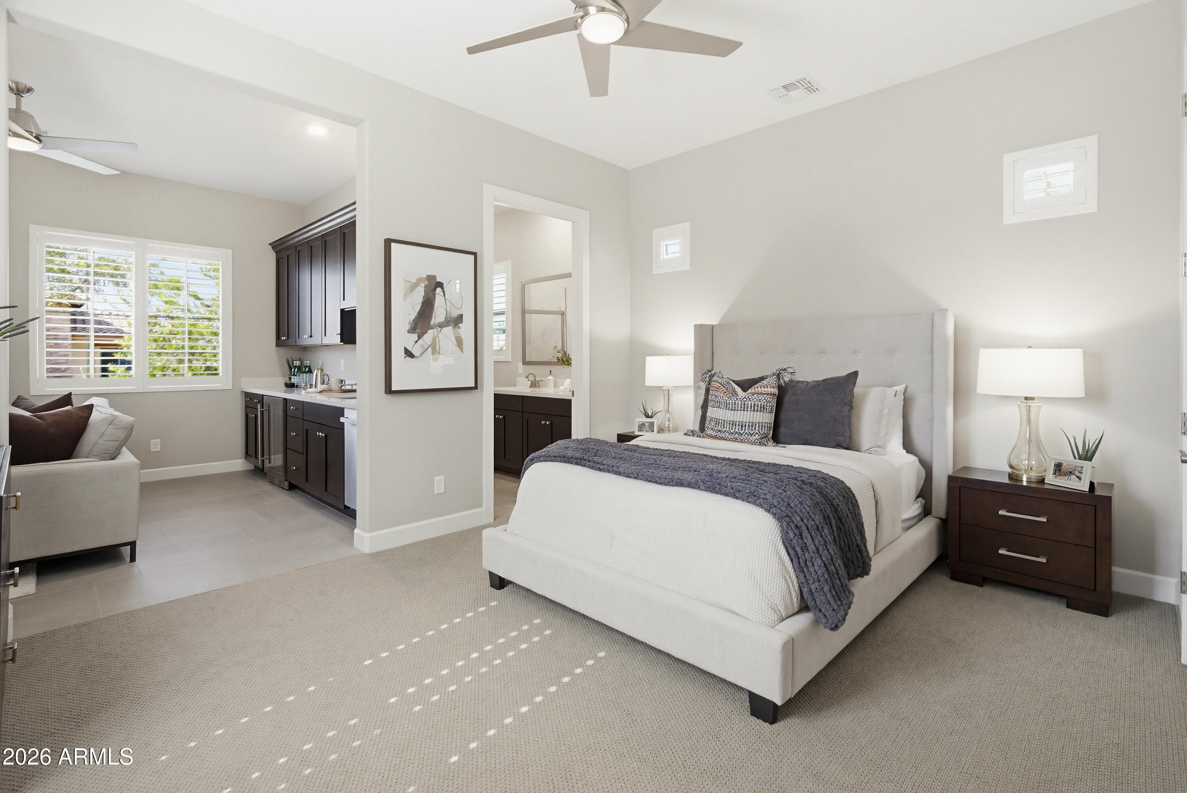
luxury living in the heart of Queen Creek, Arizona's fastest-growing town! Located in the highly desirable 85142 zip code, stunning better-than-new home is just minutes from Pecan Lake Entertainment, SanTan Flat, & top shopping & dining. This beautifully upgraded home features a 3-car garage and attached guest suite/casita perfect for multi-generational living with added privacy. Over $300K in premium upgrades and landscaping, a true resort-style experience. Enjoy the backyard oasis with a custom water feature, fire pit, built-in BBQ, & pavers. Interior includes gourmet kitchen, plantation shutters, motorized shades, & custom closet systems. Garage shows off insulation, epoxy floors, storage, AC mini split, & whole-home generator. Every detail has been meticulously selected and maintained.

Save
Ask
Tour
Hide
Share
Listing Snapshot
Price 
$1,199,999
Days On Site 
3 Days
Bedrooms 
4
Inside Area (SqFt) 
3,071 sqft
Total Baths 
4
Full Baths 
4
Partial Baths 
N/A
Lot Size 
0.29 Acres
Year Built 
2023
MLS® Number 
7031754
Status 
Active
Property Tax 
$3,238
HOA/Condo/Coop Fees 
$195 monthly
Sq Ft Source 
Assessor
Friends & Family
Recent Activity
3 days agoListing updated with changes from the MLS®
3 days agoListing first seen on site
General Features
Acres 
0.29
Attached Garage 
Yes
Cross Street 
Riggs Road & Ellsworth Road
Disclosures 
Agency Discl ReqSeller Discl Avail
Garage 
Yes
Garage Spaces 
3
Land Lease 
No
Levels 
One
Number Of Stories 
1
Parking Spaces 
7
Property Sub Type 
Single Family Residence
Security 
Security System Owned
Sewer 
Public Sewer
Utilities 
Cable Available
Water Source 
Public
Interior Features
Appliances 
Water Softener OwnedRefrigeratorDishwasherDisposalGas RangeGas OvenGas CooktopMicrowaveENERGY STAR Qualified DryerENERGY STAR Qualified Washer
Cooling 
Central AirCeiling Fan(s)ENERGY STAR Qualified Equipment
Flooring 
CarpetTile
Heating 
Natural Gas
Interior 
High Speed InternetSmart HomeGranite CountersEat-in KitchenBreakfast BarVaulted Ceiling(s)Kitchen IslandPantry
Laundry Features 
InsideGas Dryer Hookup
Window Features 
Low Emissivity WindowsENERGY STAR Qualified WindowsDouble Pane Windows
Save
Ask
Tour
Hide
Share
Exterior Features
Construction Details 
StuccoFrame
Exterior 
BarbecueBuilt-in Barbecue
Fencing 
Back YardBlock
Lot Features 
Desert BackDesert Front
Other Structures 
Guest House
Roof 
TileConcrete
Spa Features 
None
View 
Mountain(s)
Waterview 
Mountain(s)
Windows/Doors 
Low Emissivity WindowsENERGY STAR Qualified WindowsDouble Pane Windows
Community Features
Accessibility Features 
Therapeutic Whirlpool
Association Dues 
195
Community Features 
PlaygroundSidewalks
Financing Terms Available 
CashConventional1031 ExchangeFHAVA Loan
HOA Fee Frequency 
Monthly
School District 
Queen Creek Unified District
Township 
2S
Schools
School District
Queen Creek Unified District
Elementary School
Schnepf Elementary School
Middle School
Newell Barney College Preparatory School
High School
Crismon High School
Listing courtesy of Berkshire Hathaway HomeServices Arizona Properties.

logo

All information should be verified by the recipient and none is guaranteed as accurate by ARMLS. Copyright 2026 Arizona Regional Multiple Listing Service, Inc. All rights reserved.
Last checked: 2026-05-25 03:40 AM UTC

Neighborhood & Commute
Source: Walkscore
Save
Ask
Tour
Hide
Share

Compare listings

Compare