Save
Ask
Tour
Hide
Share
$729,000
2 Days On Site

18678 E ORIOLE Way
Queen Creek, AZ 85142

For Sale|Single Family Residence|Active
5
Beds
3
Total Baths
3
Full Baths
3,521
SqFt
$207
/SqFt
2004
Built
Subdivision:
CORTINA
County:
Maricopa
Call Now: 602-456-1224
Is this the listing for you? We can help make it yours.
602-456-1224
18678 E ORIOLE Way18678 E ORIOLE Way18678 E ORIOLE Way18678 E ORIOLE Way
Save
Ask
Tour
Hide
Share

Mortgage Calculator

Monthly Payment (Est.)

$3,326
Calculator powered by Showcase IDX, a Constellation1 Company. Copyright ©2026 Information is deemed reliable but not guaranteed.

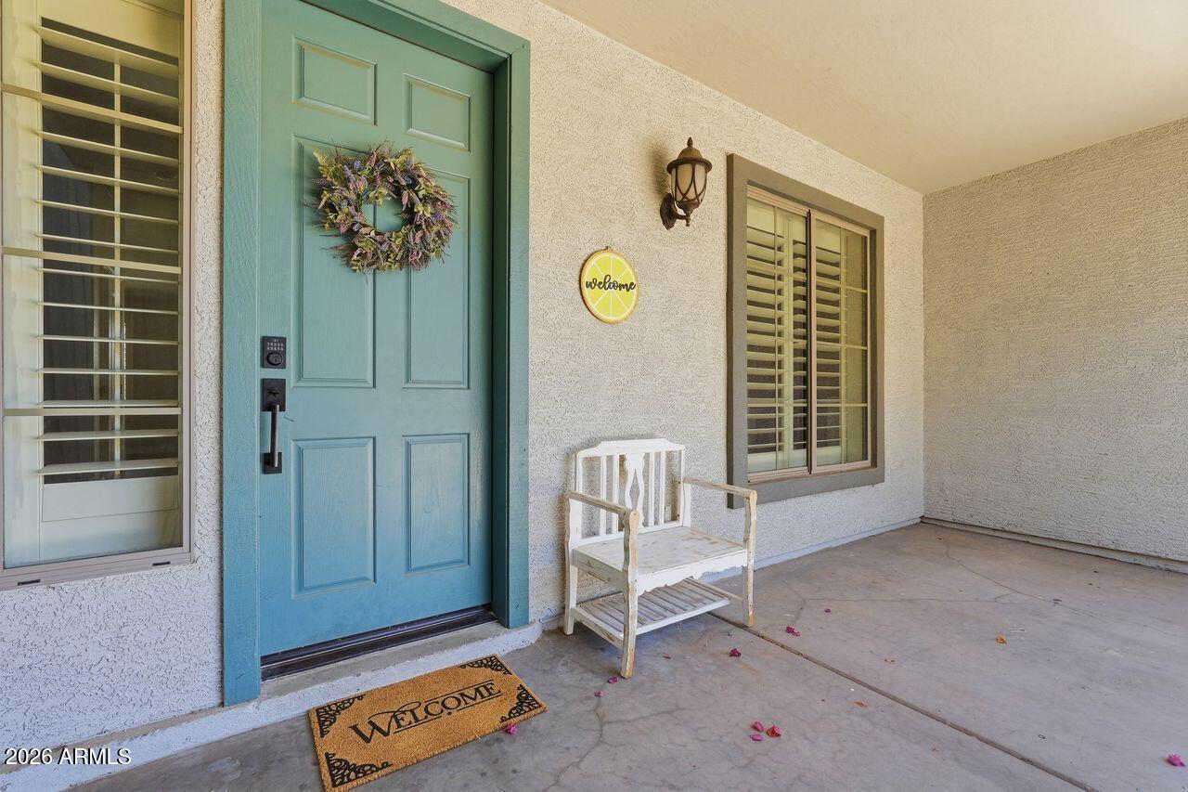
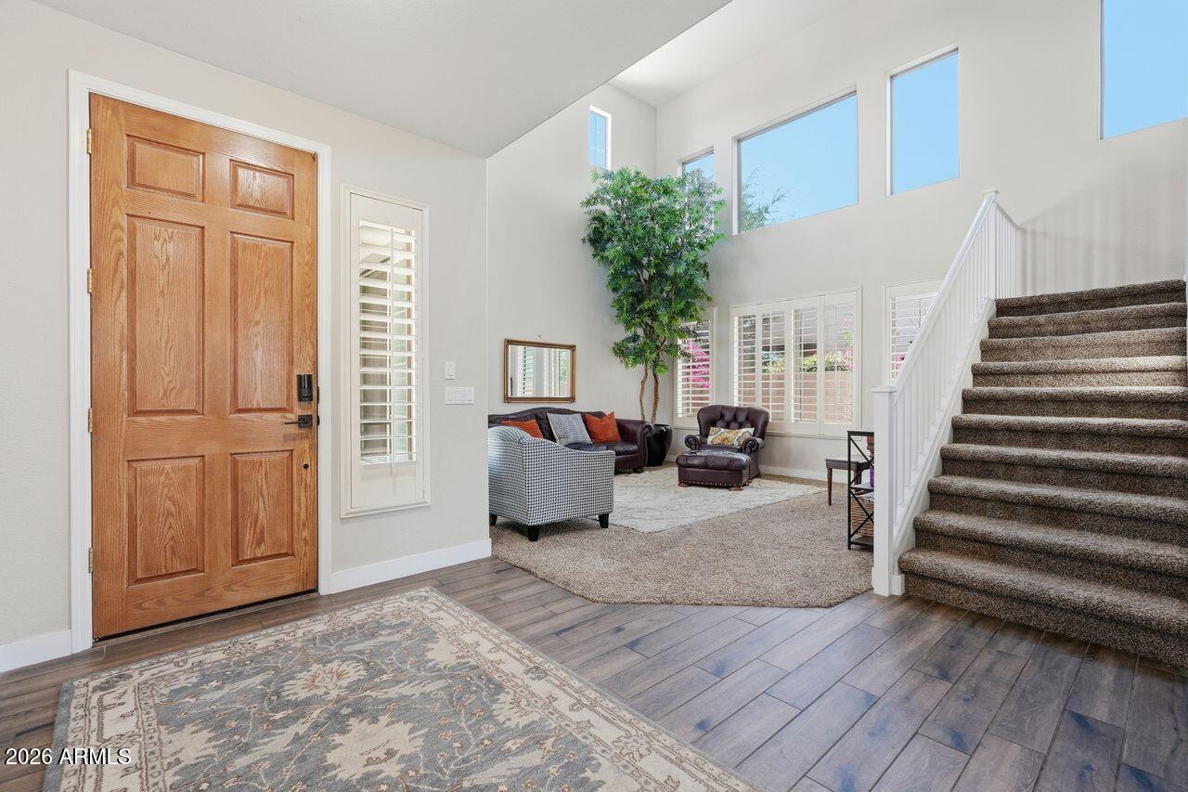
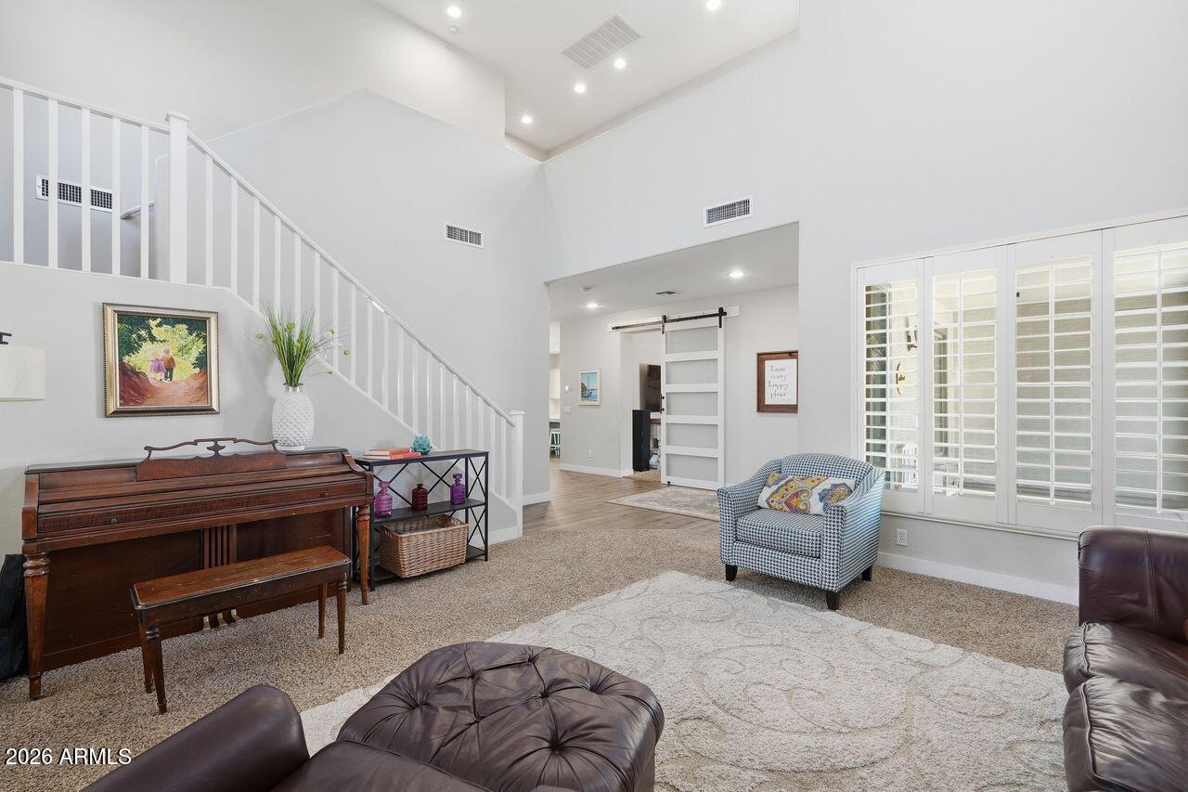
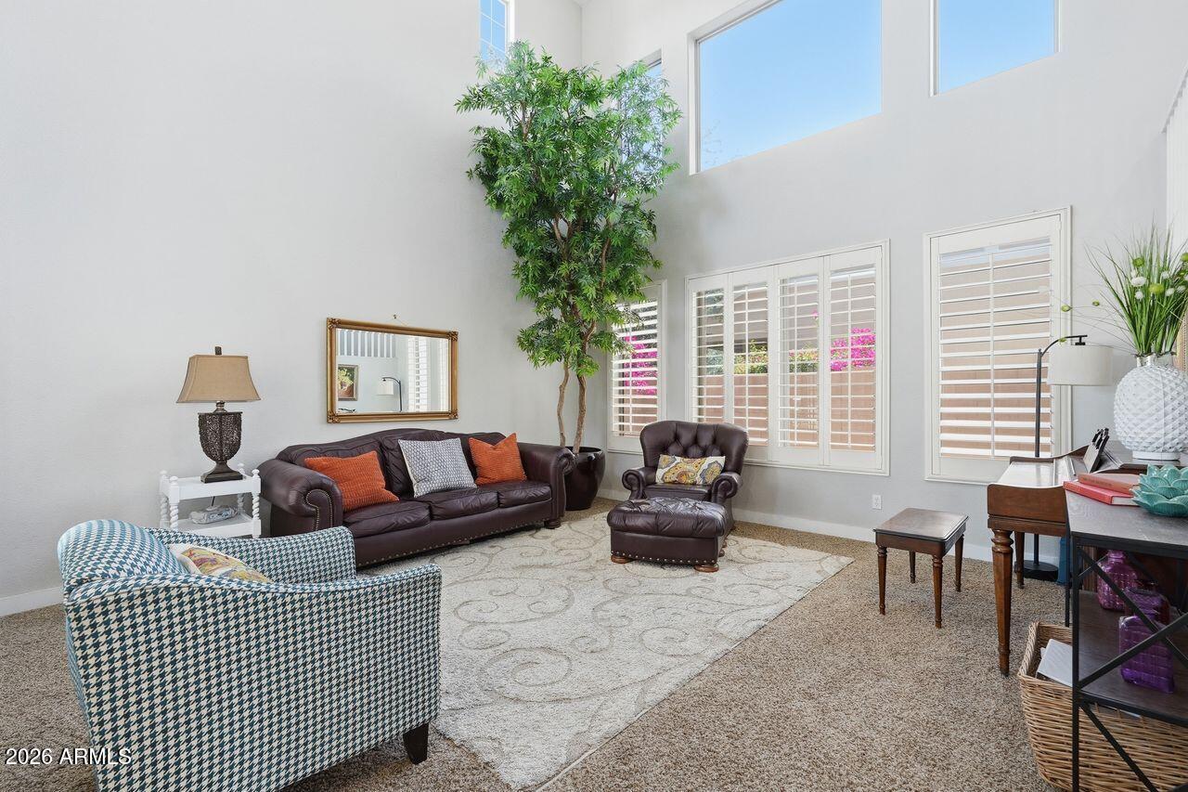
Well laid out Innsbrook floor plan with 5 large bedrooms and 3 full bathrooms. Built by Fulton Homes in the charming neighborhood of Cortina. Updated tile has been update in common areas on the first floor and bathrooms upstairs. Upon entering you are greeted by a living room that has 20' high ceilings for a grand entry. Seller has converted the formal dining room to a large bonus room that could also be a great home office. Family room is right of the kitchen for large gatherings. Kitchen has updated painted cabinets and new quartz countertops with double ovens that were just installed this year. There is also a bedroom and bathroom tucked away for privacy on the first floor. Upstairs there is a loft with a built in desk that would be great for an office or homework station. Master bedroom is large with a walk out deck. Master bathroom has a modern tile with walk in shower and a closet that is almost as big as a bedroom. There are also three other bedrooms upstairs but bedroom 3 and 4 were upgraded by the builder as mega rooms in lieu of the loft between them, with walk in closets. Walking distance to the community pool and splash pad and Cortina Elementary. There are also many other playgrounds and green belts throughout the community. Also Benjamin Franklin High School is just north of subdivision.

Save
Ask
Tour
Hide
Share
Listing Snapshot
Price 
$729,000
Days On Site 
2 Days
Bedrooms 
5
Inside Area (SqFt) 
3,521 sqft
Total Baths 
3
Full Baths 
3
Partial Baths 
N/A
Lot Size 
0.18 Acres
Year Built 
2004
MLS® Number 
7032373
Status 
Active
Property Tax 
$3,074
HOA/Condo/Coop Fees 
$110 monthly
Sq Ft Source 
Assessor
Friends & Family
Recent Activity
2 days agoListing updated with changes from the MLS®
2 days agoListing first seen on site
General Features
Acres 
0.18
Cross Street 
Power Rd and Queen Creek Rd
Disclosures 
Seller Discl Avail
Foundation 
Slab
Garage 
Yes
Garage Spaces 
3
Land Lease 
No
Levels 
Two
Number Of Stories 
2
Parking Spaces 
2
Property Sub Type 
Single Family Residence
Sewer 
Public Sewer
Water Source 
Public
Interior Features
Appliances 
DishwasherDisposalElectric RangeMicrowave
Cooling 
Central AirCeiling Fan(s)
Flooring 
CarpetTile
Heating 
Forced AirNatural Gas
Interior 
Double VanityVaulted Ceiling(s)Kitchen IslandPantryHigh Ceilings
Laundry Features 
Inside
Window Features 
Double Pane Windows
Save
Ask
Tour
Hide
Share
Exterior Features
Construction Details 
StuccoFrame
Fencing 
Block
Lot Features 
Desert Front
Roof 
Tile
Spa Features 
None
Windows/Doors 
Double Pane Windows
Community Features
Association Dues 
330
Community Features 
PoolPlaygroundSidewalks
Financing Terms Available 
CashConventionalVA Loan
HOA Fee Frequency 
Quarterly
School District 
Higley Unified School District
Township 
2S
Schools
School District
Higley Unified School District
Elementary School
Cortina Elementary
Middle School
Sossaman Middle School
High School
Higley High School
Listing courtesy of Coldwell Banker Realty.

logo

All information should be verified by the recipient and none is guaranteed as accurate by ARMLS. Copyright 2026 Arizona Regional Multiple Listing Service, Inc. All rights reserved.
Last checked: 2026-05-25 03:40 AM UTC

Neighborhood & Commute
Source: Walkscore
Save
Ask
Tour
Hide
Share

Compare listings

Compare