Save
Ask
Tour
Hide
Share
$389,990
New Listing

22100 N DAWN VIEW Drive
Maricopa, AZ 85139

For Sale|Single Family Residence|Active
4
Beds
2
Total Baths
2
Full Baths
1,697
SqFt
$230
/SqFt
2026
Built
Subdivision:
Moonlight
County:
Pinal
Call Now: 602-456-1224
Is this the listing for you? We can help make it yours.
602-456-1224
Upcoming Open Houses
Fri, May 29, 10:00 AM - 12:00 PM
Sat, May 30, 10:00 AM - 12:00 PM
Sun, May 31, 10:00 AM - 12:00 PM
Tue, Jun 2, 3:00 PM - 6:00 PM
Wed, Jun 3, 3:00 PM - 6:00 PM
Thu, Jun 4, 10:00 AM - 2:00 PM
Fri, Jun 5, 10:00 AM - 2:00 PM
Sat, Jun 6, 10:00 AM - 1:00 PM
Sun, Jun 7, 10:00 AM - 1:00 PM
Tue, Jun 9, 3:00 PM - 6:00 PM
Wed, Jun 10, 3:00 PM - 6:00 PM
Thu, Jun 11, 10:00 AM - 1:00 PM
Fri, Jun 12, 10:00 AM - 1:00 PM
Sat, Jun 13, 10:00 AM - 1:00 PM
Sun, Jun 14, 12:00 PM - 3:00 PM
Tue, Jun 16, 3:00 PM - 6:00 PM
Wed, Jun 17, 3:00 PM - 6:00 PM
22100 N DAWN VIEW Drive22100 N DAWN VIEW Drive22100 N DAWN VIEW Drive22100 N DAWN VIEW Drive
Save
Ask
Tour
Hide
Share

Mortgage Calculator

Monthly Payment (Est.)

$1,779
Calculator powered by Showcase IDX, a Constellation1 Company. Copyright ©2026 Information is deemed reliable but not guaranteed.

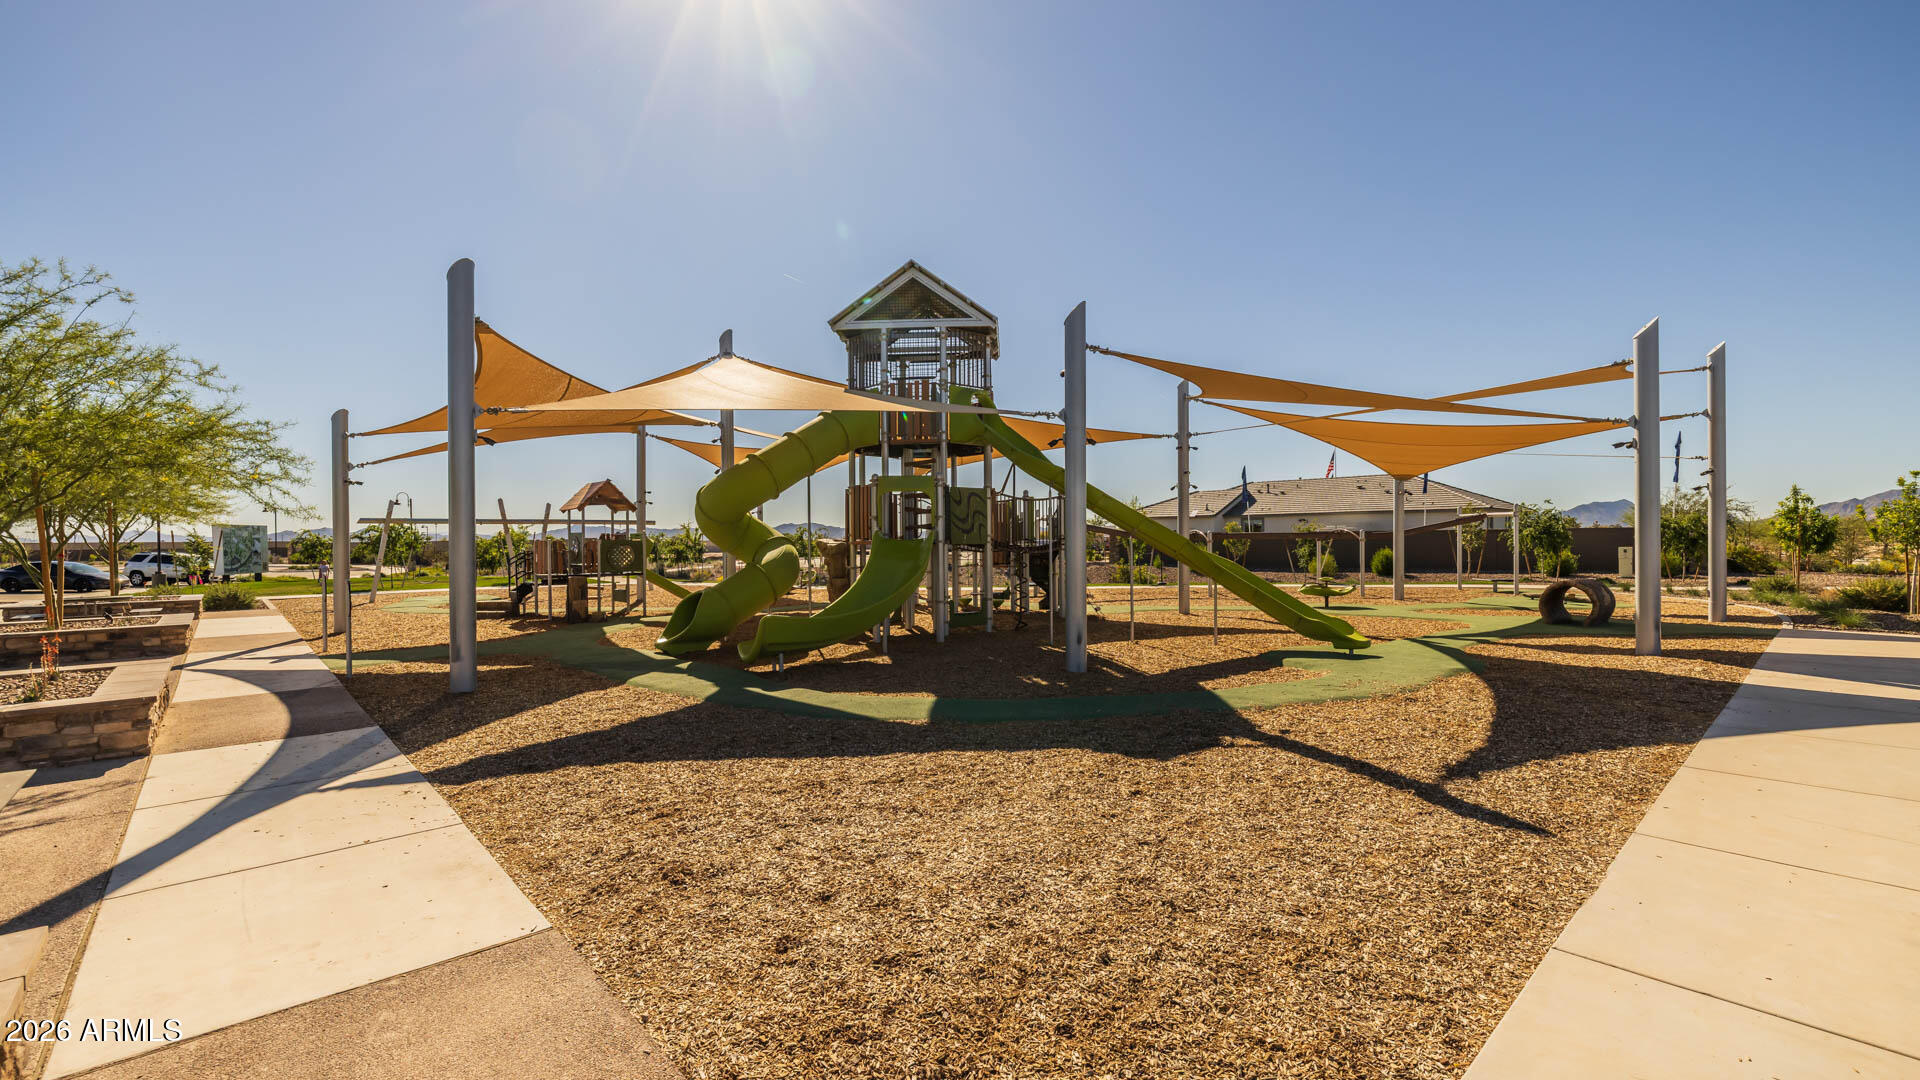
Welcome to Telesto at Moonlight, a brand-new master planned community. Featuring luxurious amenities including resort style pool, pickleball courts, sand volleyball court, playground, bike paths and green spaces. The Easton floorplan showcases the best elements from our most sought-after home designs. Reflecting the perfect area for entertaining offering a collective space between the great room, dining room and kitchen space. Interior finishes have been selected to withstand the test of time. Modern soft close cabinets with dovetail drawer construction, quartz countertops in kitchen and bath, porcelain shower surround at primary, spray foam insulation, and tankless water heater. This home is complete with front yard landscape, window coverings, gutters and a smart home technology package.

Save
Ask
Tour
Hide
Share
Listing Snapshot
Price 
$389,990
Days On Site 
0 Days
Bedrooms 
4
Inside Area (SqFt) 
1,697 sqft
Total Baths 
2
Full Baths 
2
Partial Baths 
N/A
Lot Size 
0.12 Acres
Year Built 
2026
MLS® Number 
7033699
Status 
Active
Property Tax 
$363
HOA/Condo/Coop Fees 
$120 monthly
Sq Ft Source 
Builder
Friends & Family
Recent Activity
17 hours agoListing updated with changes from the MLS®
22 hours agoListing first seen on site
General Features
Acres 
0.12
Attached Garage 
Yes
Cross Street 
W Smith Enke Rd. & N Green Rd.
Disclosures 
NoneSeller Discl Avail
Garage 
Yes
Garage Spaces 
2
Land Lease 
No
Levels 
One
Number Of Stories 
1
Parking 
Garage Door OpenerDirect Access
Parking Spaces 
2
Property Condition 
New Construction
Property Sub Type 
Single Family Residence
Sewer 
Public SewerPrivate Sewer
Style 
RanchSpanish
Utilities 
Natural Gas ConnectedNatural Gas AvailableCable Available
Water Source 
Public
Interior Features
Appliances 
DryerWasherRefrigeratorDishwasherDisposalGas RangeElectric OvenGas CooktopMicrowave
Cooling 
Central Air
Electric 
220 Volts in Kitchen
Flooring 
CarpetTile
Heating 
Forced AirElectricCeiling
Interior 
High Speed InternetSmart HomeGranite CountersDouble VanityMaster DownstairsEat-in KitchenBreakfast BarKitchen IslandPantryHigh Ceilings
Laundry Features 
Inside
Window Features 
ScreensLow Emissivity WindowsENERGY STAR Qualified WindowsTinted WindowsDouble Pane Windows
Bedroom 2 
Bedroom 3 
Bedroom 4 
Kitchen 
Master Bedroom 
Dimensions - 15.52 x 12.32
Save
Ask
Tour
Hide
Share
Exterior Features
Construction Details 
Spray Foam InsulationStuccoFrame
Exterior 
Rain GuttersPrivate Yard
Fencing 
PerimeterBack YardBlock
Lot Features 
Sprinklers In FrontDesert Front
Patio And Porch 
Patio
Roof 
TileConcrete
Spa Features 
None
View 
Mountain(s)
Waterview 
Mountain(s)
Windows/Doors 
ScreensLow Emissivity WindowsENERGY STAR Qualified WindowsTinted WindowsDouble Pane Windows
Community Features
Association Dues 
120
Community Features 
PoolPlaygroundSidewalks
Financing Terms Available 
CashConventional1031 ExchangeFHAVA Loan
HOA Fee Frequency 
Monthly
Roads 
Asphalt
School District 
Maricopa Unified School District
Township 
04S
Schools
School District
Maricopa Unified School District
Elementary School
Butterfield Elementary School
Middle School
Maricopa Wells Middle School
High School
Maricopa High School
Listing courtesy of DRH Properties Inc.

logo

All information should be verified by the recipient and none is guaranteed as accurate by ARMLS. Copyright 2026 Arizona Regional Multiple Listing Service, Inc. All rights reserved.
Last checked: 2026-05-28 05:15 PM UTC

Neighborhood & Commute
Source: Walkscore
Save
Ask
Tour
Hide
Share

Compare listings

Compare