Save
Ask
Tour
Hide
Share
$819,000
1 Day On Site

6181 W LINDA Lane
Chandler, AZ 85226

For Sale|Single Family Residence|Active
4
Beds
3
Total Baths
3
Full Baths
2,602
SqFt
$315
/SqFt
1995
Built
Subdivision:
WARNER RANCH 4 UNIT TWO
County:
Maricopa
Call Now: 602-456-1224
Is this the listing for you? We can help make it yours.
602-456-1224
Upcoming Open Houses
Sat, May 30, 10:00 AM - 2:00 PM
6181 W LINDA Lane6181 W LINDA Lane6181 W LINDA Lane6181 W LINDA Lane
Save
Ask
Tour
Hide
Share

Mortgage Calculator

Monthly Payment (Est.)

$3,737
Calculator powered by Showcase IDX, a Constellation1 Company. Copyright ©2026 Information is deemed reliable but not guaranteed.

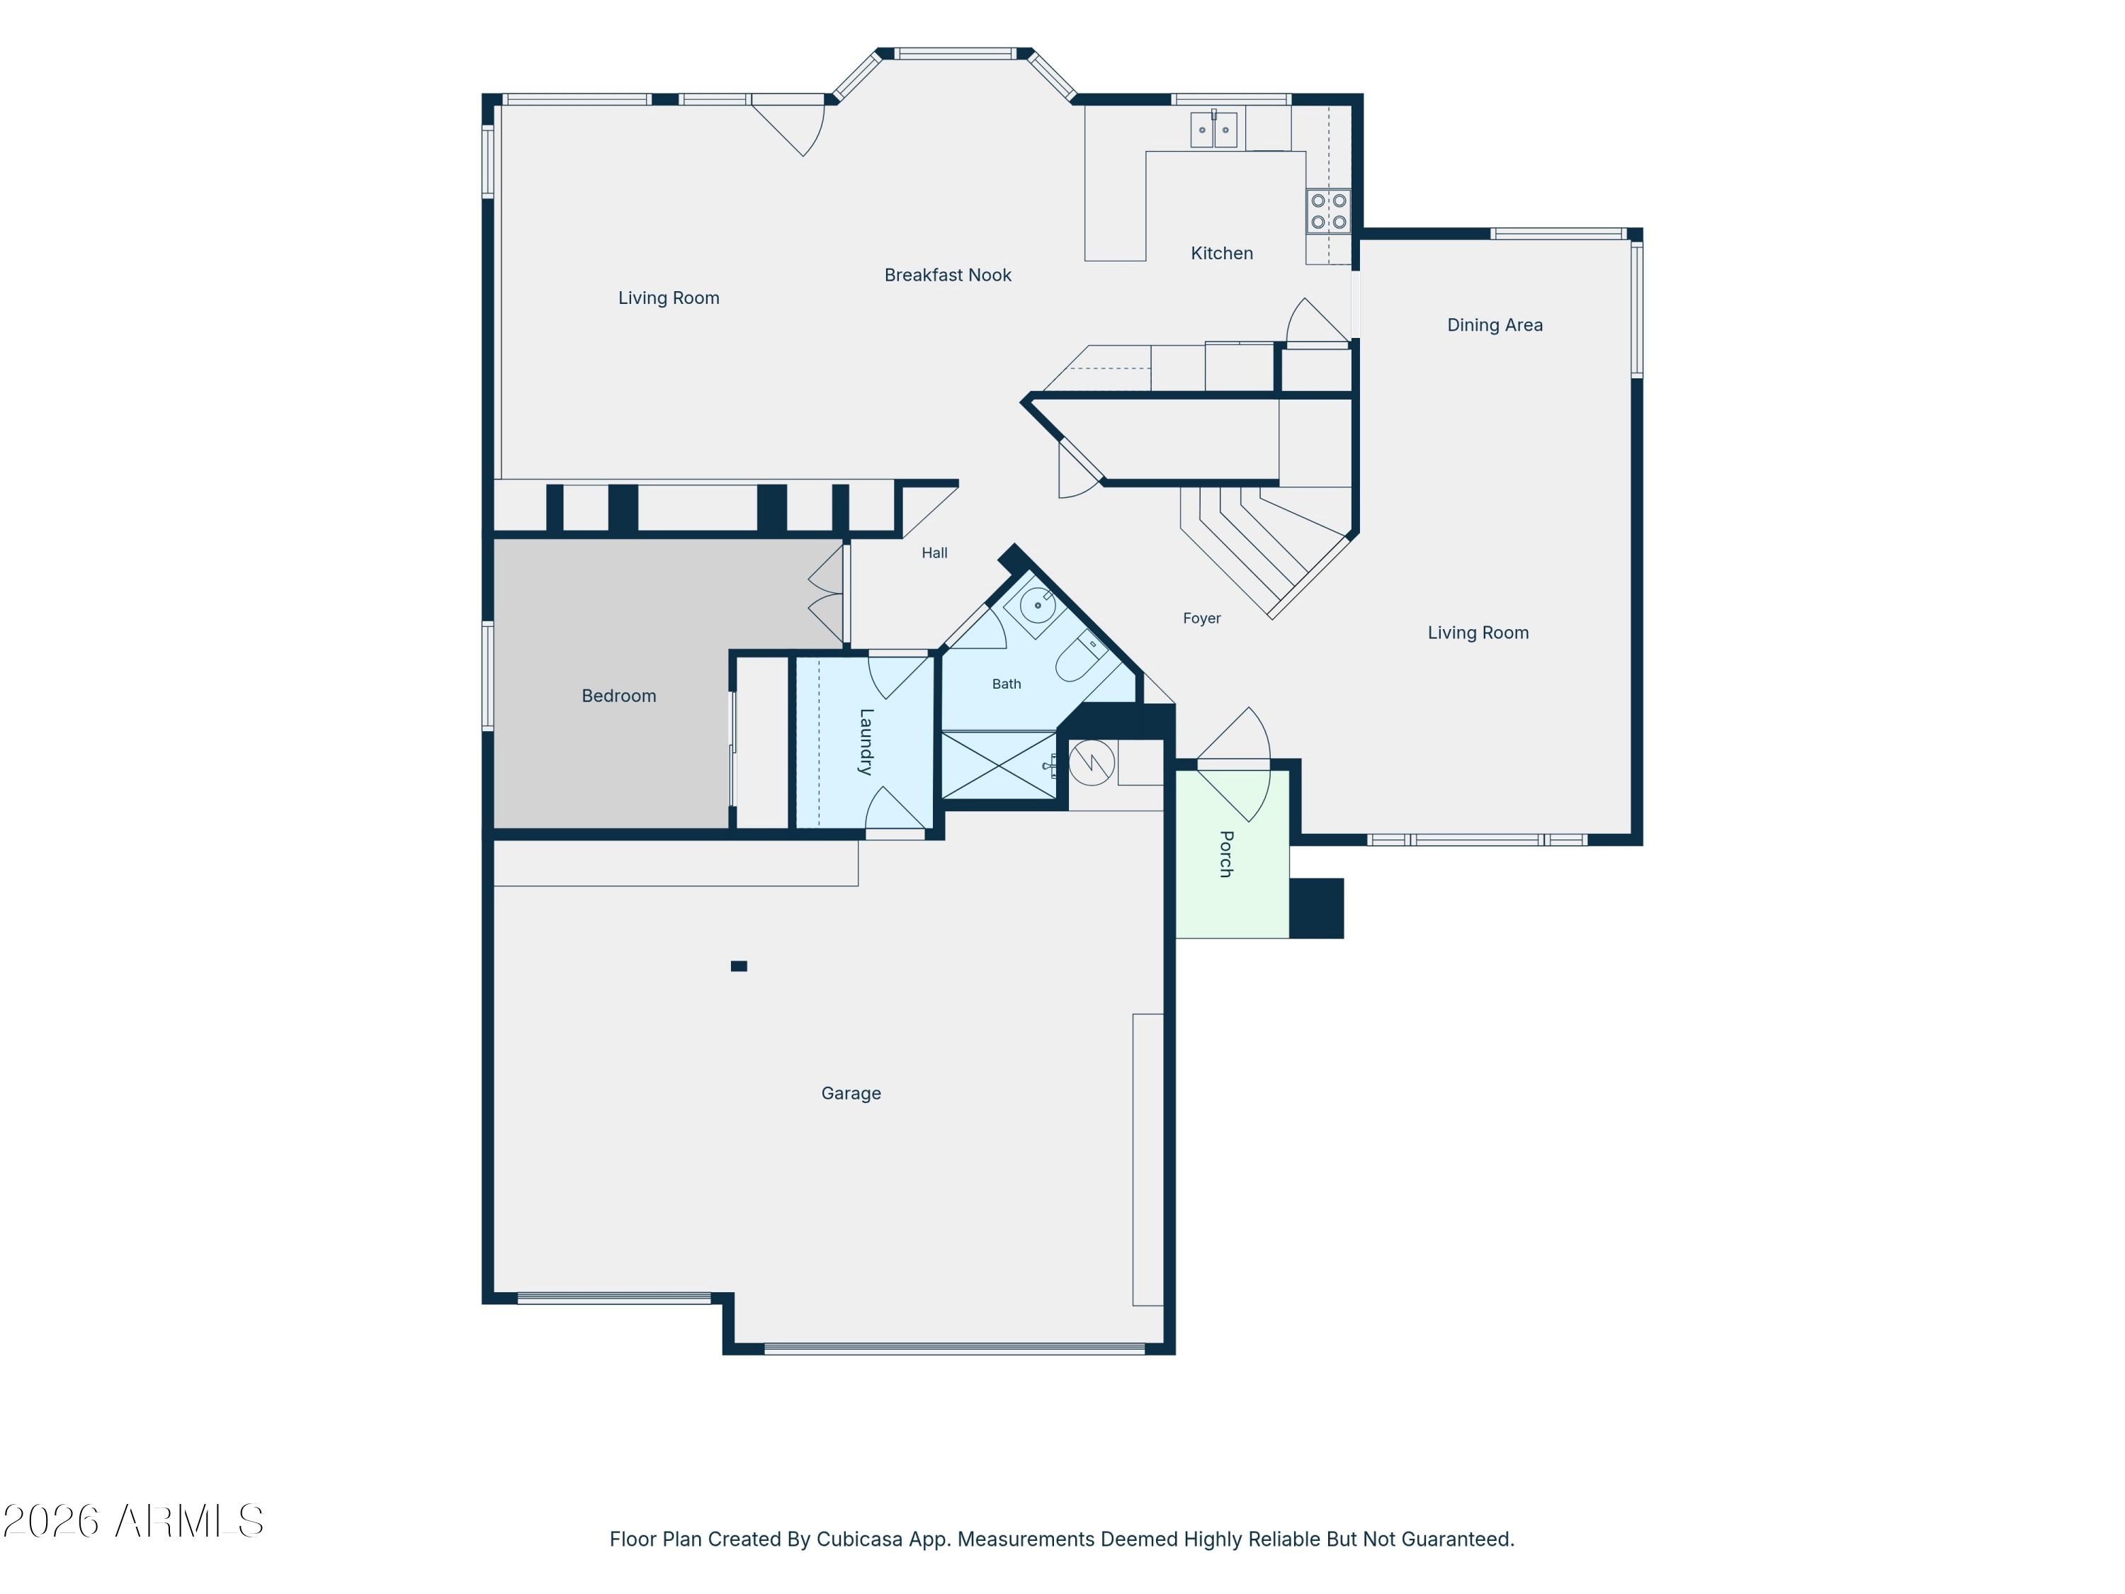
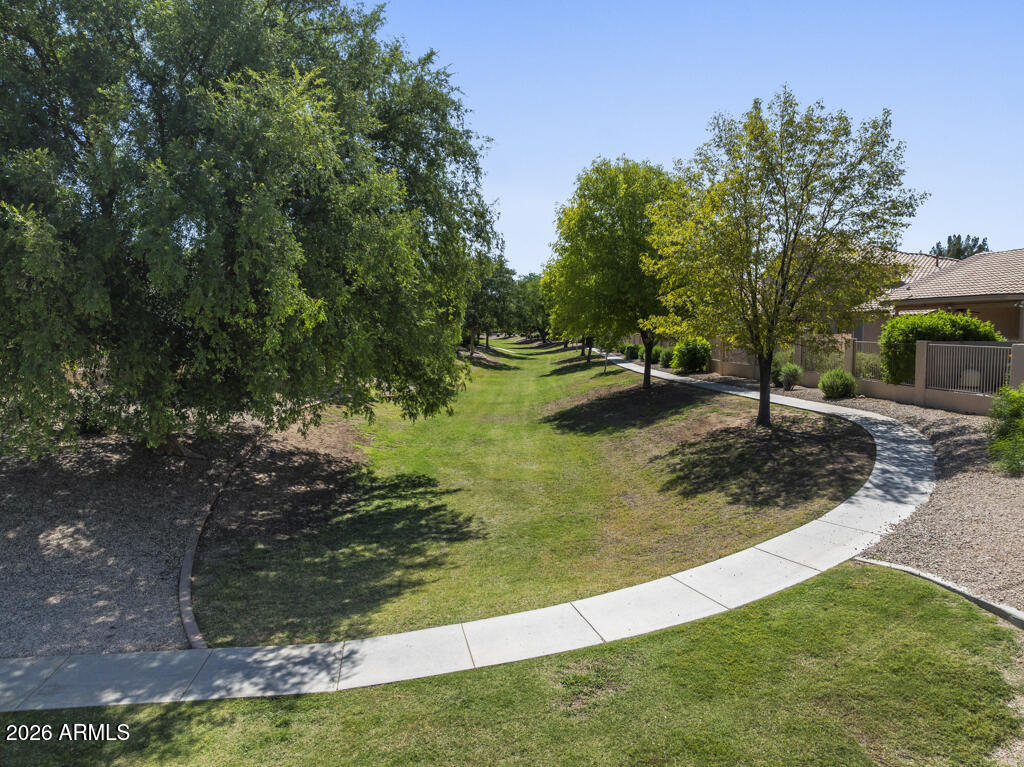
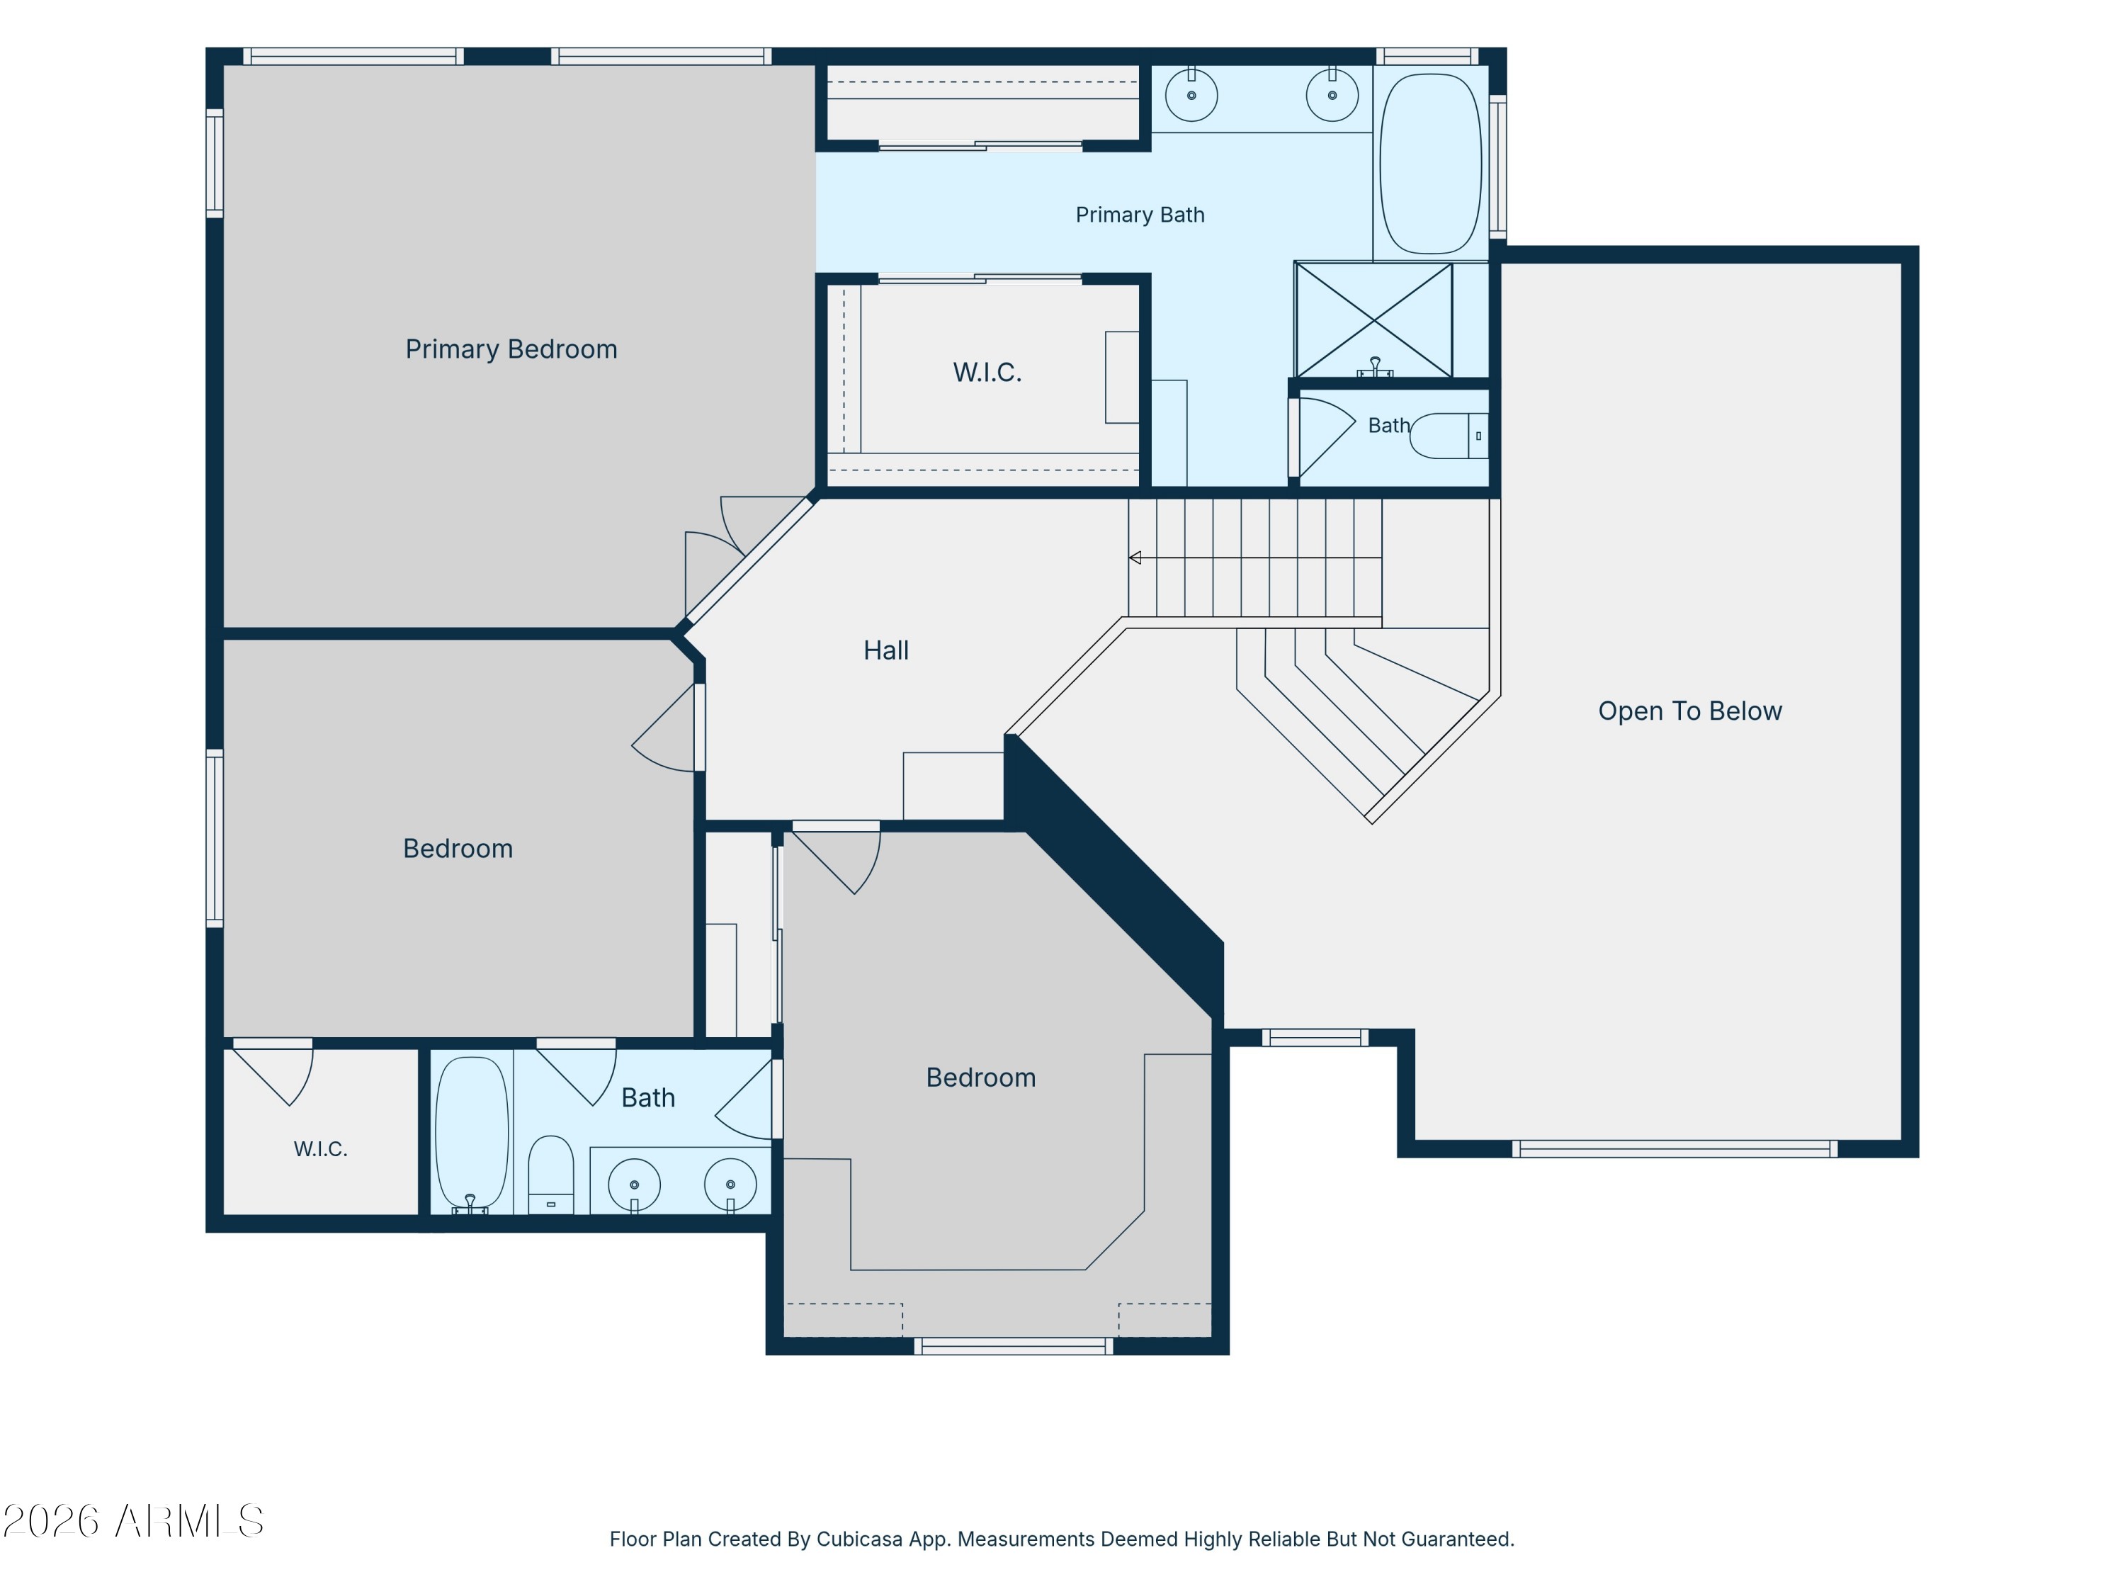
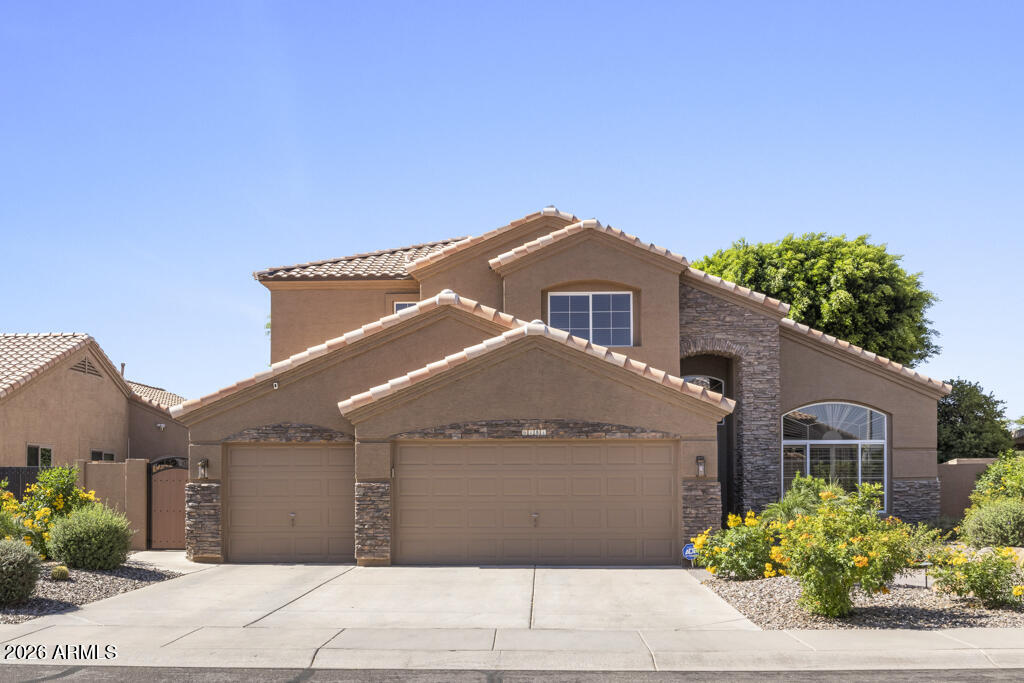
Located in the desirable Warner Ranch IV community within the highly sought-after Kyrene School District, this lightly updated Chandler home offers 4 bedrooms and 3 bathrooms, including a downstairs bedroom ideal for guests. Upstairs, two secondary bedrooms share a convenient Jack-and-Jill bath, while one bedroom features custom built-in shelving and desk space. The spacious primary suite includes a remodeled bathroom and custom closets. Features include an elegant spindled staircase, wood shutters throughout, and a remodeled kitchen with solid cherrywood cabinets, granite countertops, and double ovens. Recent upgrades include a new roof, a newer AC unit, fresh interior paint, and new carpet. Step outside to an entertainer's backyard featuring a 40' Pebble Tec play pool with in-ground cleaning system, waterfall, outdoor fireplace, stamped concrete, covered patio with misting system, and built-in Turbo BBQ grill. Expansive grass areas and mature shade trees create a serene setting. Ideally located across from Sundance Park with basketball, sand volleyball, playgrounds, and quick access to I-10, Loop 101, shopping, dining, and commuting throughout the Valley.

Save
Ask
Tour
Hide
Share
Listing Snapshot
Price 
$819,000
Days On Site 
1 Day
Bedrooms 
4
Inside Area (SqFt) 
2,602 sqft
Total Baths 
3
Full Baths 
3
Partial Baths 
N/A
Lot Size 
0.24 Acres
Year Built 
1995
MLS® Number 
7034305
Status 
Active
Property Tax 
$3,076
HOA/Condo/Coop Fees 
$452 Semi-Annually
Sq Ft Source 
Assessor
Friends & Family
Recent Activity
7 hours agoListing updated with changes from the MLS®
yesterdayListing first seen on site
General Features
Acres 
0.24
Attached Garage 
Yes
Cross Street 
W Ray Rd and N Kyrene Rd
Disclosures 
Seller Discl Avail
Garage 
Yes
Garage Spaces 
3
Land Lease 
No
Levels 
Two
Number Of Stories 
2
Parking 
Garage Door Opener
Parking Spaces 
3
Property Sub Type 
Single Family Residence
Sewer 
Public Sewer
Style 
RanchSpanish
Water Source 
Public
Interior Features
Appliances 
RefrigeratorDishwasherGas RangeGas CooktopBuilt-In Electric Oven
Cooling 
Central Air
Flooring 
CarpetTile
Heating 
Forced AirElectric
Interior 
Granite Counters
Window Features 
ScreensDouble Pane Windows
Save
Ask
Tour
Hide
Share
Exterior Features
Construction Details 
StuccoFrame
Exterior 
Rain Gutters
Fencing 
Block
Lot Features 
Desert Front
Patio And Porch 
Patio
Private Pool 
Yes
Roof 
Tile
Spa Features 
None
Windows/Doors 
ScreensDouble Pane Windows
Community Features
Association Dues 
452
Community Features 
PlaygroundSidewalks
Financing Terms Available 
CashConventional
HOA Fee Frequency 
Semi-Annually
Roads 
Asphalt
School District 
Tempe Union High School District
Township 
1S
Schools
School District
Tempe Union High School District
Elementary School
Kyrene de la Mirada School
Middle School
Kyrene del Pueblo Middle School
High School
Mountain Pointe High School
Listing courtesy of eXp Realty.

logo

All information should be verified by the recipient and none is guaranteed as accurate by ARMLS. Copyright 2026 Arizona Regional Multiple Listing Service, Inc. All rights reserved.
Last checked: 2026-05-30 01:21 PM UTC

Neighborhood & Commute
Source: Walkscore
Save
Ask
Tour
Hide
Share

Compare listings

Compare