Save
Ask
Tour
Hide
Share
$995,000
1 Day On Site

2080 E AQUARIUS Place
Chandler, AZ 85249

For Sale|Single Family Residence|Active
4
Beds
3
Total Baths
3
Full Baths
3,243
SqFt
$307
/SqFt
2021
Built
Subdivision:
WINDERMERE RANCH
County:
Maricopa
Call Now: 602-456-1224
Is this the listing for you? We can help make it yours.
602-456-1224
2080 E AQUARIUS Place2080 E AQUARIUS Place2080 E AQUARIUS Place2080 E AQUARIUS Place
Save
Ask
Tour
Hide
Share

Mortgage Calculator

Monthly Payment (Est.)

$4,540
Calculator powered by Showcase IDX, a Constellation1 Company. Copyright ©2026 Information is deemed reliable but not guaranteed.

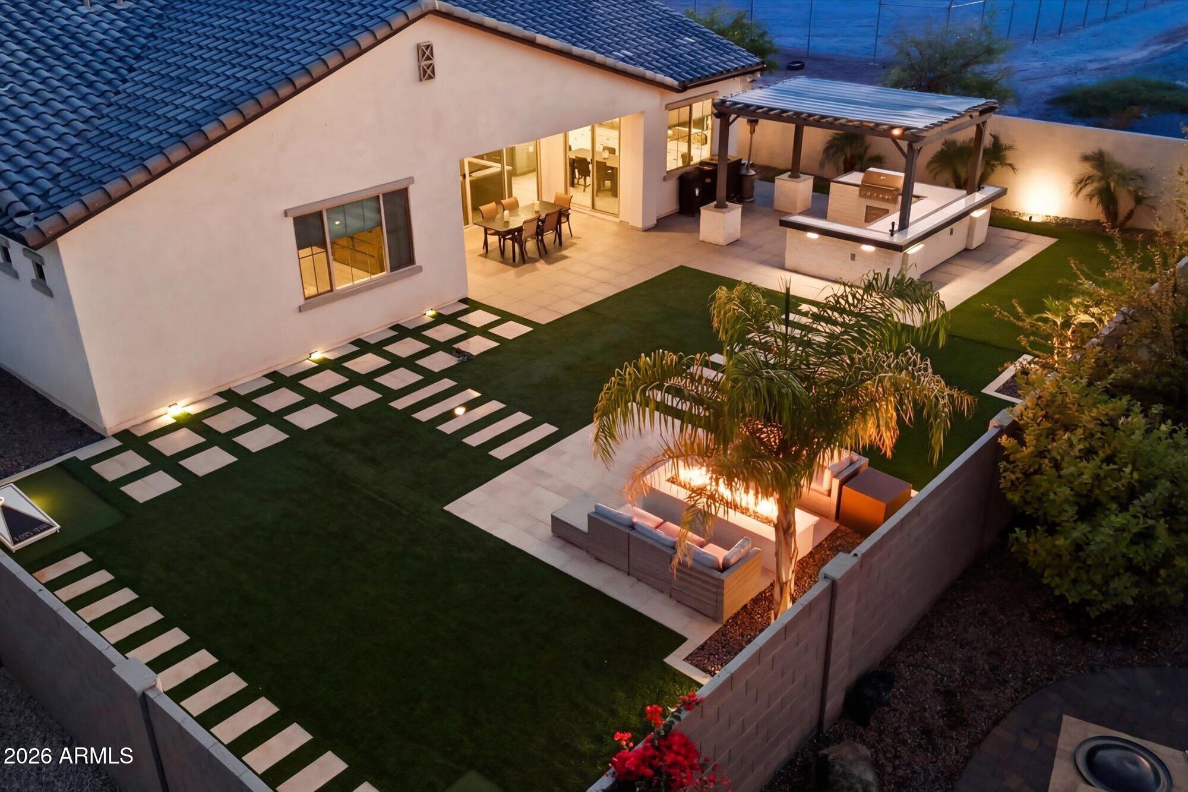
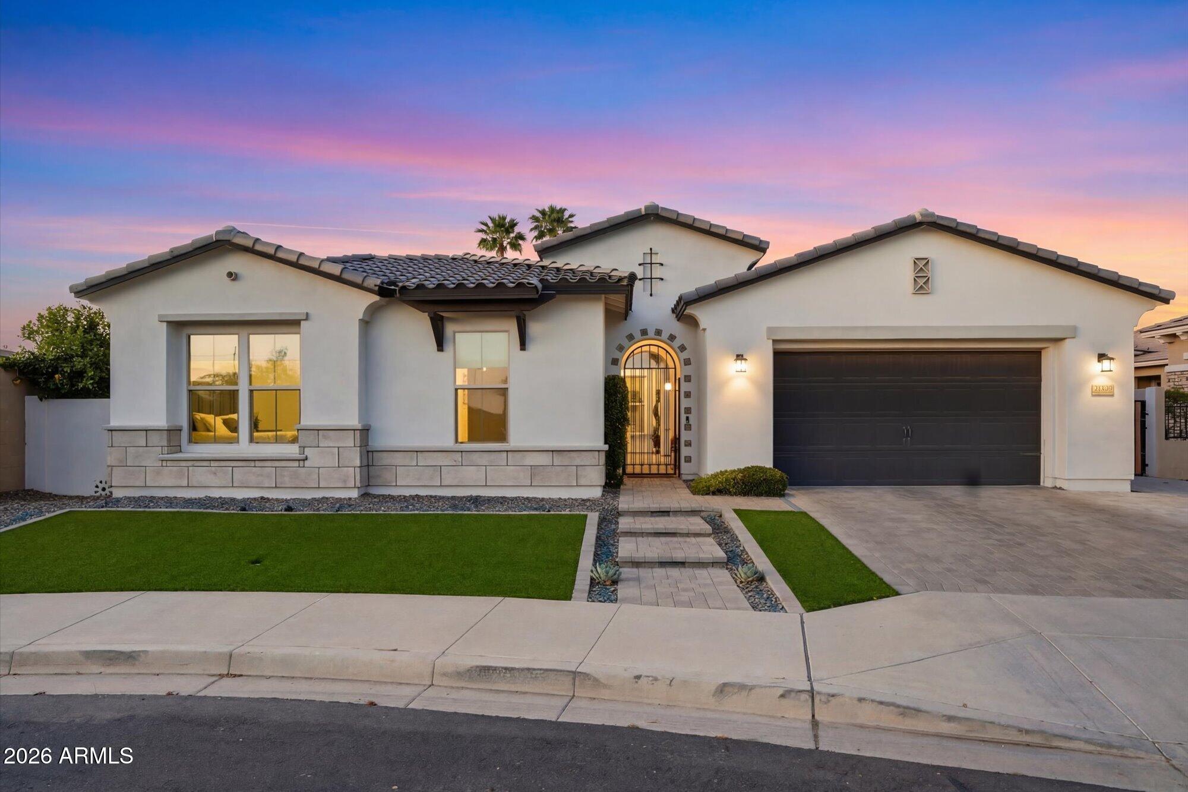
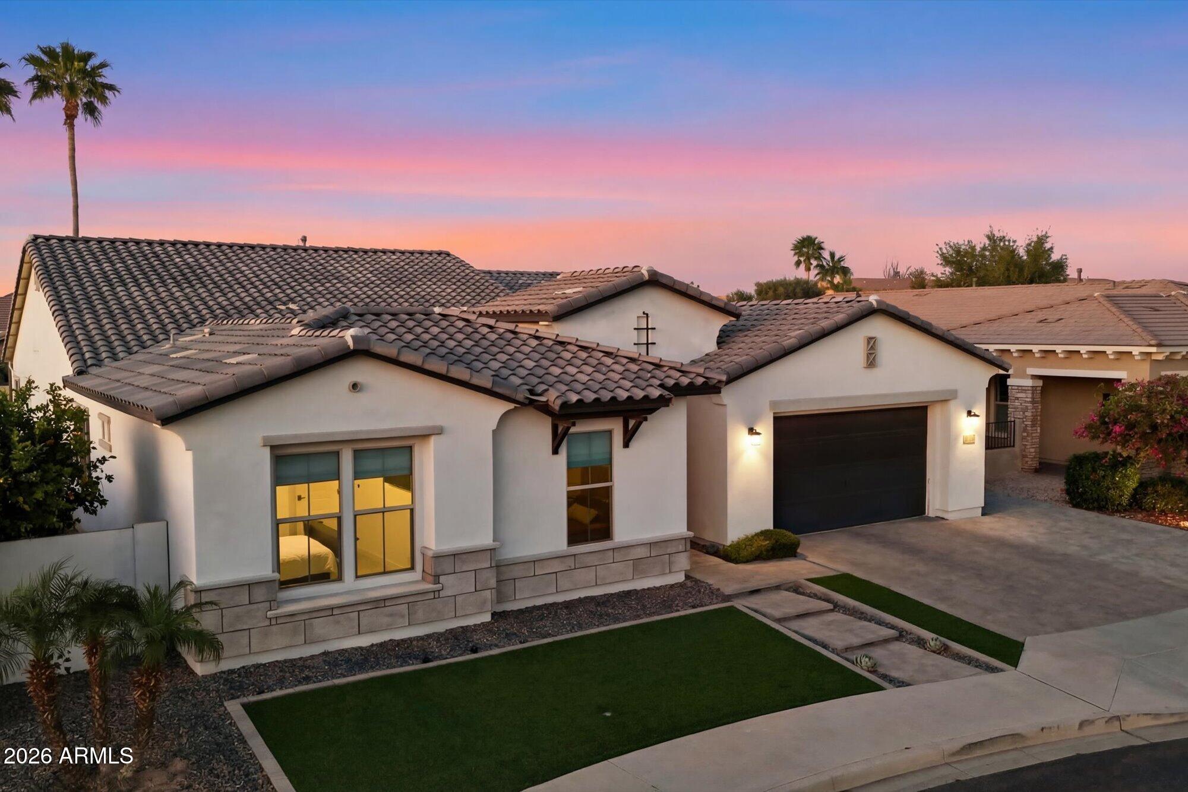
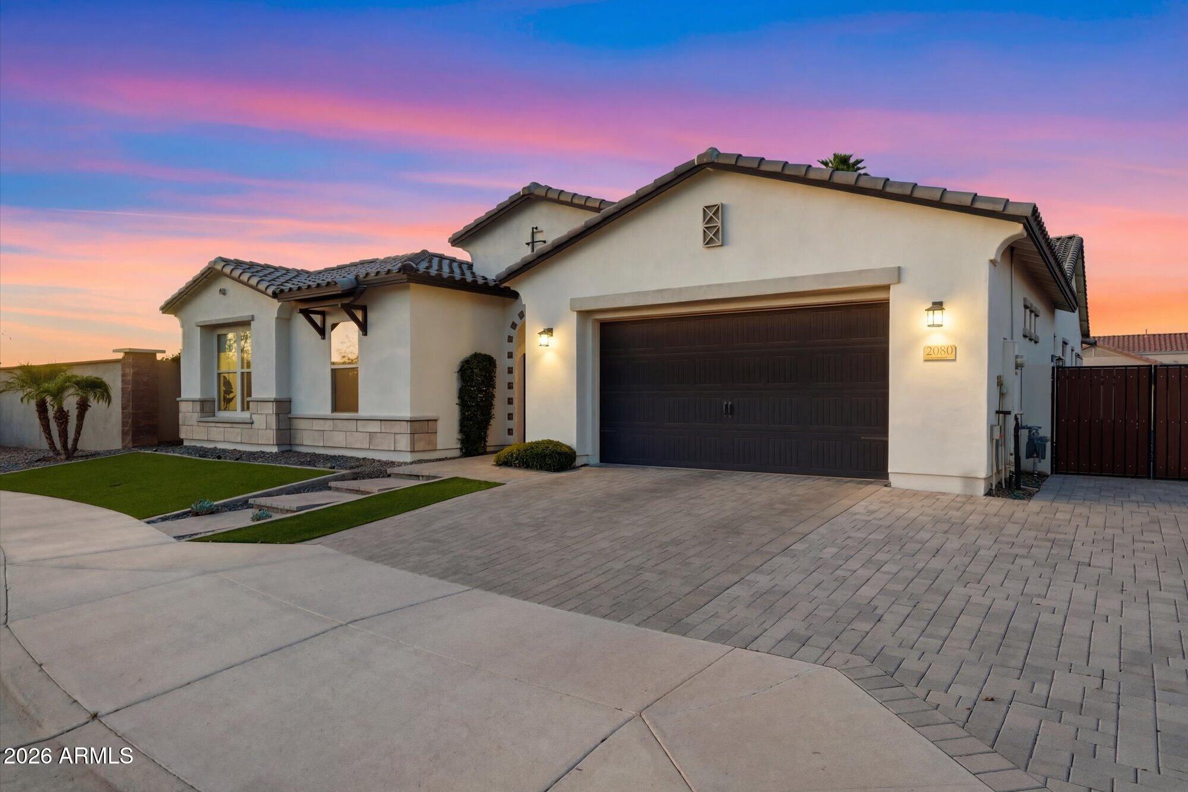
Welcome to this beautifully upgraded 4-bedroom 3 bathroom home perfectly designed for both everyday luxury living and entertaining. The entrance into the home from the courtyard highlights the open-concept layout-seamlessly connecting the formal dining room, eat-in kitchen, and spacious living area that is highlighted by a dramatic 16-foot sliding glass door that brings indoor and outdoor living together. The chef's kitchen is a dream with a gas cooktop, double ovens, oversized pantry, and abundant storage space-perfect for family gatherings. The split bedroom floor plan is the perfect configuration for families or guests with a separate wing that includes 2 bedrooms, a full bathroom with double sinks and a game room/flex space. Every bedroom in the home features a walk in closet. There is also a 2nd area that can be used as a den/office. You'll have endless options for a teen/game room, home offices, den, or guest retreat. The primary suite offers a spa-like feel with tile flooring and a stunning frameless walk-in shower. Additional features include tile throughout the main living areas and primary suite, a spacious laundry room with built-in cabinetry, 12 foot ceilings, a whole house indoor air scrubber filtration system, surround sound speakers in the living room and back patio and a 3-car garage with an extended paver driveway and upgraded 8 foot RV gate. Situated on a premium corner lot inside a sought after gated community, the backyard is truly an entertainer's paradise. Citrus trees, palm trees and custom lighting throughout set the ambiance as you entertain friends at the beautiful pergola with a built-in grill and bar seating. You can also relax around the gas firepit or enjoy a friendly game at the custom cornhole boards with underground lighting. From the charming courtyard entry to the high-end upgrades throughout, this home combines comfort, functionality, and luxury in every detail.

Save
Ask
Tour
Hide
Share
Listing Snapshot
Price 
$995,000
Days On Site 
1 Day
Bedrooms 
4
Inside Area (SqFt) 
3,243 sqft
Total Baths 
3
Full Baths 
3
Partial Baths 
N/A
Lot Size 
0.24 Acres
Year Built 
2021
MLS® Number 
7034575
Status 
Active
Property Tax 
$3,331
HOA/Condo/Coop Fees 
$154 monthly
Sq Ft Source 
Assessor
Friends & Family
Recent Activity
yesterdayListing updated with changes from the MLS®
yesterdayListing first seen on site
General Features
Acres 
0.24
Cross Street 
S Cooper Rd & E Riggs Rd
Disclosures 
Agency Discl ReqSeller Discl Avail
Foundation 
Slab
Garage 
Yes
Garage Spaces 
3
Land Lease 
No
Levels 
One
Number Of Stories 
1
Parking 
Garage Door OpenerDirect Access
Parking Spaces 
3
Property Sub Type 
Single Family Residence
Sewer 
Public Sewer
Water Source 
Public
Interior Features
Appliances 
Water Softener OwnedDishwasherDisposalGas CooktopBuilt-In Gas OvenMicrowave
Cooling 
Central AirCeiling Fan(s)
Flooring 
CarpetTile
Heating 
Natural Gas
Interior 
High Speed InternetDouble VanityEat-in KitchenBreakfast BarKitchen IslandPantryHigh Ceilings
Laundry Features 
Inside
Window Features 
ENERGY STAR Qualified WindowsDouble Pane Windows
Save
Ask
Tour
Hide
Share
Exterior Features
Construction Details 
StuccoFrame
Exterior 
BarbecueBuilt-in Barbecue
Fencing 
Block
Lot Features 
Sprinklers In RearSprinklers In FrontCorner Lot
Other Structures 
Gazebo
Roof 
Tile
Spa Features 
None
Windows/Doors 
ENERGY STAR Qualified WindowsDouble Pane Windows
Community Features
Association Dues 
154
Community Features 
GatedPlayground
Financing Terms Available 
CashConventionalFHAVA Loan
HOA Fee Frequency 
Monthly
School District 
Chandler Unified District #80
Township 
2S
Schools
School District
Chandler Unified District #80
Elementary School
Jane D. Hull Elementary
Middle School
Santan Junior High School
High School
Basha High School
Listing courtesy of My Home Group Real Estate.

logo

All information should be verified by the recipient and none is guaranteed as accurate by ARMLS. Copyright 2026 Arizona Regional Multiple Listing Service, Inc. All rights reserved.
Last checked: 2026-05-30 01:21 PM UTC

Neighborhood & Commute
Source: Walkscore
Save
Ask
Tour
Hide
Share

Compare listings

Compare