Save
Ask
Tour
Hide
Share
$359,900
New Listing

44010 W STONECREEK Road
Maricopa, AZ 85139

For Sale|Single Family Residence|Active
4
Beds
2
Total Baths
2
Full Baths
2,126
SqFt
$169
/SqFt
2005
Built
Subdivision:
COBBLESTONE FARMS PARCEL I
County:
Pinal
Call Now: 602-456-1224
Is this the listing for you? We can help make it yours.
602-456-1224
44010 W STONECREEK Road44010 W STONECREEK Road44010 W STONECREEK Road44010 W STONECREEK Road
Save
Ask
Tour
Hide
Share

Mortgage Calculator

Monthly Payment (Est.)

$1,642
Calculator powered by Showcase IDX, a Constellation1 Company. Copyright ©2026 Information is deemed reliable but not guaranteed.

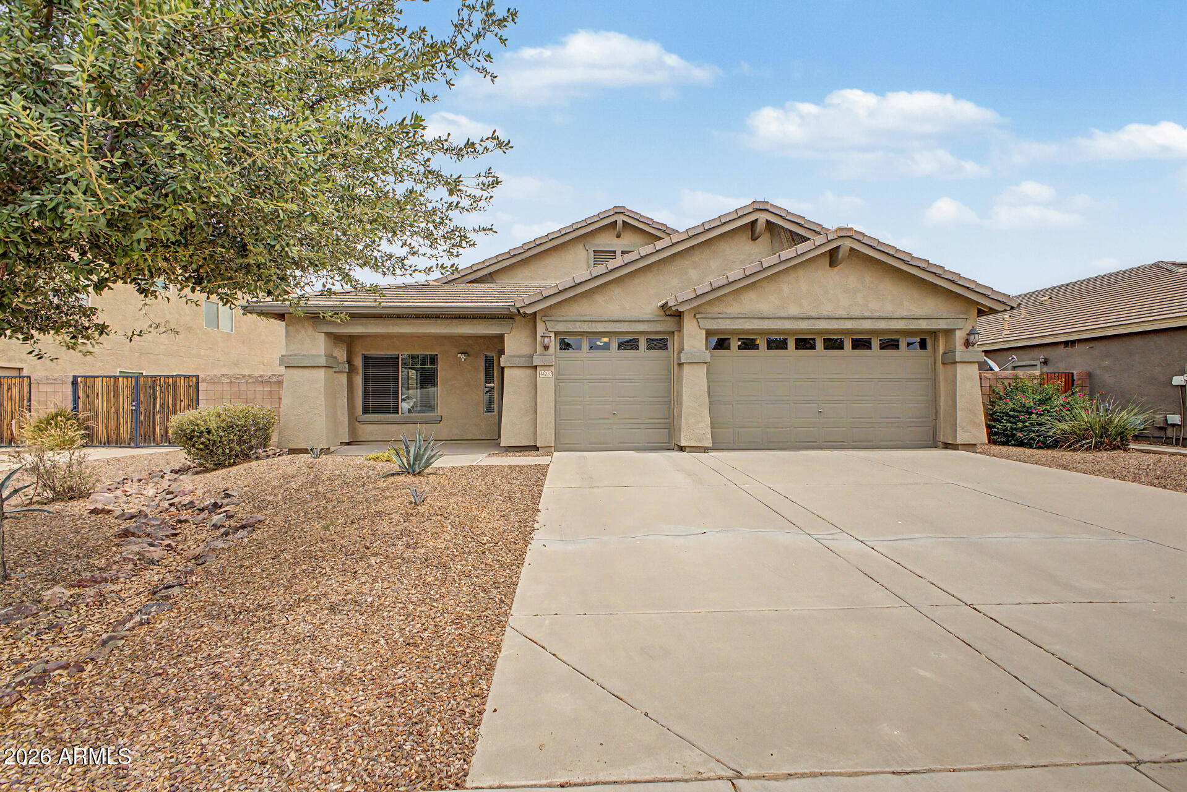
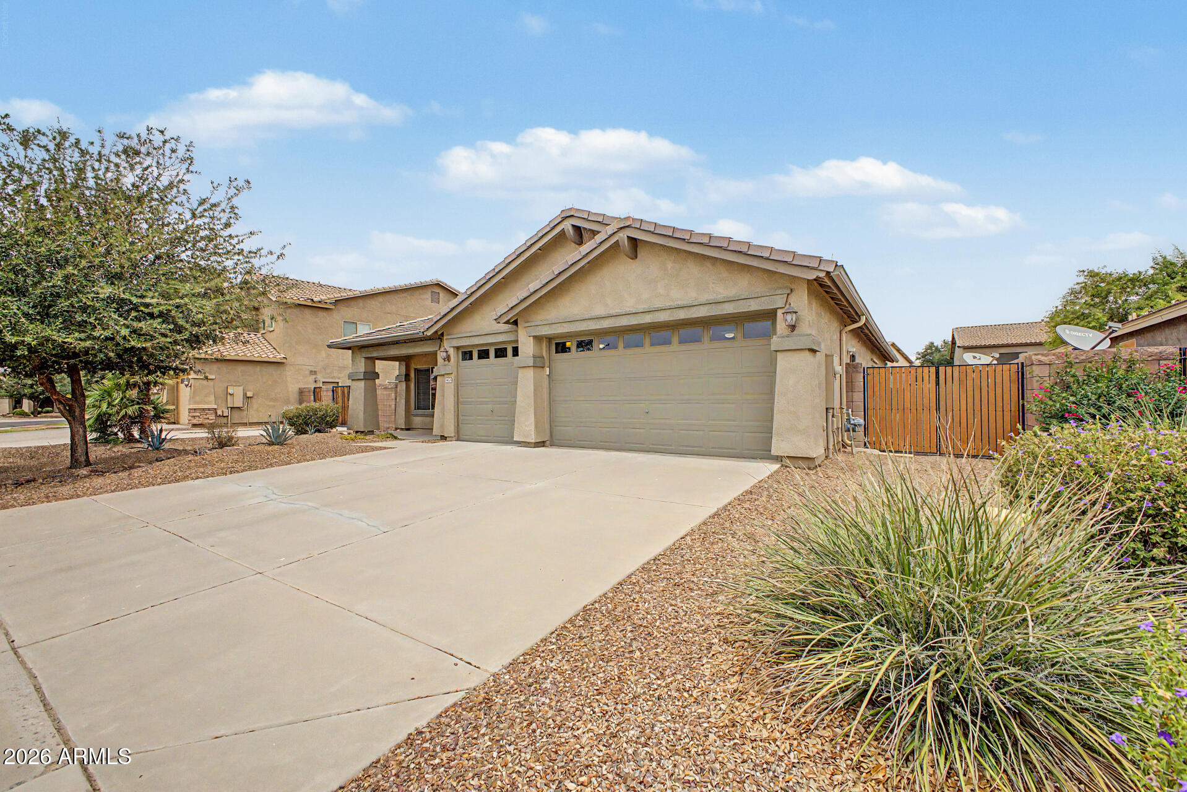
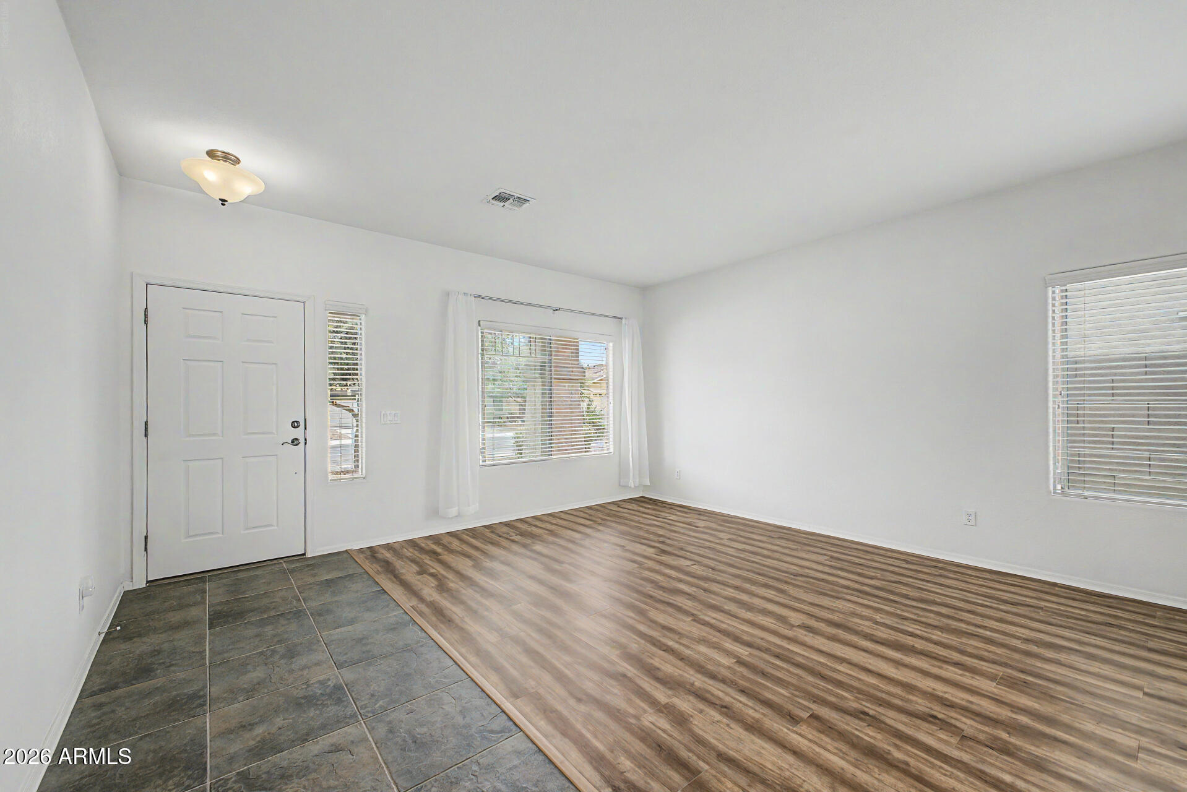
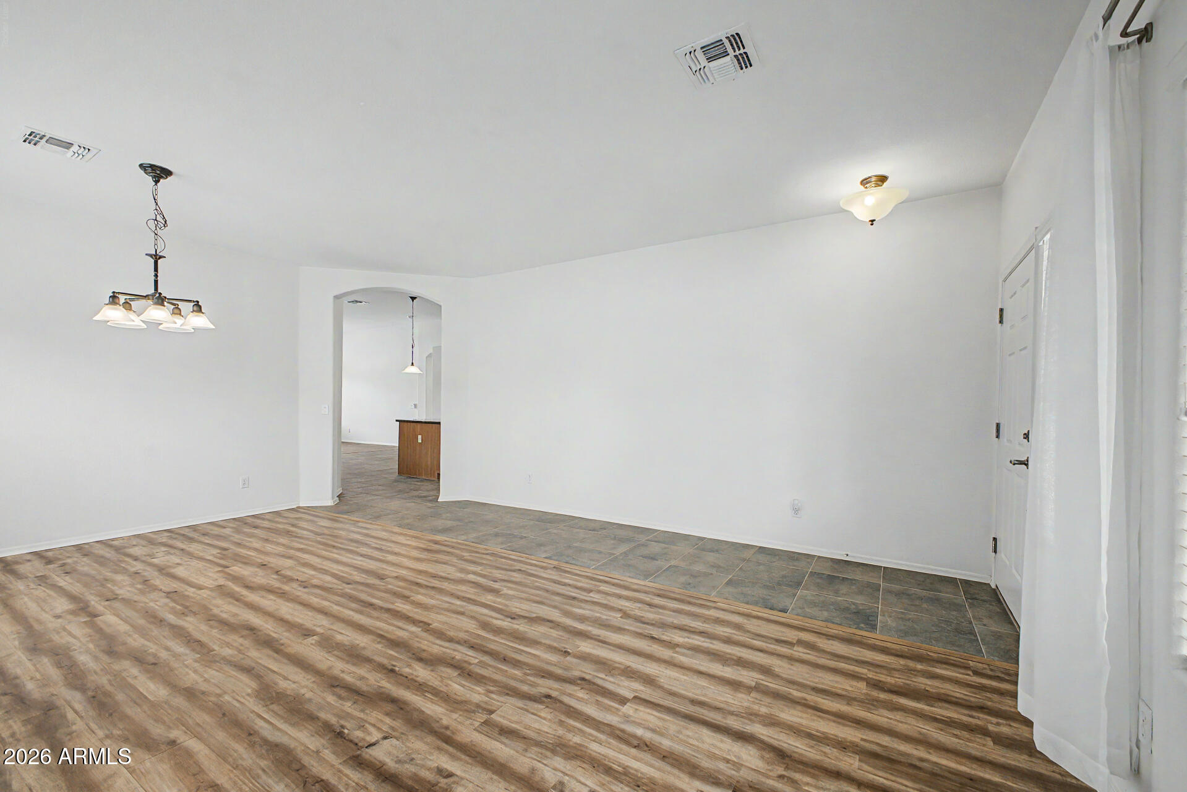
Single-level, Fulton-built home with a 3-car garage, high ceilings, and a huge backyard in Cobblestone Farms! Light, bright, and well maintained with fresh neutral paint, abundant natural light, and a spacious split floor plan. The open-concept kitchen features granite countertops, stainless steel appliances, and great flow into the main living areas. Generously sized bedrooms offer flexibility, while the private primary suite includes dual sinks and a walk-in closet. The oversized backyard is a blank canvas with plenty of room to create your ideal outdoor space. Notable updates include A/C replaced in 2020, water heater replaced in 2021, attic insulation upgraded to R-38 in 2021, and garage door openers replaced in 2025. Cobblestone Farms offers green spaces, a community pool, splash pad, tot lots, ramadas, a lake, sports fields, and basketball courts. Clean, bright, and move-in ready!

Save
Ask
Tour
Hide
Share
Listing Snapshot
Price 
$359,900
Days On Site 
0 Days
Bedrooms 
4
Inside Area (SqFt) 
2,126 sqft
Total Baths 
2
Full Baths 
2
Partial Baths 
N/A
Lot Size 
0.18 Acres
Year Built 
2005
MLS® Number 
7034866
Status 
Active
Property Tax 
$2,246
HOA/Condo/Coop Fees 
$123.33 monthly
Sq Ft Source 
Assessor
Friends & Family
Recent Activity
19 hours agoListing updated with changes from the MLS®
22 hours agoListing first seen on site
General Features
Acres 
0.18
Cross Street 
Smith Enke Rd./Hwy 347 John Wayne Pkwy
Disclosures 
Seller Discl Avail
Garage 
Yes
Garage Spaces 
3
Land Lease 
No
Levels 
One
Number Of Stories 
1
Parking 
Garage Door OpenerDirect Access
Parking Spaces 
2
Property Sub Type 
Single Family Residence
Sewer 
Private Sewer
Utilities 
Cable Available
Interior Features
Appliances 
DryerWasherRefrigeratorDishwasherDisposalGas Range
Cooling 
Central AirCeiling Fan(s)
Flooring 
CarpetVinylTile
Heating 
Natural Gas
Interior 
High Speed InternetGranite CountersDouble VanityPantryHigh Ceilings
Laundry Features 
Inside
Window Features 
Low Emissivity WindowsDouble Pane Windows
Save
Ask
Tour
Hide
Share
Exterior Features
Construction Details 
StuccoFrame
Exterior 
Private Yard
Fencing 
Block
Roof 
Tile
Spa Features 
None
Windows/Doors 
Low Emissivity WindowsDouble Pane Windows
Community Features
Association Dues 
370
Community Features 
PoolPlaygroundSidewalks
Financing Terms Available 
CashConventionalFHAVA Loan
HOA Fee Frequency 
Quarterly
School District 
Maricopa Unified School District
Township 
04S
Schools
School District
Maricopa Unified School District
Elementary School
Pima Butte Elementary School
Middle School
Maricopa Wells Middle School
High School
Maricopa High School
Listing courtesy of Redfin Corporation.

logo

All information should be verified by the recipient and none is guaranteed as accurate by ARMLS. Copyright 2026 Arizona Regional Multiple Listing Service, Inc. All rights reserved.
Last checked: 2026-05-30 05:28 PM UTC

Neighborhood & Commute
Source: Walkscore
Save
Ask
Tour
Hide
Share

Compare listings

Compare