Save
Ask
Tour
Hide
Share
$400,000
63 Days On Site

1024 E FRYE Road 1100
Phoenix, AZ 85048

For Sale|Townhouse|Active
3
Beds
3
Total Baths
2
Full Baths
1
Partial Bath
1,869
SqFt
$214
/SqFt
2000
Built
Subdivision:
STONECLIFFE CONDOMINIUM
County:
Maricopa
Call Now: 602-456-1224
Is this the listing for you? We can help make it yours.
602-456-1224
1024 E FRYE Road 11001024 E FRYE Road 11001024 E FRYE Road 11001024 E FRYE Road 1100
Save
Ask
Tour
Hide
Share

Mortgage Calculator

Monthly Payment (Est.)

$1,825
Calculator powered by Showcase IDX, a Constellation1 Company. Copyright ©2026 Information is deemed reliable but not guaranteed.

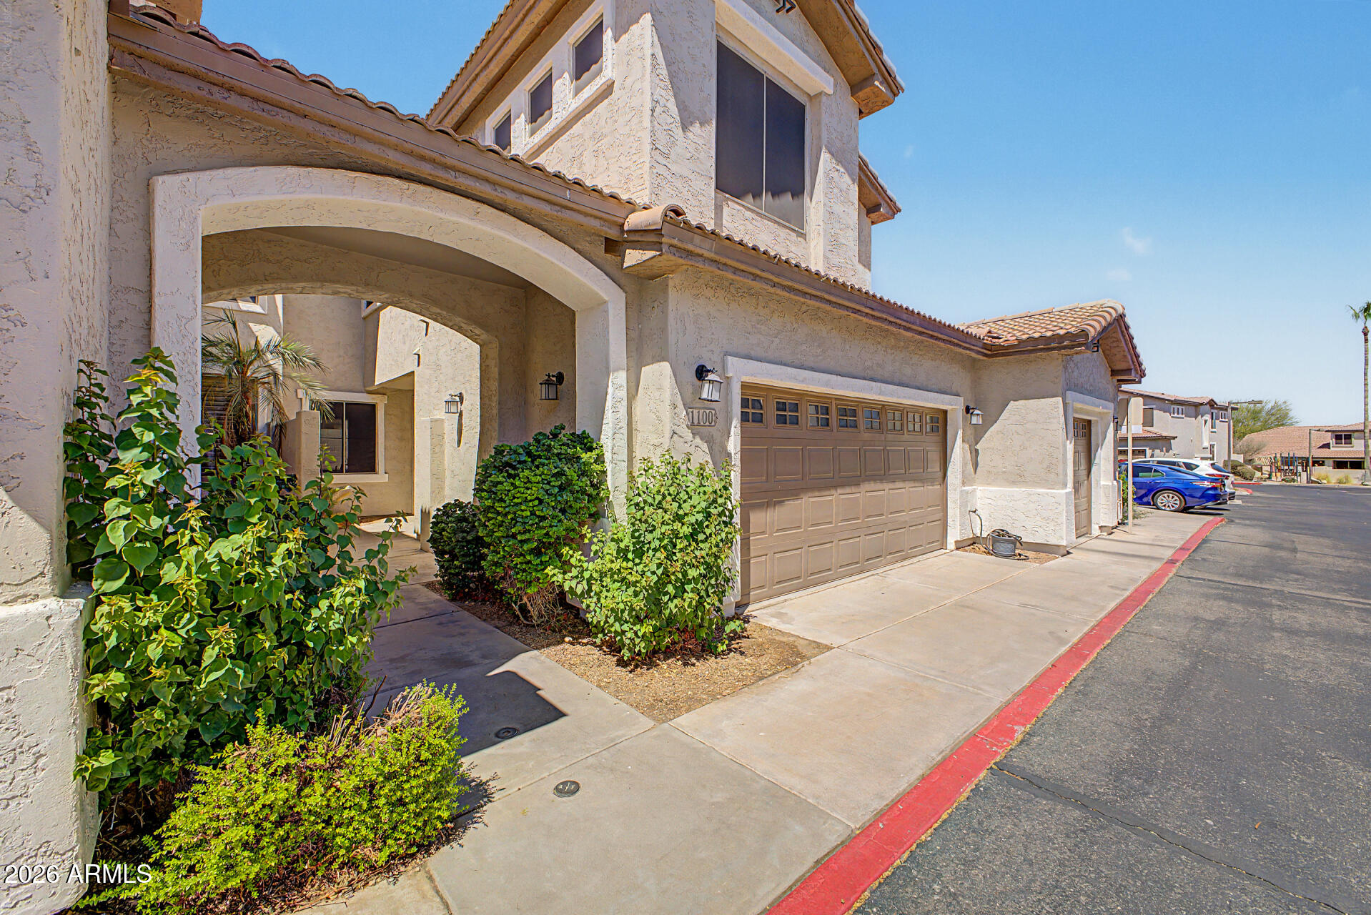
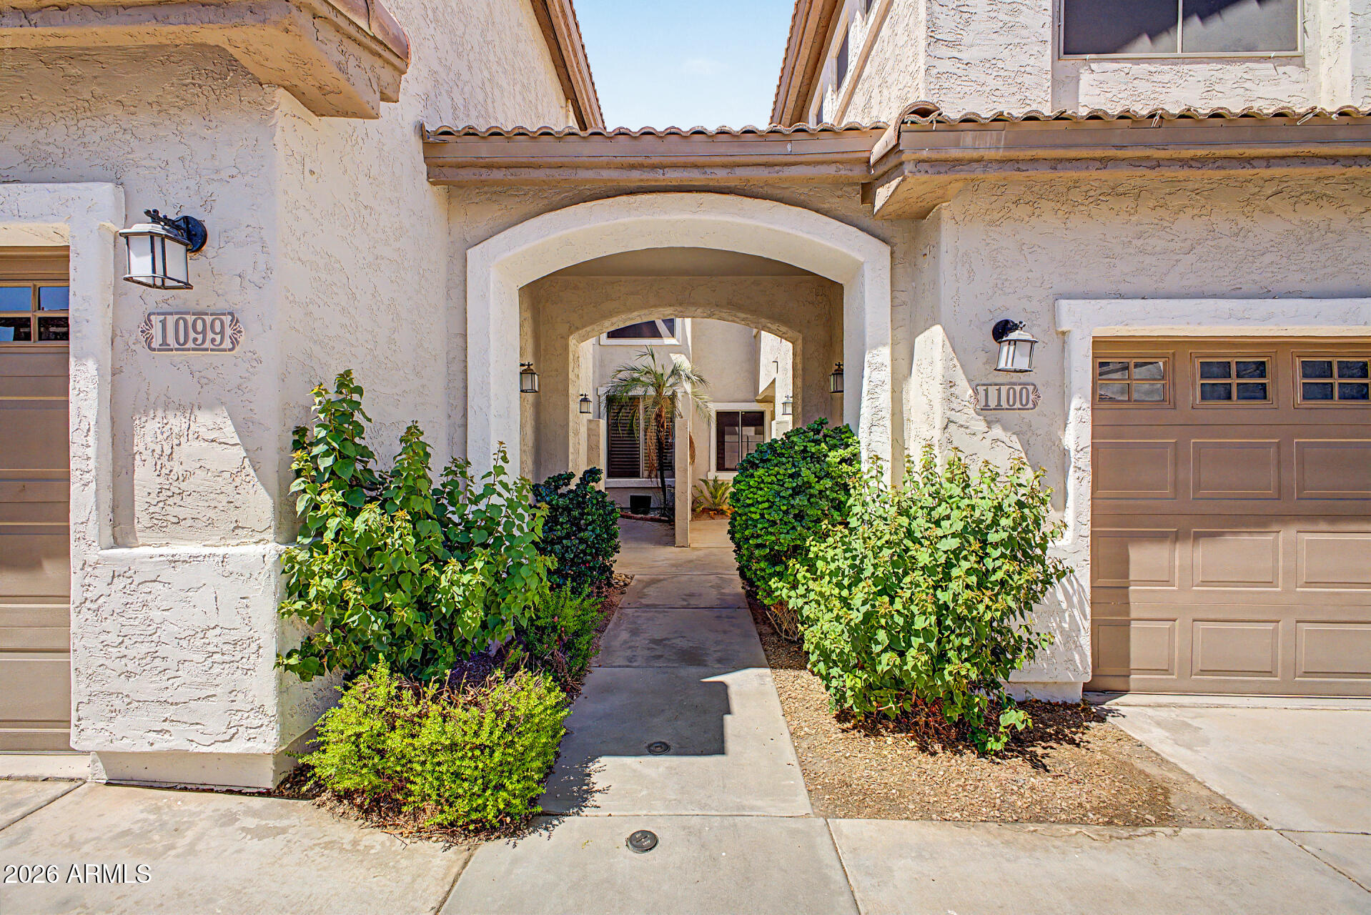
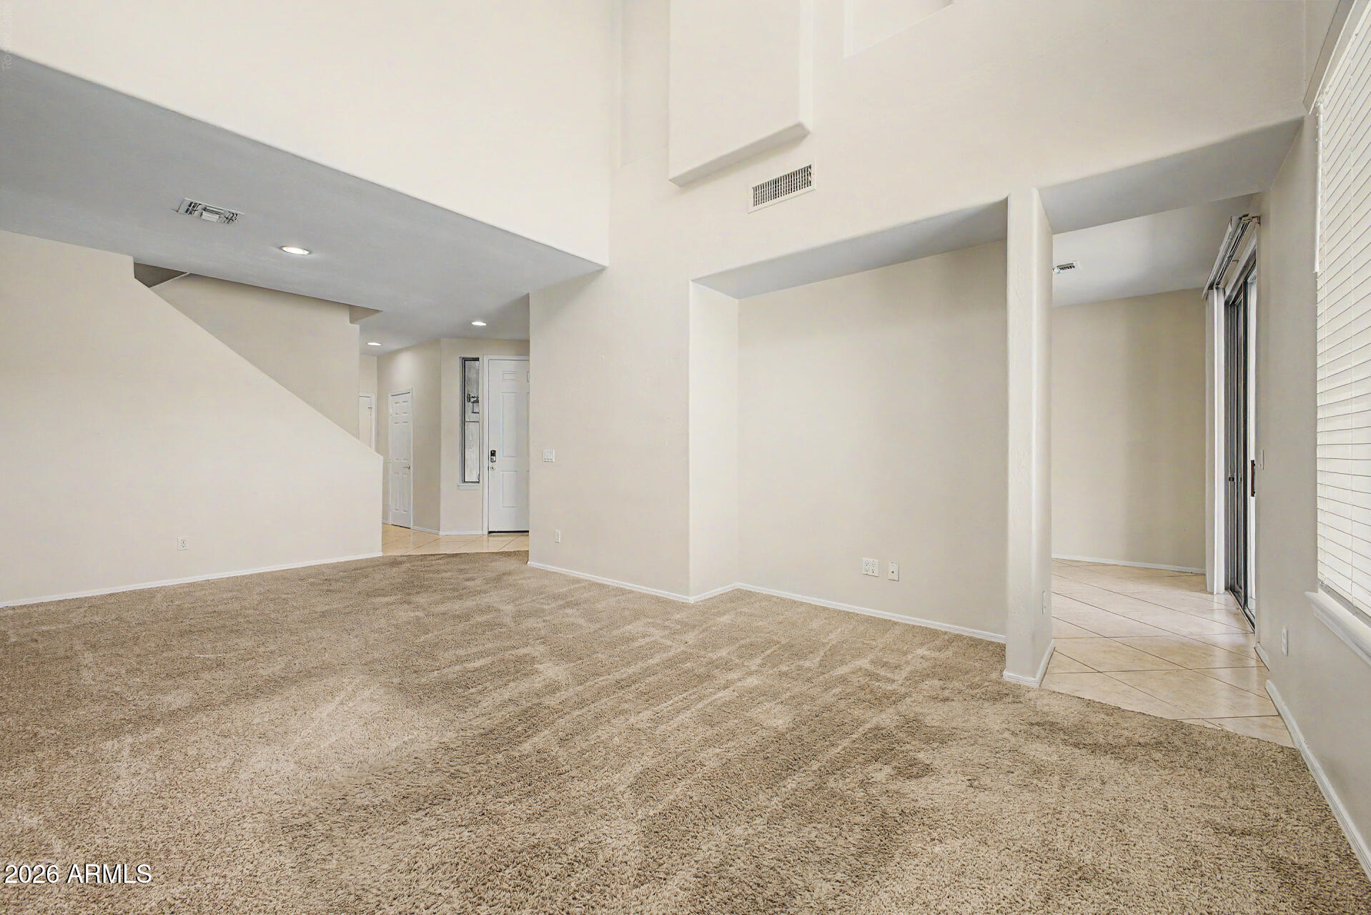
Welcome home to this spacious 3 bedroom, 2.5 bath townhome in the desirable Stonecliffe Condominium community. Step inside to soaring ceilings and an open, light filled living area that creates an impressive first impression. The thoughtfully designed floor plan features a spacious primary suite with a walk in closet, separate shower, and relaxing soaking tub. The kitchen includes a stainless steel refrigerator and opens to the main living spaces, making everyday living and entertaining a breeze. Discover a unique hidden storage area tucked beneath the stairs, perfect for seasonal items and extra organization. Complete with a 2 car garage and convenient community amenities, this move in ready home offers comfort, functionality, and an unbeatable location near shopping, dining, and freeway

Save
Ask
Tour
Hide
Share
Listing Snapshot
Price 
$400,000
Days On Site 
63 Days
Bedrooms 
3
Inside Area (SqFt) 
1,869 sqft
Total Baths 
3
Full Baths 
2
Partial Baths 
1
Lot Size 
0.1 Acres
Year Built 
2000
MLS® Number 
7041192
Status 
Active
Property Tax 
$1,842
HOA/Condo/Coop Fees 
$335 monthly
Sq Ft Source 
Assessor
Friends & Family
Recent Activity
4 days agoListing updated with changes from the MLS®
3 weeks agoPrice changed to $400,000
2 months agoListing first seen on site
General Features
Acres 
0.1
Cross Street 
DESERT FOOTHILLS PARKWAY & CHANDLER BLVD.
Disclosures 
Agency Discl Req
Garage 
Yes
Garage Spaces 
2
Land Lease 
No
Levels 
Two
Number Of Stories 
2
Property Sub Type 
Townhouse
Sewer 
Public Sewer
Style 
Contemporary
Water Source 
Public
Interior Features
Appliances 
RefrigeratorDishwasherDisposalElectric RangeElectric OvenMicrowave
Cooling 
Central Air
Heating 
Electric
Interior 
Double VanityEat-in KitchenVaulted Ceiling(s)Pantry
Laundry Features 
Inside
Window Features 
ScreensDouble Pane Windows
Save
Ask
Tour
Hide
Share
Exterior Features
Construction Details 
StuccoBlockFrame
Fencing 
Block
Roof 
Tile
Spa Features 
None
Windows/Doors 
ScreensDouble Pane Windows
Community Features
Association Dues 
335
Community Features 
PoolGatedPlayground
Financing Terms Available 
CashConventionalFHAVA Loan
HOA Fee Frequency 
Monthly
School District 
Tempe Union High School District
Township 
1S
Schools
School District
Tempe Union High School District
Elementary School
Kyrene de la Estrella Elementary School
Middle School
Kyrene Altadena Middle School
High School
Desert Vista High School
Listing courtesy of Keller Williams Integrity First Realty.

logo

All information should be verified by the recipient and none is guaranteed as accurate by ARMLS. Copyright 2026 Arizona Regional Multiple Listing Service, Inc. All rights reserved.
Last checked: 2026-08-15 06:56 AM UTC

Neighborhood & Commute
Source: Walkscore
Save
Ask
Tour
Hide
Share

Compare listings

Compare