Save
Ask
Tour
Hide
Share
$819,000
36 Days On Site

3879 E AMBERWOOD Drive
Phoenix, AZ 85048

For Sale|Single Family Residence|Active Under Contract
4
Beds
3
Total Baths
2
Full Baths
1
Partial Bath
3,000
SqFt
$273
/SqFt
1992
Built
Subdivision:
LAKEWOOD PARCEL 2 27 LOT 1-70 TR A-F
County:
Maricopa
Call Now: 602-456-1224
Is this the listing for you? We can help make it yours.
602-456-1224
3879 E AMBERWOOD Drive3879 E AMBERWOOD Drive3879 E AMBERWOOD Drive3879 E AMBERWOOD Drive
Save
Ask
Tour
Hide
Share

Mortgage Calculator

Monthly Payment (Est.)

$3,737
Calculator powered by Showcase IDX, a Constellation1 Company. Copyright ©2026 Information is deemed reliable but not guaranteed.

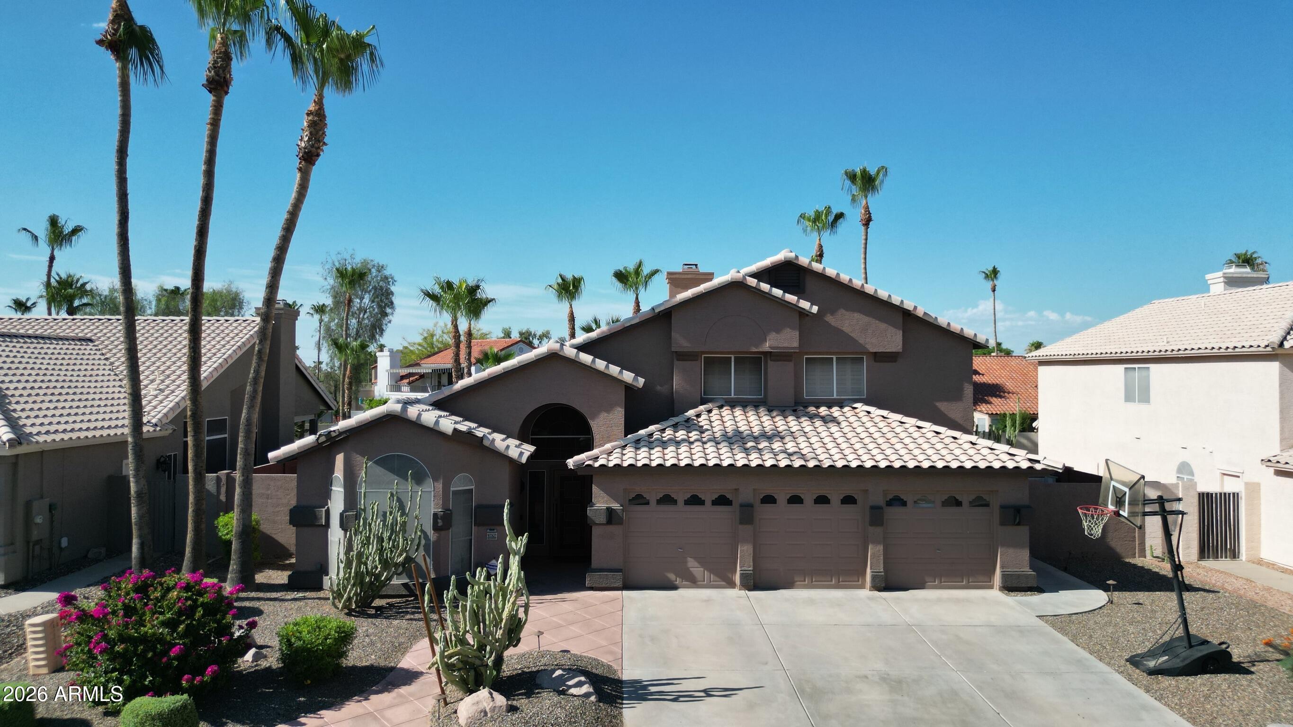
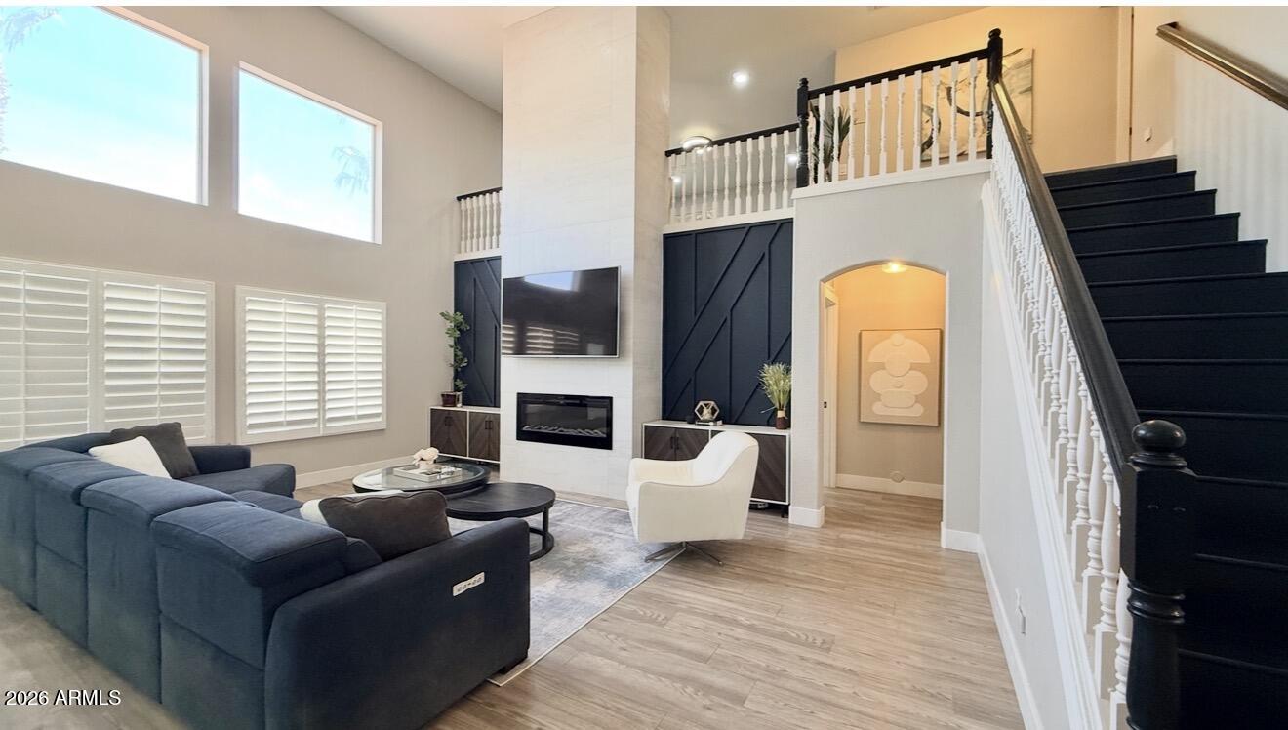
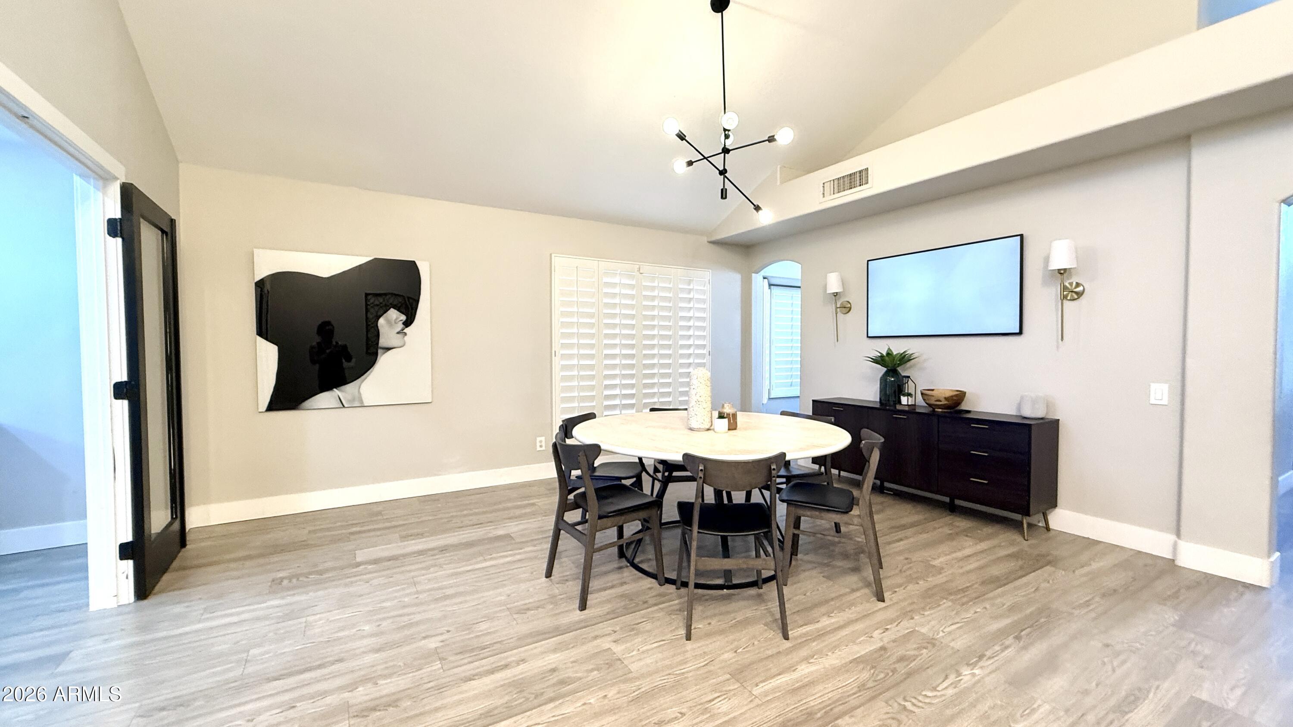
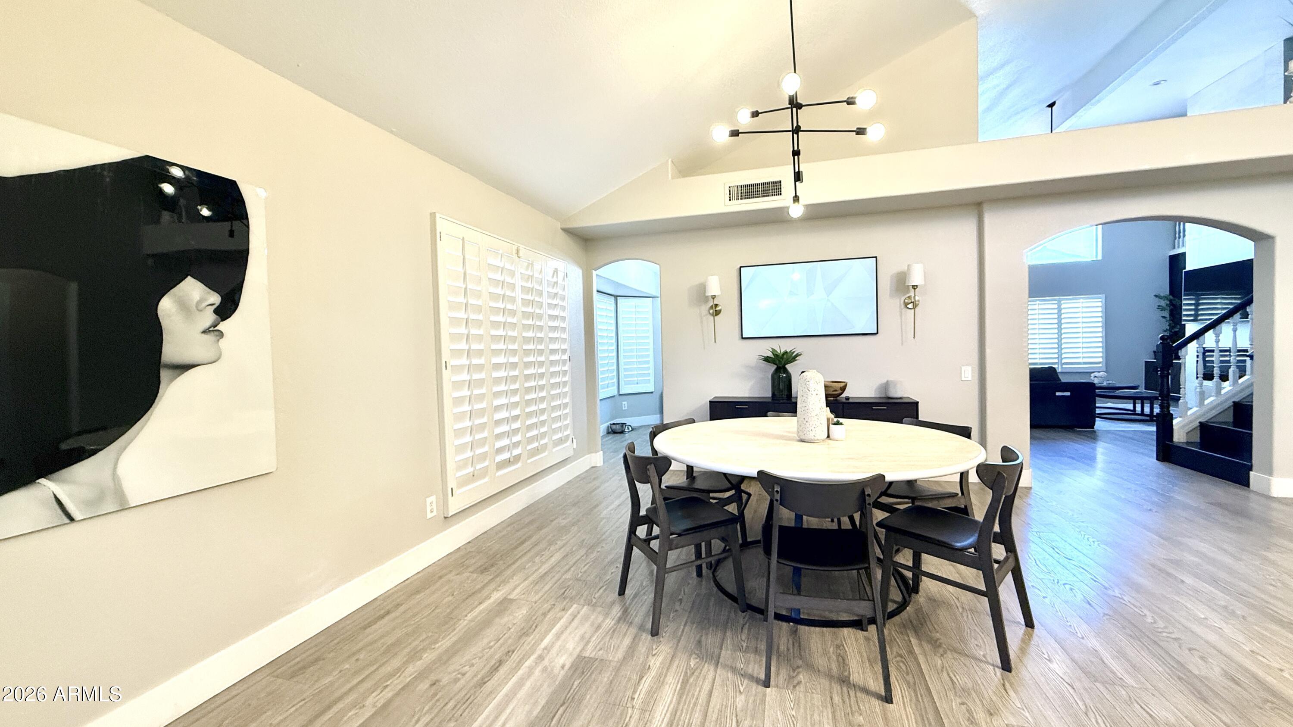
Charming Dream Home with a Prime Location in the heart of Ahwatukee! This stunning home captures you with its large open spaces. From the moment you arrive, you'll appreciate the upscale finishes, spacious design, and attention to detail throughout. Soaring ceilings, abundant natural light, and sophisticated touches create a warm yet refined atmosphere. The beautifully appointed living spaces flow seamlessly into a backyard oasis featuring a sparkling pool, relaxing hot tub, and inviting outdoor entertaining areas perfect for Arizona living. Whether hosting guests or enjoying a quiet evening under the stars, this home delivers the lifestyle you've been dreaming of. Nestled in one of Ahwatukee's most desirable communities near shopping, dining, golf, and South Mountain trails.Truly Amazing!

Save
Ask
Tour
Hide
Share
Listing Snapshot
Price 
$819,000
Days On Site 
36 Days
Bedrooms 
4
Inside Area (SqFt) 
3,000 sqft
Total Baths 
3
Full Baths 
2
Partial Baths 
1
Lot Size 
0.21 Acres
Year Built 
1992
MLS® Number 
7042896
Status 
Active Under Contract
Property Tax 
$3,810
HOA/Condo/Coop Fees 
$225 Semi-Annually
Sq Ft Source 
Assessor
Friends & Family
Recent Activity
3 days agoListing updated with changes from the MLS®
3 days agoStatus changed to Active Under Contract
a month agoListing first seen on site
General Features
Acres 
0.21
Attached Garage 
Yes
Cross Street 
40th Street & Chandler Blvd.
Disclosures 
Agency Discl ReqSeller Discl Avail
Garage 
Yes
Garage Spaces 
3
Land Lease 
No
Levels 
Two
Number Of Stories 
2
Parking 
Garage Door OpenerDirect Access
Property Sub Type 
Single Family Residence
Sewer 
Public Sewer
Style 
Santa Barbara/Tuscan
Utilities 
Cable Available
Water Source 
Public
Interior Features
Appliances 
Water Softener OwnedDishwasherDisposalMicrowave
Cooling 
Central AirCeiling Fan(s)
Fireplace 
Yes
Fireplace Features 
Family Room
Fireplaces 
1
Flooring 
CarpetTileWood
Heating 
Electric
Interior 
High Speed InternetGranite CountersDouble VanityMaster DownstairsBreakfast BarVaulted Ceiling(s)Kitchen IslandPantry
Laundry Features 
Inside
Spa 
Yes
Window Features 
Skylight(s)Double Pane Windows
Save
Ask
Tour
Hide
Share
Exterior Features
Construction Details 
StuccoFrame
Exterior 
BarbecueBuilt-in Barbecue
Fencing 
Block
Lot Features 
Sprinklers In RearDesert Front
Patio And Porch 
Patio
Pool Features 
Outdoor Pool
Private Pool 
Yes
Roof 
Tile
Spa 
Yes
Spa Features 
Private
Windows/Doors 
Skylight(s)Double Pane Windows
Community Features
Association Dues 
225
Community Features 
LakeSidewalks
Financing Terms Available 
CashConventional1031 ExchangeFHAVA Loan
HOA Fee Frequency 
Semi-Annually
School District 
Tempe Union High School District
Township 
1S
Schools
School District
Tempe Union High School District
Elementary School
Kyrene de los Lagos School
Middle School
Kyrene Akimel A-Al Middle School
High School
Desert Vista High School
Listing courtesy of ProSmart Realty.

logo

All information should be verified by the recipient and none is guaranteed as accurate by ARMLS. Copyright 2026 Arizona Regional Multiple Listing Service, Inc. All rights reserved.
Last checked: 2026-07-23 05:36 AM UTC

Neighborhood & Commute
Source: Walkscore
Save
Ask
Tour
Hide
Share

Compare listings

Compare