
Save
Ask
Tour
Hide
$815,000
51 Days On Site
2744 E BROOKWOOD CourtPhoenix, AZ 85048
For Sale|Single Family Residence|Active
5
Beds
3
Total Baths
2
Full Baths
1
Partial Bath
3,042
SqFt
$268
/SqFt
1991
Built
Subdivision:
MOUNTAIN PARK RANCH UNIT 39 LOT 1-135 TR A
County:
Maricopa
Call Now: 602-456-1224
Is this the listing for you? We can help make it yours.
602-456-1224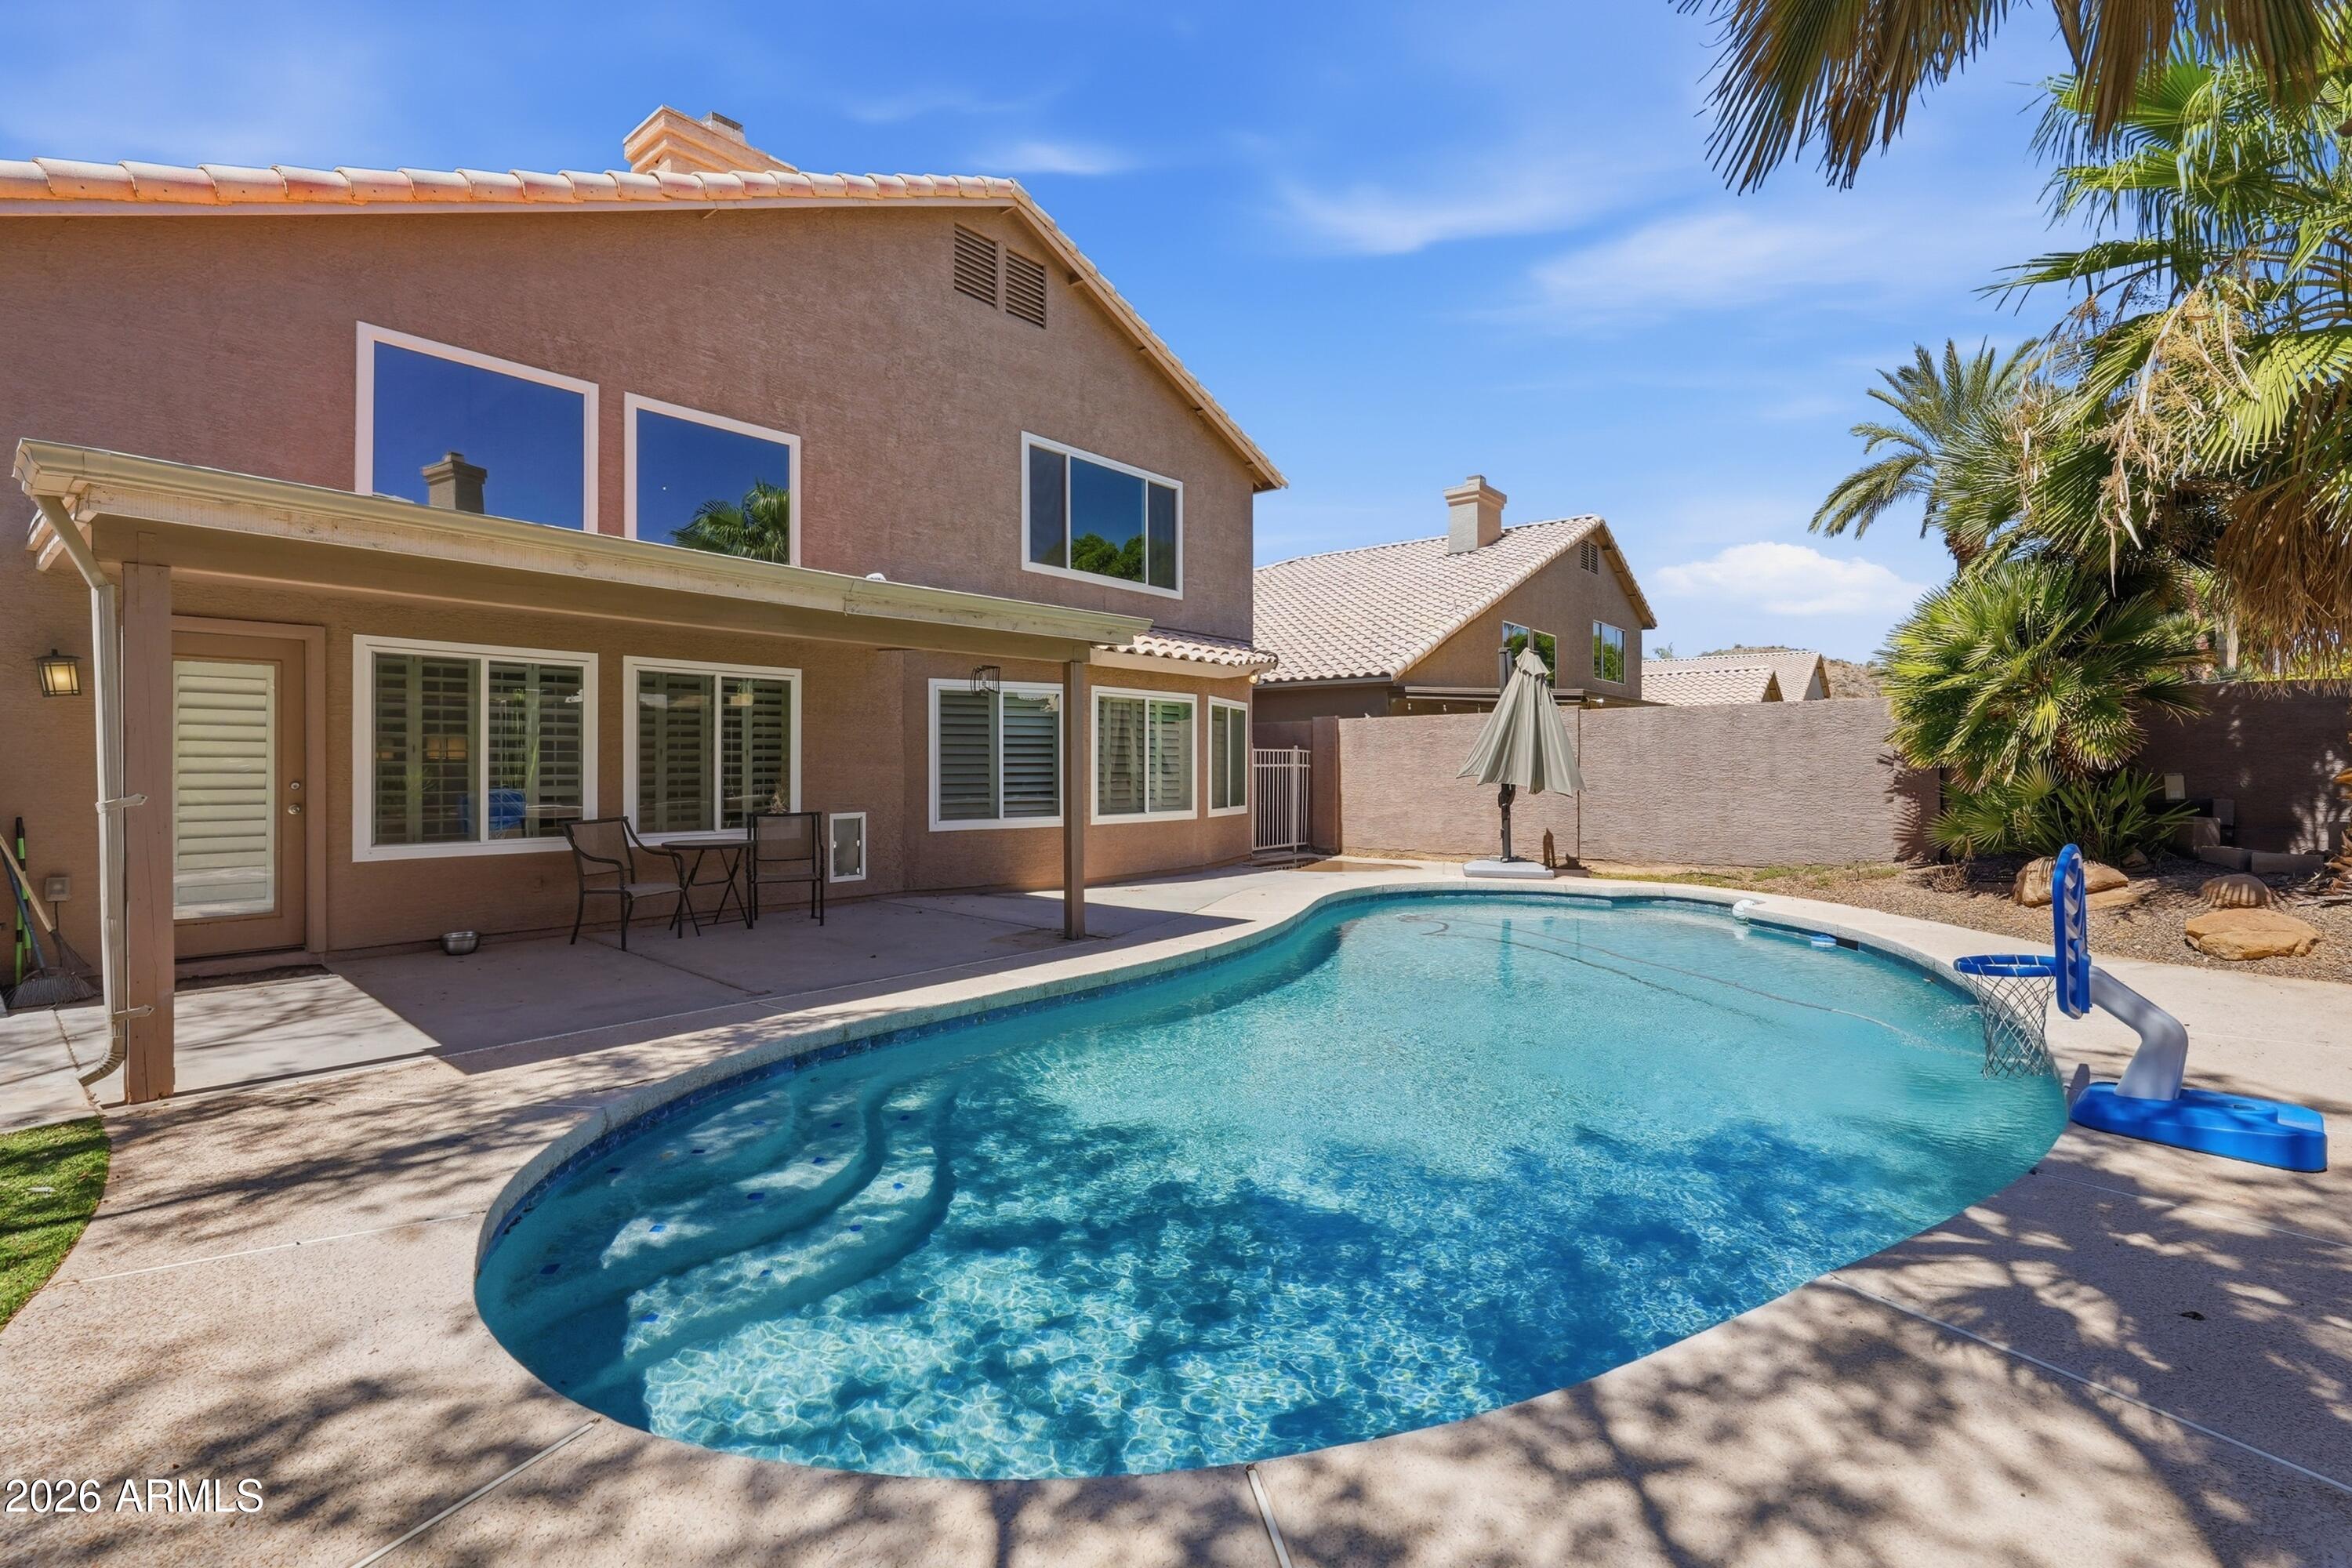
Save
Ask
Tour
Hide
Mortgage Calculator
Monthly Payment (Est.)
$3,718Calculator powered by Showcase IDX, a Constellation1 Company. Copyright ©2026 Information is deemed reliable but not guaranteed.
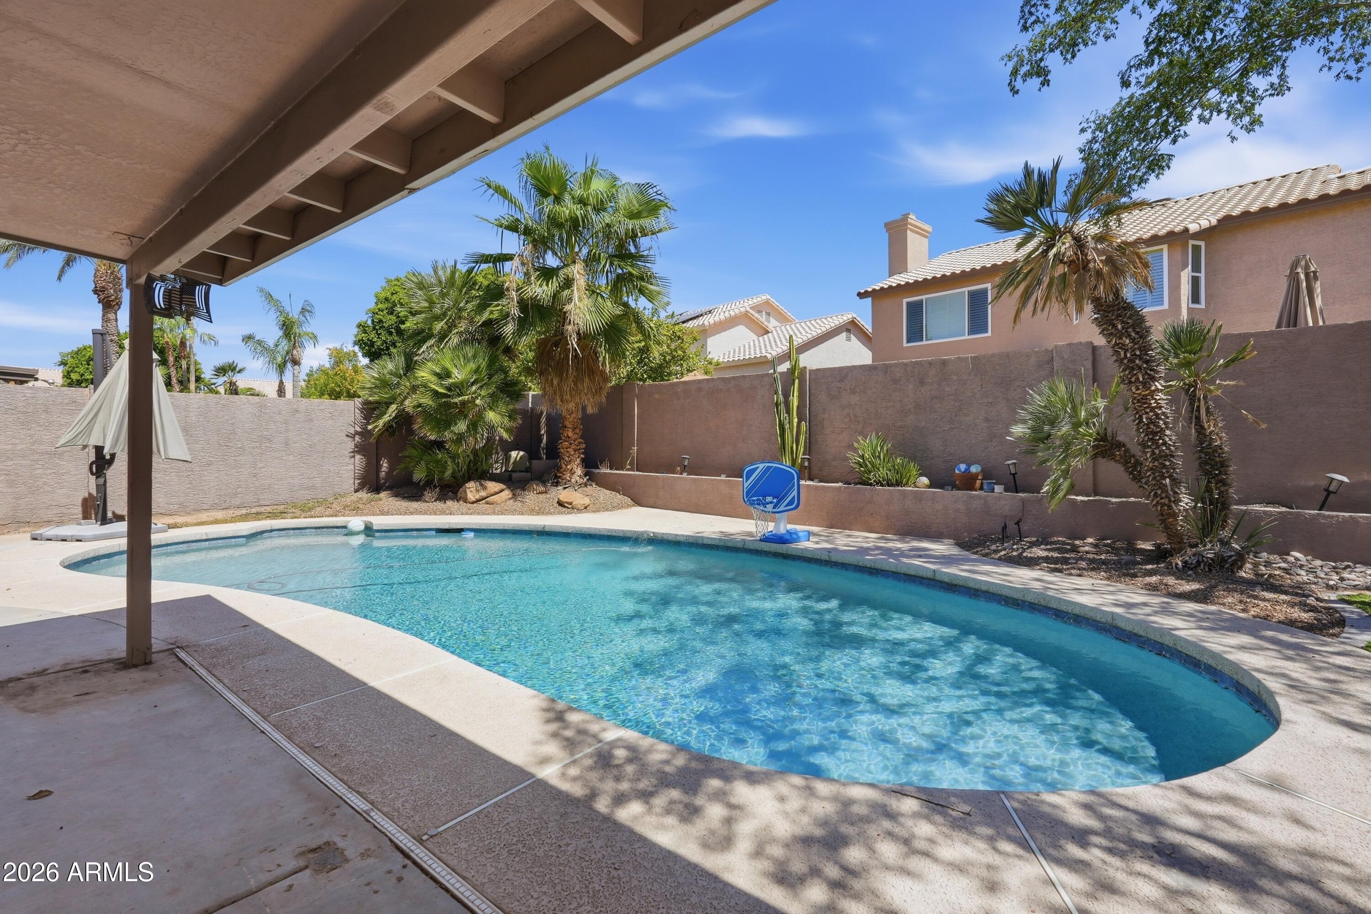
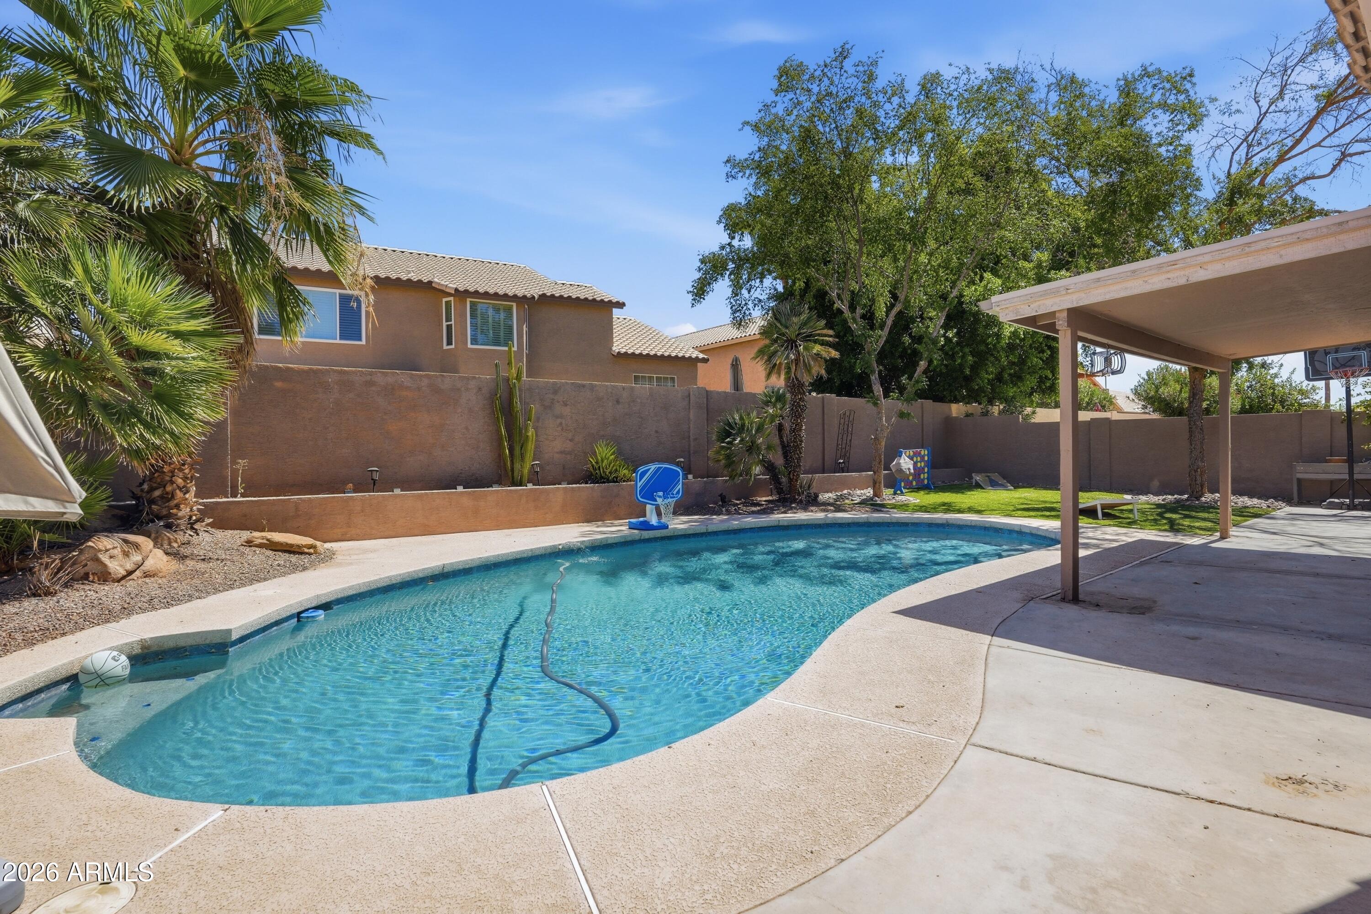
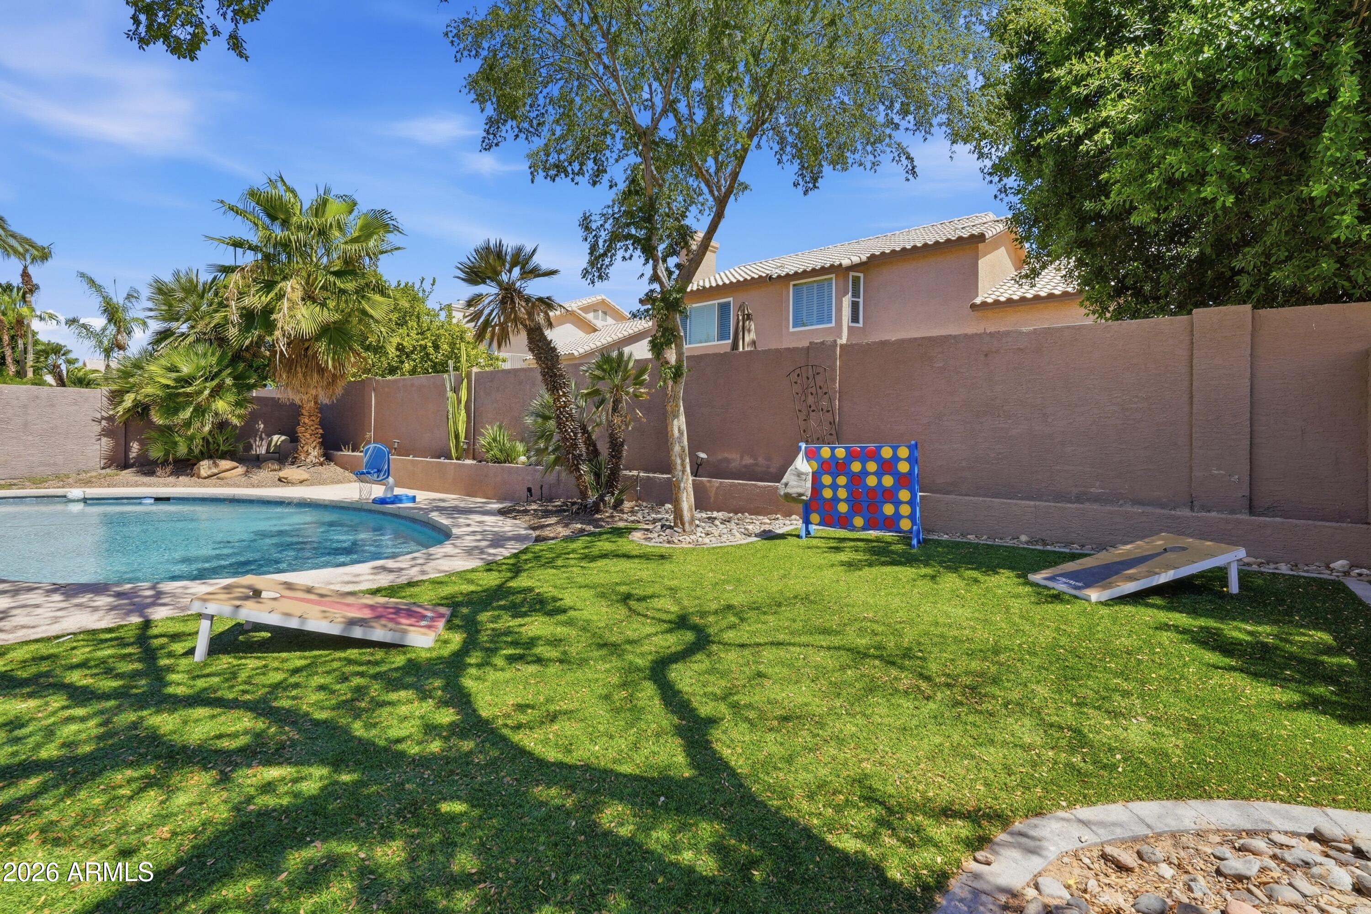
Welcome to 2744 E Brookwood Court in the desirable 85048 community of Ahwatukee! This spacious home features separate living and family rooms, plus a large den perfect for a game room, media room, home office, or flex space. The oversized kitchen offers a large center island ideal for entertaining and everyday living. Step outside to a generously sized lot with a large sparkling pool, perfect for relaxing or hosting family and friends. The A/C and water heater are just 3 years old, and the washer, dryer, and 2 refrigerators are included. Conveniently located near I-10, shopping, dining, Harkins Theatres, golf, South Mountain Park hiking and biking trails, parks, and excellent everyday amenities.
Save
Ask
Tour
Hide
Listing Snapshot
Price
$815,000
Days On Site
51 Days
Bedrooms
5
Inside Area (SqFt)
3,042 sqft
Total Baths
3
Full Baths
2
Partial Baths
1
Lot Size
0.17 Acres
Year Built
1991
MLS® Number
7049075
Status
Active
Property Tax
$4,005
HOA/Condo/Coop Fees
$208 Semi-Annually
Sq Ft Source
Assessor
Friends & Family
Recent Activity
| a week ago | Listing updated with changes from the MLS® | |
| a month ago | Price changed to $815,000 | |
| 2 months ago | Listing first seen on site |
General Features
Acres
0.17
Attached Garage
Yes
Cross Street
Chandler Blvd & 32nd st
Disclosures
Agency Discl ReqSeller Discl Avail
Garage
Yes
Garage Spaces
3
Land Lease
No
Levels
Two
Number Of Stories
2
Parking
Garage Door Opener
Parking Spaces
3
Property Sub Type
Single Family Residence
Sewer
Public Sewer
Utilities
Sewer ConnectedCable Available
Water Source
Public
Interior Features
Appliances
DryerWasherWater Softener OwnedRefrigeratorDishwasherDisposalWater PurifierMicrowave
Cooling
Central Air
Fireplace
Yes
Fireplace Features
Family Room
Fireplaces
1
Flooring
CarpetVinylStone
Heating
Electric
Interior
High Speed InternetDouble VanityMaster DownstairsBreakfast BarVaulted Ceiling(s)Pantry
Window Features
Low Emissivity WindowsDouble Pane Windows
Save
Ask
Tour
Hide
Exterior Features
Construction Details
StoneStuccoFrame
Fencing
Block
Lot Features
Sprinklers In RearSprinklers In FrontDesert BackDesert Front
Private Pool
Yes
Roof
TileRolled/Hot Mop
Spa Features
None
Windows/Doors
Low Emissivity WindowsDouble Pane Windows
Community Features
Accessibility Features
Accessible Full Bath
Association Dues
208
Community Features
PoolTennis Court(s)PlaygroundSidewalks
Financing Terms Available
CashConventionalFHAVA Loan
HOA Fee Frequency
Semi-Annually
School District
Tempe Union High School District
Township
1S
Schools
School District
Tempe Union High School District
Elementary School
Kyrene de los Lagos School
Middle School
Kyrene Akimel A-Al Middle School
High School
Desert Vista High School
Listing courtesy of Compass.

All information should be verified by the recipient and none is guaranteed as accurate by ARMLS. Copyright 2026 Arizona Regional Multiple Listing Service, Inc. All rights reserved.
Last checked: 2026-08-23 02:40 AM UTC
All information should be verified by the recipient and none is guaranteed as accurate by ARMLS. Copyright 2026 Arizona Regional Multiple Listing Service, Inc. All rights reserved.
Last checked: 2026-08-23 02:40 AM UTC
Neighborhood & Commute
Source: Walkscore
Save
Ask
Tour
Hide