Save
Ask
Tour
Hide
Share
$1,550,000
9 Days On Site

18107 E INDIANA Avenue
Queen Creek, AZ 85142

For Sale|Single Family Residence|Active
5
Beds
5
Total Baths
4
Full Baths
1
Partial Bath
3,982
SqFt
$389
/SqFt
2020
Built
Subdivision:
CHANDLER HEIGHTS CITRUS TRACT UNIT 3626
County:
Maricopa
Call Now: 602-456-1224
Is this the listing for you? We can help make it yours.
602-456-1224
18107 E INDIANA Avenue18107 E INDIANA Avenue18107 E INDIANA Avenue18107 E INDIANA Avenue
Save
Ask
Tour
Hide
Share

Mortgage Calculator

Monthly Payment (Est.)

$7,072
Calculator powered by Showcase IDX, a Constellation1 Company. Copyright ©2026 Information is deemed reliable but not guaranteed.

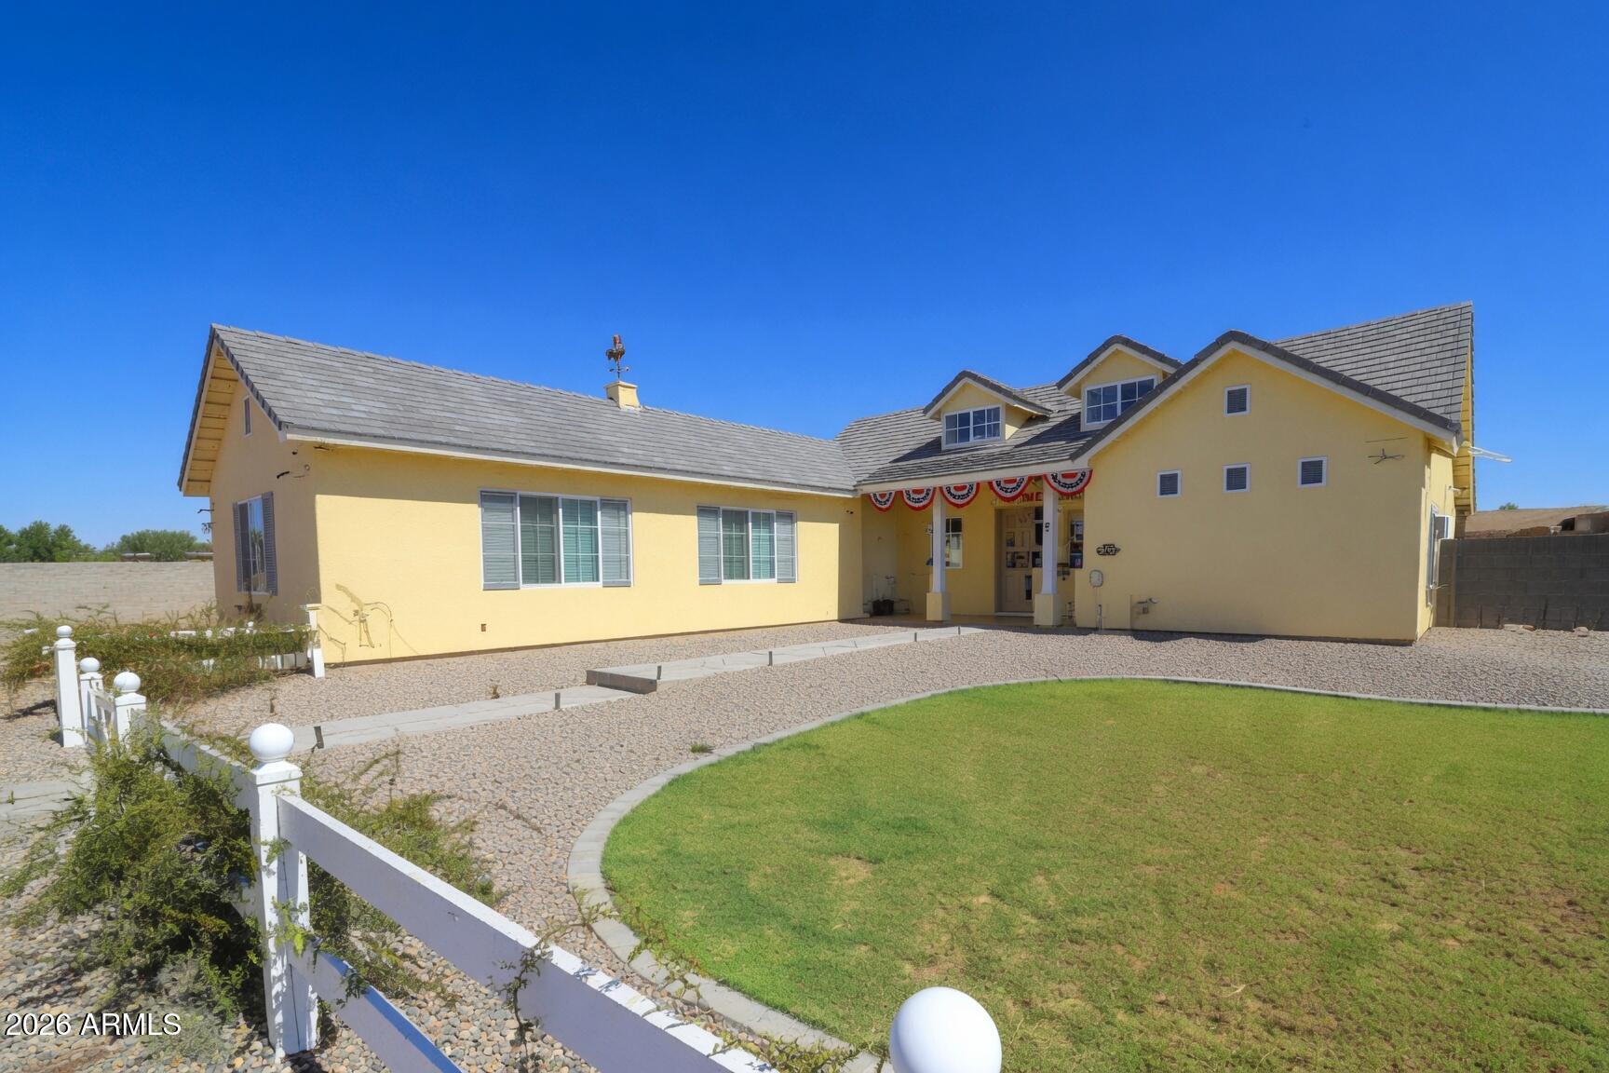
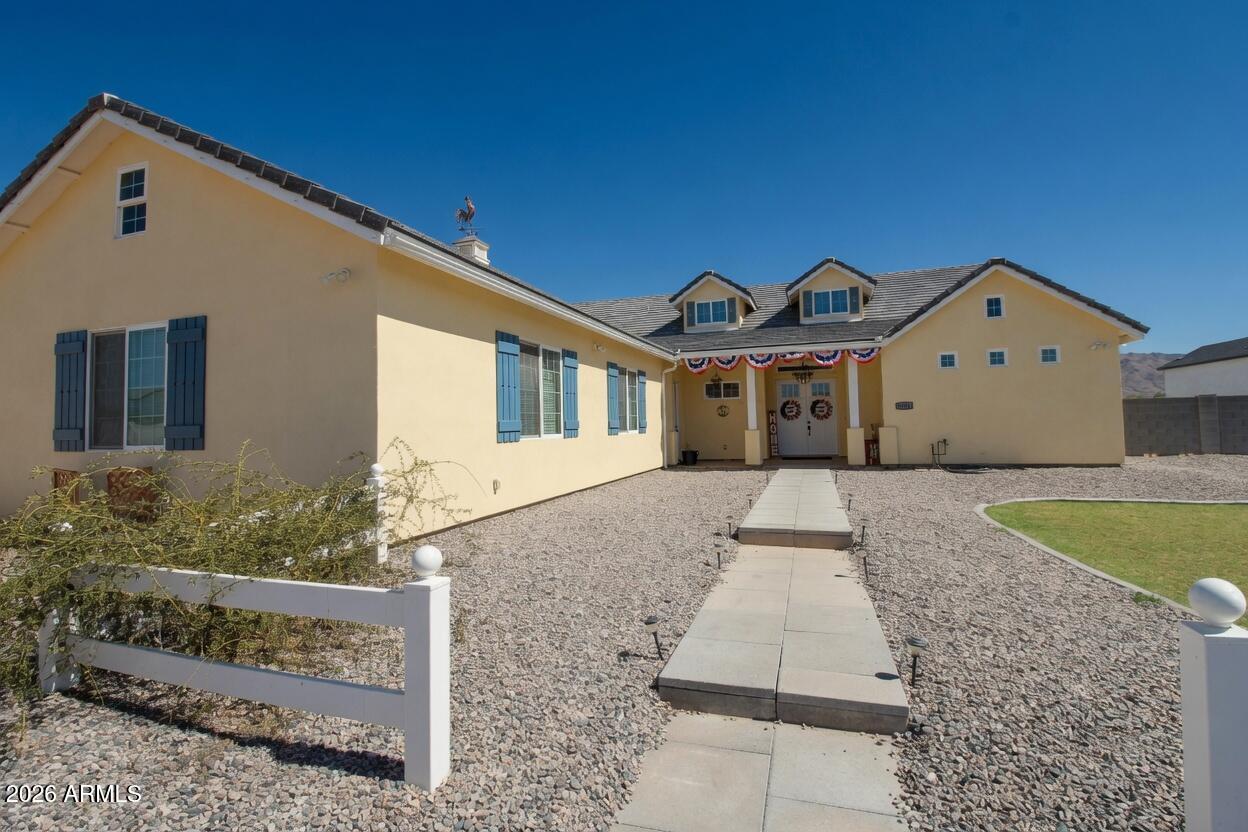
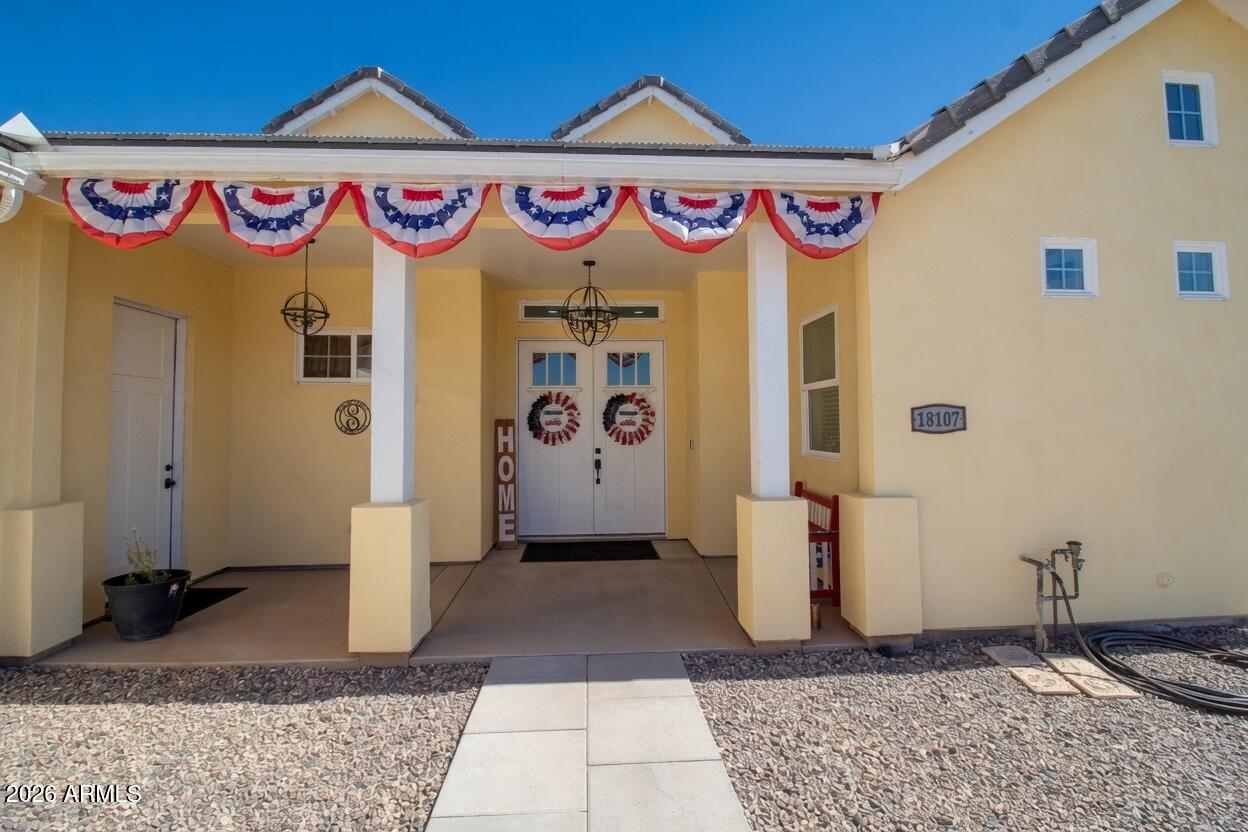
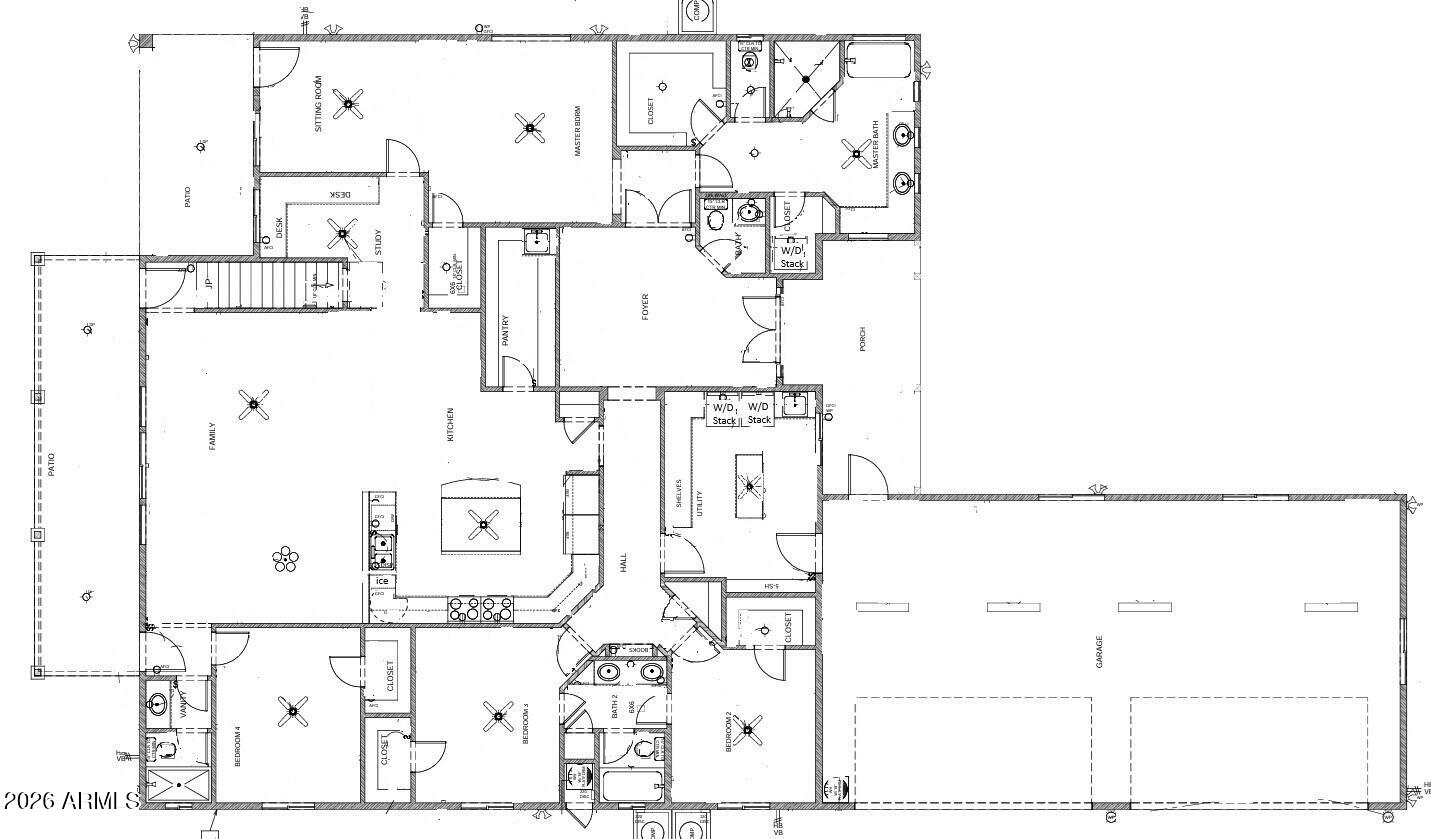
American Farm House on 0.85-acre cul-de-sac lot with no HOA & San Tan Mountain Views! Main-level master boasts his/hers closets, separate laundry, free-standing tub & multi-head jet shower. Gourmet kitchen has built-in fridge, pot-filler, pebble ice & huge prep pantry with sink. Upper level private apartment with its own entry (has interior door to the main house, so can alternatively be used as huge game room). It has its own full kitchen & laundry, ¾ bath and 3 rooms. Home is zoned R-4, you can even build another casita if needed, it's the Ultimate multi-gen home. Energy-efficient 2x6 spray-foam construction & post-tension slab. Soft water & propane systems. 4-car garage + workshop, tons of parking with massive driveway & RV gate. Flood irrigation & Great neighborhood w/ block parties!

Save
Ask
Tour
Hide
Share
Listing Snapshot
Price 
$1,550,000
Days On Site 
9 Days
Bedrooms 
5
Inside Area (SqFt) 
3,982 sqft
Total Baths 
5
Full Baths 
4
Partial Baths 
1
Lot Size 
0.85 Acres
Year Built 
2020
MLS® Number 
7049103
Status 
Active
Property Tax 
$4,135
HOA/Condo/Coop Fees 
N/A
Sq Ft Source 
Assessor
Friends & Family
Recent Activity
yesterdayListing updated with changes from the MLS®
yesterdayPrice changed to $1,550,000
a week agoListing first seen on site
General Features
Acres 
0.85
Cross Street 
Power Rd & Riggs Rd
Disclosures 
None
Foundation 
Slab
Garage 
Yes
Garage Spaces 
4
Land Lease 
No
Levels 
Two
Number Of Stories 
2
Parking 
RV Access/Parking
Property Sub Type 
Single Family Residence
Sewer 
Septic Tank
Style 
See Remarks
Interior Features
Appliances 
Water Softener OwnedRefrigeratorDishwasherDisposalGas RangeElectric RangeWater PurifierMicrowave
Cooling 
Central AirCeiling Fan(s)
Flooring 
CarpetLaminateTile
Heating 
Electric
Interior 
High Speed InternetDouble VanityMaster DownstairsKitchen IslandPantryHigh Ceilings
Laundry Features 
See RemarksNone
Window Features 
Low Emissivity WindowsENERGY STAR Qualified WindowsDouble Pane Windows
Save
Ask
Tour
Hide
Share
Exterior Features
Construction Details 
StuccoFrame
Fencing 
Block
Other Structures 
WorkshopShed(s)
Roof 
Tile
Spa Features 
None
View 
Mountain(s)
Waterview 
Mountain(s)
Windows/Doors 
Low Emissivity WindowsENERGY STAR Qualified WindowsDouble Pane Windows
Community Features
Accessibility Features 
Accessible EntranceAccessible Full Bath
Financing Terms Available 
CashConventionalFHAVA Loan
Roads 
Asphalt
School District 
Chandler Unified District #80
Township 
2S
Schools
School District
Chandler Unified District #80
Elementary School
Riggs Elementary
Middle School
Willie & Coy Payne Jr. High
High School
Dr. Camille Casteel High School
Listing courtesy of Professional Real Estate Negotiators.

logo

All information should be verified by the recipient and none is guaranteed as accurate by ARMLS. Copyright 2026 Arizona Regional Multiple Listing Service, Inc. All rights reserved.
Last checked: 2026-07-11 07:50 PM UTC

Neighborhood & Commute
Source: Walkscore
Save
Ask
Tour
Hide
Share

Compare listings

Compare