Save
Ask
Tour
Hide
Share
$719,000
4 Days On Site

1954 E GERONIMO Street
Chandler, AZ 85225

For Sale|Single Family Residence|Active
4
Beds
3
Total Baths
3
Full Baths
2,495
SqFt
$288
/SqFt
2018
Built
Subdivision:
SIRONA
County:
Maricopa
Call Now: 602-456-1224
Is this the listing for you? We can help make it yours.
602-456-1224
1954 E GERONIMO Street1954 E GERONIMO Street1954 E GERONIMO Street1954 E GERONIMO Street
Save
Ask
Tour
Hide
Share

Mortgage Calculator

Monthly Payment (Est.)

$3,280
Calculator powered by Showcase IDX, a Constellation1 Company. Copyright ©2026 Information is deemed reliable but not guaranteed.

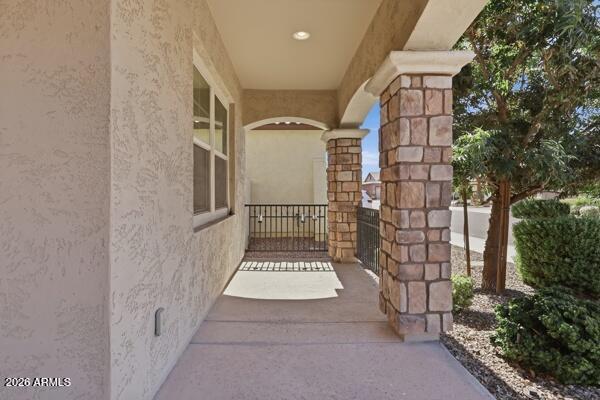
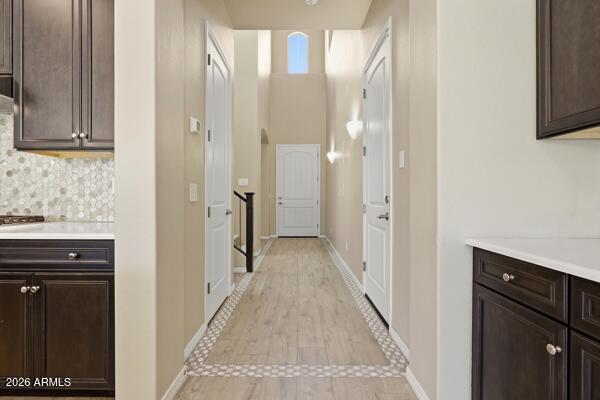
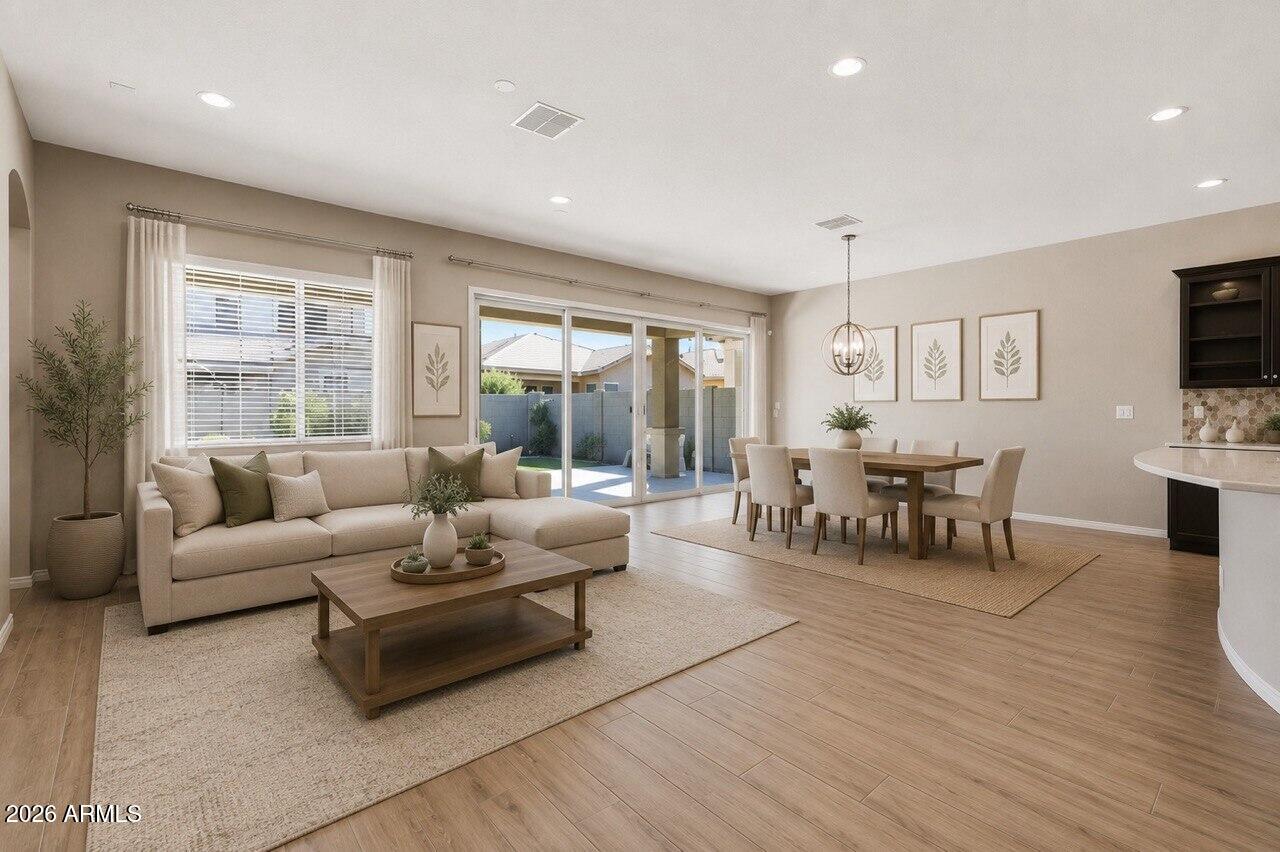
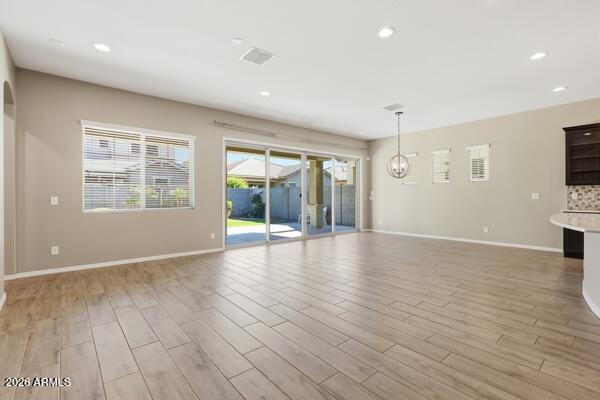
Newer REFRESHED Fulton Home with the perfect blend of modern design, energy efficiency, and an exceptional location in this beautifully appointed 4-bedroom + Loft, 3-bath . Ignore days on market, as the home is now fully ready to show. Thoughtfully designed for everyday living and entertaining, the spacious open floor plan features soaring 10-foot ceilings, abundant natural light, durable wood-look tile flooring, and an oversized sliding glass door that extends your living space outdoors. The gourmet kitchen is the heart of the home, offering premium GE Café appliances, a gas cooktop, quartz countertops, stylish cabinetry, a designer backsplash, a large center island, and an expansive walk-in pantry. It overlooks with a WIDE OPEN 4-panel to the yard. Kitchen is super upgraded with large island and custom cabinetry. The private primary suite provides a relaxing retreat with a custom closet system, while the upgraded bathrooms feature quartz counters and elegant finishes. Additional conveniences include walk-in closets, a tankless water heater, water softener, and a 3-car garage with built-in storage and workspace. Step outside to enjoy a low-maintenance backyard complete with an extended travertine patio, built-in gas connection for grilling, landscape lighting, and plenty of space to relax or entertain. Located in one of Chandler's most desirable neighborhoods, you'll enjoy easy access to Loop 202, Chandler Regional and Mercy Gilbert hospitals, and shopping and dining. Outdoor enthusiasts will love being just a short walk to the scenic canal path and nature trails, with several neighborhood parks nearby. Families will appreciate the close proximity to highly regarded BASIS Chandler North and CTA Liberty schools, making this home an outstanding combination of lifestyle, convenience, and quality.

Save
Ask
Tour
Hide
Share
Listing Snapshot
Price 
$719,000
Days On Site 
4 Days
Bedrooms 
4
Inside Area (SqFt) 
2,495 sqft
Total Baths 
3
Full Baths 
3
Partial Baths 
N/A
Lot Size 
0.12 Acres
Year Built 
2018
MLS® Number 
7049774
Status 
Active
Property Tax 
$2,125
HOA/Condo/Coop Fees 
$125 monthly
Sq Ft Source 
Assessor
Friends & Family
Recent Activity
5 days agoListing updated with changes from the MLS®
5 days agoListing first seen on site
General Features
Acres 
0.12
Cross Street 
Cooper and Pecos
Disclosures 
Agency Discl ReqSeller Discl Avail
Garage 
Yes
Garage Spaces 
3
Land Lease 
No
Levels 
Two
Number Of Stories 
2
Parking Spaces 
2
Property Sub Type 
Single Family Residence
Sewer 
Public Sewer
Style 
Ranch
Water Source 
Public
Interior Features
Appliances 
Water Softener OwnedRefrigeratorDishwasherDisposalGas CooktopMicrowaveENERGY STAR Qualified DryerENERGY STAR Qualified Washer
Cooling 
Central Air
Flooring 
CarpetTile
Heating 
Natural Gas
Interior 
Double VanityEat-in KitchenKitchen Island
Laundry Features 
Gas Dryer Hookup
Window Features 
Double Pane Windows
Save
Ask
Tour
Hide
Share
Exterior Features
Construction Details 
StuccoFrame
Fencing 
BlockWrought Iron
Lot Features 
Desert BackDesert Front
Roof 
Tile
Spa Features 
None
Windows/Doors 
Double Pane Windows
Community Features
Association Dues 
125
Community Features 
PlaygroundSidewalks
Financing Terms Available 
CashConventional1031 ExchangeFHAVA Loan
HOA Fee Frequency 
Monthly
School District 
Chandler Unified District #80
Township 
1S
Schools
School District
Chandler Unified District #80
Elementary School
Frye Elementary School
Middle School
Basha High School
High School
Basha High School
Listing courtesy of Kosh Realty.

logo

All information should be verified by the recipient and none is guaranteed as accurate by ARMLS. Copyright 2026 Arizona Regional Multiple Listing Service, Inc. All rights reserved.
Last checked: 2026-07-08 11:39 AM UTC

Neighborhood & Commute
Source: Walkscore
Save
Ask
Tour
Hide
Share

Compare listings

Compare
Search