Save
Ask
Tour
Hide
Share
$374,990
New Listing

40045 W WOLF Drive
Maricopa, AZ 85138

For Sale|Single Family Residence|Active
3
Beds
2
Total Baths
2
Full Baths
1,789
SqFt
$210
/SqFt
2026
Built
Subdivision:
RANCHO EL DORADO PHASE III PARCEL 57
County:
Pinal
Call Now: 602-456-1224
Is this the listing for you? We can help make it yours.
602-456-1224
40045 W WOLF Drive40045 W WOLF Drive40045 W WOLF Drive40045 W WOLF Drive
Save
Ask
Tour
Hide
Share

Mortgage Calculator

Monthly Payment (Est.)

$1,711
Calculator powered by Showcase IDX, a Constellation1 Company. Copyright ©2026 Information is deemed reliable but not guaranteed.

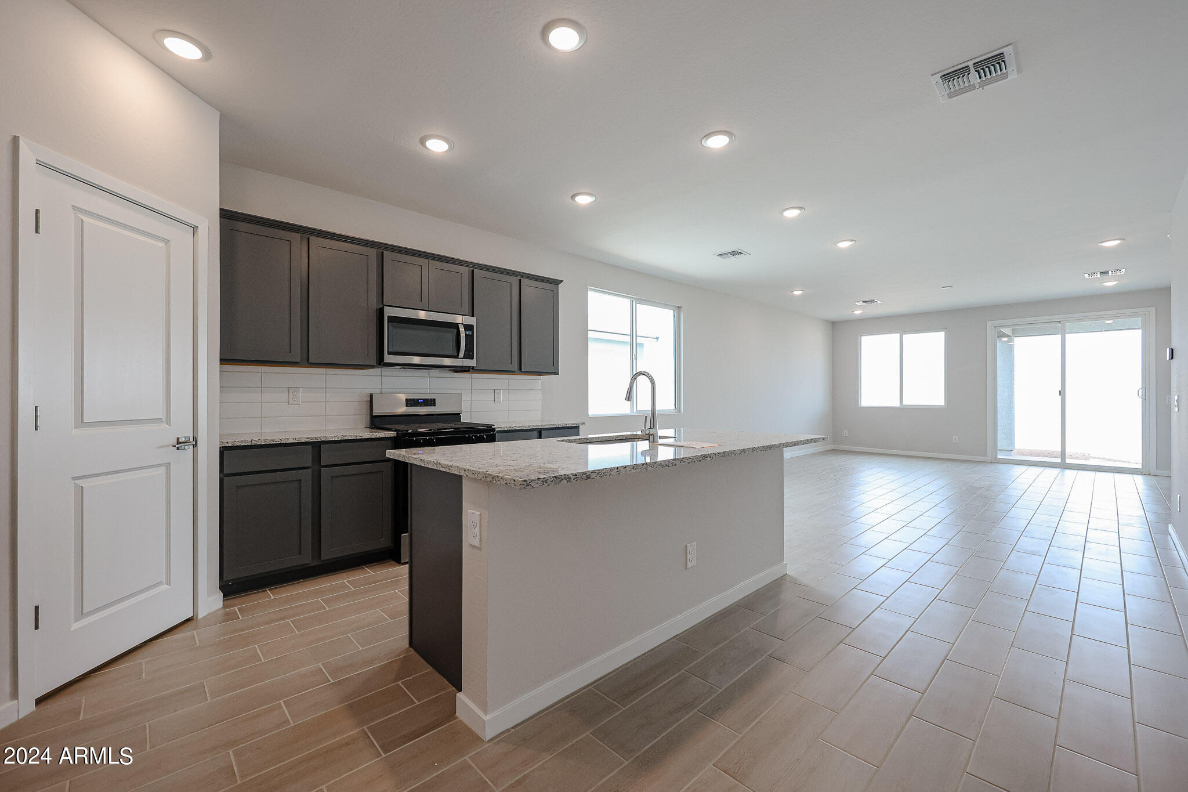
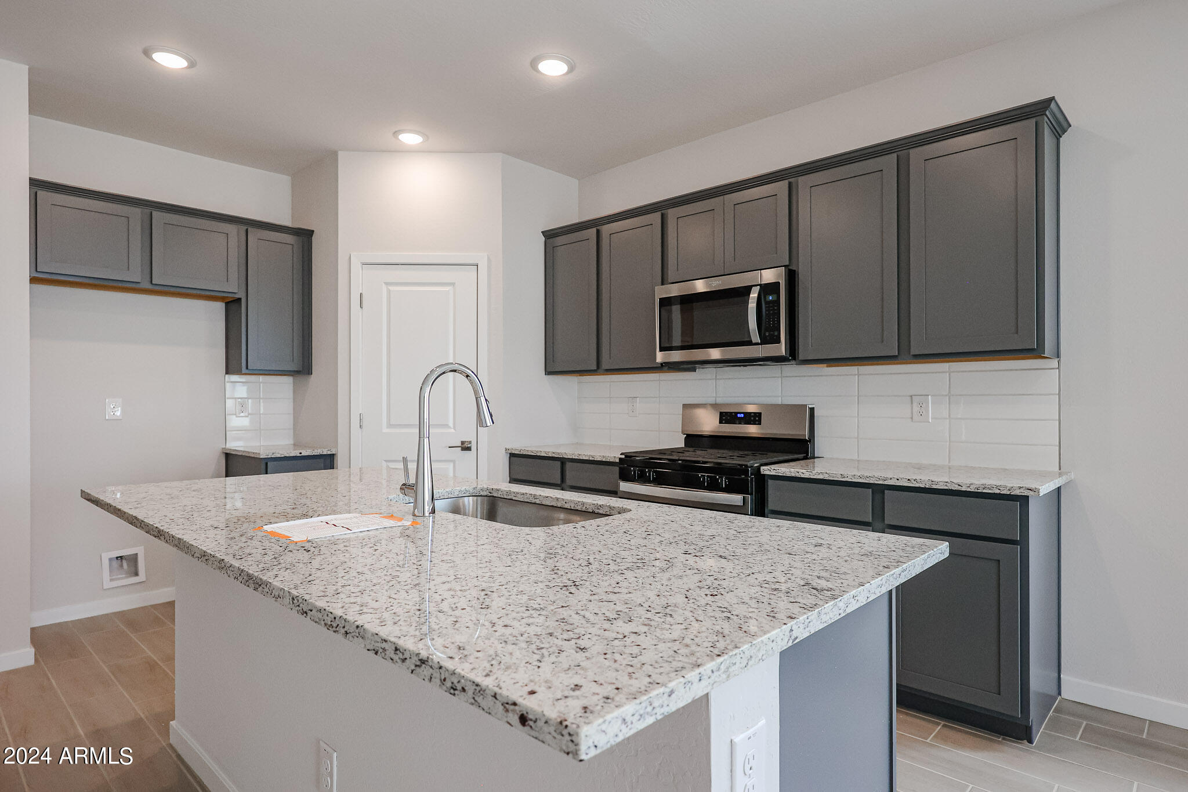
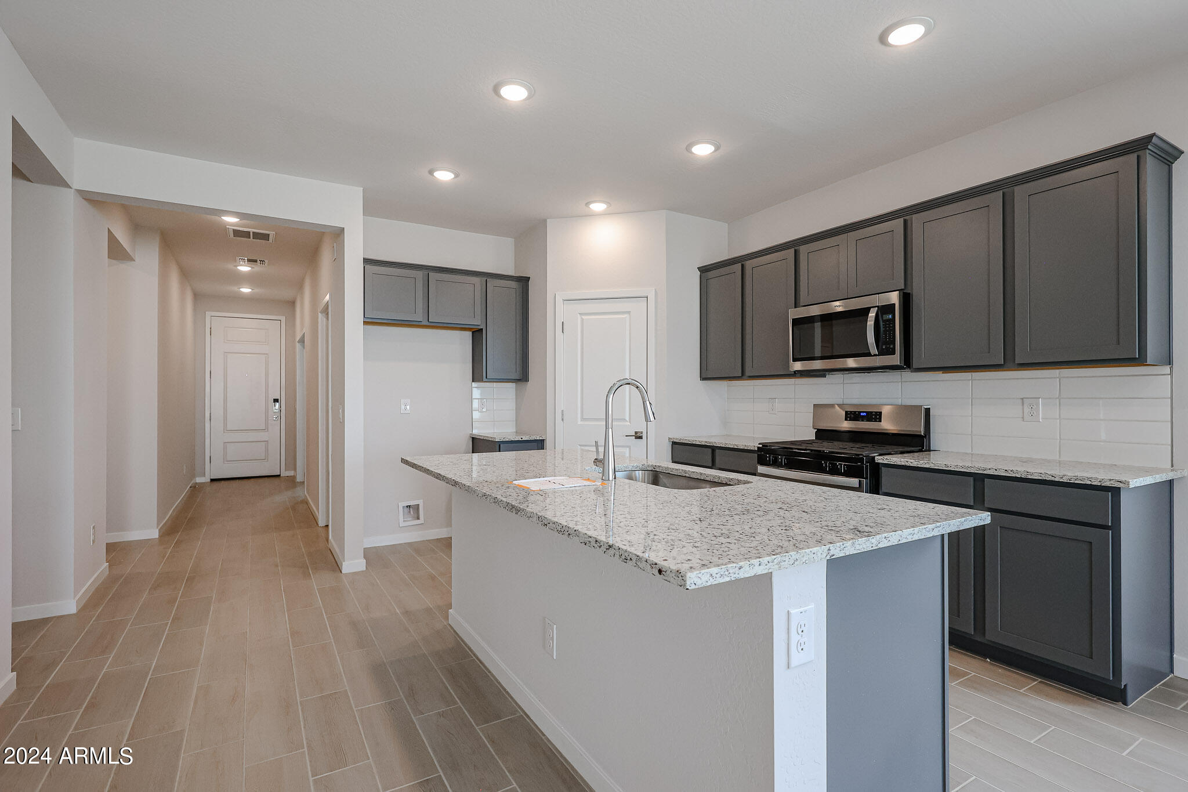
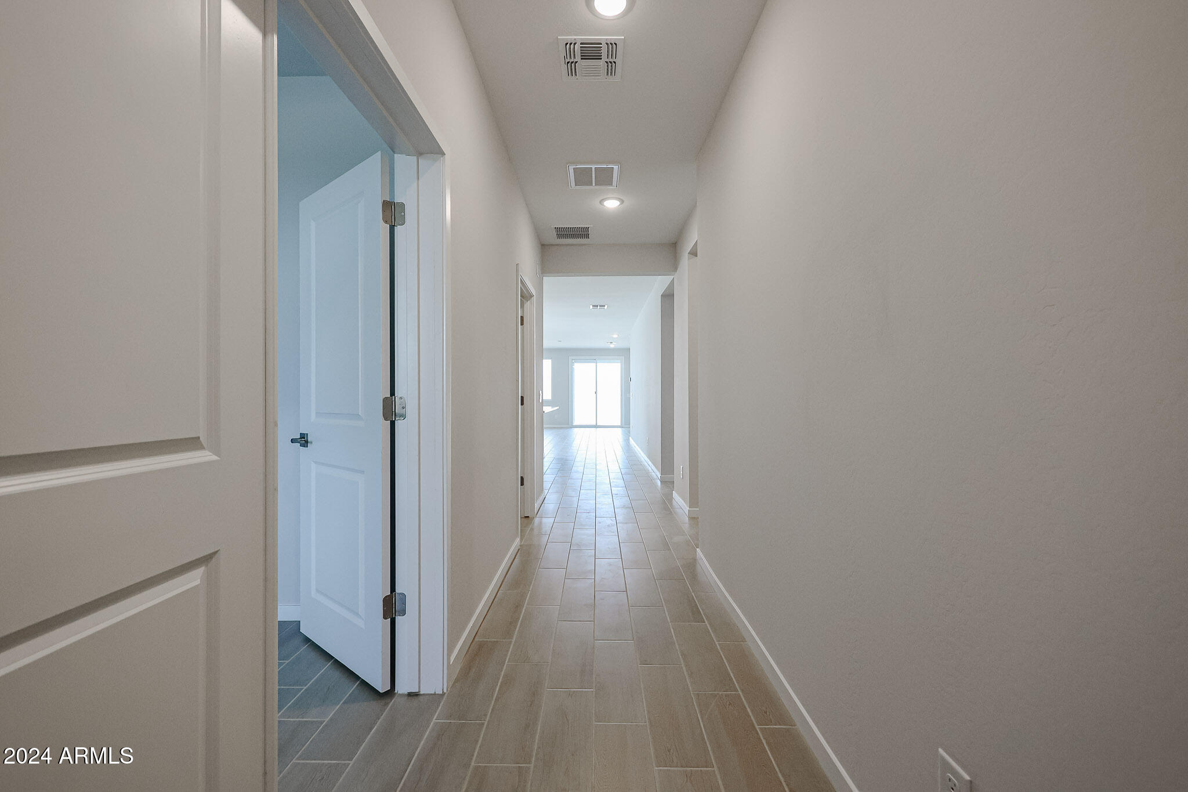
MOVE-IN READY! This charming single story home offers an upgraded, covered porch in the entry. A den/bonus space greets you when you first step into the home, and three bedrooms complete this wonderful Residence 2 new build. Upgraded, darker grey cabinets throughout the home make for a sleek and modern feel, complete with gorgeous granite countertops in the kitchen AND bathrooms! Raised vanities in the bathrooms, kitchen backsplash included as well. UPGRADED wood-look ceramic tile throughout, with carpet in the bedrooms. Large laundry room, a covered patio in the back, and plenty of space in the yard. Smart home technology completes the package. Your chance to live in one of the most sought after locations in Maricopa. LAKE, parks and shopping nearby! Washer, dryer, fridge INCLUDED!

Save
Ask
Tour
Hide
Share
Listing Snapshot
Price 
$374,990
Days On Site 
0 Days
Bedrooms 
3
Inside Area (SqFt) 
1,789 sqft
Total Baths 
2
Full Baths 
2
Partial Baths 
N/A
Lot Size 
0.14 Acres
Year Built 
2026
MLS® Number 
7050479
Status 
Active
Property Tax 
$1,444
HOA/Condo/Coop Fees 
$73 monthly
Sq Ft Source 
Assessor
Friends & Family
Recent Activity
18 hours agoListing updated with changes from the MLS®
18 hours agoListing first seen on site
General Features
Acres 
0.14
Cross Street 
Powers Pkwy and E Desert Fairways Dr
Disclosures 
None
Garage 
Yes
Garage Spaces 
2
Land Lease 
No
Levels 
One
Number Of Stories 
1
Parking Spaces 
2
Property Sub Type 
Single Family Residence
Sewer 
Private Sewer
Style 
Ranch
Interior Features
Appliances 
DryerWasherRefrigeratorDishwasherDisposalGas RangeGas OvenMicrowave
Cooling 
Central Air
Flooring 
CarpetTile
Heating 
Natural Gas
Interior 
Granite CountersDouble VanityKitchen IslandPantryHigh Ceilings
Window Features 
Low Emissivity WindowsDouble Pane Windows
Bedroom 2 
Level - Main
Bedroom 3 
Level - Main
Dining Room 
Level - Main
Great Room 
Level - Main
Kitchen 
Level - MainDescription - Quartz Counter Tops, Walk in Pantry, Island
Master Bedroom 
Level - MainDescription - Private Bathroom with Walk in Shower, Walk in Closet
Office 
Level - Main
Other Room 
Level - MainDescription - Laundry
Save
Ask
Tour
Hide
Share
Exterior Features
Construction Details 
Brick VeneerStuccoFrame
Fencing 
Block
Lot Features 
Sprinklers In FrontDesert Front
Roof 
TileConcrete
Spa Features 
None
Windows/Doors 
Low Emissivity WindowsDouble Pane Windows
Community Features
Association Dues 
73
Community Features 
LakePlaygroundSidewalks
Financing Terms Available 
CashConventionalFHAVA Loan
HOA Fee Frequency 
Monthly
School District 
Maricopa Unified School District
Township 
04S
Schools
School District
Maricopa Unified School District
Elementary School
Santa Rosa Elementary School
Middle School
Desert Wind Middle School
High School
Desert Sunrise High School
Listing courtesy of Century Communities of Arizona, LLC.

logo

All information should be verified by the recipient and none is guaranteed as accurate by ARMLS. Copyright 2026 Arizona Regional Multiple Listing Service, Inc. All rights reserved.
Last checked: 2026-07-07 02:37 PM UTC

Neighborhood & Commute
Source: Walkscore
Save
Ask
Tour
Hide
Share

Compare listings

Compare
Search