Save
Ask
Tour
Hide
Share
$399,990
New Listing

18744 N BARANO Drive
Maricopa, AZ 85138

For Sale|Single Family Residence|Active
3
Beds
2
Total Baths
2
Full Baths
1,800
SqFt
$222
/SqFt
2026
Built
Subdivision:
RANCHO MIRAGE ESTATES PHASE 2 PARCEL 13
County:
Pinal
Call Now: 602-456-1224
Is this the listing for you? We can help make it yours.
602-456-1224
18744 N BARANO Drive18744 N BARANO Drive18744 N BARANO Drive18744 N BARANO Drive
Save
Ask
Tour
Hide
Share

Mortgage Calculator

Monthly Payment (Est.)

$1,825
Calculator powered by Showcase IDX, a Constellation1 Company. Copyright ©2026 Information is deemed reliable but not guaranteed.

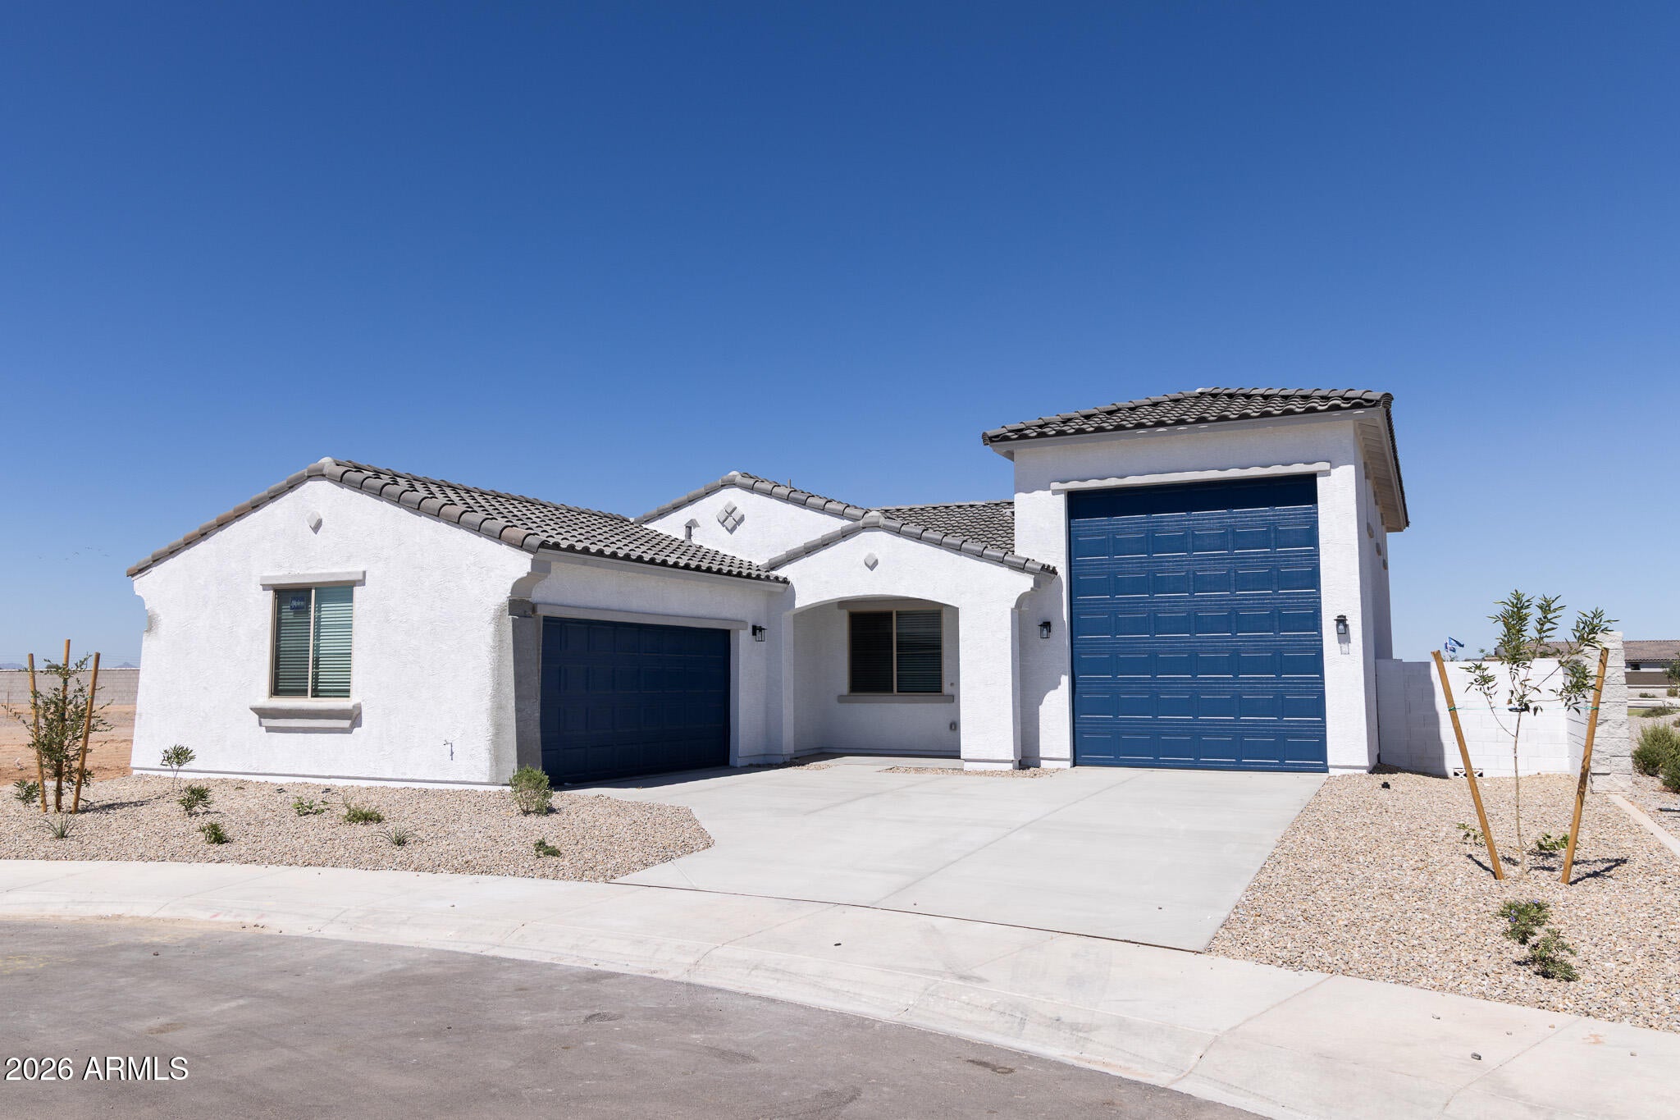
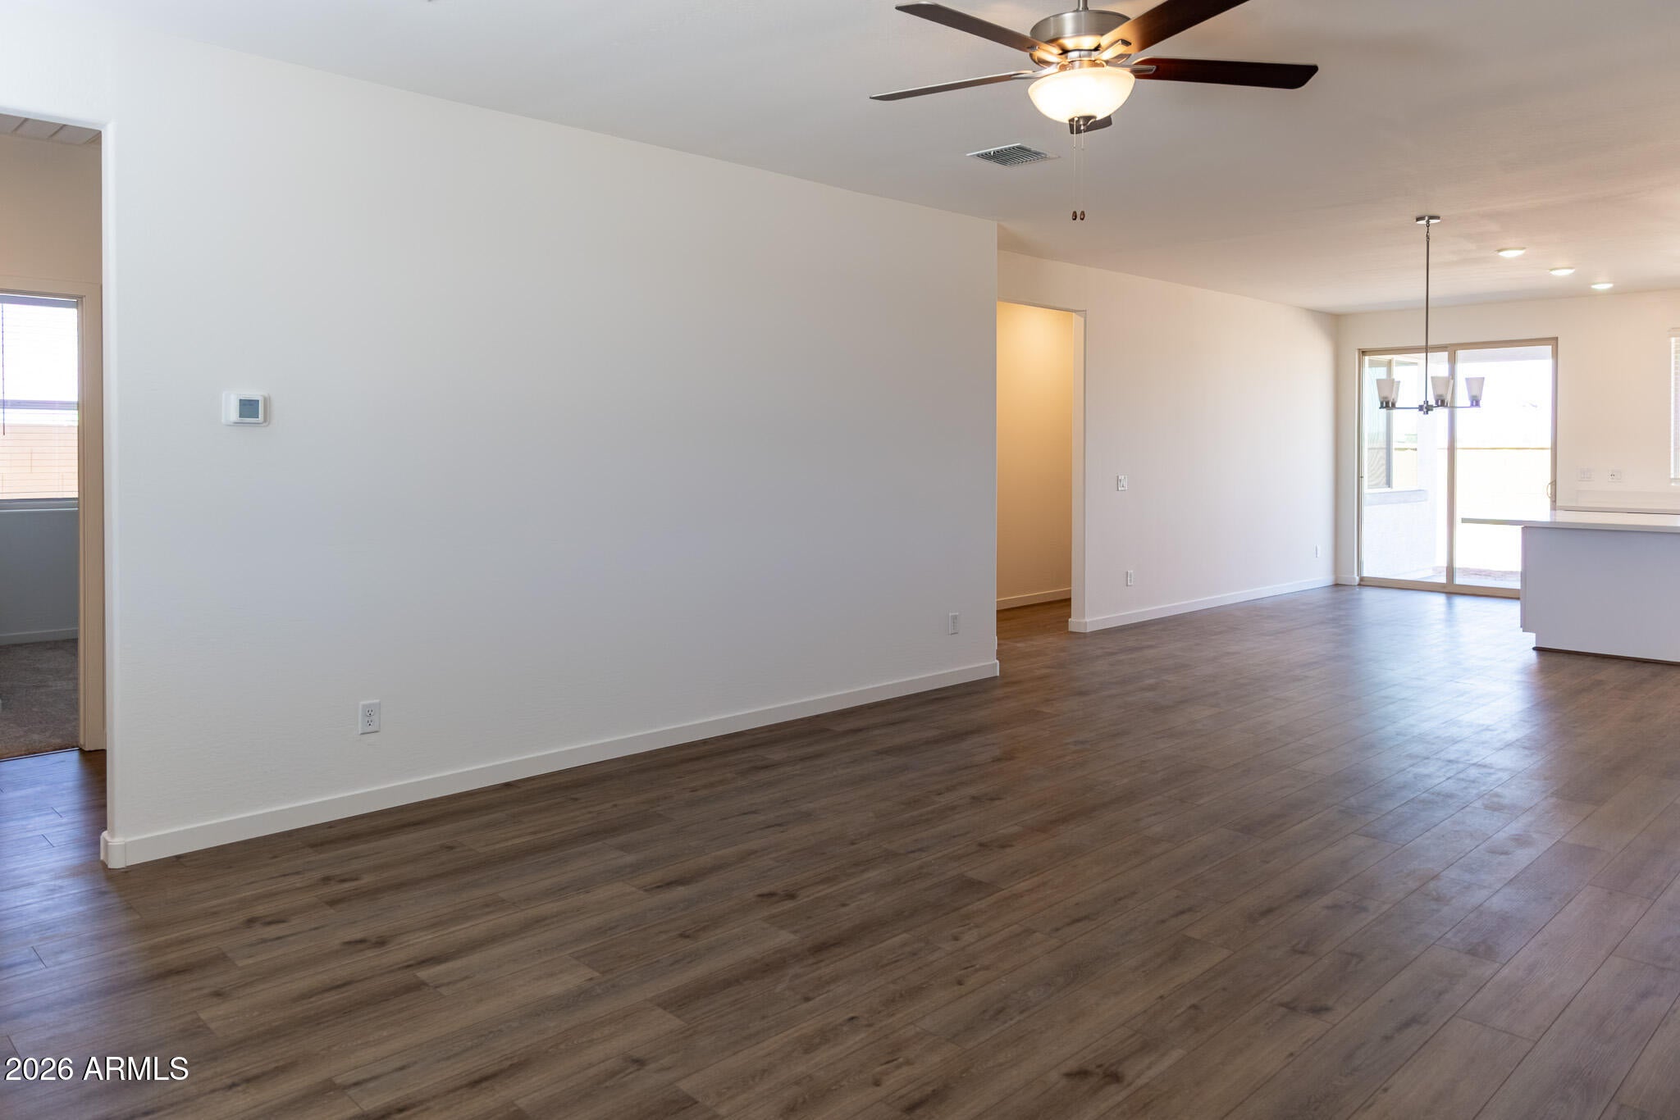
Ready To Move-In NEW HOME on LARGE LOT at Rancho Mirage Estates! This home offers 1,800 sq. ft. of living space with 3 bedrooms, 2 baths, 2-car garage, and ATTACHED RV GARAGE. The heart of the home features an open great room concept with kitchen, dining and family room. The kitchen includes a large island and an enhanced package of upgrades including designer cabinets, granite countertops and a large stainless single bowl sink, Kichler designer lighting, GE stainless steel appliances and more! Additional features include a large primary suite with luxury super shower, a covered porch & patio and front yard landscaping. HOA includes pickleball, basketball, soccer, corn hole, playgrounds, BBQ grills w/ ramada and picnic areas, Lake w/dock, walking and bike paths.

Save
Ask
Tour
Hide
Share
Listing Snapshot
Price 
$399,990
Days On Site 
0 Days
Bedrooms 
3
Inside Area (SqFt) 
1,800 sqft
Total Baths 
2
Full Baths 
2
Partial Baths 
N/A
Lot Size 
0.18 Acres
Year Built 
2026
MLS® Number 
7050948
Status 
Active
Property Tax 
$118
HOA/Condo/Coop Fees 
$103.63 monthly
Sq Ft Source 
Builder
Friends & Family
Recent Activity
15 hours agoListing updated with changes from the MLS®
20 hours agoListing first seen on site
General Features
Acres 
0.18
Attached Garage 
Yes
Cross Street 
Honeycutt & Hartman Rd
Disclosures 
Agency Discl ReqSeller Discl Avail
Foundation 
Slab
Garage 
Yes
Garage Spaces 
2
Home Warranty 
Yes
Land Lease 
No
Levels 
One
Number Of Stories 
1
Parking 
Garage Door OpenerDirect AccessRV Garage
Parking Spaces 
2
Property Condition 
New Construction
Property Sub Type 
Single Family Residence
Sewer 
Private Sewer
Style 
Ranch
Utilities 
Natural Gas ConnectedCable Available
Interior Features
Appliances 
DishwasherDisposalGas RangeMicrowave
Cooling 
Central AirCeiling Fan(s)
Flooring 
CarpetTile
Heating 
Forced AirNatural Gas
Interior 
High Speed InternetGranite CountersDouble VanityMaster DownstairsKitchen IslandHigh Ceilings
Laundry Features 
Inside
Window Features 
Low Emissivity WindowsDouble Pane Windows
Save
Ask
Tour
Hide
Share
Exterior Features
Construction Details 
StuccoFrame
Exterior 
Private YardRV Hookup
Fencing 
Back YardBlock
Lot Features 
Sprinklers In FrontDesert Front
Roof 
TileConcrete
Spa Features 
None
Windows/Doors 
Low Emissivity WindowsDouble Pane Windows
Community Features
Association Dues 
103.63
Community Features 
LakePlaygroundSidewalks
Financing Terms Available 
CashConventional1031 ExchangeFHAVA Loan
HOA Fee Frequency 
Monthly
Roads 
Paved
School District 
Maricopa Unified School District
Township 
04S
Schools
School District
Maricopa Unified School District
Elementary School
Santa Cruz Elementary School
Middle School
Desert Wind Middle School
High School
Desert Sunrise High School
Listing courtesy of CastleRock Communities.

logo

All information should be verified by the recipient and none is guaranteed as accurate by ARMLS. Copyright 2026 Arizona Regional Multiple Listing Service, Inc. All rights reserved.
Last checked: 2026-07-08 03:42 PM UTC

Neighborhood & Commute
Source: Walkscore
Save
Ask
Tour
Hide
Share

Compare listings

Compare
Search