Save
Ask
Tour
Hide
Share
$399,900
13 Days On Site

4216 E HANO Street
Phoenix, AZ 85044

For Sale|Single Family Residence|Active
3
Beds
2
Total Baths
2
Full Baths
1,170
SqFt
$342
/SqFt
1979
Built
Subdivision:
AHWATUKEE RS-6
County:
Maricopa
Call Now: 602-456-1224
Is this the listing for you? We can help make it yours.
602-456-1224
4216 E HANO Street4216 E HANO Street4216 E HANO Street4216 E HANO Street
Save
Ask
Tour
Hide
Share

Mortgage Calculator

Monthly Payment (Est.)

$1,825
Calculator powered by Showcase IDX, a Constellation1 Company. Copyright ©2026 Information is deemed reliable but not guaranteed.

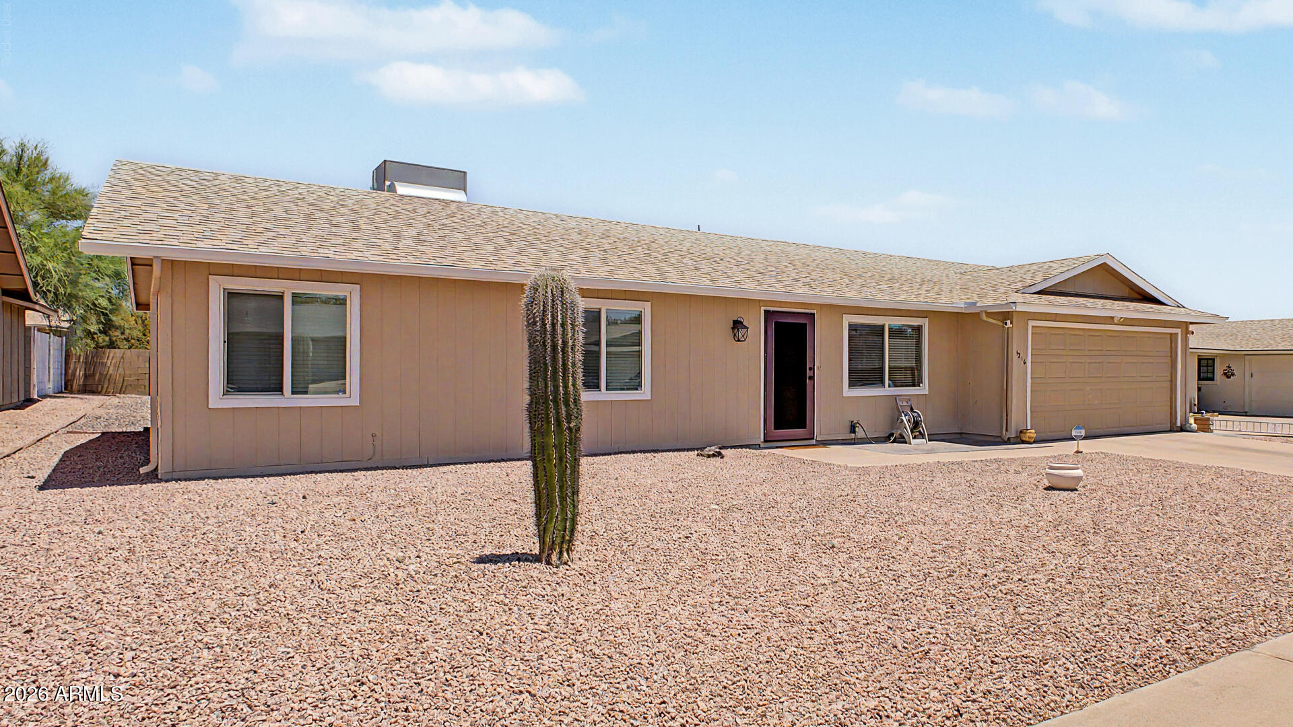
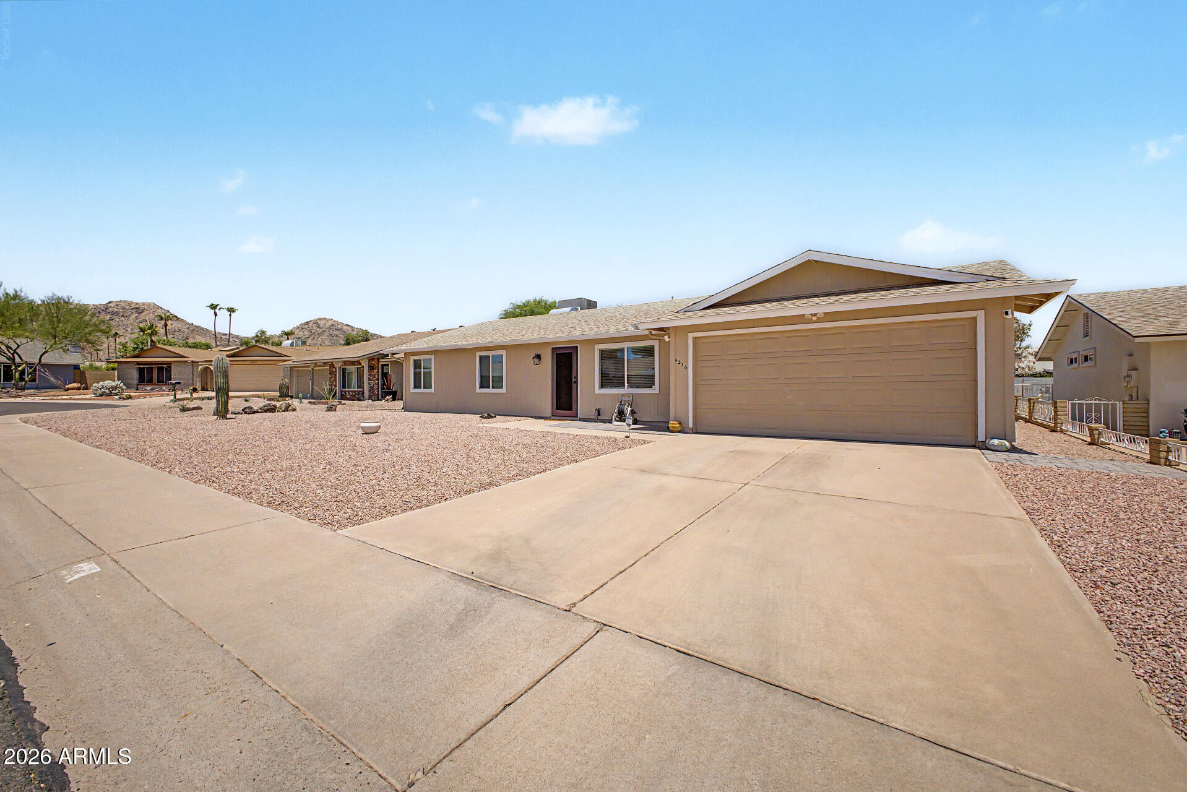
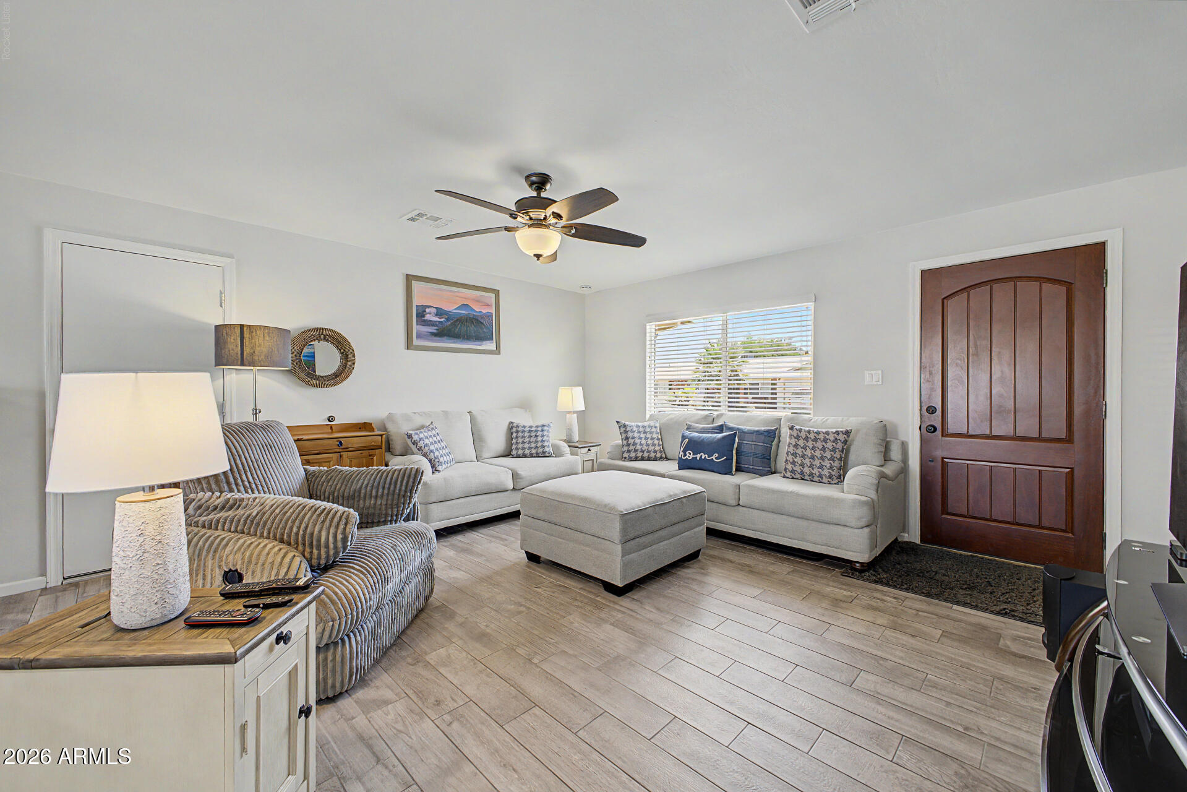
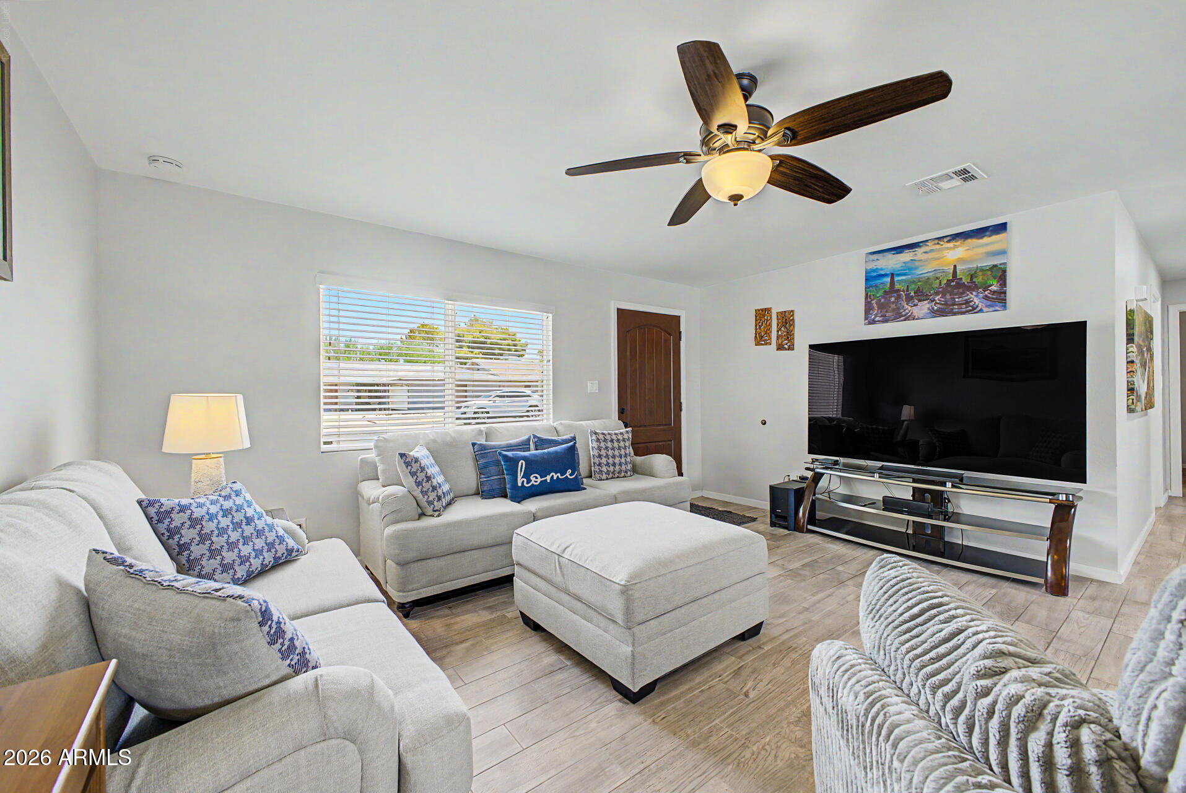
Welcome to this charming single level home in the heart of Ahwatukee 55+ Community! Situated on an oversized lot, this remodeled & well-maintained home offers a functional & open floor plan, 3 bedrooms (or 2 beds + office), 2 bathrooms, a Chef's Kitchen with a large Granite Island/Breakfast Bar, Stainless Steel Appliances & White Shaker Cabinets. Recent upgrades include new water heater, Rain Gutters, Garage floor coating, Garage Cabinets, all new breakers in electrical panel, additional Built-In Kitchen Pantry/Office Cabinets & new carpet in bedrooms. Enjoy the extensive amenities of the Ahwatukee Rec Center including an indoor & outdoor pool, Pickleball Courts, a well-equipped Fitness Center w/ a diverse assortment of free classes, 40+ clubs/groups, dancing & live entertainment! In addition, close to South Mountain Hiking/Biking Trails, Shopping, Dining and easy access to I10 & 202 Freeways. Come see before it's too late!

Save
Ask
Tour
Hide
Share
Listing Snapshot
Price 
$399,900
Days On Site 
13 Days
Bedrooms 
3
Inside Area (SqFt) 
1,170 sqft
Total Baths 
2
Full Baths 
2
Partial Baths 
N/A
Lot Size 
0.18 Acres
Year Built 
1979
MLS® Number 
7051208
Status 
Active
Property Tax 
$1,379
HOA/Condo/Coop Fees 
$22.86 monthly
Sq Ft Source 
Assessor
Friends & Family
Recent Activity
2 weeks agoListing updated with changes from the MLS®
2 weeks agoListing first seen on site
General Features
Acres 
0.18
Attached Garage 
Yes
Cross Street 
Warner Rd & S 48th Street
Disclosures 
Agency Discl ReqSeller Discl Avail
Garage 
Yes
Garage Spaces 
2
Land Lease 
No
Levels 
One
Number Of Stories 
1
Parking 
Garage Door Opener
Parking Spaces 
2
Property Sub Type 
Single Family Residence
Sewer 
Public Sewer
Style 
Ranch
Utilities 
Cable Available
Water Source 
Public
Interior Features
Appliances 
DryerWasherRefrigeratorDishwasherDisposalElectric RangeElectric OvenMicrowave
Cooling 
Central AirCeiling Fan(s)
Flooring 
CarpetTile
Heating 
Electric
Interior 
High Speed InternetGranite CountersBreakfast BarKitchen IslandPantry
Laundry Features 
In Garage
Window Features 
Solar ScreensDouble Pane Windows
Bedroom 2 
Dimensions - 13.50 x 10.00
Bedroom 3 
Dimensions - 10.00 x 9.83
Master Bedroom 
Dimensions - 12.83 x 12.83
Save
Ask
Tour
Hide
Share
Exterior Features
Construction Details 
Frame
Fencing 
Block
Patio And Porch 
Patio
Roof 
Composition
Spa Features 
None
Windows/Doors 
Solar ScreensDouble Pane Windows
Community Features
Association Dues 
274.35
Community Features 
PoolTennis Court(s)Fitness Center
Financing Terms Available 
CashConventionalFHAVA Loan
HOA Fee Frequency 
Annually
Roads 
Asphalt
School District 
Adult
Senior Community 
Yes
Township 
1S
Schools
School District
Adult
Elementary School
Adult
Middle School
Adult
High School
Adult
Listing courtesy of Keller Williams Realty Sonoran Living.

logo

All information should be verified by the recipient and none is guaranteed as accurate by ARMLS. Copyright 2026 Arizona Regional Multiple Listing Service, Inc. All rights reserved.
Last checked: 2026-07-22 08:21 AM UTC

Neighborhood & Commute
Source: Walkscore
Save
Ask
Tour
Hide
Share

Compare listings

Compare
Search