
Save
Ask
Tour
Hide
$525,000
4 Days On Site
4236 E AMBERWOOD DrivePhoenix, AZ 85048
For Sale|Single Family Residence|Active
4
Beds
3
Total Baths
2
Full Baths
1
Partial Bath
2,059
SqFt
$255
/SqFt
1988
Built
Subdivision:
MOUNTAINSIDE LOT 1-113
County:
Maricopa
Call Now: 602-456-1224
Is this the listing for you? We can help make it yours.
602-456-1224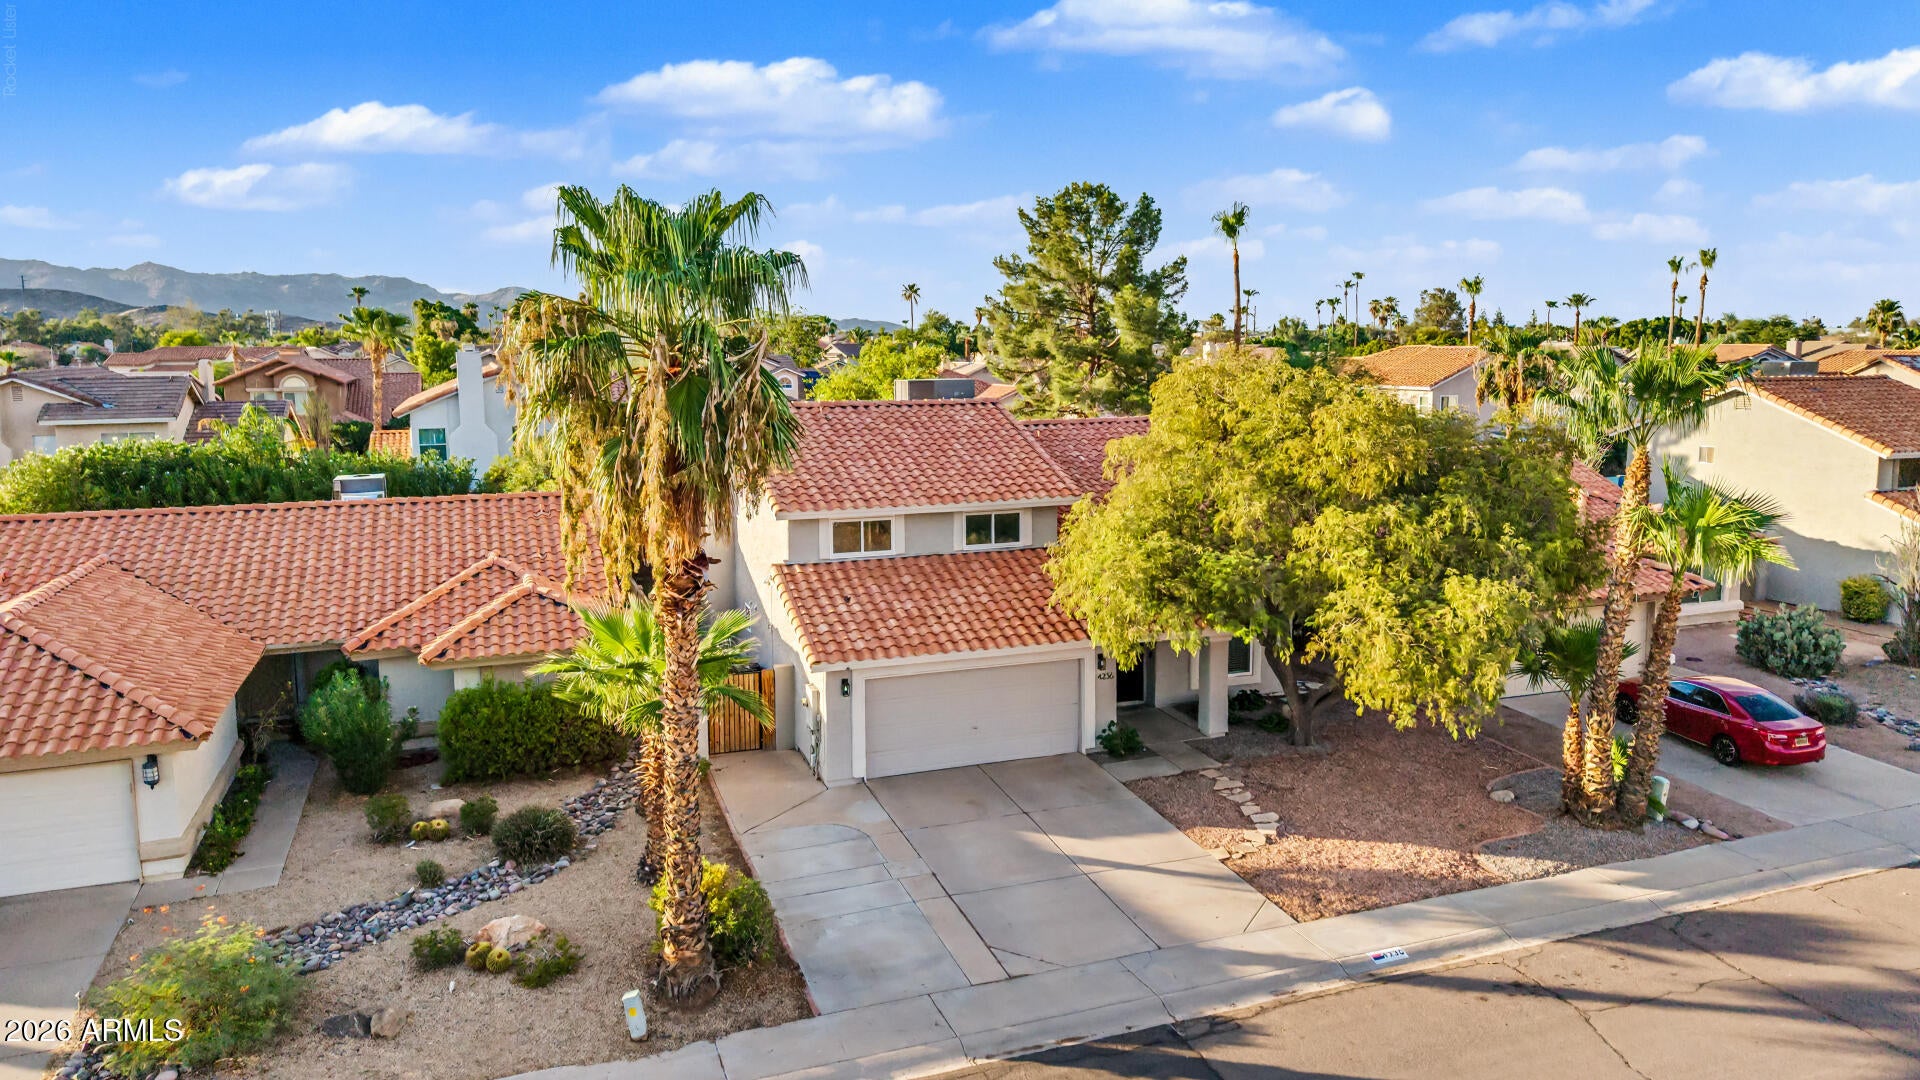
Save
Ask
Tour
Hide
Mortgage Calculator
Monthly Payment (Est.)
$2,395Calculator powered by Showcase IDX, a Constellation1 Company. Copyright ©2026 Information is deemed reliable but not guaranteed.
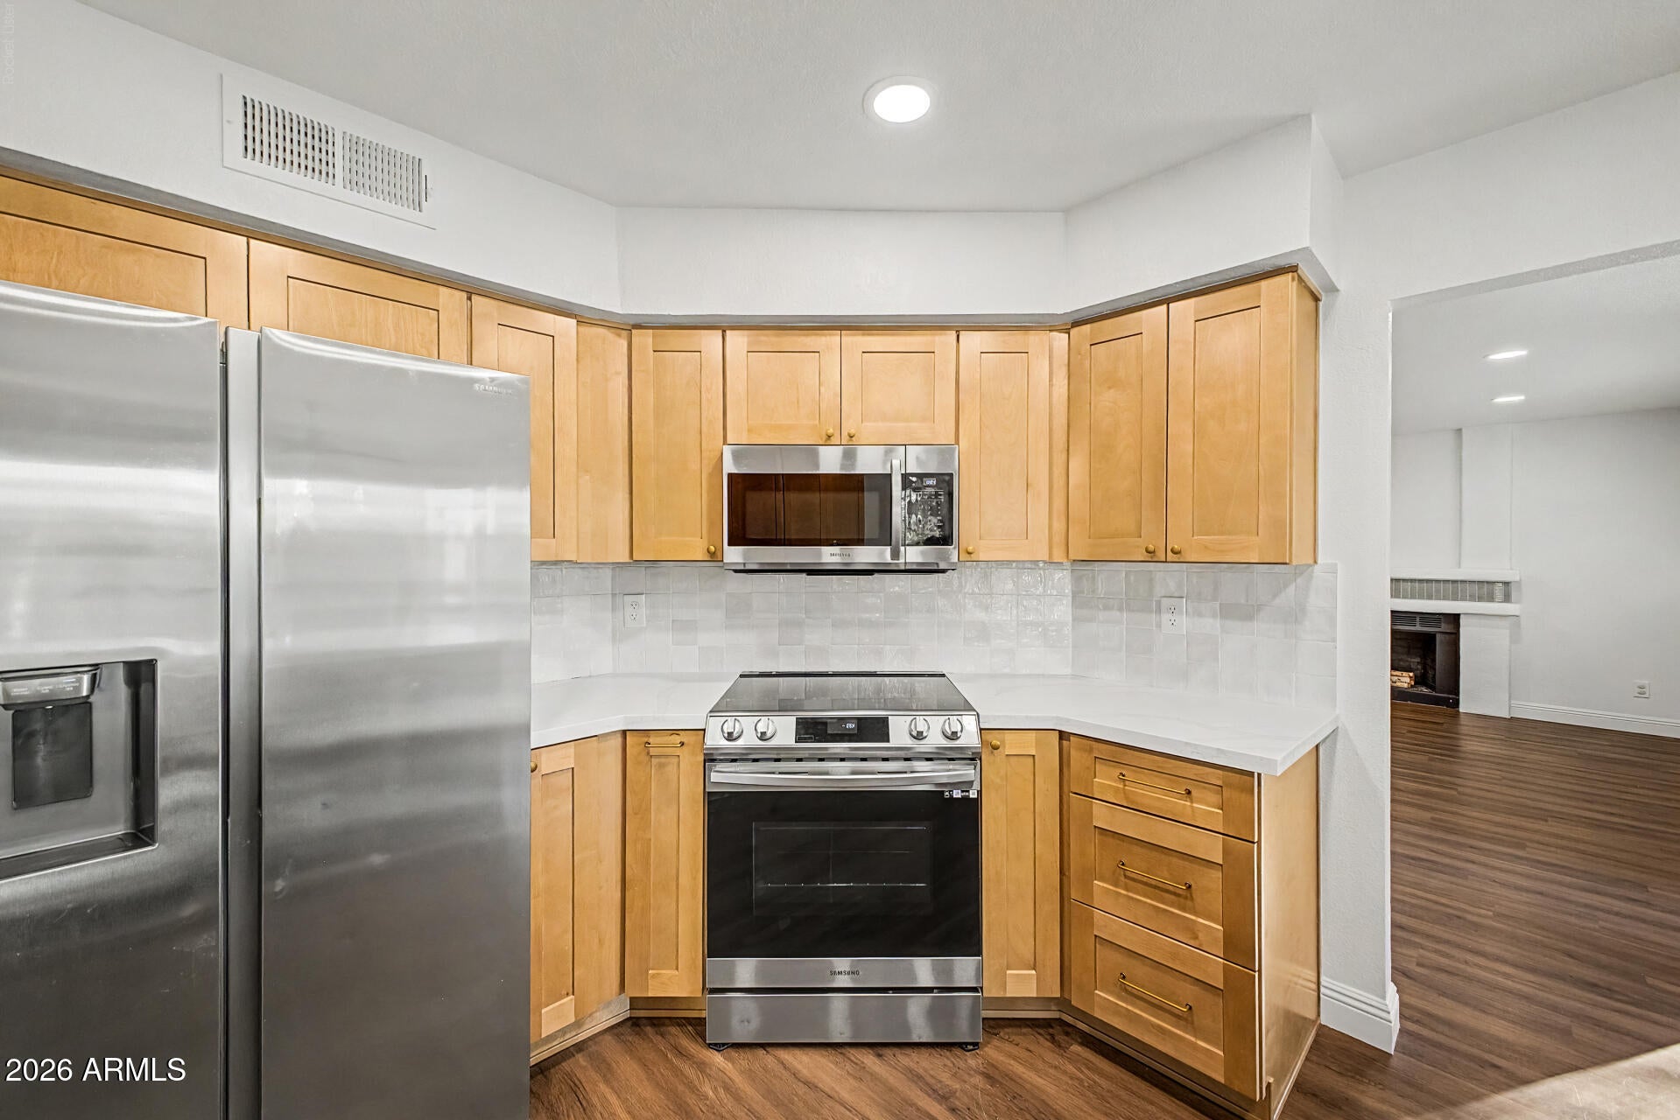
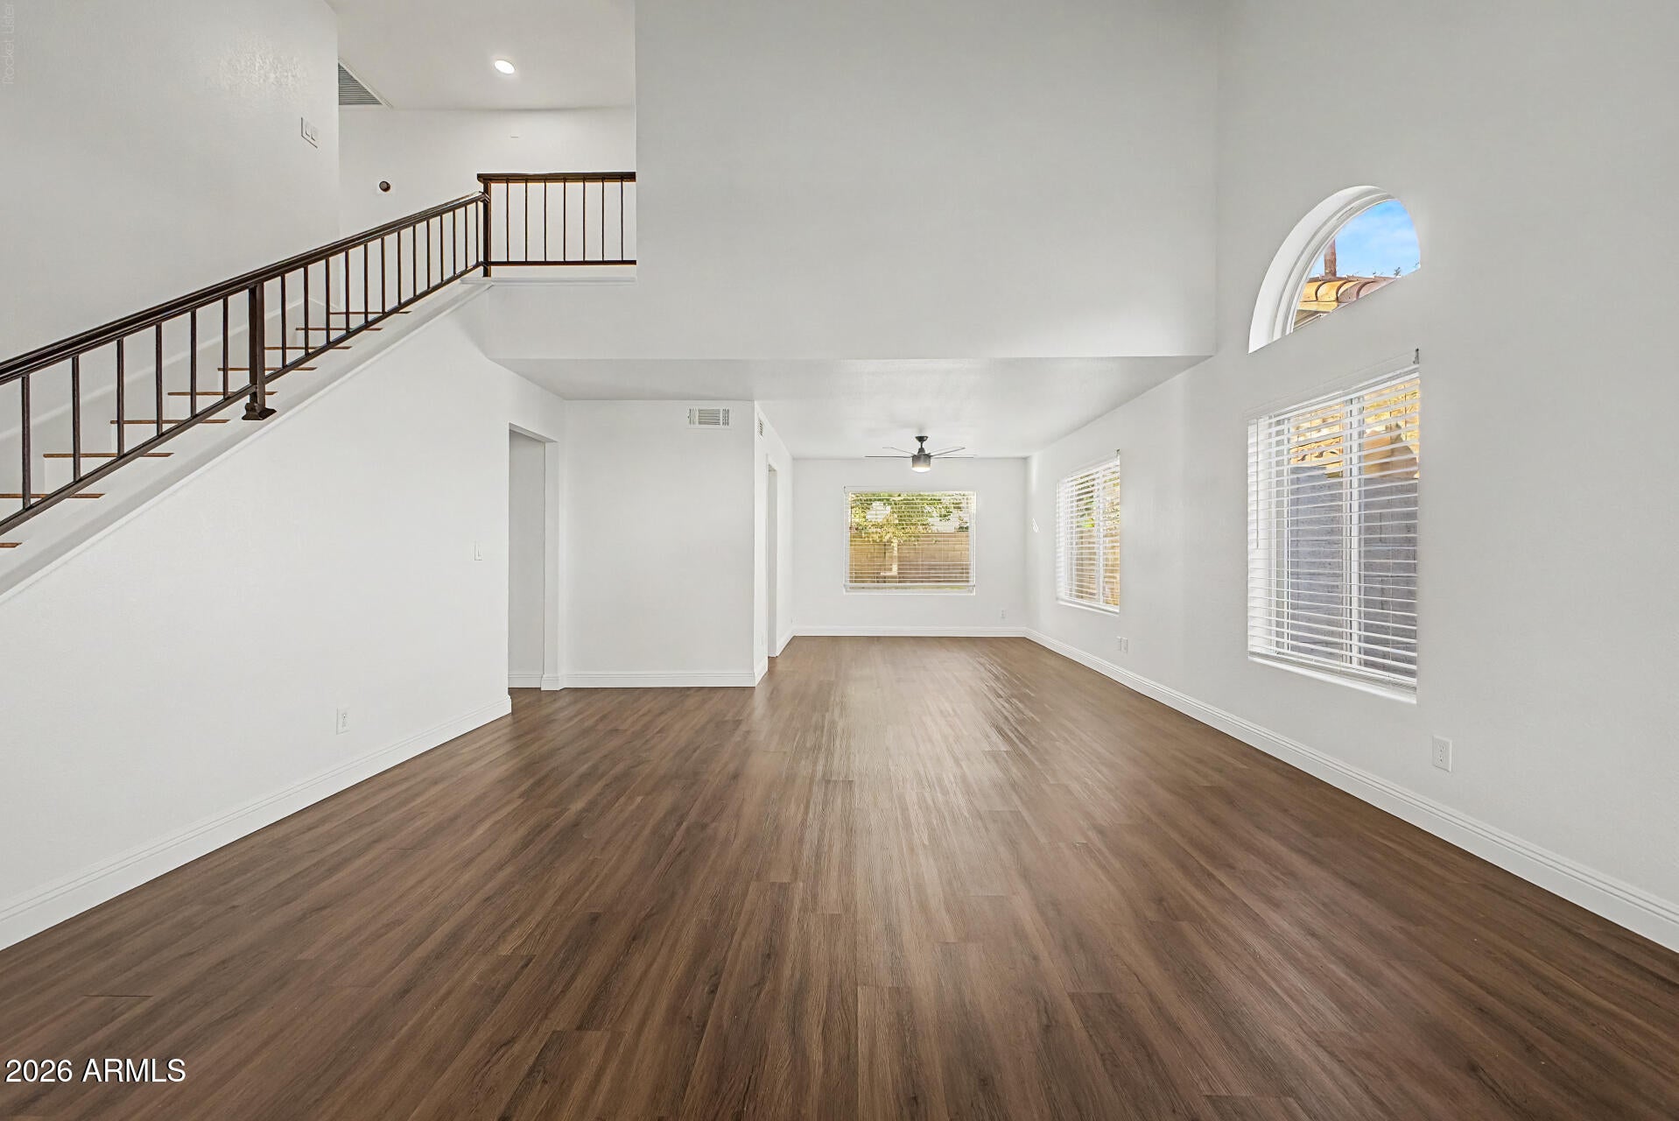
Welcome to one of Ahwatukee's most desirable neighborhoods, where modern updates meet timeless comfort. This 4-bedroom, 2.5-bath home showcases a beautifully remodeled kitchen with quartz countertops, white cabinetry, stainless steel appliances, and an oversized island that serves as the heart of the home. Updated bathrooms, spacious living areas, and a thoughtfully designed two-story floor plan create the perfect setting for both everyday living and entertaining. Move-in ready and beautifully finished, this home offers the lifestyle today's buyers are searching for.
Save
Ask
Tour
Hide
Listing Snapshot
Price
$525,000
Days On Site
4 Days
Bedrooms
4
Inside Area (SqFt)
2,059 sqft
Total Baths
3
Full Baths
2
Partial Baths
1
Lot Size
0.13 Acres
Year Built
1988
MLS® Number
7055642
Status
Active
Property Tax
$1,867
HOA/Condo/Coop Fees
$26.73 monthly
Sq Ft Source
Assessor
Friends & Family
Recent Activity
| 4 days ago | Listing updated with changes from the MLS® | |
| 4 days ago | Listing first seen on site |
General Features
Acres
0.13
Attached Garage
Yes
Cross Street
S 40th St and E Chandler Blvd
Disclosures
Agency Discl ReqSeller Discl Avail
Garage
Yes
Garage Spaces
2
Land Lease
No
Levels
Two
Number Of Stories
2
Parking
Garage Door OpenerDirect Access
Parking Spaces
2
Property Sub Type
Single Family Residence
Sewer
Public Sewer
Style
Contemporary
Utilities
Cable Available
Water Source
Public
Interior Features
Appliances
DryerWasherRefrigeratorDishwasherDisposalElectric RangeElectric OvenElectric CooktopMicrowave
Cooling
Central Air
Fireplace
Yes
Fireplace Features
Wood BurningFamily Room
Fireplaces
1
Flooring
CarpetLaminateTile
Heating
Electric
Interior
High Speed InternetDouble VanityEat-in KitchenBreakfast BarVaulted Ceiling(s)
Window Features
ScreensDouble Pane Windows
Save
Ask
Tour
Hide
Exterior Features
Construction Details
StuccoFrame
Fencing
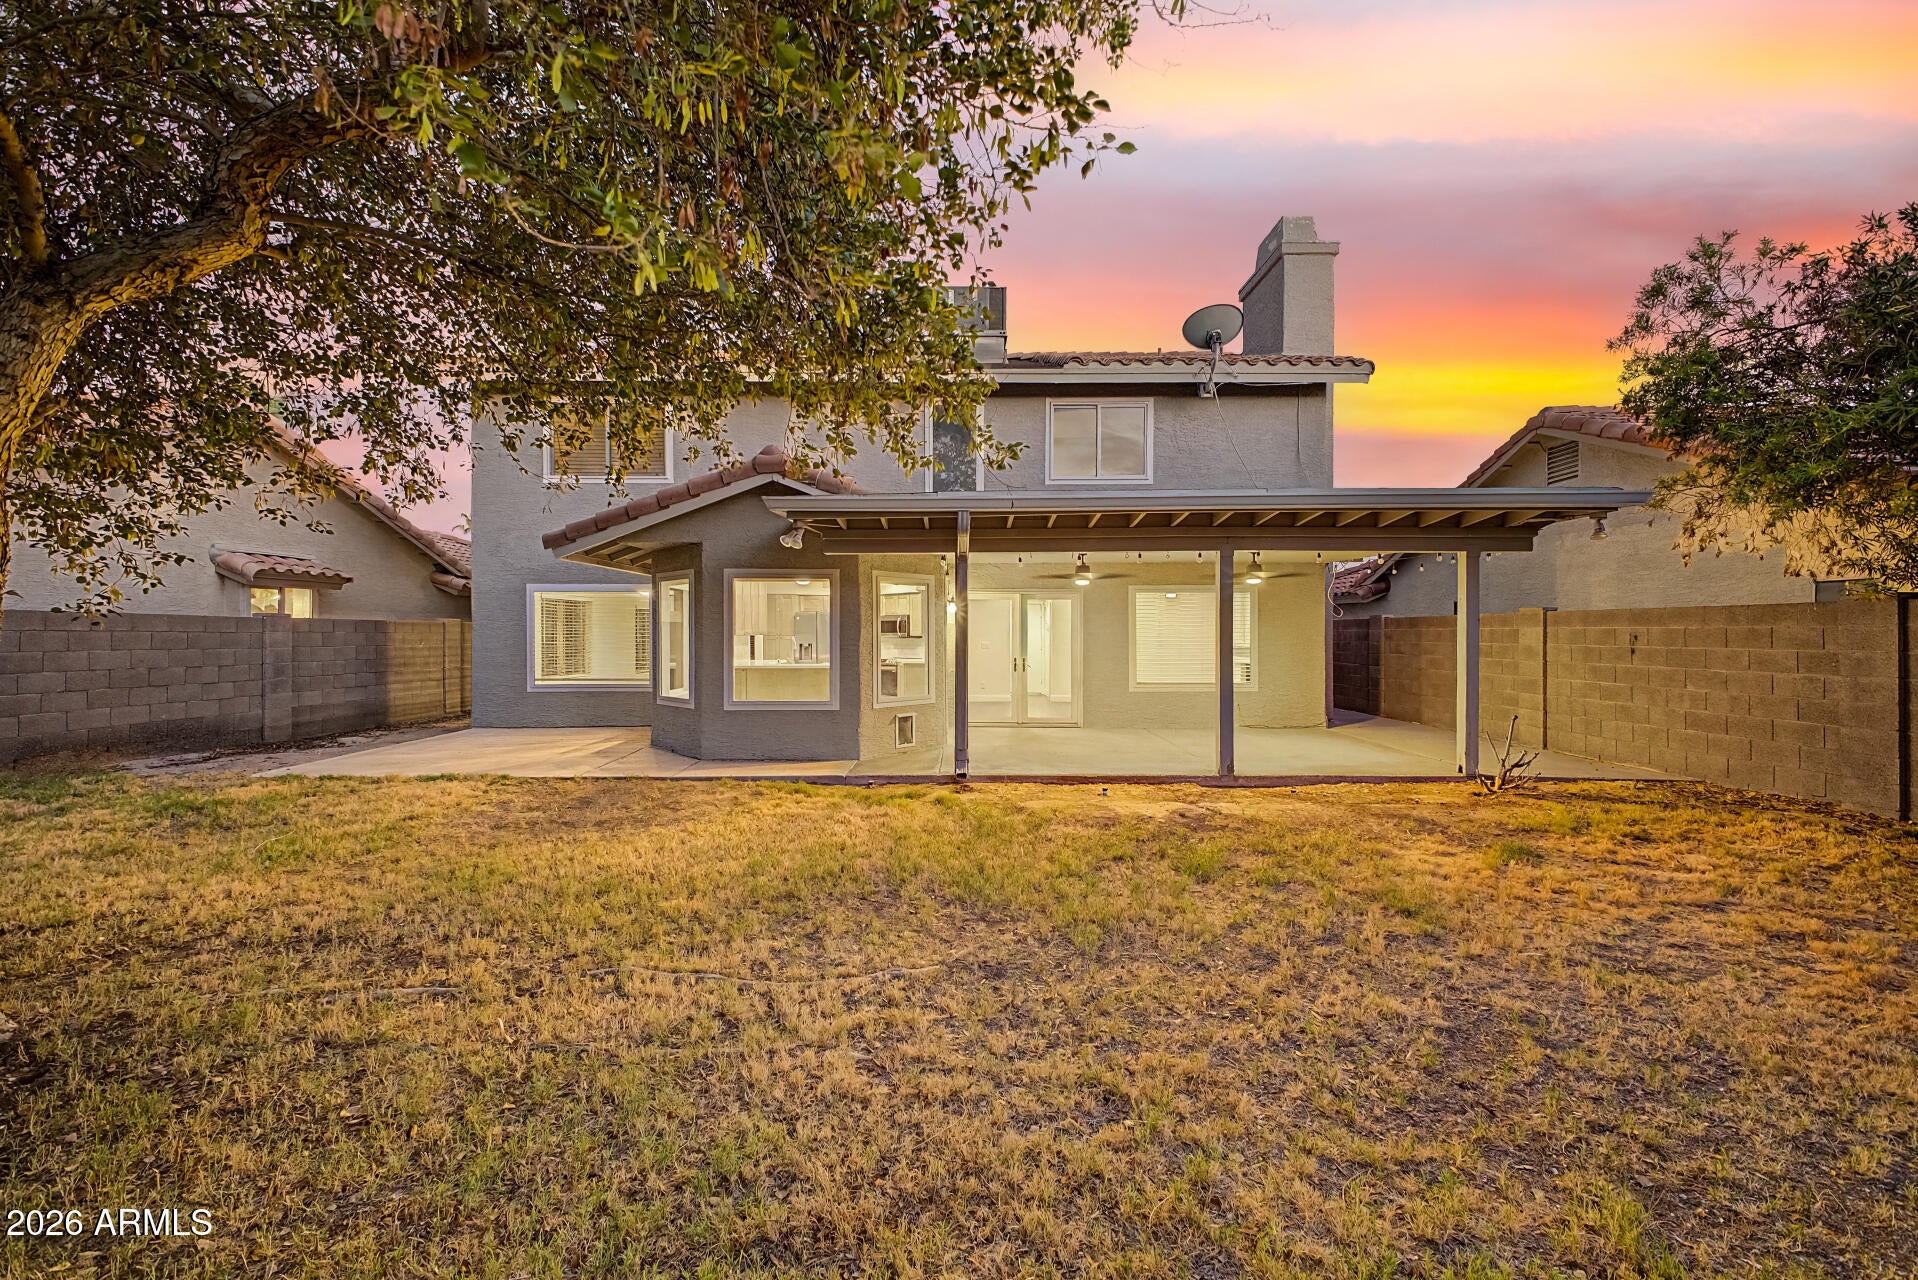
Back YardBlock
Patio And Porch
Patio
Roof
Tile
Spa Features
None
Windows/Doors
ScreensDouble Pane Windows
Community Features
Association Dues
80.2
Community Features
Sidewalks
Financing Terms Available
CashConventionalFHAVA Loan
HOA Fee Frequency
Quarterly
School District
Tempe Union High School District
Township
1S
Schools
School District
Tempe Union High School District
Elementary School
Kyrene del Milenio
Middle School
Kyrene Akimel A-Al Middle School
High School
Desert Vista High School
Listing courtesy of Real Broker.

All information should be verified by the recipient and none is guaranteed as accurate by ARMLS. Copyright 2026 Arizona Regional Multiple Listing Service, Inc. All rights reserved.
Last checked: 2026-07-22 08:21 AM UTC
All information should be verified by the recipient and none is guaranteed as accurate by ARMLS. Copyright 2026 Arizona Regional Multiple Listing Service, Inc. All rights reserved.
Last checked: 2026-07-22 08:21 AM UTC
Neighborhood & Commute
Source: Walkscore
Save
Ask
Tour
Hide