Save
Ask
Tour
Hide
Share
$695,000
4 Days On Site

2553 E INDIGO BRUSH Road
Phoenix, AZ 85048

For Sale|Single Family Residence|Active
4
Beds
3
Total Baths
2
Full Baths
1
Partial Bath
2,300
SqFt
$302
/SqFt
1989
Built
Subdivision:
MOUNTAIN PARK RANCH PARCEL 37 PH 2B
County:
Maricopa
Call Now: 602-456-1224
Is this the listing for you? We can help make it yours.
602-456-1224
2553 E INDIGO BRUSH Road2553 E INDIGO BRUSH Road2553 E INDIGO BRUSH Road2553 E INDIGO BRUSH Road
Save
Ask
Tour
Hide
Share

Mortgage Calculator

Monthly Payment (Est.)

$3,171
Calculator powered by Showcase IDX, a Constellation1 Company. Copyright ©2026 Information is deemed reliable but not guaranteed.

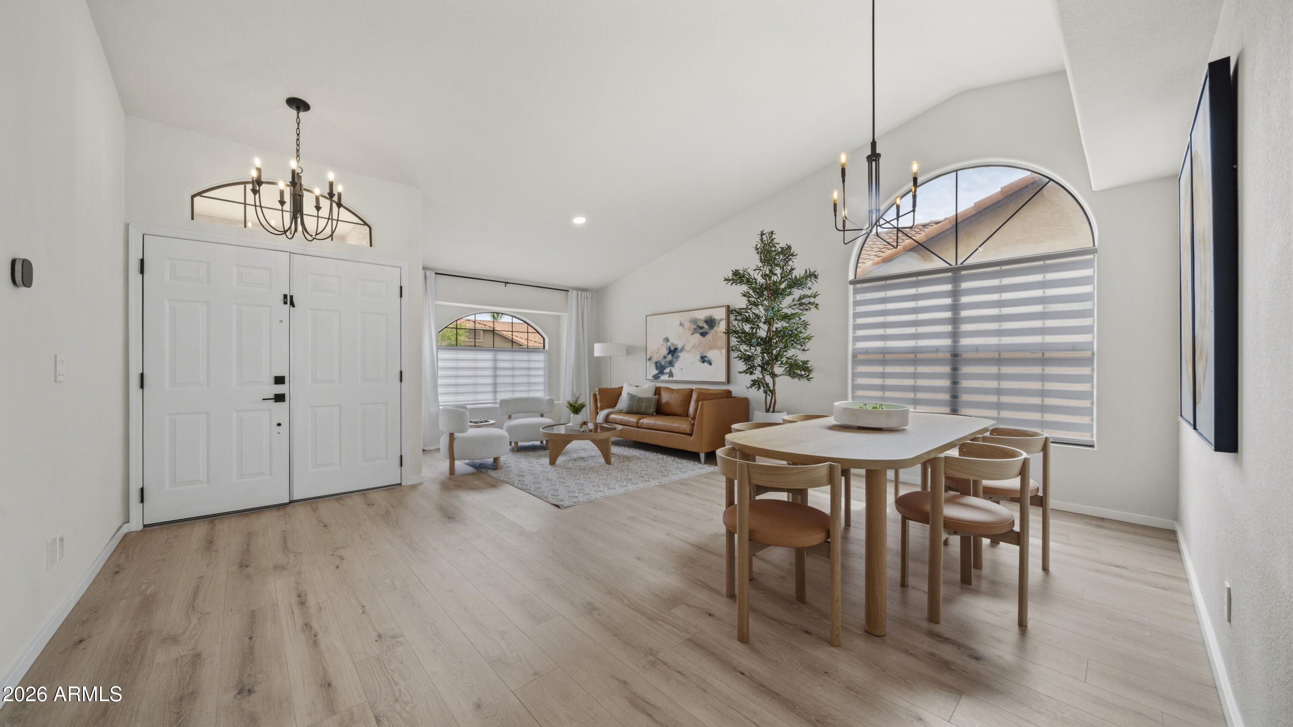
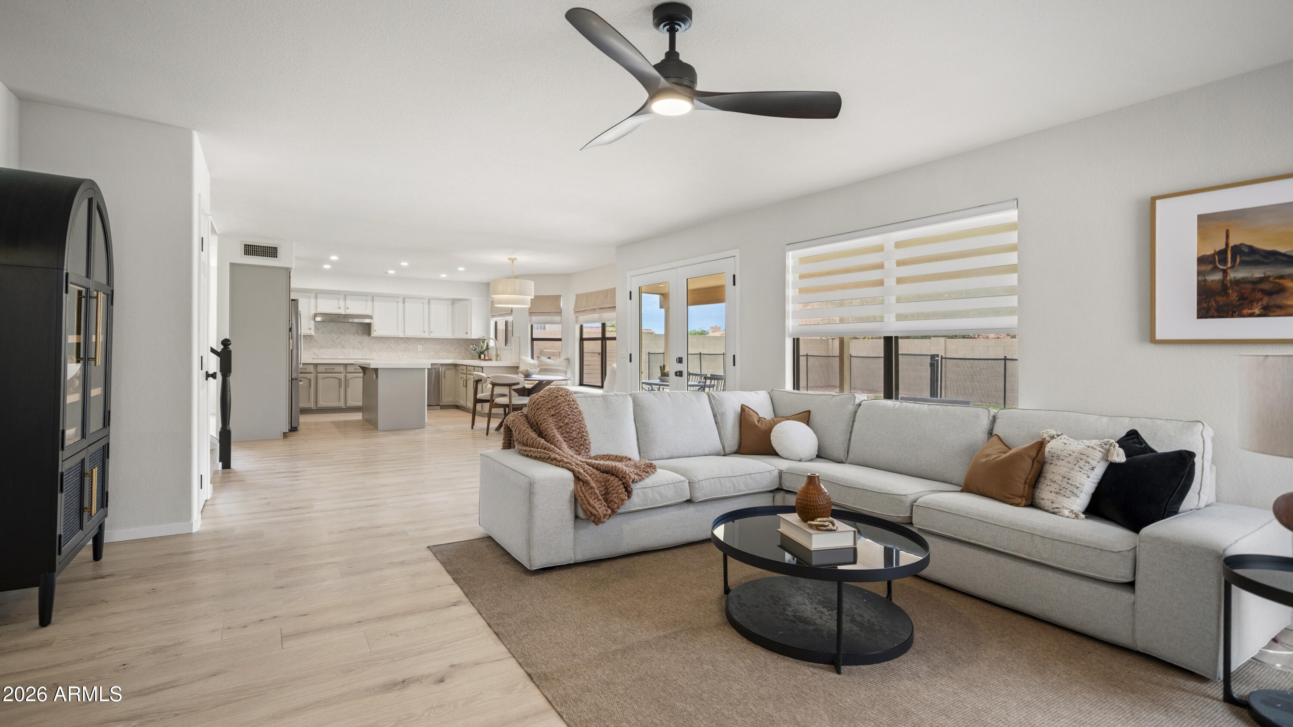
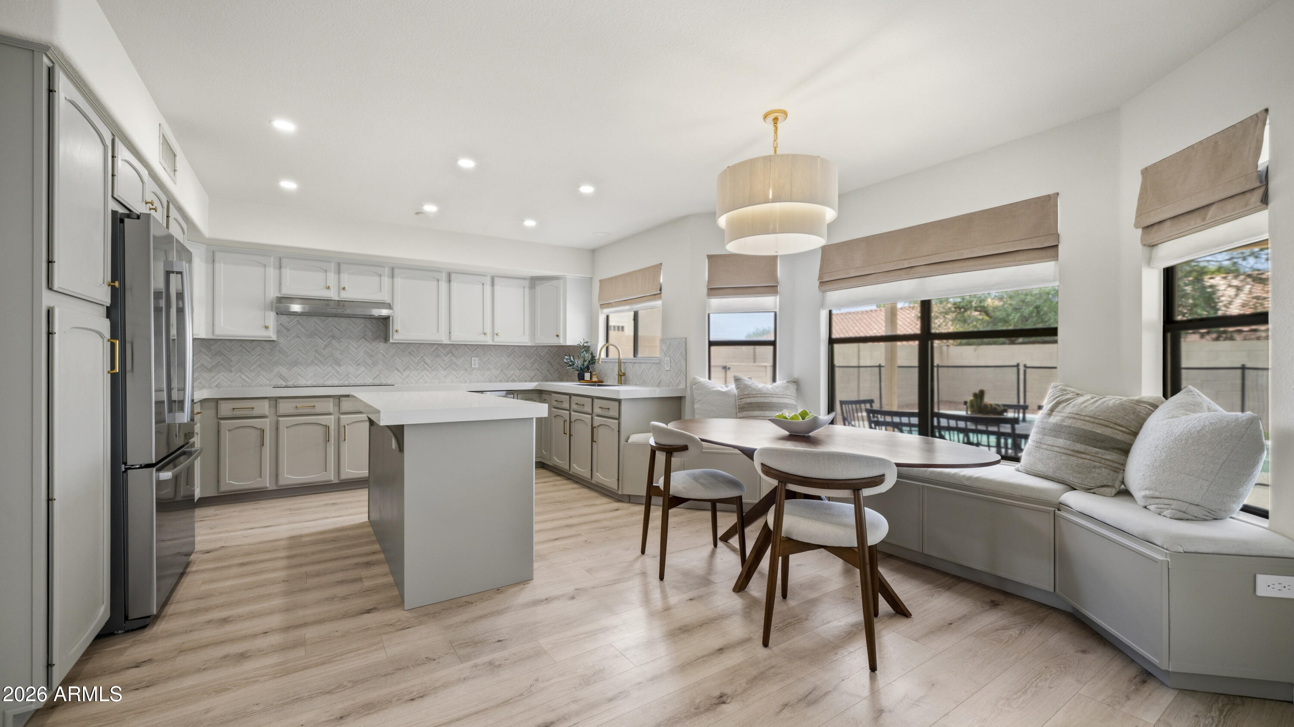
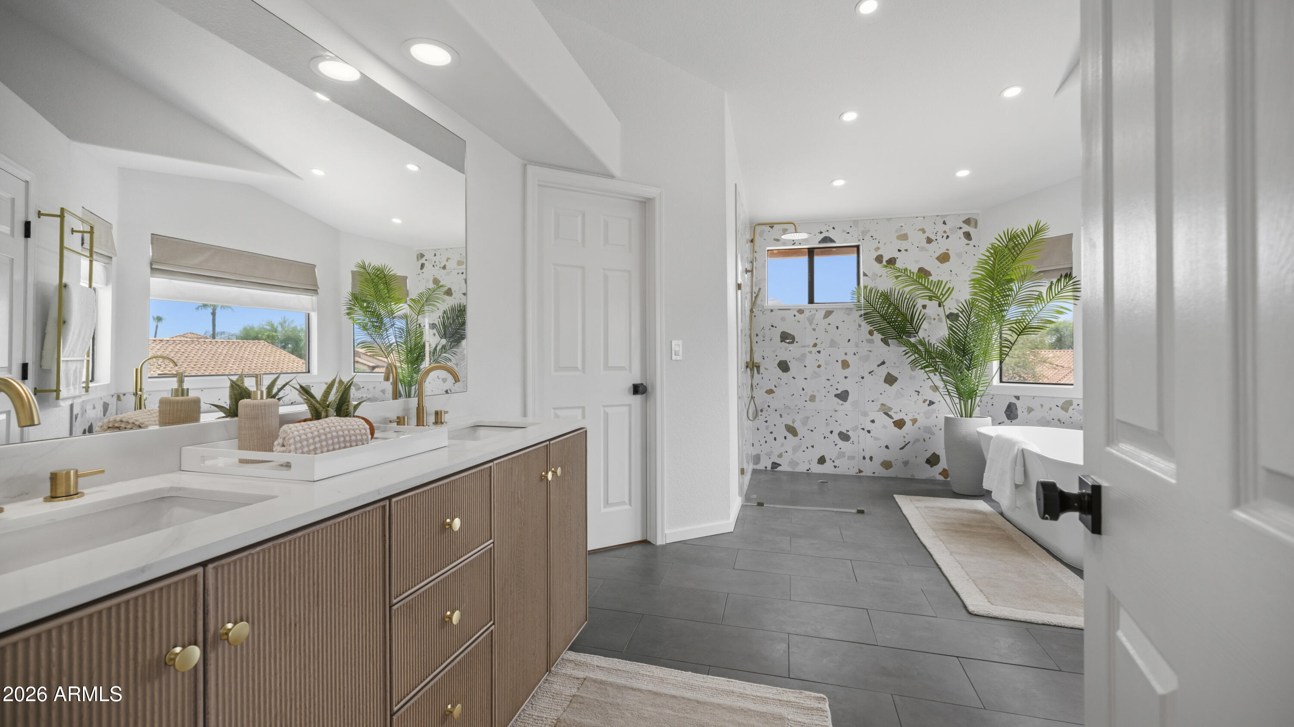
Stop the car! This home showcases an extensive renovation emphasizing contemporary design, functionality, and everyday livability. Major investments include a fully renovated kitchen, two remodeled bathrooms, including a luxury spa-inspired primary wet room updated flooring, LED lighting, paint, hardware, landscaping and numerous smart-home and exterior improvements. Every room has been refreshed and modernized. The colors, form, and function deliver today's dream lifestyle. A stunning kitchen renovation with 3'' squared edge Ocean Pearl quartzite counters, marble chevron backsplash, Bosch and GE stainless appliances, recessed LED lighting, extended island and beverage station. Slip to the primary suite to enjoy a completely reimagined luxury spa-inspired wet room. Zero-entry curbless shower niche with custom frameless glass enclosure, large-format terrazzo-inspired tile, premium hardware & fixtures, large soaking tub, new vanity, fixtures, lighting and toilet with water sense dual-flush. The quality and design is carried throughout. No expense spared and no detail left undone. You absolutely must see it. Such attention carries to outdoor luxury living with large covered patio, expanded brick patio, synthetic turf and updated low maintenance landscape, a sparkling pool with new LED pool light, variable speed motor, removable pool safety fence and new safety-compliant drain covers.

Save
Ask
Tour
Hide
Share
Listing Snapshot
Price 
$695,000
Days On Site 
4 Days
Bedrooms 
4
Inside Area (SqFt) 
2,300 sqft
Total Baths 
3
Full Baths 
2
Partial Baths 
1
Lot Size 
0.13 Acres
Year Built 
1989
MLS® Number 
7055647
Status 
Active
Property Tax 
$3,137
HOA/Condo/Coop Fees 
$219 Semi-Annually
Sq Ft Source 
Assessor
Friends & Family
Recent Activity
12 hours agoListing updated with changes from the MLS®
4 days agoStatus changed to Active
4 days agoListing first seen on site
General Features
Acres 
0.13
Attached Garage 
Yes
Cross Street 
Ray Rd & Rock Wren
Disclosures 
Seller Discl Avail
Garage 
Yes
Garage Spaces 
2.5
Land Lease 
No
Levels 
Two
Number Of Stories 
2
Parking 
Garage Door OpenerDirect Access
Parking Spaces 
2
Property Sub Type 
Single Family Residence
Sewer 
Public Sewer
Utilities 
Cable Available
Water Source 
Public
Interior Features
Appliances 
DryerWasherRefrigeratorDishwasherDisposalInduction CooktopElectric OvenElectric CooktopBuilt-In Electric OvenMicrowave
Cooling 
Heat PumpCeiling Fan(s)
Fireplace 
Yes
Fireplace Features 
Wood BurningFamily Room
Fireplaces 
1
Flooring 
LaminateTile
Heating 
Electric
Interior 
High Speed InternetDouble VanityEat-in KitchenVaulted Ceiling(s)Kitchen IslandPantry
Laundry Features 
Inside
Window Features 
ScreensDouble Pane Windows
Save
Ask
Tour
Hide
Share
Exterior Features
Construction Details 
StuccoFrame
Exterior 
Private Yard
Fencing 
Back YardBlock
Lot Features 
Sprinklers In FrontDesert Front
Patio And Porch 
Patio
Pool Features 
FencedOutdoor Pool
Private Pool 
Yes
Roof 
Tile
Spa Features 
None
View 
Mountain(s)
Waterview 
Mountain(s)
Windows/Doors 
ScreensDouble Pane Windows
Community Features
Association Dues 
219
Community Features 
PoolTennis Court(s)PlaygroundSidewalks
Financing Terms Available 
CashConventionalFHAVA Loan
HOA Fee Frequency 
Semi-Annually
Roads 
Asphalt
School District 
Tempe Union High School District
Township 
1S
Schools
School District
Tempe Union High School District
Elementary School
Kyrene Monte Vista School
Middle School
Kyrene Altadena Middle School
High School
Desert Vista High School
Listing courtesy of Keller Williams Realty Sonoran Living.

logo

All information should be verified by the recipient and none is guaranteed as accurate by ARMLS. Copyright 2026 Arizona Regional Multiple Listing Service, Inc. All rights reserved.
Last checked: 2026-07-22 08:21 AM UTC

Neighborhood & Commute
Source: Walkscore
Save
Ask
Tour
Hide
Share

Compare listings

Compare
Search