Save
Ask
Tour
Hide
Share
$1,035,000
25 Days On Site

2008 E Granite View Drive
Phoenix, AZ 85048

For Sale|Single Family Residence|Active
5
Beds
3
Total Baths
3
Full Baths
3,505
SqFt
$295
/SqFt
1996
Built
Subdivision:
CABRILLO CANYON 4
County:
Maricopa
Call Now: 602-456-1224
Is this the listing for you? We can help make it yours.
602-456-1224
2008 E Granite View Drive2008 E Granite View Drive2008 E Granite View Drive2008 E Granite View Drive
Save
Ask
Tour
Hide
Share

Mortgage Calculator

Monthly Payment (Est.)

$4,722
Calculator powered by Showcase IDX, a Constellation1 Company. Copyright ©2026 Information is deemed reliable but not guaranteed.

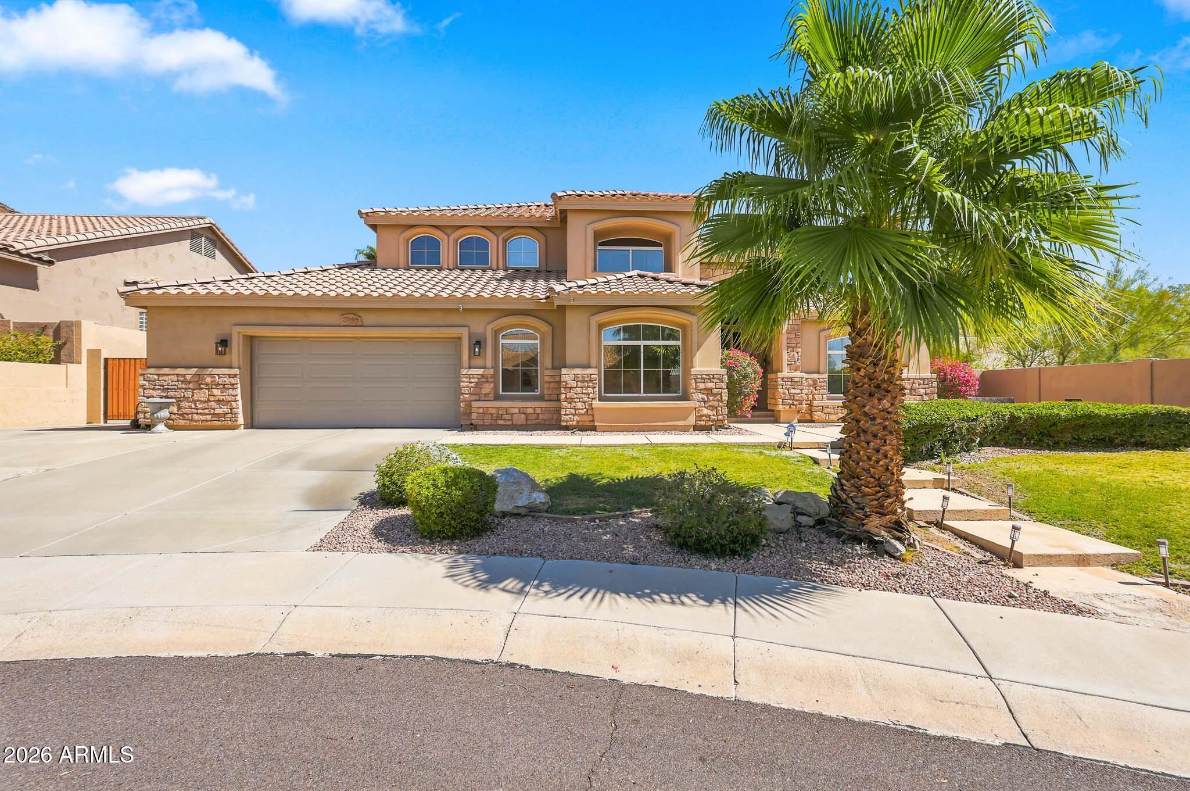
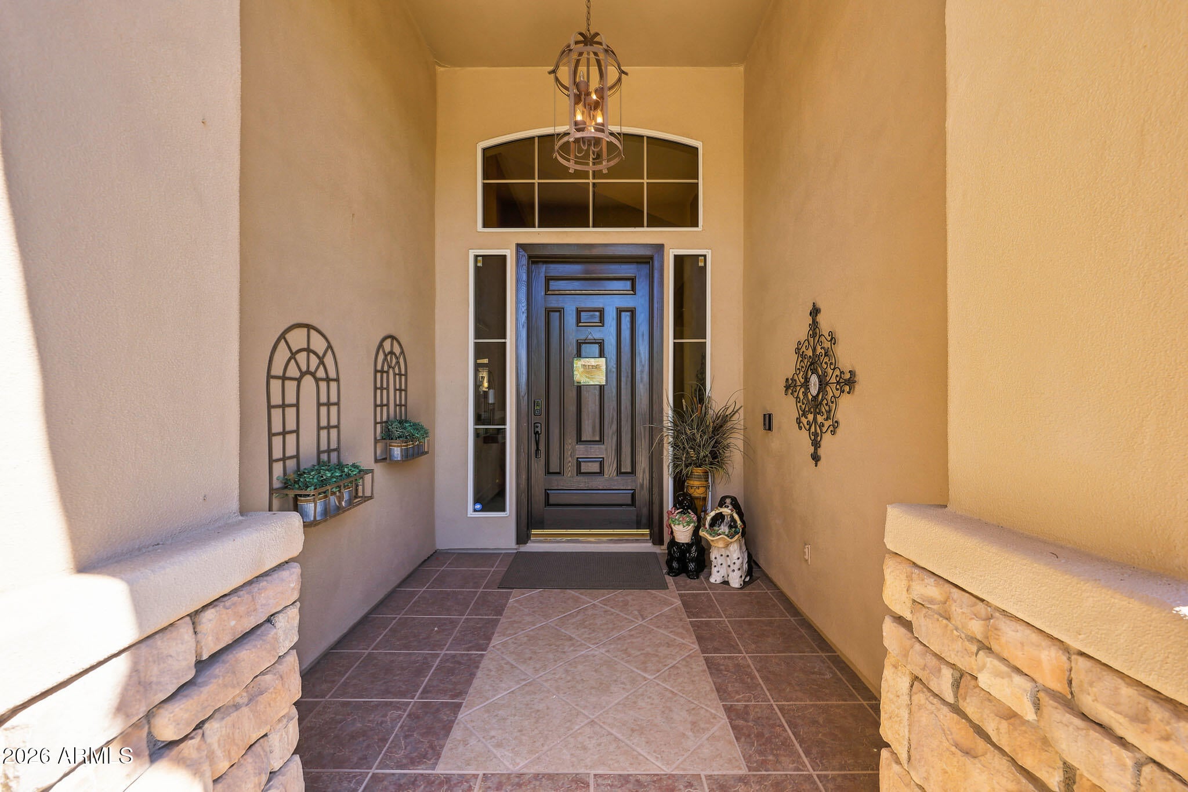
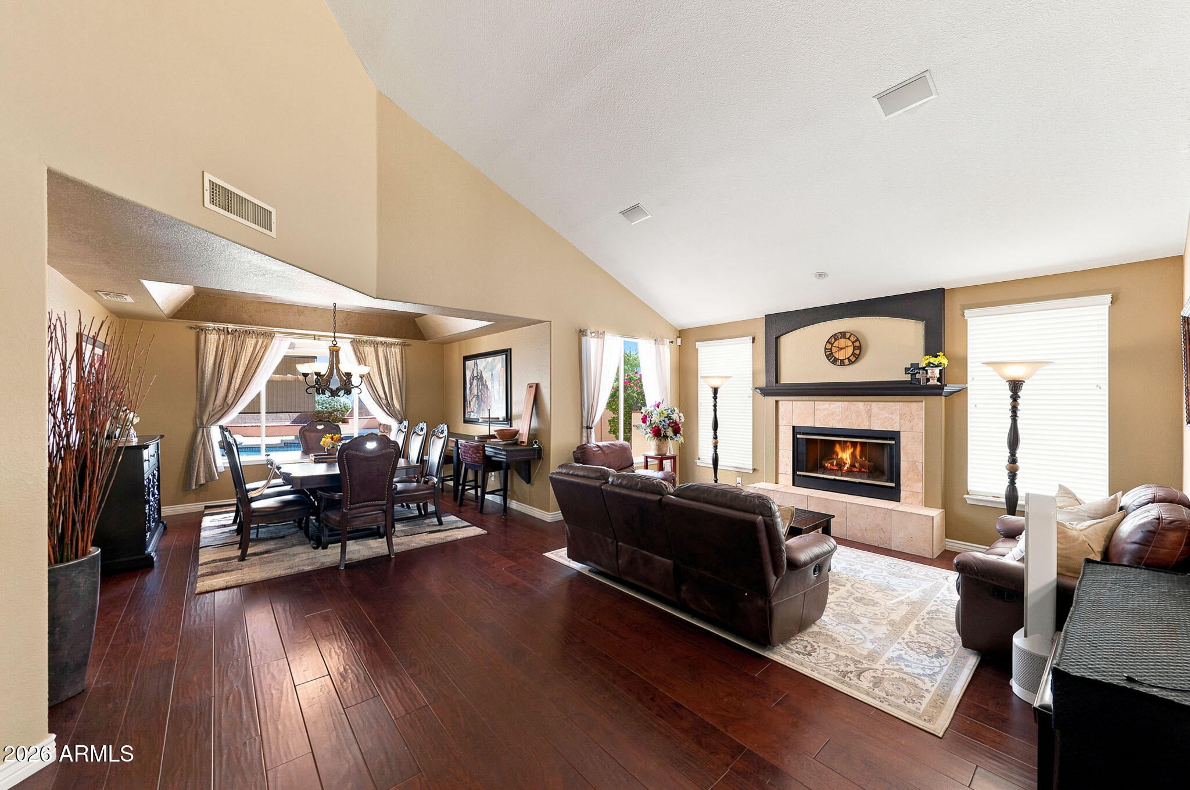
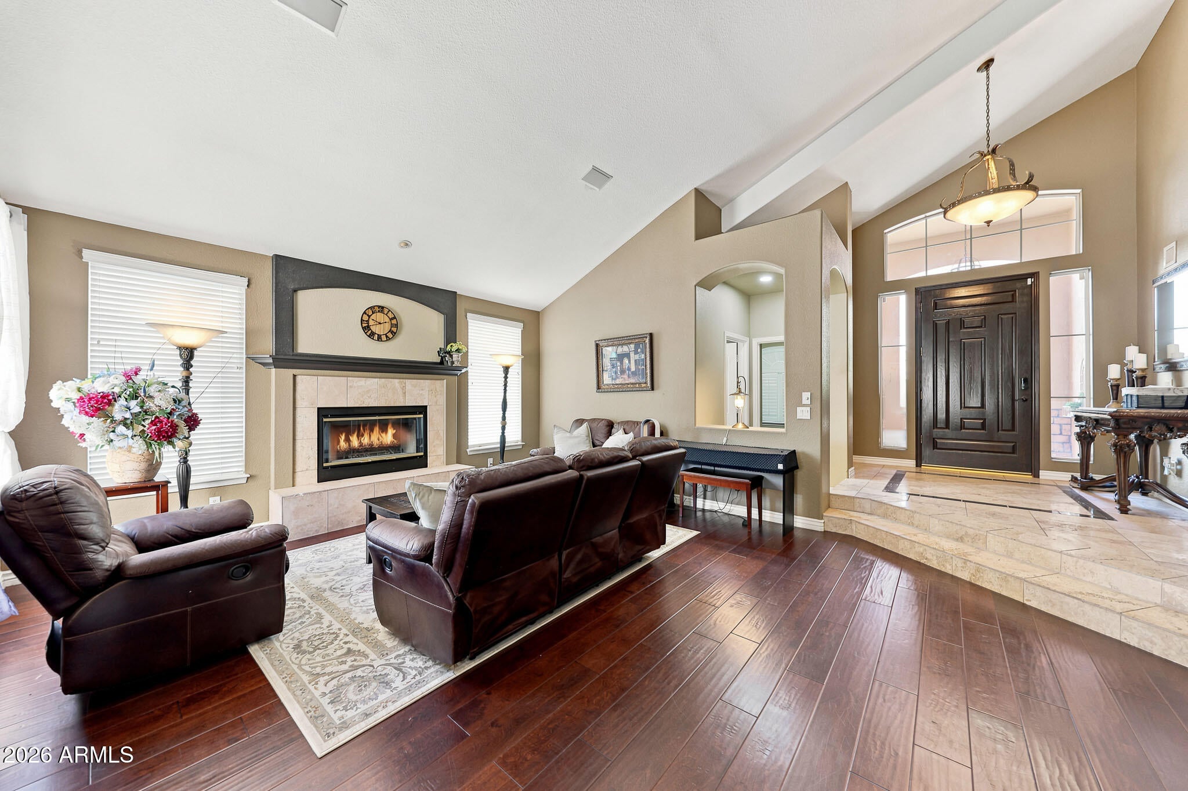
Welcome to this beautifully maintained home, ideally situated on a premium cul-de-sac lot in the highly desirable Cabrillo Canyon community. Enjoy breathtaking mountain views as you arrive home, creating a stunning first impression and exceptional curb appeal. French doors open to an oversized bonus room, perfect as a game room, home gym, media room, or playroom. The spacious primary suite offers a relaxing retreat with a separate shower and bathtub, dual vanities, and a generous walk-in closet. The backyard is designed for year-round Arizona living, featuring a sparkling Pebble Tec play pool with a water feature, a lush grassy play area, and additional finished half basketball court. An RV gate and a storage shed. Offering an ideal combination of privacy and a generous living spaces.

Save
Ask
Tour
Hide
Share
Listing Snapshot
Price 
$1,035,000
Days On Site 
25 Days
Bedrooms 
5
Inside Area (SqFt) 
3,505 sqft
Total Baths 
3
Full Baths 
3
Partial Baths 
N/A
Lot Size 
0.27 Acres
Year Built 
1996
MLS® Number 
7055722
Status 
Active
Property Tax 
$5,335
HOA/Condo/Coop Fees 
$208 Semi-Annually
Sq Ft Source 
Assessor
Friends & Family
Recent Activity
13 hours agoListing updated with changes from the MLS®
17 hours agoPrice changed to $1,035,000
3 weeks agoStatus changed to Active
4 weeks agoListing first seen on site
General Features
Acres 
0.27
Cross Street 
Ray and Thunderhill Rd
Disclosures 
Agency Discl ReqSeller Discl Avail
Energy Features 
Solar
Foundation 
Concrete Perimeter
Garage 
Yes
Garage Spaces 
2.5
Land Lease 
No
Levels 
Two
Number Of Stories 
2
Parking 
Detached Carport
Parking Spaces 
3
Property Sub Type 
Single Family Residence
Security 
Security System Owned
Sewer 
Public Sewer
Style 
Ranch
Utilities 
PropaneCable Available
Water Source 
Public
Interior Features
Appliances 
DryerWasherWater Softener OwnedRefrigeratorDishwasherElectric RangeElectric Oven
Cooling 
Central Air
Fireplace 
Yes
Fireplace Features 
Gas
Fireplaces 
1
Flooring 
CarpetTileWood
Heating 
Electric
Interior 
High Speed InternetGranite CountersDouble VanityEat-in KitchenVaulted Ceiling(s)Kitchen Island
Window Features 
Double Pane Windows
Save
Ask
Tour
Hide
Share
Exterior Features
Construction Details 
StuccoBlock
Exterior 
BarbecueBuilt-in Barbecue
Fencing 
Block
Lot Features 
Desert Back
Other Structures 
Shed(s)
Patio And Porch 
Patio
Pool Features 
Outdoor Pool
Private Pool 
Yes
Roof 
TileRolled/Hot Mop
Spa Features 
None
View 
Mountain(s)
Waterview 
Mountain(s)
Windows/Doors 
Double Pane Windows
Community Features
Association Dues 
208
Community Features 
PoolTennis Court(s)Sidewalks
Financing Terms Available 
CashConventional1031 ExchangeFHAVA Loan
HOA Fee Frequency 
Semi-Annually
Roads 
Asphalt
School District 
Tempe Union High School District
Schools
School District
Tempe Union High School District
Elementary School
Kyrene de la Estrella Elementary School
Middle School
Kyrene Akimel A-Al Middle School
High School
Desert Vista High School
Listing courtesy of HomeSmart.

logo

All information should be verified by the recipient and none is guaranteed as accurate by ARMLS. Copyright 2026 Arizona Regional Multiple Listing Service, Inc. All rights reserved.
Last checked: 2026-08-12 08:12 AM UTC

Neighborhood & Commute
Source: Walkscore
Save
Ask
Tour
Hide
Share

Compare listings

Compare
Search