Save
Ask
Tour
Hide
Share
$485,000
4 Days On Site

1427 W CHILTON Street
Chandler, AZ 85224

For Sale|Single Family Residence|Active
4
Beds
3
Total Baths
3
Full Baths
1,845
SqFt
$263
/SqFt
1983
Built
Subdivision:
PARKWOOD ESTATES UNIT 1
County:
Maricopa
Call Now: 602-456-1224
Is this the listing for you? We can help make it yours.
602-456-1224
Upcoming Open Houses
Fri, Jul 24, 1:00 PM - 4:00 PM
1427 W CHILTON Street1427 W CHILTON Street1427 W CHILTON Street1427 W CHILTON Street
Save
Ask
Tour
Hide
Share

Mortgage Calculator

Monthly Payment (Est.)

$2,213
Calculator powered by Showcase IDX, a Constellation1 Company. Copyright ©2026 Information is deemed reliable but not guaranteed.

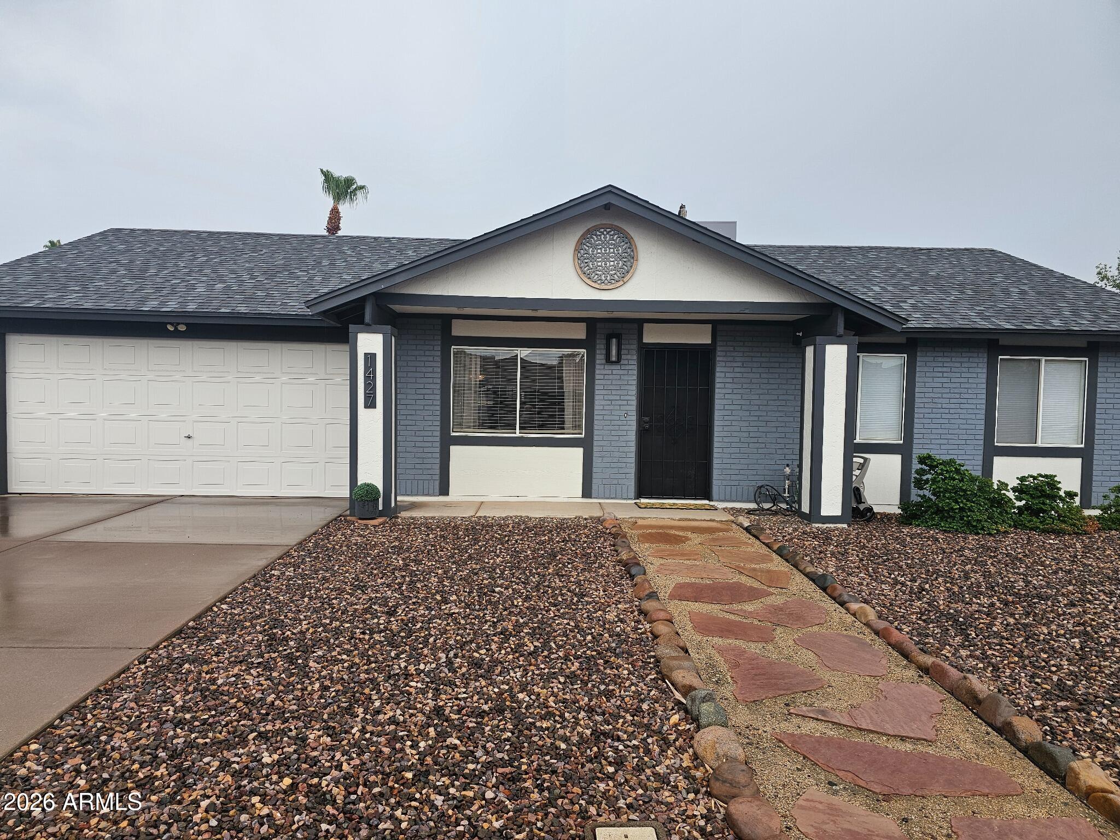
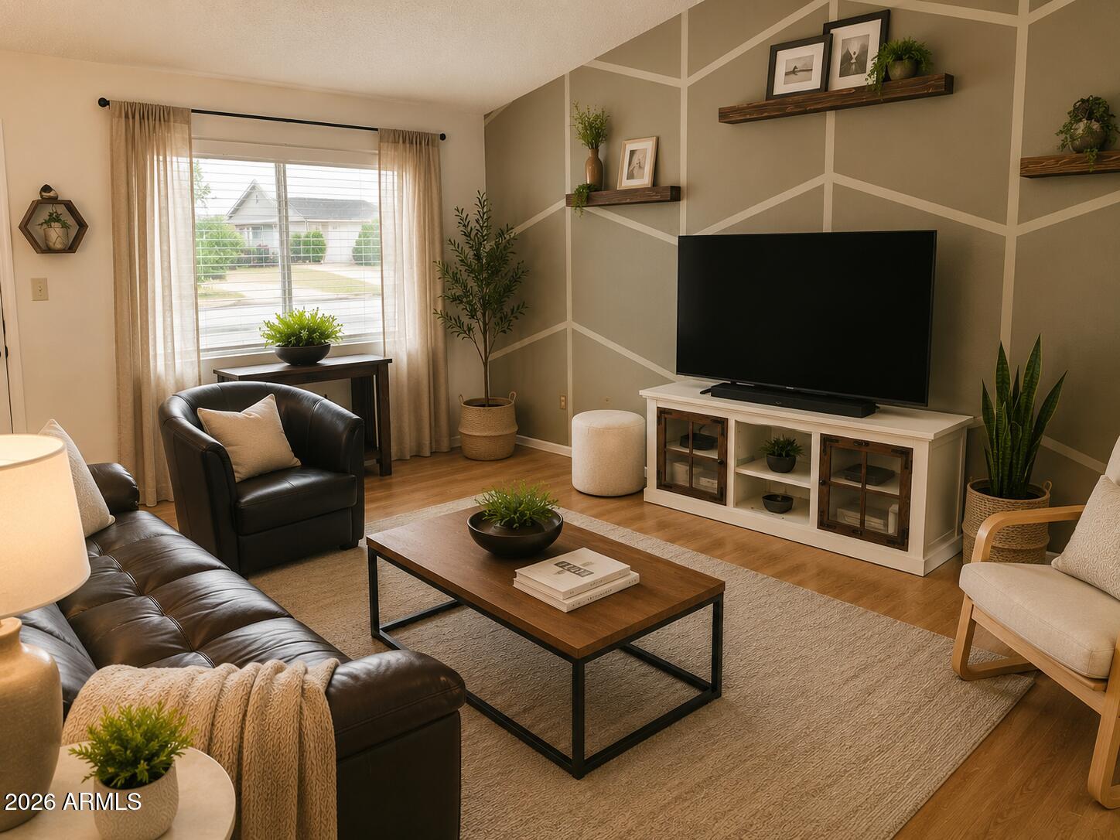
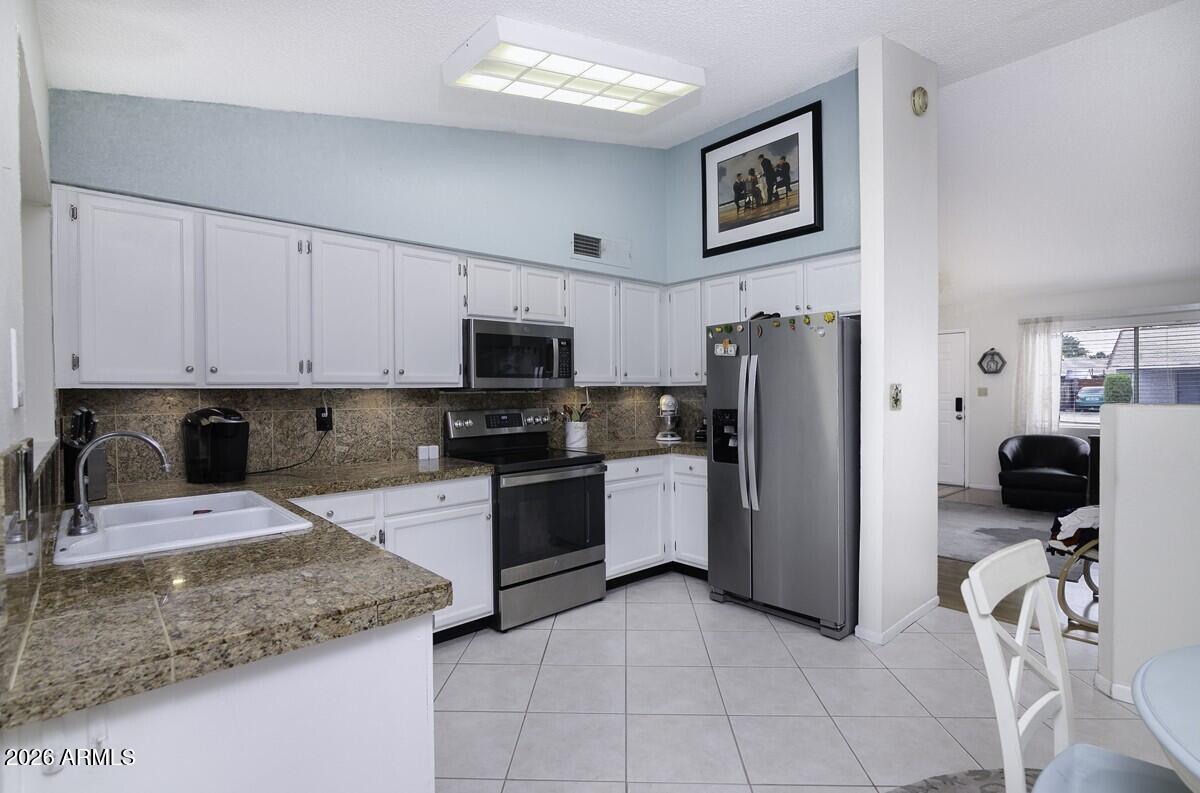
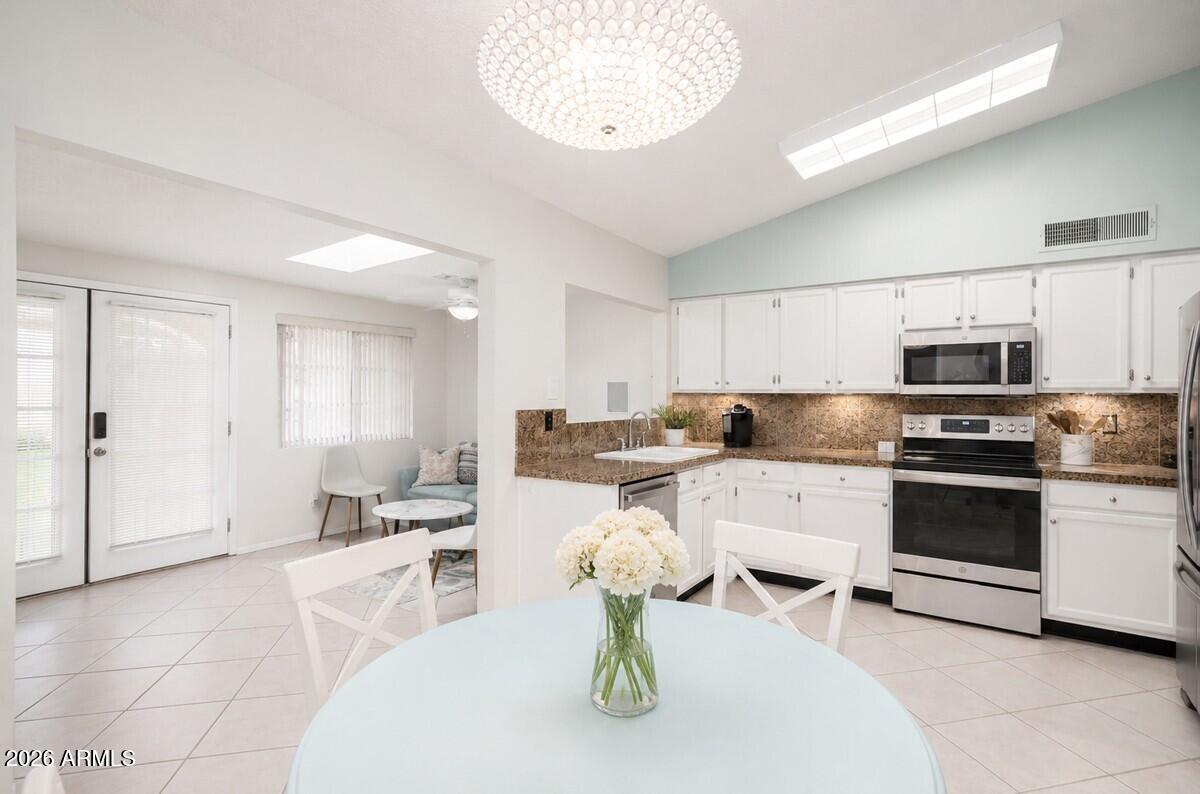
This spacious single-level home is situated on an oversized lot with no HOA and includes an attached guest house/casita with a kitchen, full bathroom and an open concept with room for the bed and living space to watch TV. This is perfect for multi-generational living, guests, a home office, or potential rental income. The main residence offers approximately 1,845 square feet of comfortable living space with 3 bedrooms and 2 bathrooms with generous living and dining areas. While the attached casita offers another full bathroom. The expansive backyard provides plenty of room for outdoor entertaining, gardening, or future additions. Conveniently located near shopping, dining, parks, and major freeways including Loop 101 and US-60, this property combines location, versatility, and opportunity.

Save
Ask
Tour
Hide
Share
Listing Snapshot
Price 
$485,000
Days On Site 
4 Days
Bedrooms 
4
Inside Area (SqFt) 
1,845 sqft
Total Baths 
3
Full Baths 
3
Partial Baths 
N/A
Lot Size 
0.21 Acres
Year Built 
1983
MLS® Number 
7055789
Status 
Active
Property Tax 
$1,613
HOA/Condo/Coop Fees 
N/A
Sq Ft Source 
Assessor
Friends & Family
Recent Activity
10 hours agoListing updated with changes from the MLS®
yesterdayStatus changed to Active
4 days agoListing first seen on site
General Features
Acres 
0.21
Cross Street 
Dobson Rd & Elliott
Disclosures 
Agency Discl ReqSeller Discl Avail
Garage 
Yes
Garage Spaces 
2
Land Lease 
No
Levels 
One
Number Of Stories 
1
Parking 
Detached Carport
Property Sub Type 
Single Family Residence
Sewer 
Public Sewer
Utilities 
Sewer ConnectedCable Available
Water Source 
Public
Interior Features
Appliances 
DryerWasherDishwasherDisposalElectric RangeBuilt-In Electric OvenMicrowave
Cooling 
Central Air
Flooring 
CarpetTile
Heating 
Electric
Interior 
High Speed InternetEat-in Kitchen
Spa 
Yes
Save
Ask
Tour
Hide
Share
Exterior Features
Construction Details 
StuccoVinyl SidingFrame
Fencing 
BlockWood
Lot Features 
Sprinklers In RearSprinklers In FrontDesert BackDesert Front
Other Structures 
Shed(s)Guest House
Roof 
Composition
Spa 
Yes
Spa Features 
HeatedPrivate
Community Features
Financing Terms Available 
CashConventionalFHAVA Loan
School District 
Mesa Unified District
Township 
1S
Schools
School District
Mesa Unified District
Elementary School
Summit Academy
Middle School
Summit Academy
High School
Dobson High School
Listing courtesy of Ann Adams And Associates Realty, LLC.

logo

All information should be verified by the recipient and none is guaranteed as accurate by ARMLS. Copyright 2026 Arizona Regional Multiple Listing Service, Inc. All rights reserved.
Last checked: 2026-07-22 08:16 AM UTC

Neighborhood & Commute
Source: Walkscore
Save
Ask
Tour
Hide
Share

Compare listings

Compare
Search