Save
Ask
Tour
Hide
Share
$559,000
2 Days On Site

5183 W MEGAN Street
Chandler, AZ 85226

For Sale|Single Family Residence|Active
3
Beds
2
Total Baths
2
Full Baths
1,715
SqFt
$326
/SqFt
1994
Built
Subdivision:
HARMON RANCH LOT 1-243 TR A-K
County:
Maricopa
Call Now: 602-456-1224
Is this the listing for you? We can help make it yours.
602-456-1224
5183 W MEGAN Street5183 W MEGAN Street5183 W MEGAN Street5183 W MEGAN Street
Save
Ask
Tour
Hide
Share

Mortgage Calculator

Monthly Payment (Est.)

$2,550
Calculator powered by Showcase IDX, a Constellation1 Company. Copyright ©2026 Information is deemed reliable but not guaranteed.

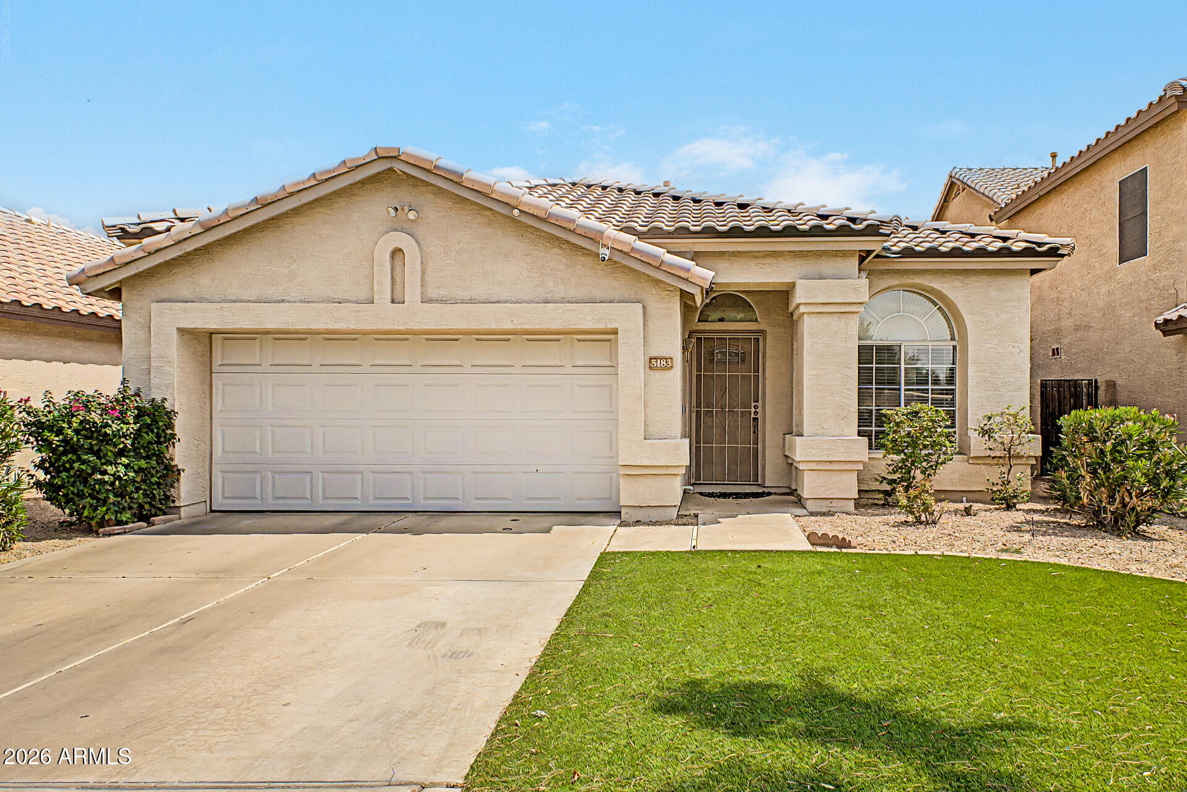
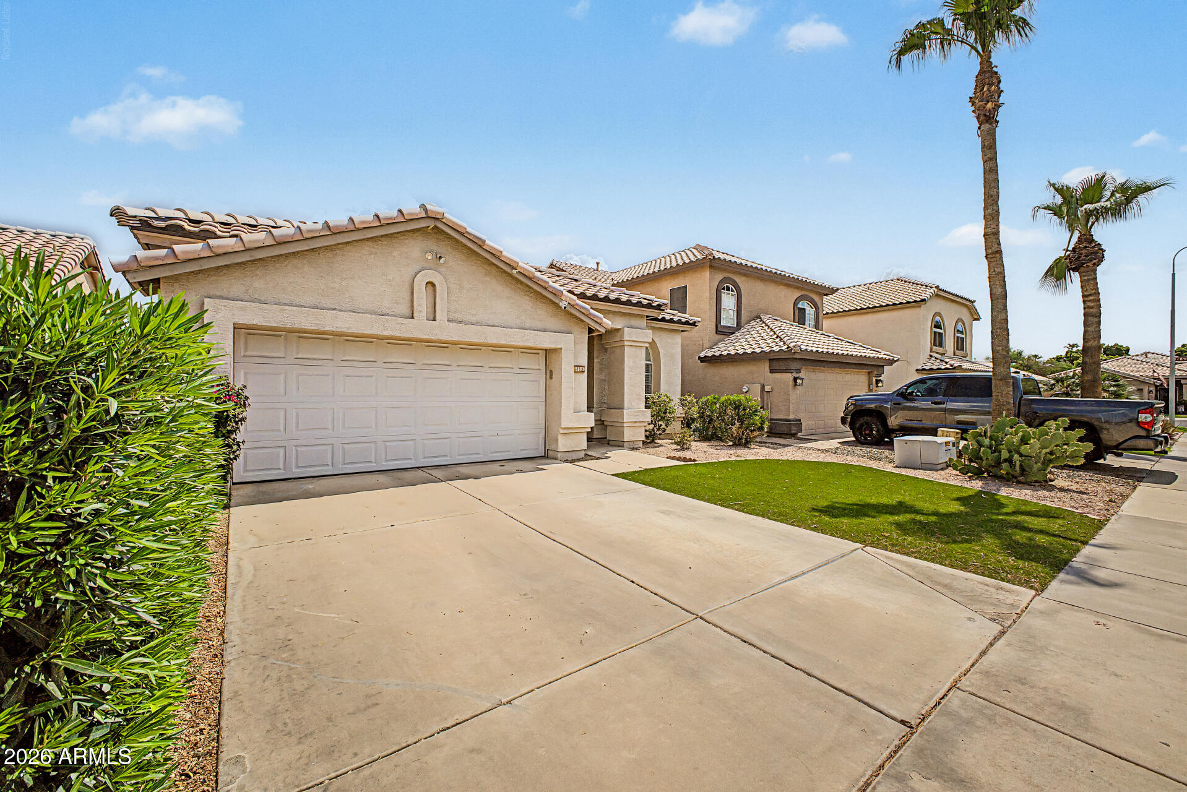
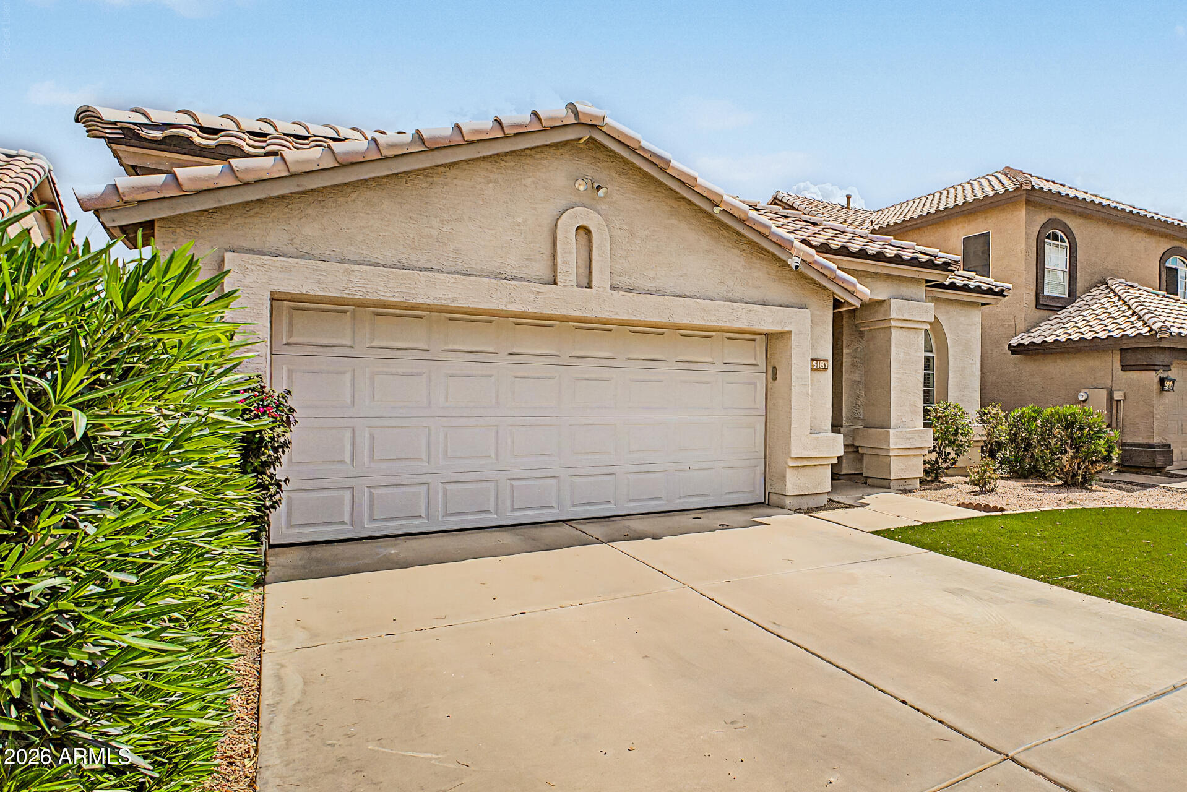
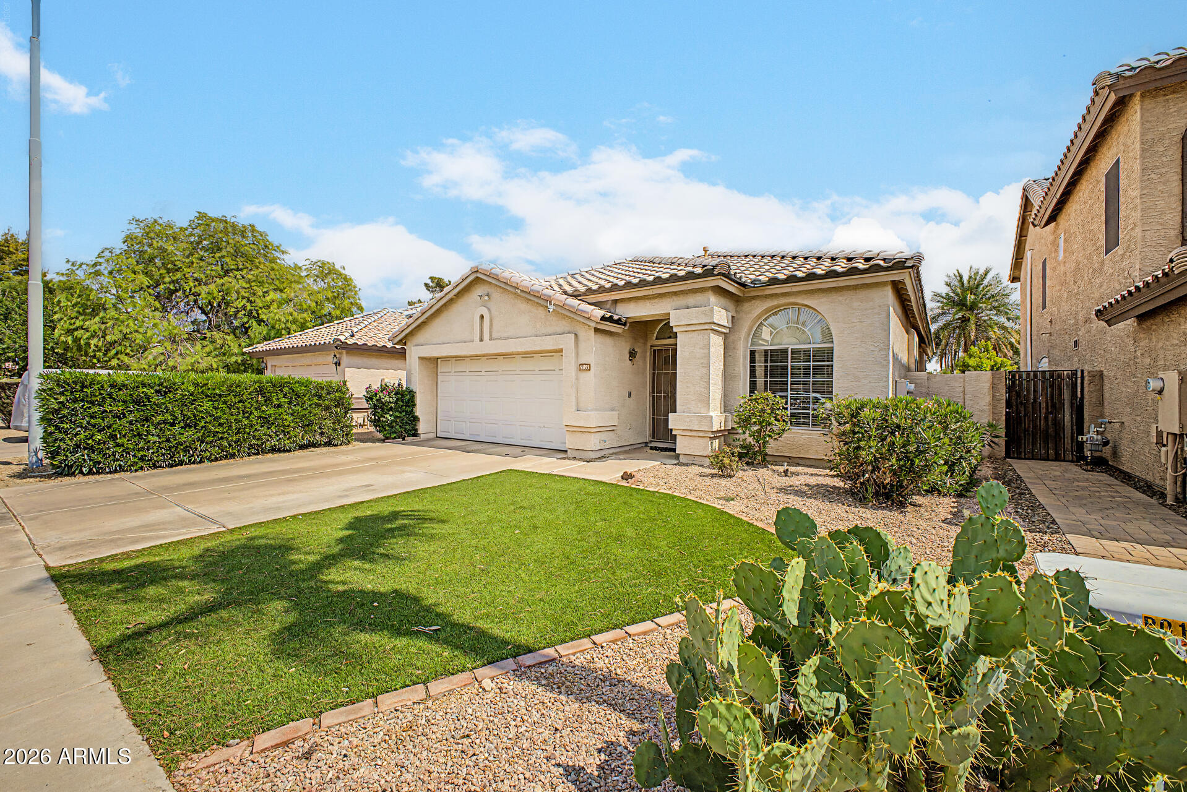
The search is over! This delightful home welcomes you with a 2-car garage and pristine artificial turf for low-maintenance greenery. Discover a serene living/dining room with high ceilings, a soothing palette, blinds, and durable tile flooring. Gather loved ones in the family room, complete with an inviting fireplace for cozy evenings. The gourmet kitchen boasts granite counters, crisp white cabinetry, track lighting, sleek SS appliances, a pantry, and a peninsula with a breakfast bar. The primary bedroom showcases sliding door access to the backyard, an en suite with dual sinks, and a walk-in closet. Enjoy fun outdoor moments in the backyard, which offers a refreshing pool for endless summer fun. Please provide 24 hours' notice for showings to accommodate the dog. Make this gem yours!

Save
Ask
Tour
Hide
Share
Listing Snapshot
Price 
$559,000
Days On Site 
2 Days
Bedrooms 
3
Inside Area (SqFt) 
1,715 sqft
Total Baths 
2
Full Baths 
2
Partial Baths 
N/A
Lot Size 
0.13 Acres
Year Built 
1994
MLS® Number 
7056081
Status 
Active
Property Tax 
$1,894
HOA/Condo/Coop Fees 
$62 monthly
Sq Ft Source 
Assessor
Friends & Family
Recent Activity
2 days agoListing updated with changes from the MLS®
3 days agoListing first seen on site
General Features
Acres 
0.13
Attached Garage 
Yes
Cross Street 
Rural Rd & Ray Rd
Disclosures 
Agency Discl ReqSeller Discl Avail
Garage 
Yes
Garage Spaces 
2
Land Lease 
No
Levels 
One
Number Of Stories 
1
Parking 
Garage Door OpenerDirect Access
Parking Spaces 
2
Property Sub Type 
Single Family Residence
Sewer 
Public Sewer
Style 
Ranch
Utilities 
Cable Available
Water Source 
Public
Interior Features
Appliances 
Water Softener OwnedDishwasherDisposalElectric RangeWater PurifierMicrowave
Cooling 
Central Air
Fireplace 
Yes
Fireplace Features 
Family RoomGas
Fireplaces 
1
Flooring 
LaminateTile
Heating 
Natural Gas
Interior 
High Speed InternetGranite CountersDouble VanityBreakfast BarVaulted Ceiling(s)PantryHigh Ceilings
Laundry Features 
Inside
Save
Ask
Tour
Hide
Share
Exterior Features
Construction Details 
StuccoFrame
Fencing 
Block
Lot Features 
Sprinklers In FrontDesert Front
Patio And Porch 
Patio
Pool Features 
Outdoor Pool
Private Pool 
Yes
Roof 
Tile
Spa Features 
None
Community Features
Association Dues 
62
Community Features 
Sidewalks
Financing Terms Available 
CashConventional
HOA Fee Frequency 
Monthly
School District 
Tempe Union High School District
Township 
1S
Schools
School District
Tempe Union High School District
Elementary School
Kyrene de la Mirada School
Middle School
Kyrene del Pueblo Middle School
High School
Corona Del Sol High School
Listing courtesy of Delex Realty.

logo

All information should be verified by the recipient and none is guaranteed as accurate by ARMLS. Copyright 2026 Arizona Regional Multiple Listing Service, Inc. All rights reserved.
Last checked: 2026-07-22 08:16 AM UTC

Neighborhood & Commute
Source: Walkscore
Save
Ask
Tour
Hide
Share

Compare listings

Compare
Search