Save
Ask
Tour
Hide
Share
$819,900
1 Day On Site

1180 E Cherrywood Place
Chandler, AZ 85249

For Sale|Single Family Residence|Active
4
Beds
3
Total Baths
3
Full Baths
2,562
SqFt
$320
/SqFt
2020
Built
Subdivision:
Orchard Heights
County:
Maricopa
Call Now: 602-456-1224
Is this the listing for you? We can help make it yours.
602-456-1224
1180 E Cherrywood Place1180 E Cherrywood Place1180 E Cherrywood Place1180 E Cherrywood Place
Save
Ask
Tour
Hide
Share

Mortgage Calculator

Monthly Payment (Est.)

$3,741
Calculator powered by Showcase IDX, a Constellation1 Company. Copyright ©2026 Information is deemed reliable but not guaranteed.

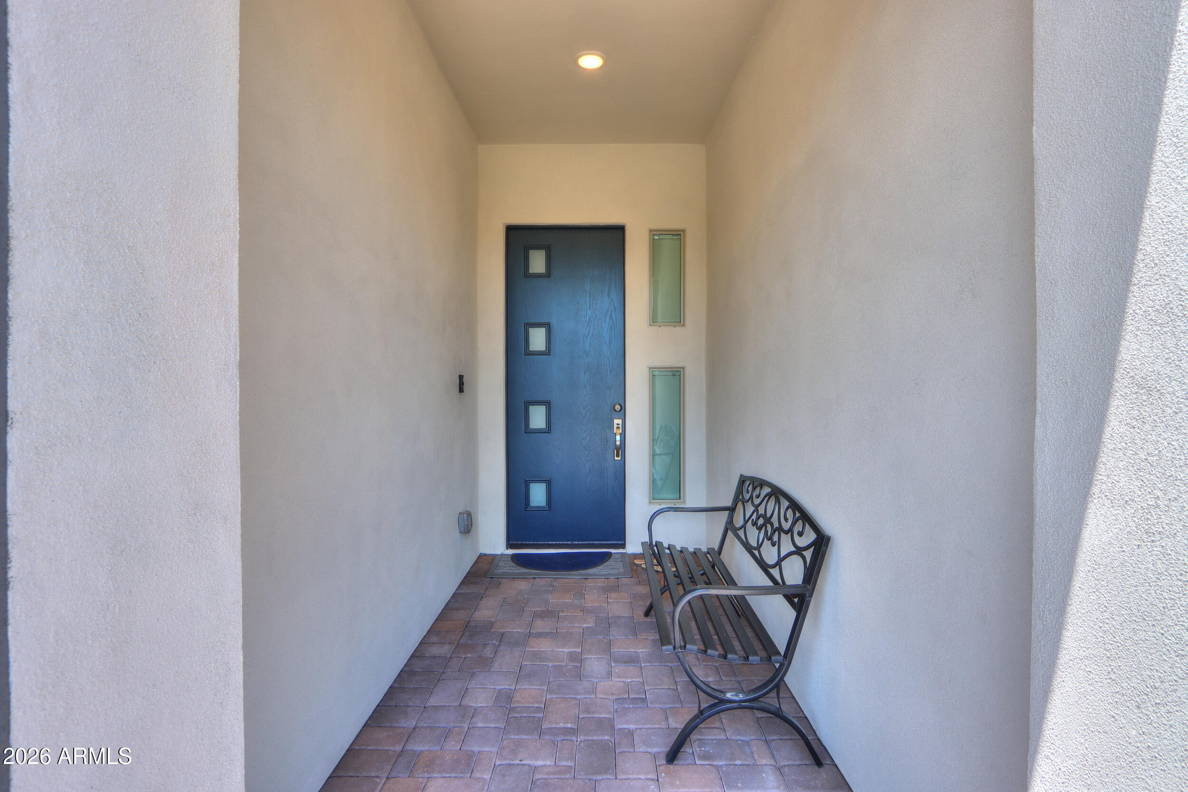
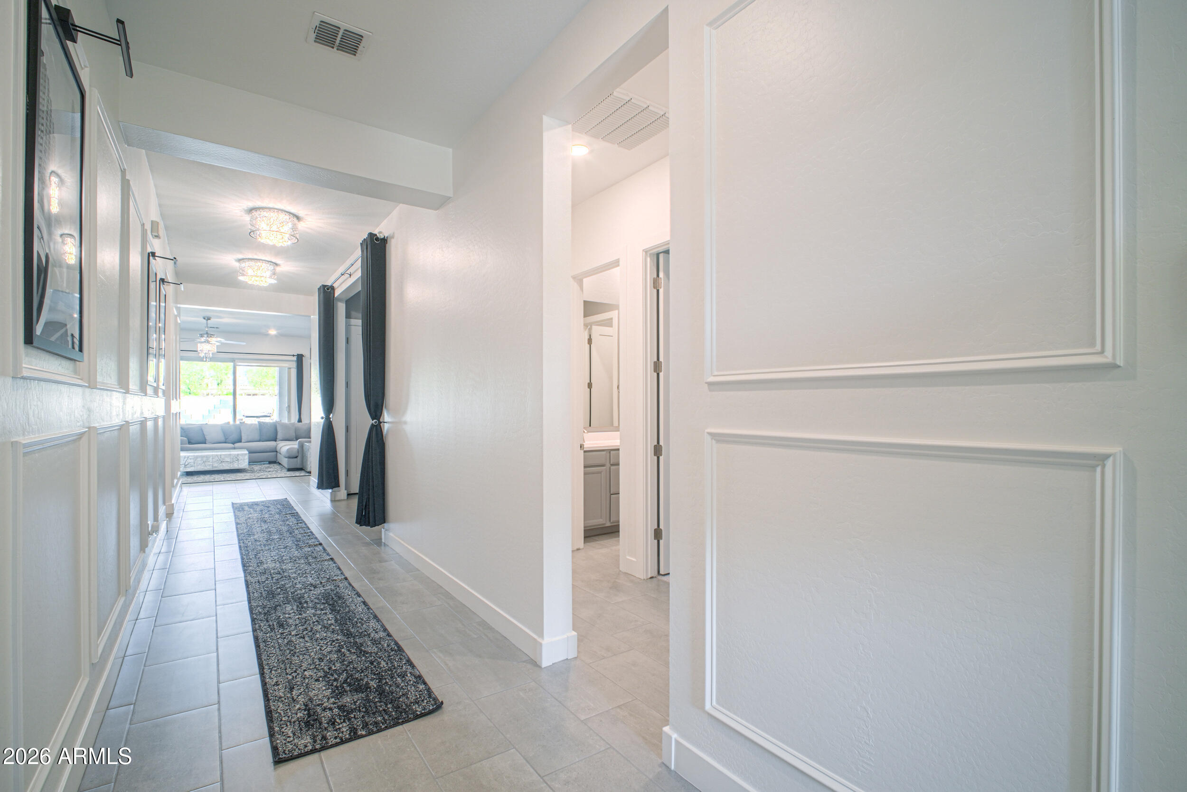
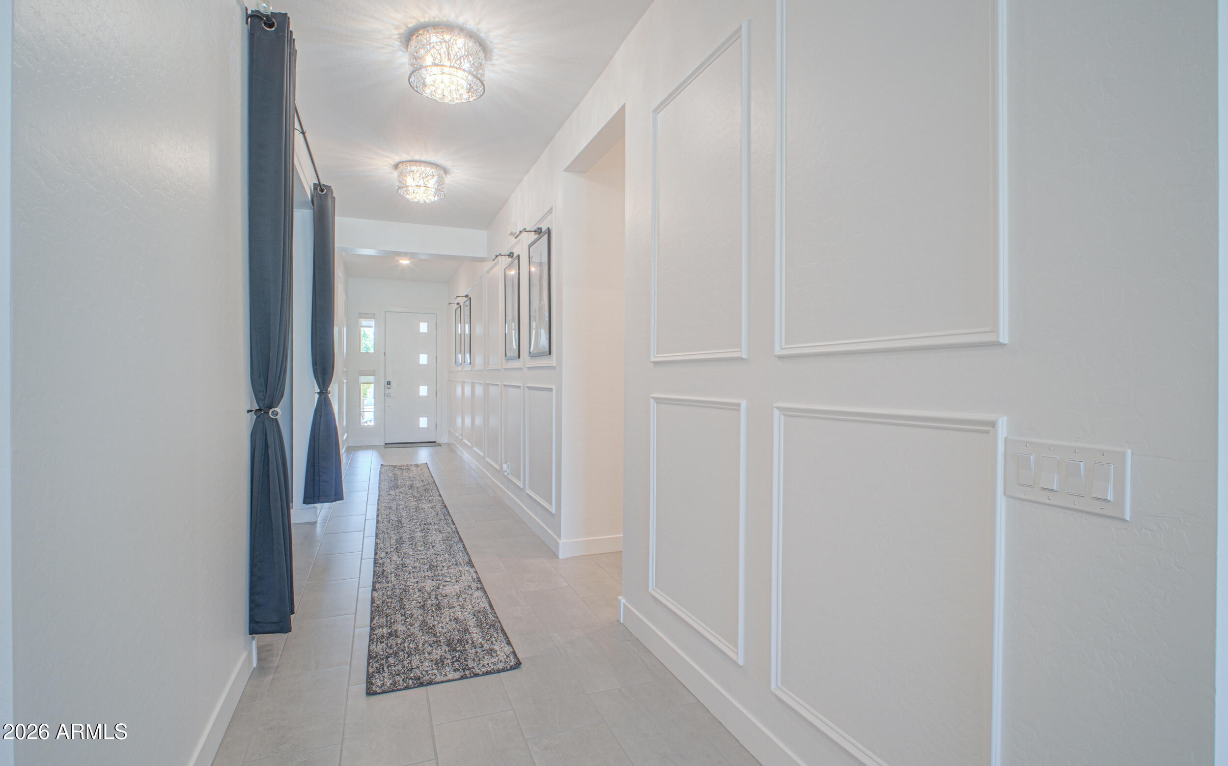
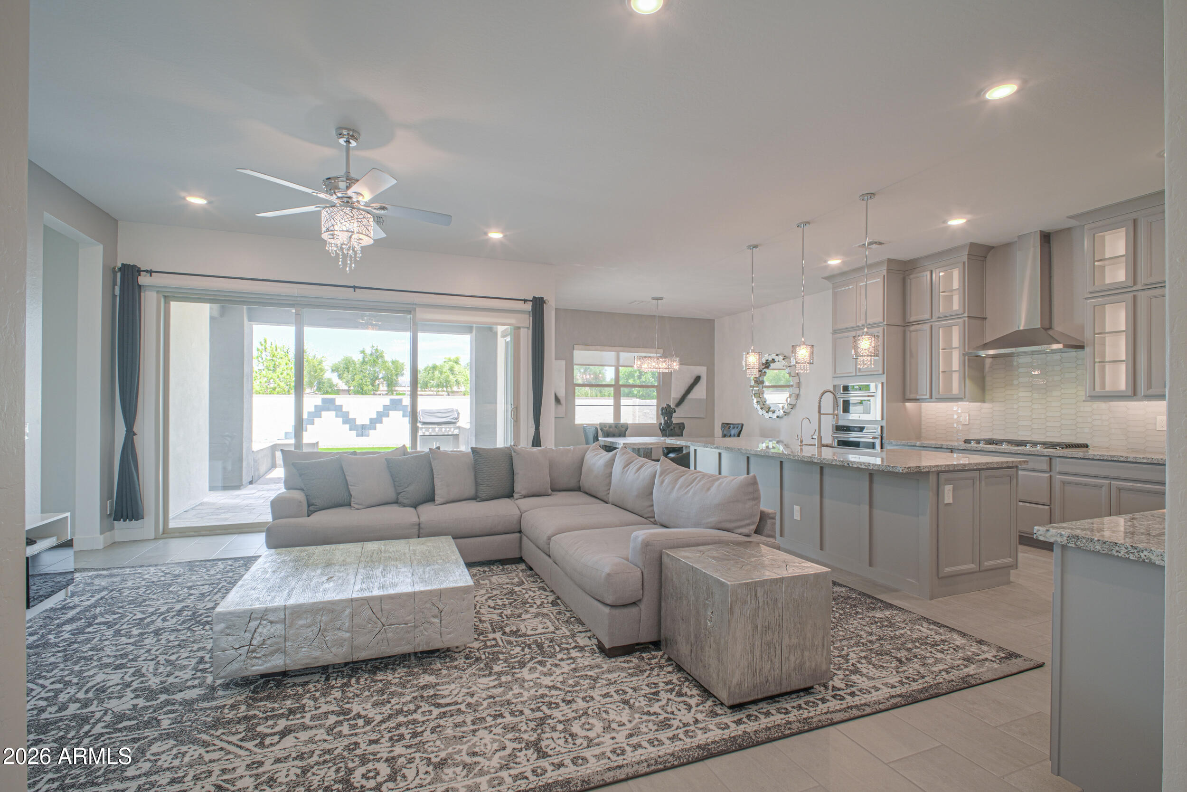
Immaculate, move-in ready home in south Chandler gated community. Great location w/top-rated Chandler schools and the tech corridor. Great room plan with upgraded finishes. Neutral plank tile, upgraded carpet in bedrooms, wainscoting, custom window treatments, upgraded lighting and hardware. Generous sized secondary bedrooms with walk-in closets. Media room for the whole family to enjoy. Gourmet kitchen with granite, SS appliances, gas cooktop, walk-in pantry, cabinets to the ceiling with molding, glass inserts & lighting and tile backsplash. Triple slider at family room. Split Master suite boasts ensuite with separate tub and walk-in shower, split raised vanities and walk-in closet. Garage offers cabinet storage and epoxy flooring. Low maintenance landscaping for lock & leave lifestyle.

Save
Ask
Tour
Hide
Share
Listing Snapshot
Price 
$819,900
Days On Site 
1 Day
Bedrooms 
4
Inside Area (SqFt) 
2,562 sqft
Total Baths 
3
Full Baths 
3
Partial Baths 
N/A
Lot Size 
0.19 Acres
Year Built 
2020
MLS® Number 
7056371
Status 
Active
Property Tax 
$2,890
HOA/Condo/Coop Fees 
$254 monthly
Sq Ft Source 
Assessor
Friends & Family
Recent Activity
yesterdayListing updated with changes from the MLS®
yesterdayListing first seen on site
General Features
Acres 
0.19
Attached Garage 
Yes
Cross Street 
McQueen and Chandler Heights
Disclosures 
Agency Discl ReqSeller Discl Avail
Foundation 
Slab
Garage 
Yes
Garage Spaces 
3
Land Lease 
No
Levels 
One
Number Of Stories 
1
Parking 
Garage Door Opener
Parking Spaces 
2
Property Sub Type 
Single Family Residence
Sewer 
Public Sewer
Style 
Ranch
Utilities 
Sewer ConnectedPhone AvailableCable Available
Water Source 
Public
Interior Features
Appliances 
DryerWasherWater Softener OwnedRefrigeratorDishwasherDisposalGas CooktopBuilt-In Electric OvenMicrowave
Cooling 
Central AirCeiling Fan(s)
Flooring 
CarpetTile
Heating 
Forced AirNatural Gas
Interior 
High Speed InternetDouble VanityBreakfast BarKitchen IslandHigh Ceilings
Laundry Features 
InsideGas Dryer Hookup
Window Features 
Tinted WindowsDouble Pane Windows
Save
Ask
Tour
Hide
Share
Exterior Features
Construction Details 
StuccoFrame
Fencing 
Back YardBlock
Lot Features 
Sprinklers In Front
Roof 
TileConcrete
Spa Features 
None
Windows/Doors 
Tinted WindowsDouble Pane Windows
Community Features
Association Dues 
254
Community Features 
GatedSidewalks
Financing Terms Available 
CashConventional1031 ExchangeFHAVA Loan
HOA Fee Frequency 
Monthly
Roads 
Paved
School District 
Chandler Unified District #80
Schools
School District
Chandler Unified District #80
Elementary School
Sanborn Elementary School
Middle School
Santan Junior High School
High School
Basha High School
Listing courtesy of KD Realty, LLC.

logo

All information should be verified by the recipient and none is guaranteed as accurate by ARMLS. Copyright 2026 Arizona Regional Multiple Listing Service, Inc. All rights reserved.
Last checked: 2026-07-22 08:16 AM UTC

Neighborhood & Commute
Source: Walkscore
Save
Ask
Tour
Hide
Share

Compare listings

Compare
Search