Save
Ask
Tour
Hide
Share
$569,000
New Listing

2340 S REVOLTA --
Mesa, AZ 85209

For Sale|Single Family Residence|Active
3
Beds
2
Total Baths
2
Full Baths
2,206
SqFt
$258
/SqFt
1995
Built
Subdivision:
SUPERSTITION SPRINGS VILLAGE UNIT ONE
County:
Maricopa
Call Now: 602-456-1224
Is this the listing for you? We can help make it yours.
602-456-1224
Upcoming Open Houses
Sat, Jul 25, 4:00 PM - 6:00 PM
2340 S REVOLTA --2340 S REVOLTA --2340 S REVOLTA --2340 S REVOLTA --
Save
Ask
Tour
Hide
Share

Mortgage Calculator

Monthly Payment (Est.)

$2,596
Calculator powered by Showcase IDX, a Constellation1 Company. Copyright ©2026 Information is deemed reliable but not guaranteed.

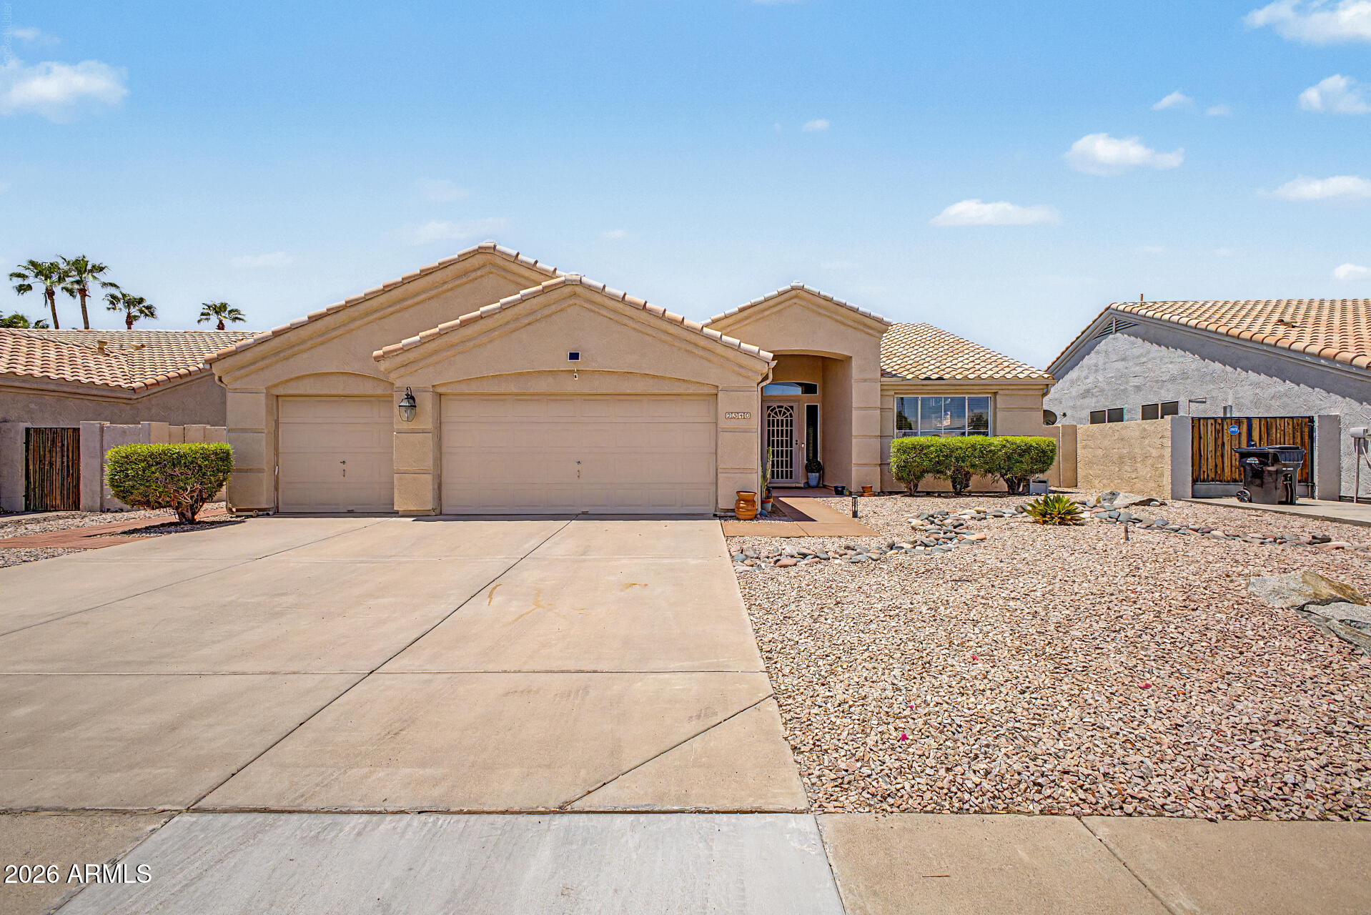
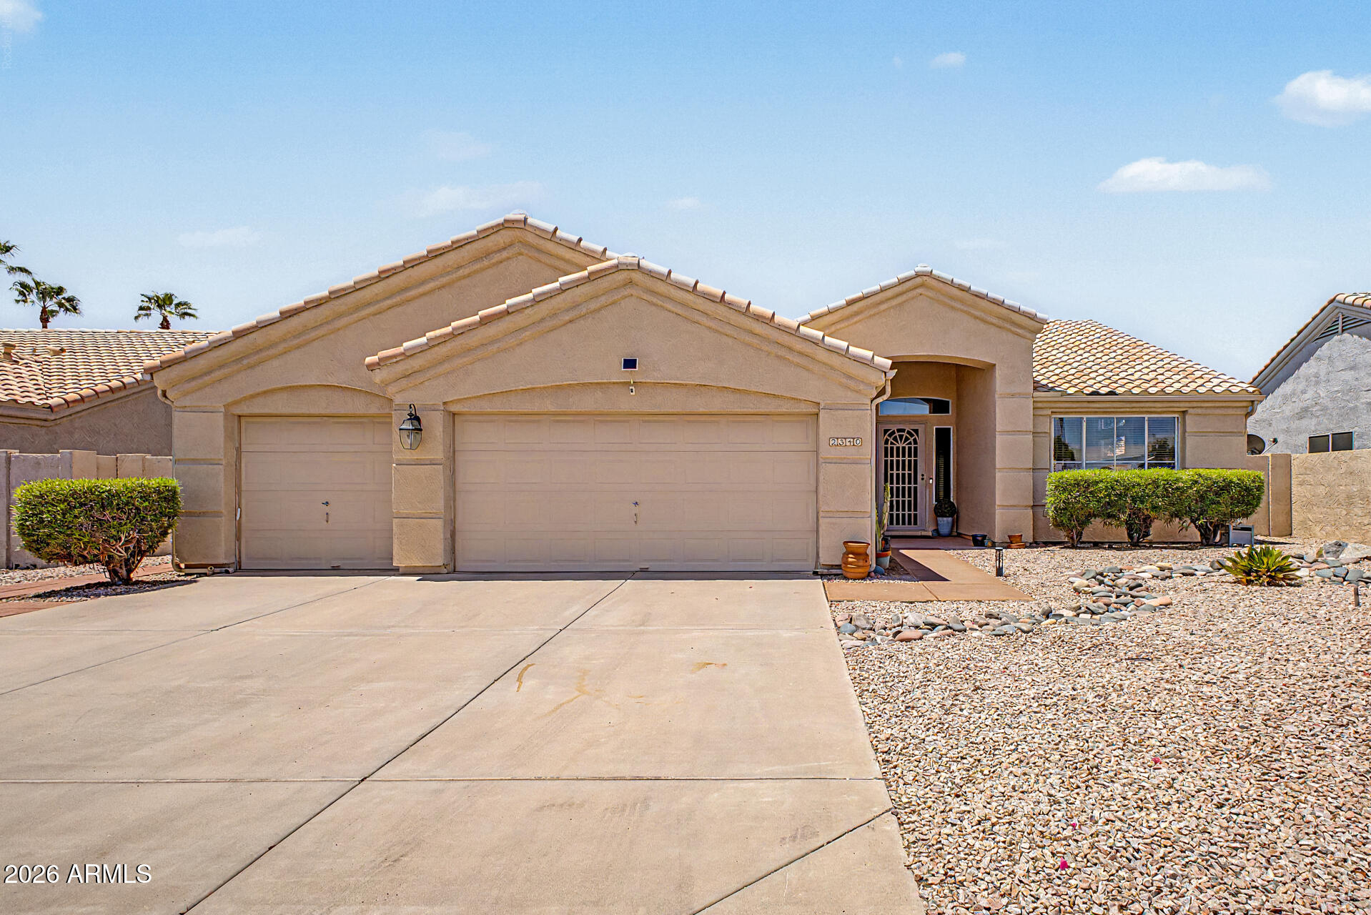
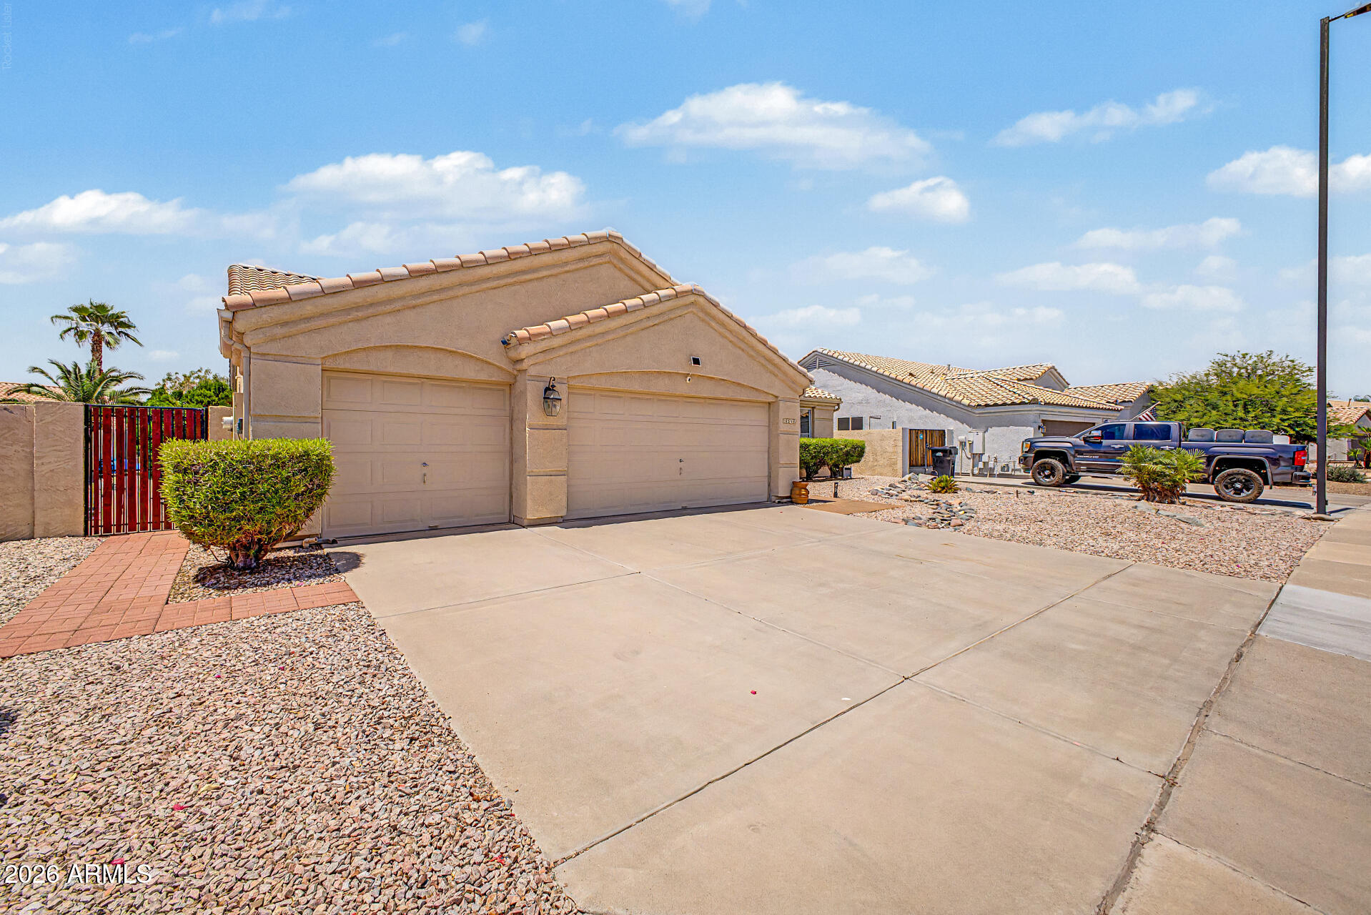
Welcome to 2340 S. Revolta -- a true single-level gem in the heart of Mesa's highly sought-after Superstition Springs Village. Location is the standout feature here: just minutes from Superstition Springs Center for shopping and dining, quick access to the US-60 freeway, highly rated Gilbert Unified schools, community parks, trails, and Mesa Gateway Airport. Whether you commute, love convenience, or want easy access to East Valley amenities, this home puts everything right at your fingertips. This single-level, open-concept home offers a bright and functional layout with vaulted ceilings, generous living spaces, and a primary bedroom on the main level. The thoughtfully designed floor plan flows effortlessly from the spacious great room to the kitchen with ample pantry and custom storage -- perfect for everyday living and entertaining. Additional bedrooms provide flexibility for a home office, guest suite, or multigenerational setup, while smart storage solutions keep everything organized. Step outside to your private, low-maintenance backyard oasis featuring a sparkling pool/spa with rock waterfall, covered patio, fire pit and fenced yard -- ideal for relaxation, pets, or family gatherings. Enjoy privacy views, natural light, and beautiful Arizona sunsets from your east/west-oriented living areas. Smart home features throughout -- such as smart lighting, thermostats, and premium connectivity -- make daily life effortless. The community offers added perks like playgrounds, sidewalks, and nearby recreation for a wellness-focused lifestyle. Seller is including a 2-year home warranty for added peace of mind on major systems and appliances. This move-in-ready single-level home in a prime location combines convenience, comfort, and modern upgrades -- don't miss your chance to make it yours!

Save
Ask
Tour
Hide
Share
Listing Snapshot
Price 
$569,000
Days On Site 
0 Days
Bedrooms 
3
Inside Area (SqFt) 
2,206 sqft
Total Baths 
2
Full Baths 
2
Partial Baths 
N/A
Lot Size 
0.18 Acres
Year Built 
1995
MLS® Number 
7056927
Status 
Active
Property Tax 
$2,027
HOA/Condo/Coop Fees 
$33.67 monthly
Sq Ft Source 
Assessor
Friends & Family
Recent Activity
8 hours agoListing updated with changes from the MLS®
9 hours agoListing first seen on site
General Features
Acres 
0.18
Attached Garage 
Yes
Cross Street 
S Power Rd and E Baseline Rd
Disclosures 
Agency Discl Req
Garage 
Yes
Garage Spaces 
3
Land Lease 
No
Levels 
One
Number Of Stories 
1
Parking 
Garage Door OpenerDirect Access
Parking Spaces 
3
Property Sub Type 
Single Family Residence
Sewer 
Public Sewer
Style 
Ranch
Utilities 
Cable Available
Water Source 
Public
Interior Features
Appliances 
DishwasherDisposalGas RangeMicrowave
Cooling 
Central AirCeiling Fan(s)
Fireplace 
Yes
Fireplace Features 
Fire Pit
Fireplaces 
1
Flooring 
CarpetTile
Heating 
Natural Gas
Interior 
High Speed InternetGranite CountersDouble VanityEat-in KitchenBreakfast BarVaulted Ceiling(s)Kitchen IslandPantry
Laundry Features 
InsideGas Dryer Hookup
Window Features 
Double Pane Windows
Save
Ask
Tour
Hide
Share
Exterior Features
Construction Details 
StuccoFrame
Fencing 
Back YardBlock
Patio And Porch 
Patio
Pool Features 
Outdoor Pool
Private Pool 
Yes
Roof 
Tile
Spa Features 
None
Windows/Doors 
Double Pane Windows
Community Features
Association Dues 
101.01
Community Features 
PlaygroundSidewalks
Financing Terms Available 
CashConventional
HOA Fee Frequency 
Quarterly
School District 
Gilbert Unified District
Township 
1S
Schools
School District
Gilbert Unified District
Elementary School
Superstition Springs Elementary
Middle School
Highland Jr High School
High School
Highland High School
Listing courtesy of Farnsworth Realty & Management.

logo

All information should be verified by the recipient and none is guaranteed as accurate by ARMLS. Copyright 2026 Arizona Regional Multiple Listing Service, Inc. All rights reserved.
Last checked: 2026-07-22 08:21 AM UTC

Neighborhood & Commute
Source: Walkscore
Save
Ask
Tour
Hide
Share

Compare listings

Compare
Search