Save
Ask
Tour
Hide
Share
$430,000
New Listing

10227 E OSAGE Avenue E
Mesa, AZ 85212

For Sale|Single Family Residence|Active
3
Beds
2
Total Baths
2
Full Baths
1,466
SqFt
$293
/SqFt
2001
Built
Subdivision:
SANTA RITA RANCH UNIT 2
County:
Maricopa
Call Now: 602-456-1224
Is this the listing for you? We can help make it yours.
602-456-1224
10227 E OSAGE Avenue E10227 E OSAGE Avenue E10227 E OSAGE Avenue E10227 E OSAGE Avenue E
Save
Ask
Tour
Hide
Share

Mortgage Calculator

Monthly Payment (Est.)

$1,962
Calculator powered by Showcase IDX, a Constellation1 Company. Copyright ©2026 Information is deemed reliable but not guaranteed.

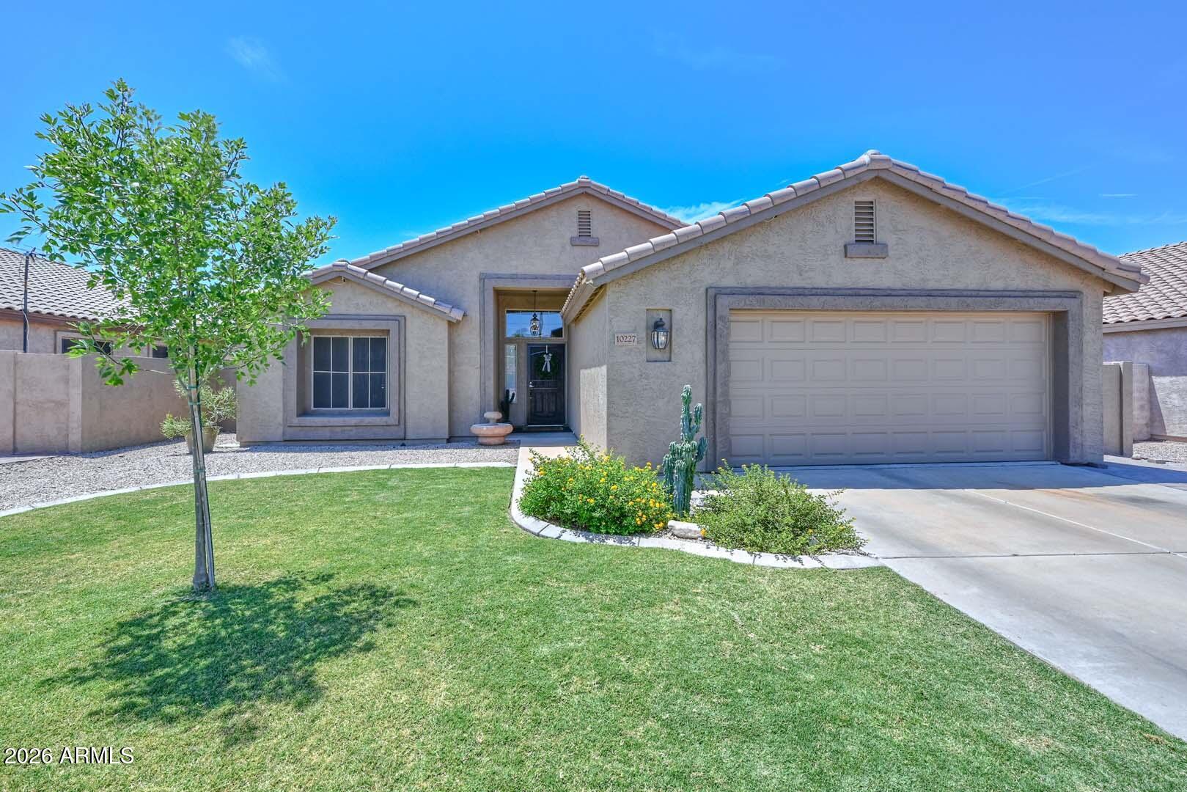
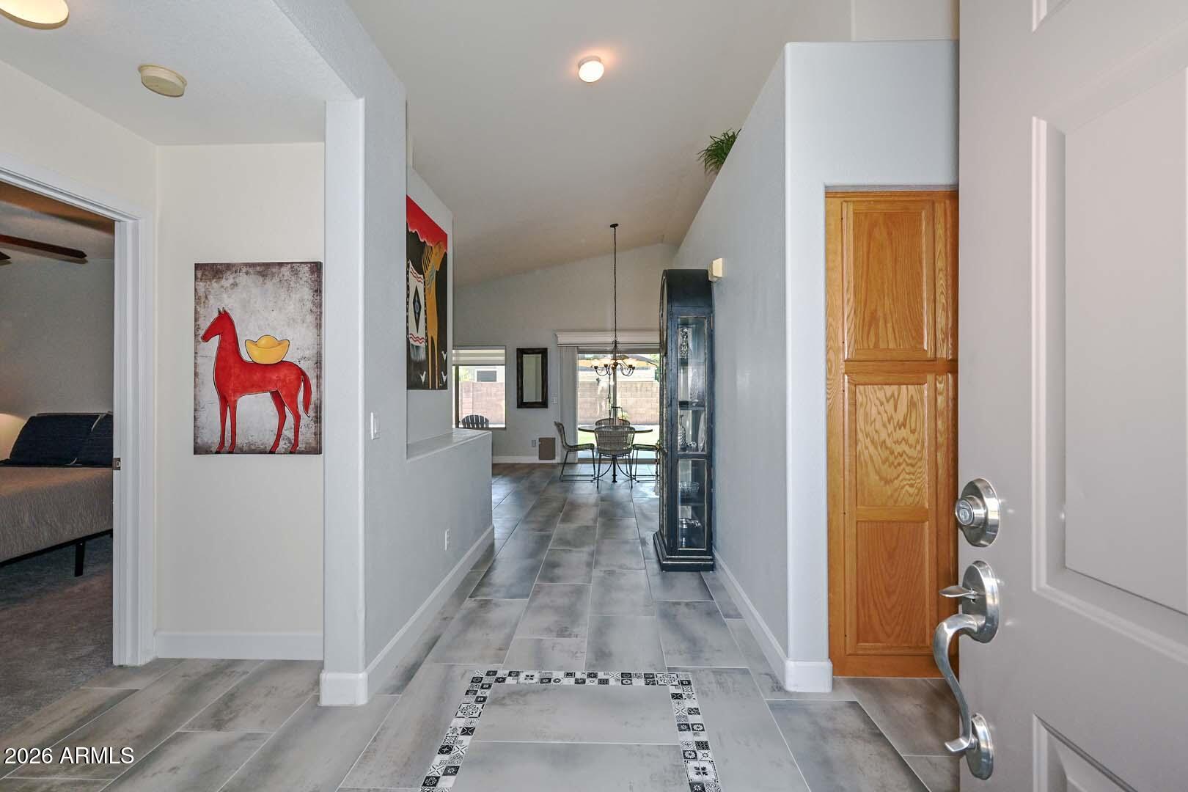
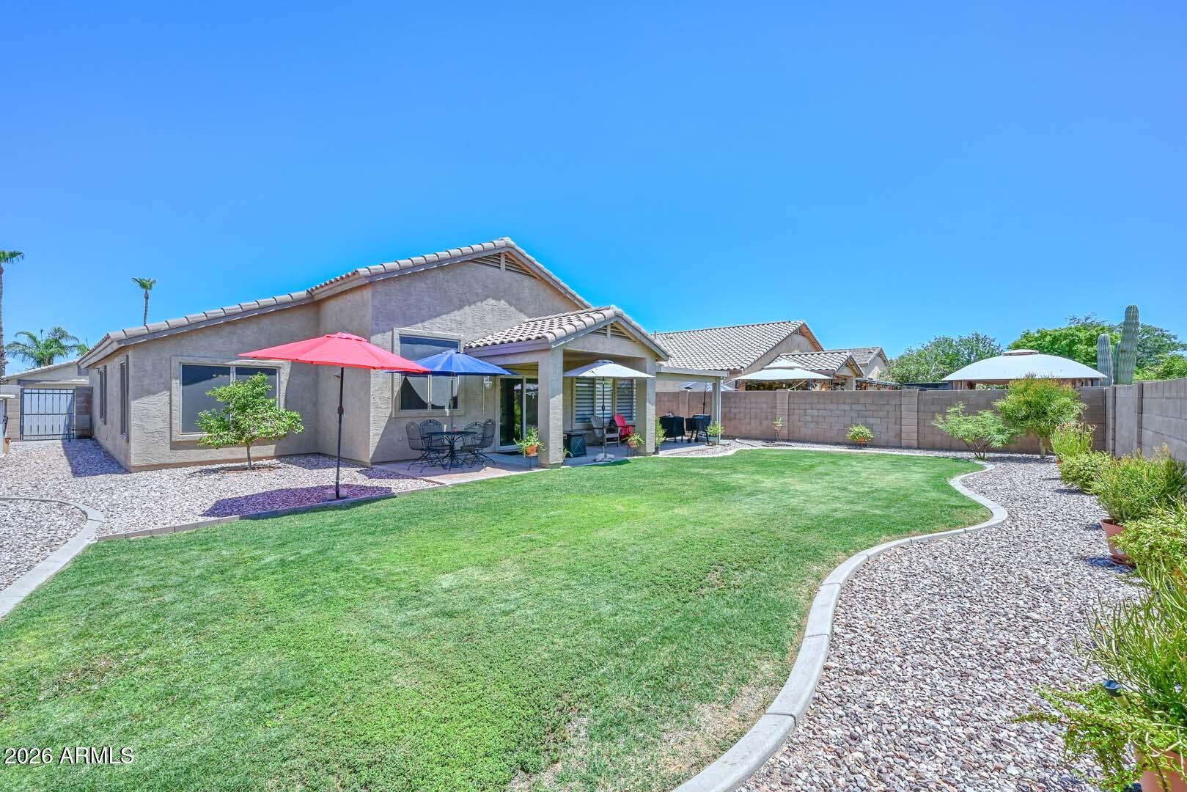
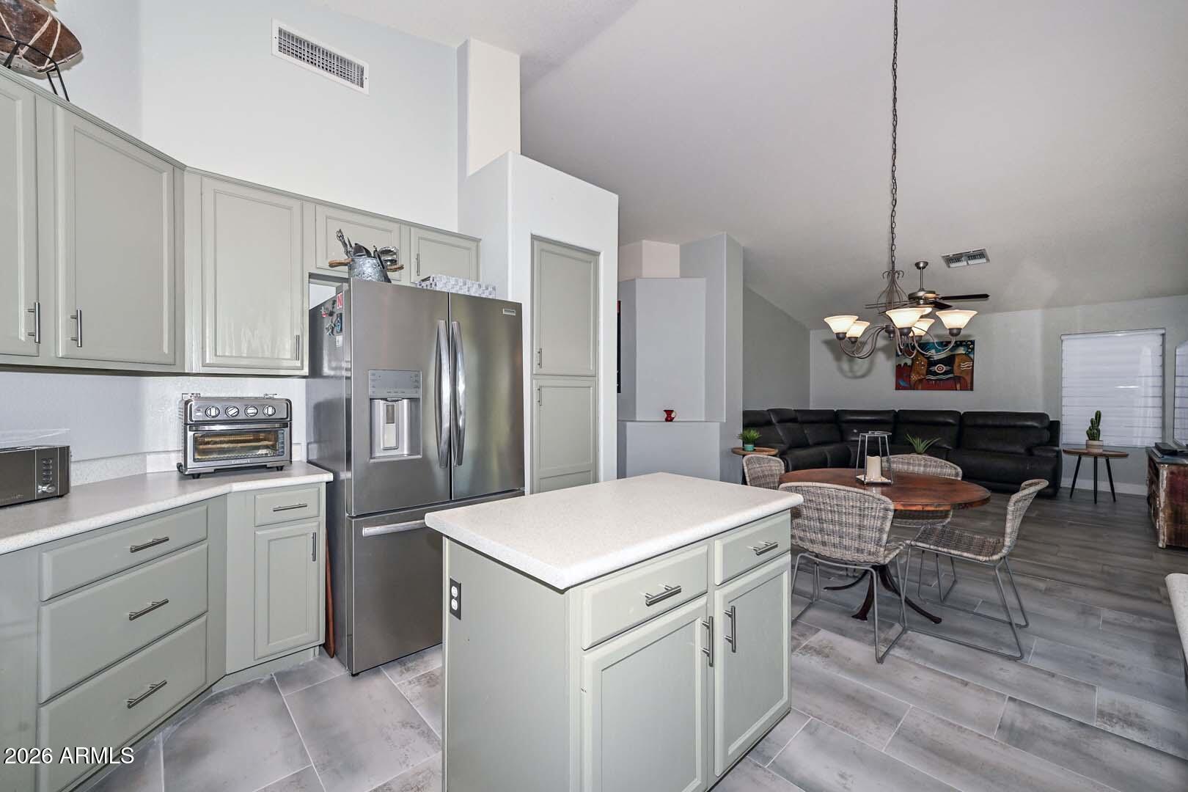
Some homes feel like a project. This one doesn't. Step through the front door and vaulted ceilings give the space an open, easy feeling no cramped hallways, no dark corners to figure out. The kitchen sits right alongside the living area, so you can cook and still be part of the conversation. The primary bathroom's custom walk-in shower adds everyday comfort without extra upkeep. Outside, the covered back patio offers shade and a place to sit, ready whenever you are. With fresh paint inside and out, there's nothing to touch up or plan for. It's simply done. At 1,466 square feet with 3 bedrooms and 2 bathrooms, there's room to grow into without feeling like too much to manage. If this is going to be your first home, that's something to feel good about a real place, ready from day one.

Save
Ask
Tour
Hide
Share
Listing Snapshot
Price 
$430,000
Days On Site 
0 Days
Bedrooms 
3
Inside Area (SqFt) 
1,466 sqft
Total Baths 
2
Full Baths 
2
Partial Baths 
N/A
Lot Size 
0.17 Acres
Year Built 
2001
MLS® Number 
7056929
Status 
Active
Property Tax 
$1,340
HOA/Condo/Coop Fees 
$80 monthly
Sq Ft Source 
Assessor
Friends & Family
Recent Activity
8 hours agoListing updated with changes from the MLS®
9 hours agoListing first seen on site
General Features
Acres 
0.17
Attached Garage 
Yes
Cross Street 
E Guadalupe Rd & S Crismon Rd Directions
Disclosures 
Agency Discl ReqSeller Discl Avail
Foundation 
Slab
Garage 
Yes
Garage Spaces 
2
Land Lease 
No
Levels 
One
Number Of Stories 
1
Parking 
Garage Door Opener
Parking Spaces 
3
Property Sub Type 
Single Family Residence
Sewer 
Public Sewer
Style 
Other
Water Source 
Public
Interior Features
Appliances 
DryerWasherRefrigeratorDishwasherDisposalElectric RangeElectric OvenMicrowave
Cooling 
Central AirCeiling Fan(s)
Flooring 
CarpetTile
Heating 
Natural Gas
Interior 
High Speed InternetDouble VanityVaulted Ceiling(s)Kitchen IslandLaminate Counters
Laundry Features 
Inside
Window Features 
ScreensLow Emissivity WindowsDouble Pane Windows
Save
Ask
Tour
Hide
Share
Exterior Features
Construction Details 
StuccoFrame
Fencing 
Back YardBlock
Lot Features 
Sprinklers In RearSprinklers In Front
Patio And Porch 
Patio
Roof 
TileConcrete
Spa Features 
None
Windows/Doors 
ScreensLow Emissivity WindowsDouble Pane Windows
Community Features
Accessibility Features 
Accessible EntranceAccessible Hallway(s)
Association Dues 
80
Financing Terms Available 
CashConventionalFHAVA Loan
HOA Fee Frequency 
Monthly
Roads 
PavedAsphalt
School District 
Gilbert Unified District
Township 
1S
Schools
School District
Gilbert Unified District
Elementary School
Canyon Rim Elementary
Middle School
Desert Ridge Jr. High
High School
Desert Ridge High
Listing courtesy of Compass Point Realty.

logo

All information should be verified by the recipient and none is guaranteed as accurate by ARMLS. Copyright 2026 Arizona Regional Multiple Listing Service, Inc. All rights reserved.
Last checked: 2026-07-22 08:21 AM UTC

Neighborhood & Commute
Source: Walkscore
Save
Ask
Tour
Hide
Share

Compare listings

Compare
Search