Save
Ask
Tour
Hide
Share
$999,900
19 Days On Site

1426 E AMBERWOOD Drive
Phoenix, AZ 85048

For Sale|Single Family Residence|Active
5
Beds
3
Total Baths
2
Full Baths
1
Partial Bath
3,112
SqFt
$321
/SqFt
1990
Built
Subdivision:
SHADOW ROCK AT THE FOOTHILLS
County:
Maricopa
Call Now: 602-456-1224
Is this the listing for you? We can help make it yours.
602-456-1224
Upcoming Open Houses
Thu, Aug 13, 11:00 AM - 3:00 PM
Fri, Aug 14, 1:00 PM - 5:00 PM
1426 E AMBERWOOD Drive1426 E AMBERWOOD Drive1426 E AMBERWOOD Drive1426 E AMBERWOOD Drive
Save
Ask
Tour
Hide
Share

Mortgage Calculator

Monthly Payment (Est.)

$4,562
Calculator powered by Showcase IDX, a Constellation1 Company. Copyright ©2026 Information is deemed reliable but not guaranteed.

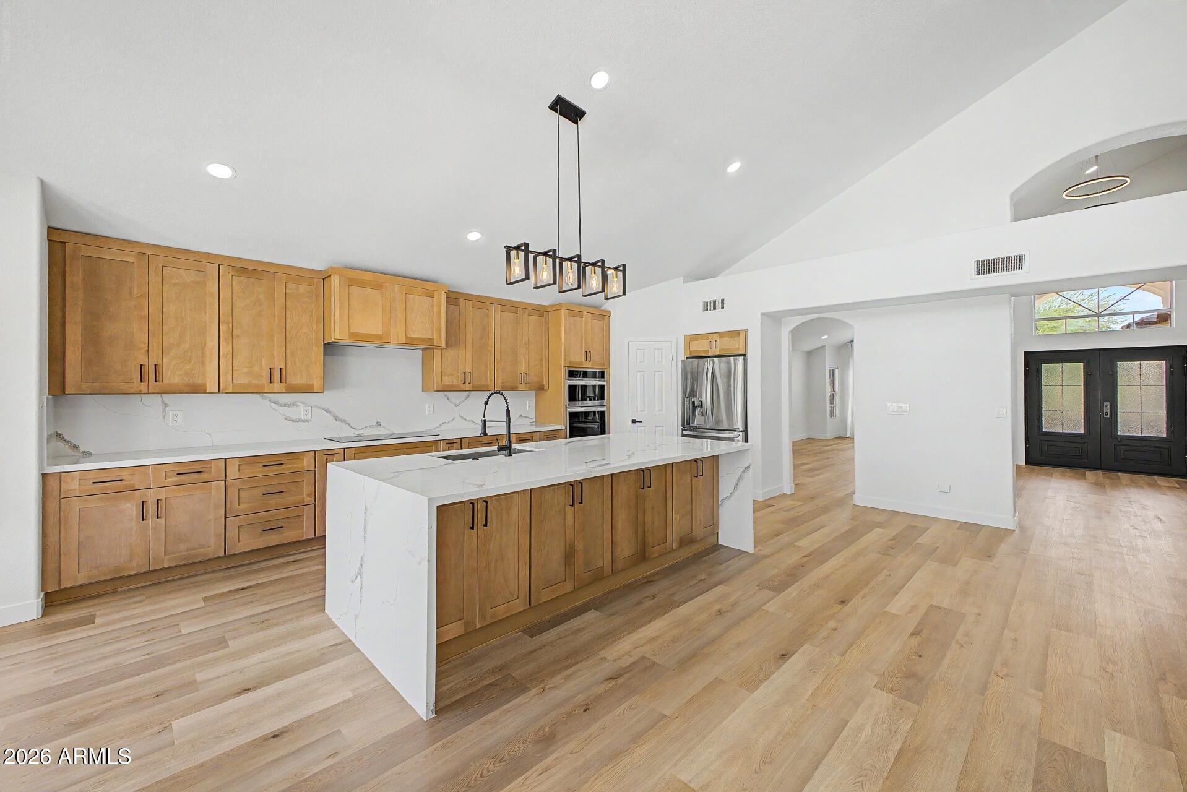
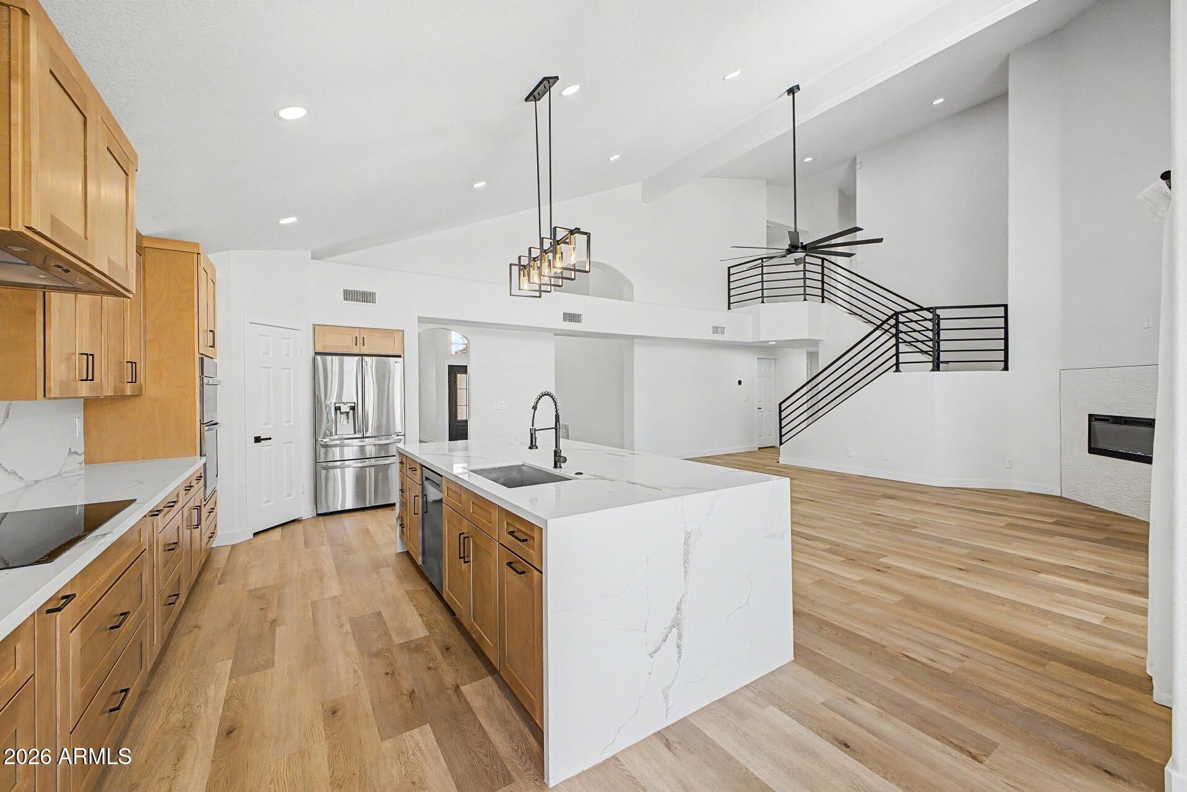
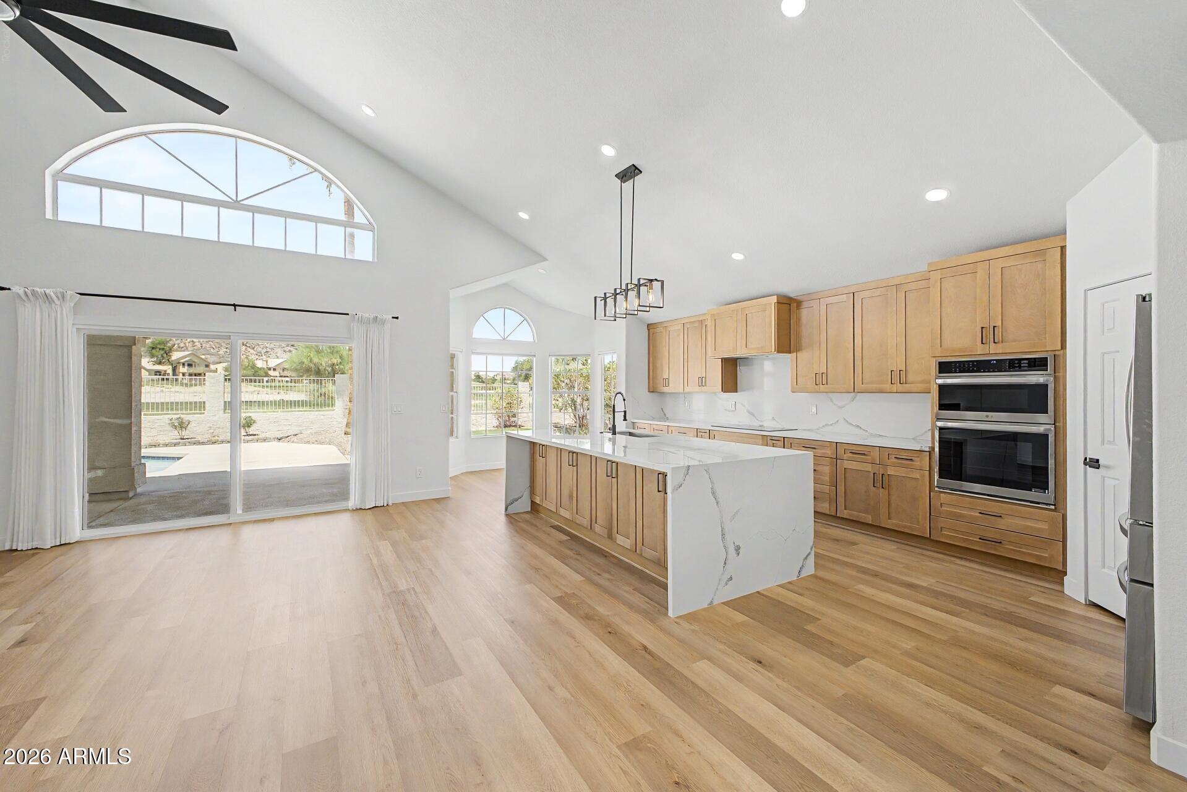
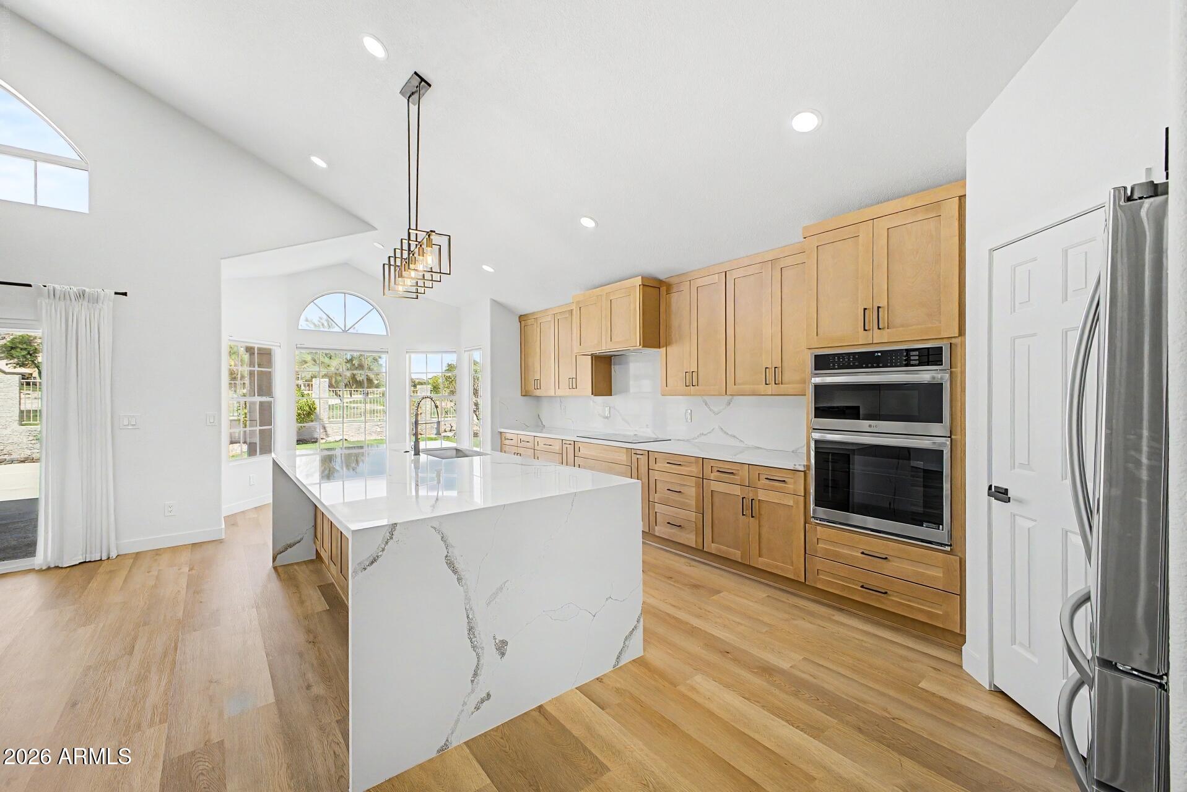
Discover luxury living at its finest in this beautifully updated 3,112 sq ft home, perfectly positioned on the golf course in the gated community of Shadow Rock at the Foothills! Amazing mountain views and serene fairways just beyond your backyard! This Beautiful home has been completely reimagined with high-end finishes completed just recently. You'll find fresh flooring throughout, creating a bright, modern flow. The gourmet kitchen is a showstopper, featuring sleek new cabinetry, elegant quartz countertops, and a full suite of brand-new appliances. The primary suite & all bathrooms have been tastefully updated with contemporary finishes, offering spa-like retreats. Generous living spaces, abundant natural light and thoughtful design elements make this home feel expansive and welcoming

Save
Ask
Tour
Hide
Share
Listing Snapshot
Price 
$999,900
Days On Site 
19 Days
Bedrooms 
5
Inside Area (SqFt) 
3,112 sqft
Total Baths 
3
Full Baths 
2
Partial Baths 
1
Lot Size 
0.2 Acres
Year Built 
1990
MLS® Number 
7057608
Status 
Active
Property Tax 
$5,084
HOA/Condo/Coop Fees 
$459.57 Semi-Annually
Sq Ft Source 
Assessor
Friends & Family
Recent Activity
13 hours agoListing updated with changes from the MLS®
17 hours agoPrice changed to $999,900
3 weeks agoStatus changed to Active
3 weeks agoListing first seen on site
General Features
Acres 
0.2
Cross Street 
Chandler Blvd & 24th St.
Disclosures 
Agency Discl ReqSeller Discl Avail
Garage 
Yes
Garage Spaces 
3
Land Lease 
No
Levels 
Two
Number Of Stories 
2
Parking 
Garage Door OpenerDirect Access
Property Sub Type 
Single Family Residence
Security 
Security System Owned
Sewer 
Public Sewer
Utilities 
Cable Available
Water Source 
Public
Interior Features
Appliances 
Water Softener OwnedRefrigeratorDishwasherDisposalElectric CooktopBuilt-In Electric OvenMicrowave
Cooling 
Central AirCeiling Fan(s)
Fireplace 
Yes
Fireplace Features 
Family Room
Fireplaces 
1
Flooring 
VinylTile
Heating 
Electric
Interior 
High Speed InternetDouble VanityMaster DownstairsEat-in KitchenBreakfast BarCentral VacuumVaulted Ceiling(s)Kitchen IslandPantry
Laundry Features 
Inside
Window Features 
Double Pane Windows
Save
Ask
Tour
Hide
Share
Exterior Features
Construction Details 
StuccoFrame
Exterior 
Balcony
Fencing 
BlockWrought Iron
Lot Features 
Sprinklers In RearSprinklers In FrontDesert BackDesert FrontOn Golf Course
Private Pool 
Yes
Roof 
Tile
Spa Features 
None
View 
Golf CourseMountain(s)
Waterview 
Golf CourseMountain(s)
Windows/Doors 
Double Pane Windows
Community Features
Association Dues 
459.57
Community Features 
GolfGated
Financing Terms Available 
CashConventionalVA Loan
HOA Fee Frequency 
Semi-Annually
School District 
Tempe Union High School District
Township 
1S
Schools
School District
Tempe Union High School District
Elementary School
Kyrene de la Estrella Elementary School
Middle School
Kyrene Akimel A-Al Middle School
High School
Desert Vista High School
Listing courtesy of Keller Williams Arizona Realty.

logo

All information should be verified by the recipient and none is guaranteed as accurate by ARMLS. Copyright 2026 Arizona Regional Multiple Listing Service, Inc. All rights reserved.
Last checked: 2026-08-12 08:12 AM UTC

Neighborhood & Commute
Source: Walkscore
Save
Ask
Tour
Hide
Share

Compare listings

Compare
Search