Save
Ask
Tour
Hide
Share
$709,000
18 Days On Site

16026 S 35TH Way
Phoenix, AZ 85048

For Sale|Single Family Residence|Active
4
Beds
3
Total Baths
3
Full Baths
2,337
SqFt
$303
/SqFt
1989
Built
Subdivision:
HARBOR ISLAND
County:
Maricopa
Call Now: 602-456-1224
Is this the listing for you? We can help make it yours.
602-456-1224
16026 S 35TH Way16026 S 35TH Way16026 S 35TH Way16026 S 35TH Way
Save
Ask
Tour
Hide
Share

Mortgage Calculator

Monthly Payment (Est.)

$3,235
Calculator powered by Showcase IDX, a Constellation1 Company. Copyright ©2026 Information is deemed reliable but not guaranteed.

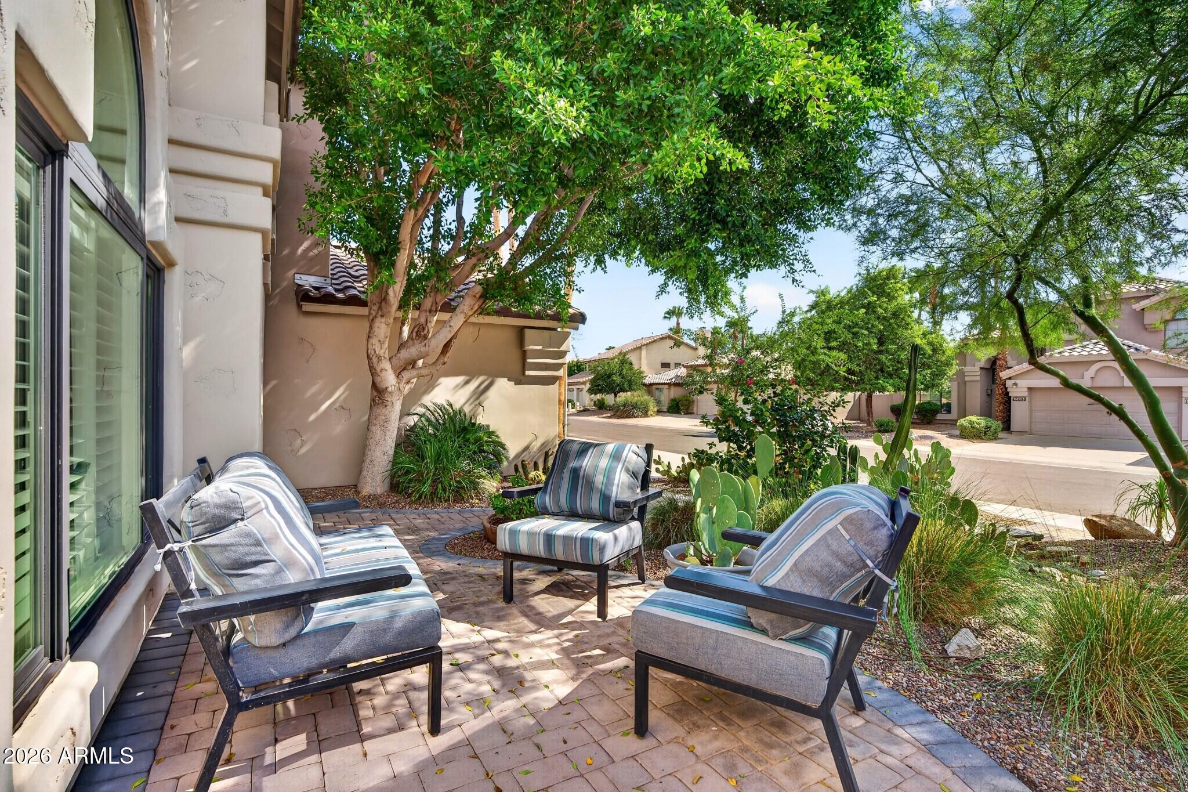
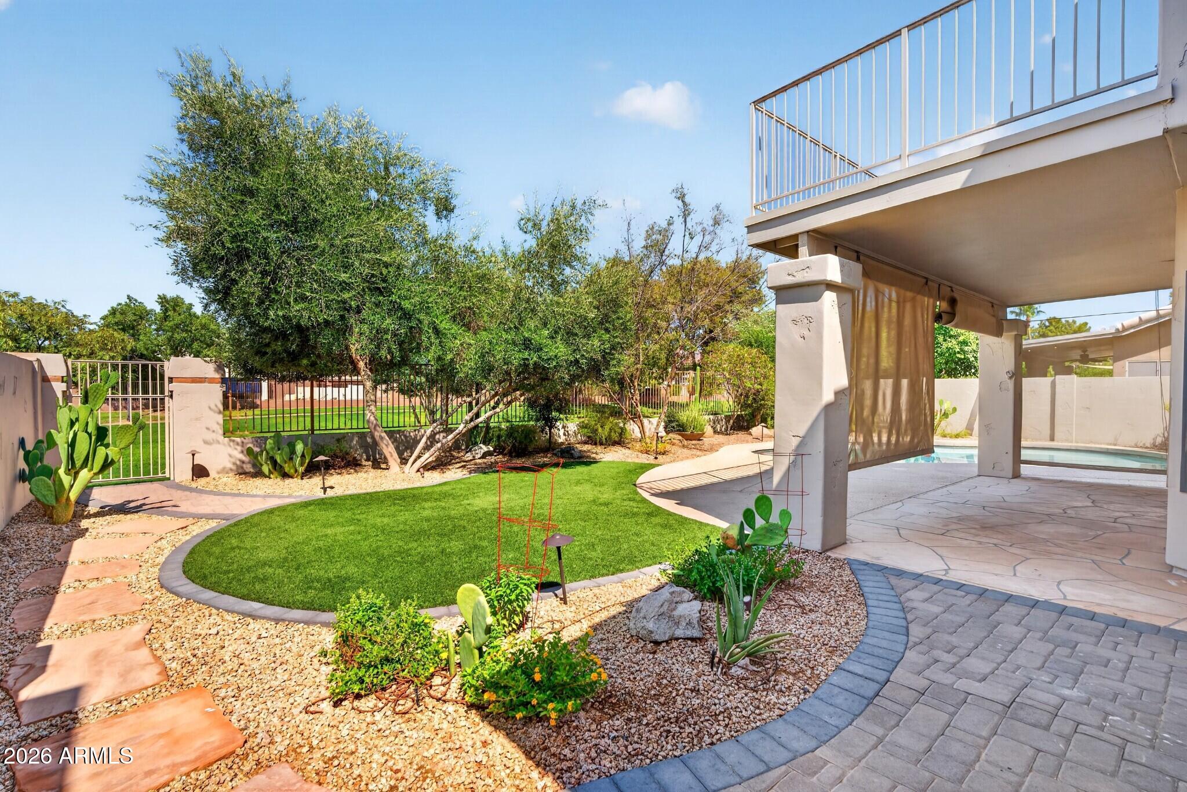
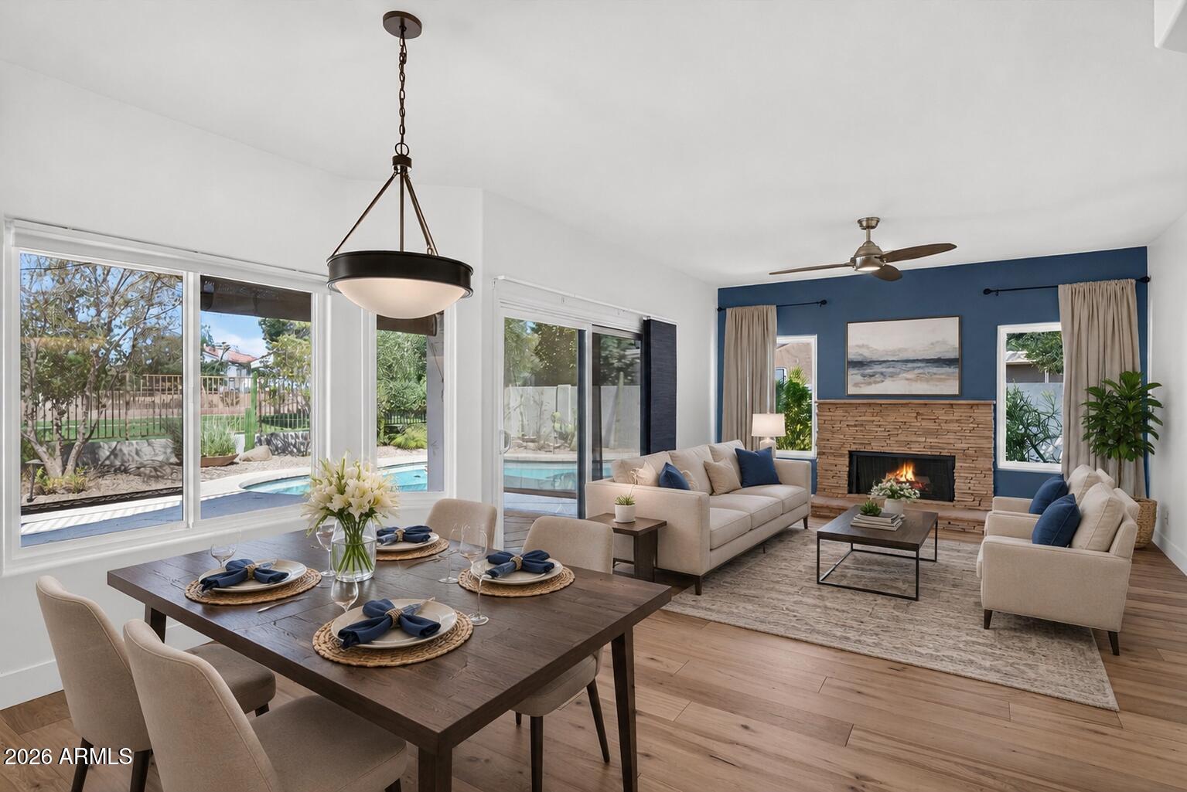
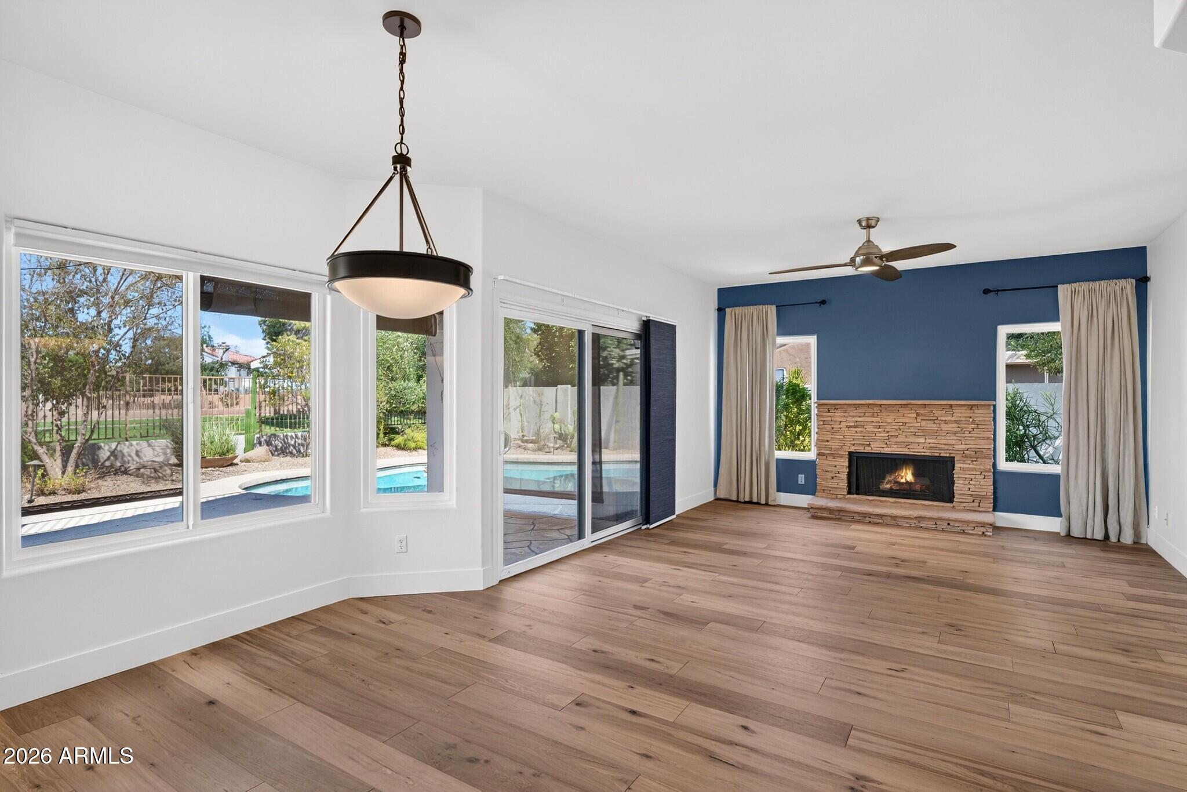
Backing to the lush greenbelt in Lakewood's exclusive Harbour Island, this beautifully updated 4-bed, 3-bath home seamlessly pairs luxury living with complete peace of mind. Exceptional high-value upgrades are already done: a new roof (2023), full home PEX repipe (2023), HVAC (2021), dual-pane windows, metal front door, plus a new water heater and full house reverse osmosis. Inside, bright spaces feature warm wood-look flooring, fresh paint, modern interior doors, and an inviting kitchen with granite countertops and center island. Full bedroom and bath on the first floor. The 3-car garage boasts epoxy floors, built-ins, and an EV charger. Outside, relax under the covered patio, on the balcony or enjoy swimming pool with serene greenbelt views. top schools, dining, and freew EV charging station. Enjoy a covered patio and synthetic grass in back, near excellent schools, parks, shopping, dining, and freeways.

Save
Ask
Tour
Hide
Share
Listing Snapshot
Price 
$709,000
Days On Site 
18 Days
Bedrooms 
4
Inside Area (SqFt) 
2,337 sqft
Total Baths 
3
Full Baths 
3
Partial Baths 
N/A
Lot Size 
0.16 Acres
Year Built 
1989
MLS® Number 
7058035
Status 
Active
Property Tax 
$2,878
HOA/Condo/Coop Fees 
$228 Semi-Annually
Sq Ft Source 
Assessor
Friends & Family
Recent Activity
2 hours agoListing updated with changes from the MLS®
a week agoPrice changed to $709,000
3 weeks agoListing first seen on site
General Features
Acres 
0.16
Attached Garage 
Yes
Cross Street 
Chandler Blvd and 40th St
Disclosures 
Seller Discl Avail
Foundation 
Slab
Garage 
Yes
Garage Spaces 
3
Land Lease 
No
Levels 
Two
Number Of Stories 
1
Parking 
Garage Door OpenerElectric Vehicle Charging Station(s)
Property Sub Type 
Single Family Residence
Sewer 
Public Sewer
Utilities 
Cable Available
Water Source 
Public
Interior Features
Appliances 
DryerWasherRefrigeratorDishwasherDisposalElectric CooktopBuilt-In Electric OvenWater PurifierMicrowave
Cooling 
Heat PumpCeiling Fan(s)
Fireplace 
Yes
Fireplace Features 
Family Room
Fireplaces 
1
Flooring 
Laminate
Heating 
Electric
Interior 
High Speed InternetGranite CountersDouble VanityEat-in KitchenBreakfast BarVaulted Ceiling(s)Kitchen IslandPantry
Laundry Features 
Inside
Window Features 
Double Pane Windows
Save
Ask
Tour
Hide
Share
Exterior Features
Construction Details 
StuccoFrame
Exterior 
Balcony
Fencing 
BlockWrought Iron
Lot Features 
Sprinklers In RearSprinklers In FrontDesert Front
Pool Features 
Outdoor Pool
Private Pool 
Yes
Roof 
Tile
Spa Features 
None
View 
Mountain(s)
Waterview 
Mountain(s)
Windows/Doors 
Double Pane Windows
Community Features
Association Dues 
228
Community Features 
LakePlaygroundSidewalks
Financing Terms Available 
CashConventionalFHAVA Loan
HOA Fee Frequency 
Semi-Annually
School District 
Tempe Union High School District
Township 
1S
Schools
School District
Tempe Union High School District
Elementary School
Kyrene de los Lagos School
Middle School
Kyrene Akimel A-Al Middle School
High School
Desert Vista High School
Listing courtesy of West USA Realty.

logo

All information should be verified by the recipient and none is guaranteed as accurate by ARMLS. Copyright 2026 Arizona Regional Multiple Listing Service, Inc. All rights reserved.
Last checked: 2026-08-12 08:12 AM UTC

Neighborhood & Commute
Source: Walkscore
Save
Ask
Tour
Hide
Share

Compare listings

Compare
Search