
Save
Ask
Tour
Hide
$528,000
15 Days On Site
4361 E AMBER RIDGE WayPhoenix, AZ 85048
For Sale|Single Family Residence|Active
4
Beds
3
Total Baths
2
Full Baths
1
Partial Bath
2,023
SqFt
$261
/SqFt
1991
Built
Subdivision:
NEWPORT AT MOUNTAINSIDE AMD LOT 1-109
County:
Maricopa
Call Now: 602-456-1224
Is this the listing for you? We can help make it yours.
602-456-1224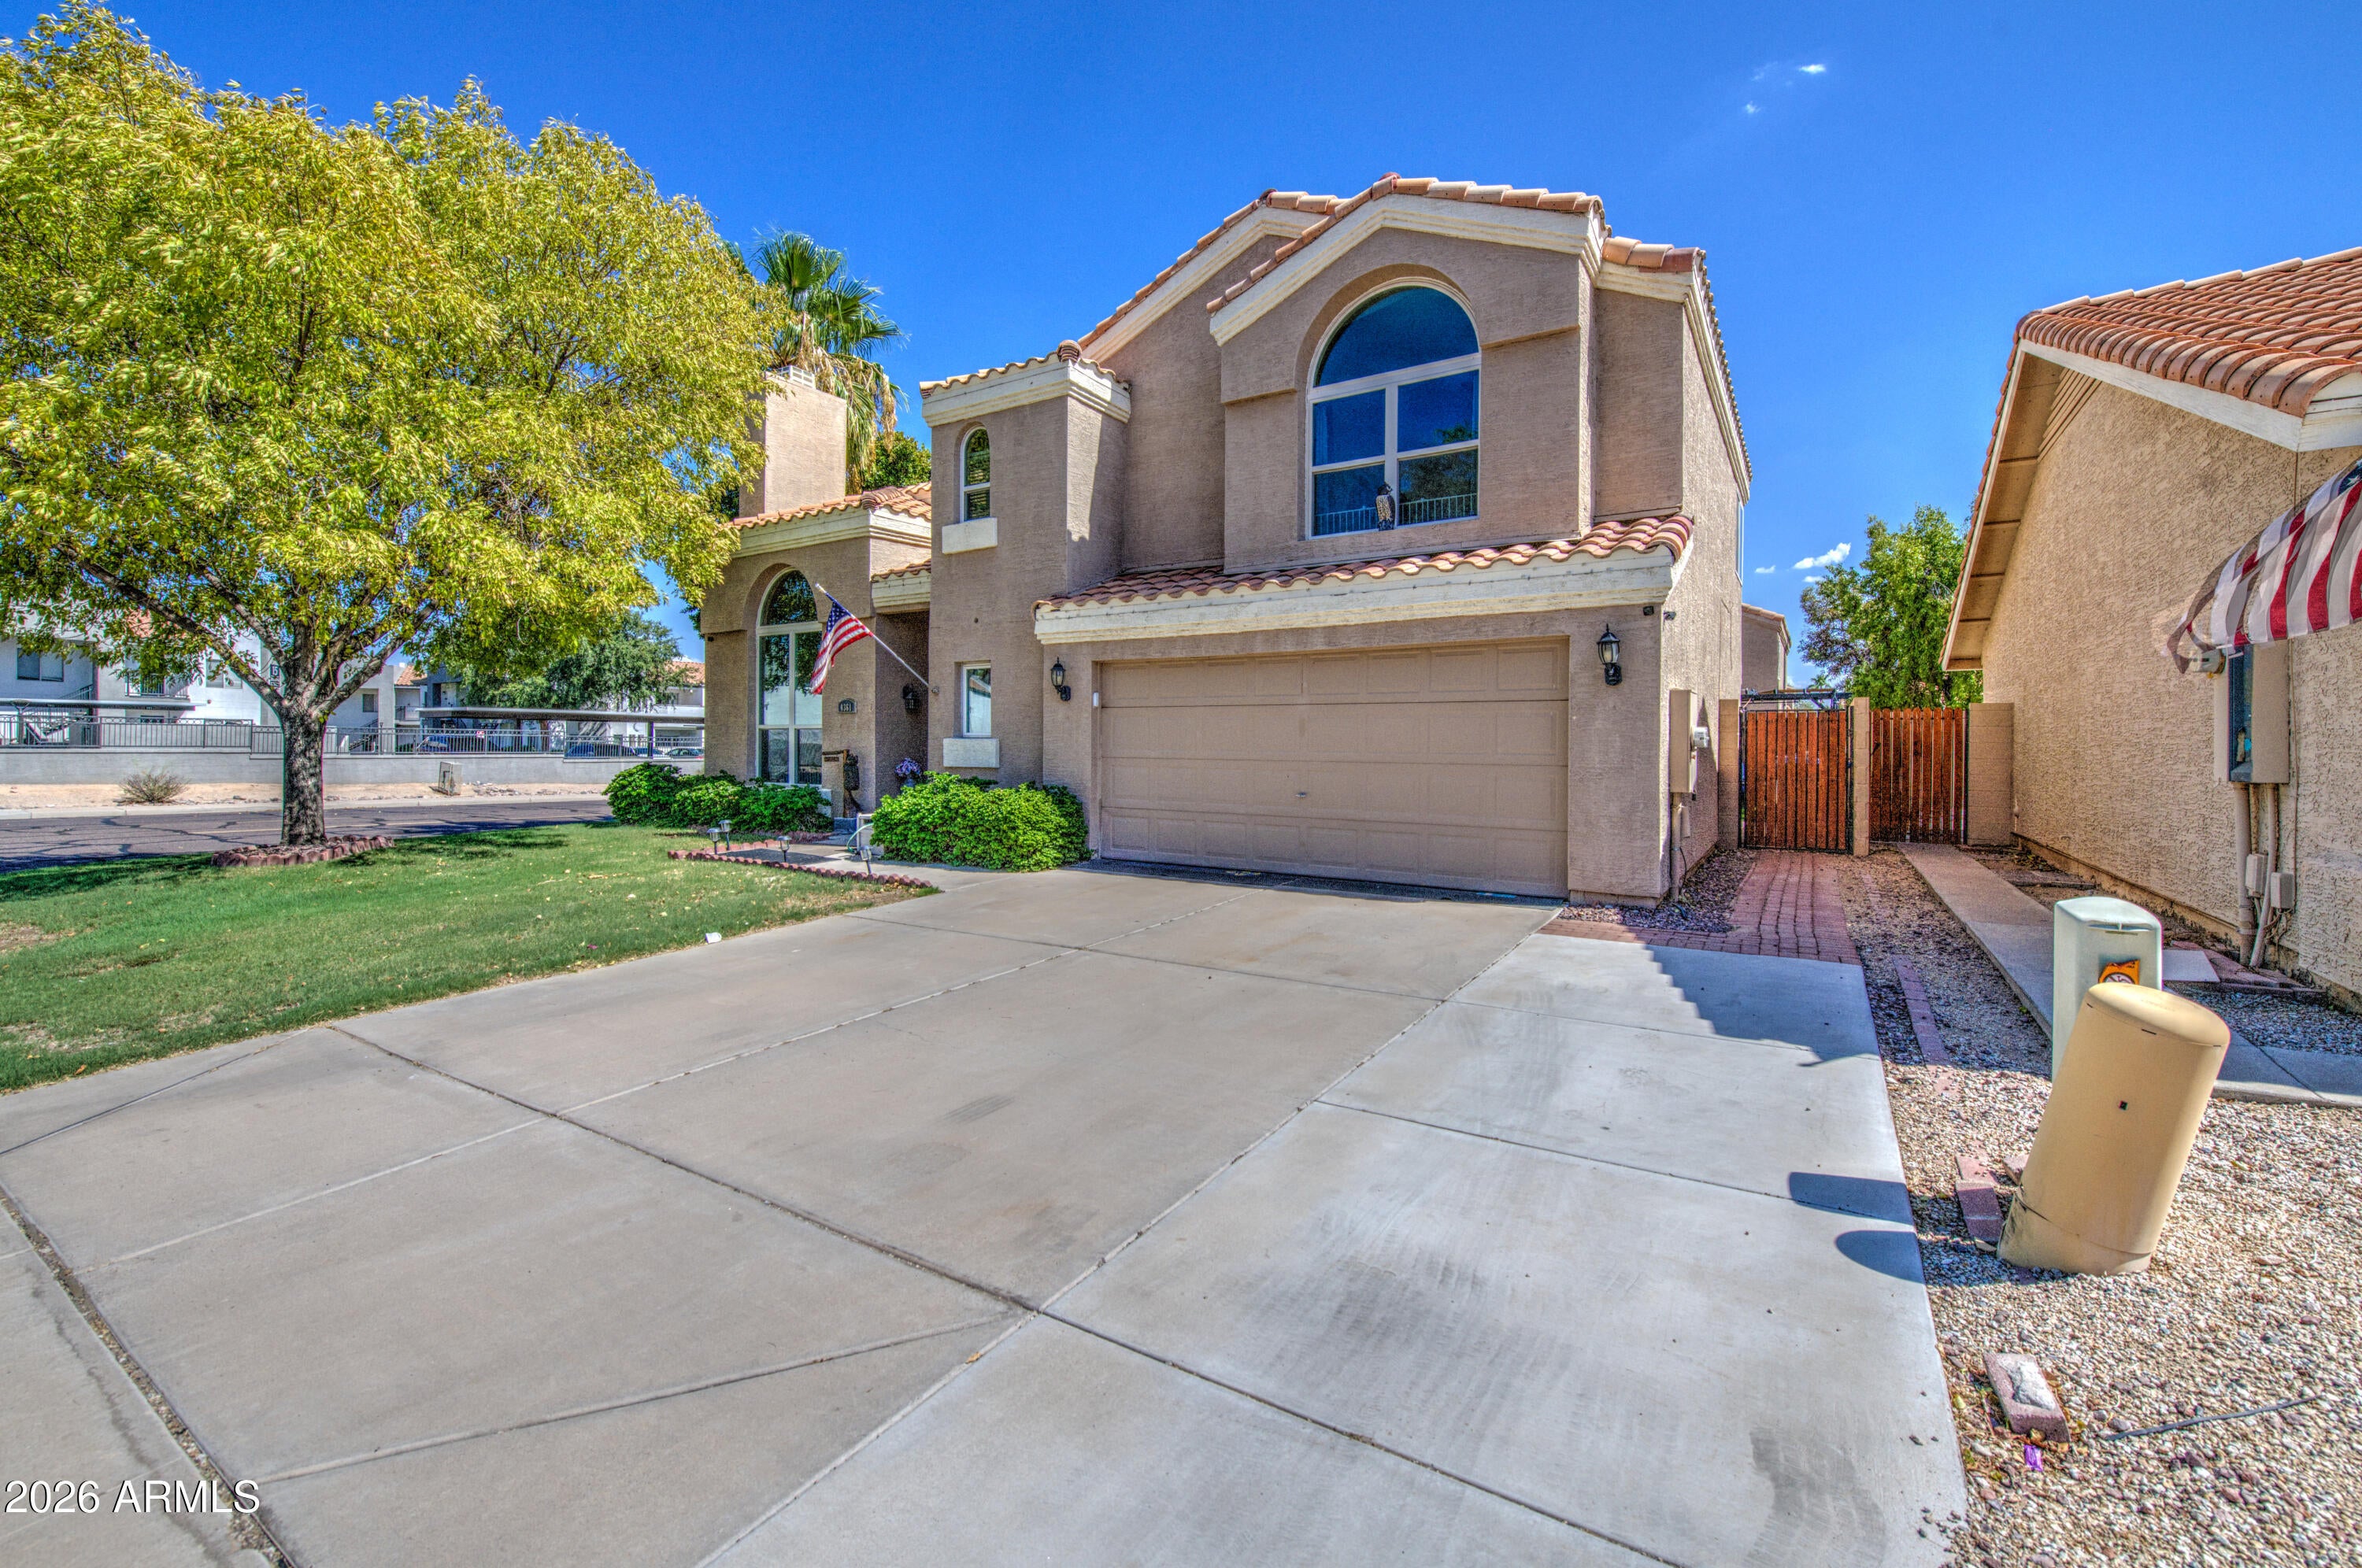
Save
Ask
Tour
Hide
Mortgage Calculator
Monthly Payment (Est.)
$2,409Calculator powered by Showcase IDX, a Constellation1 Company. Copyright ©2026 Information is deemed reliable but not guaranteed.
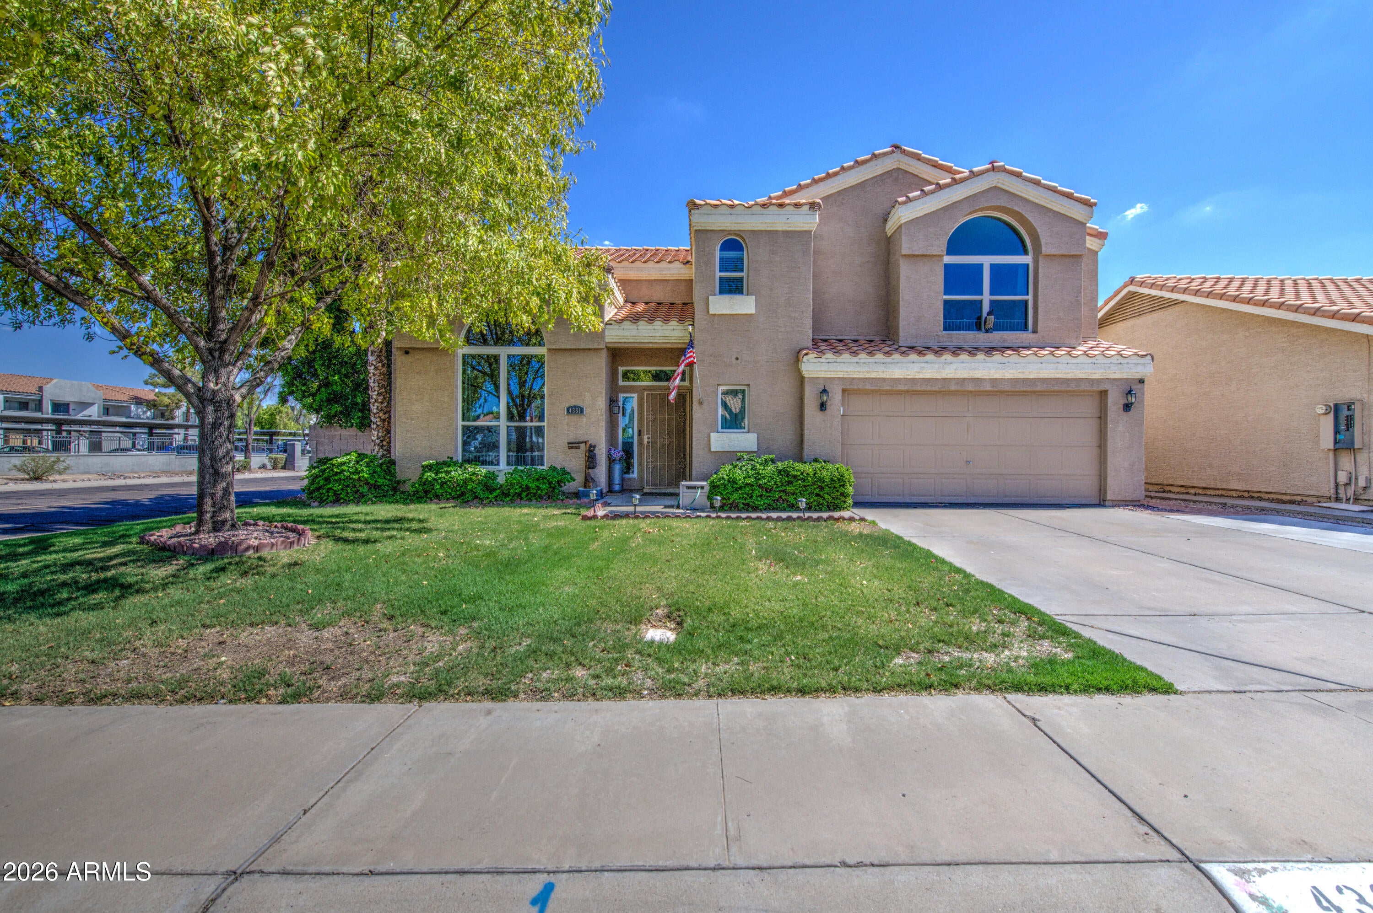
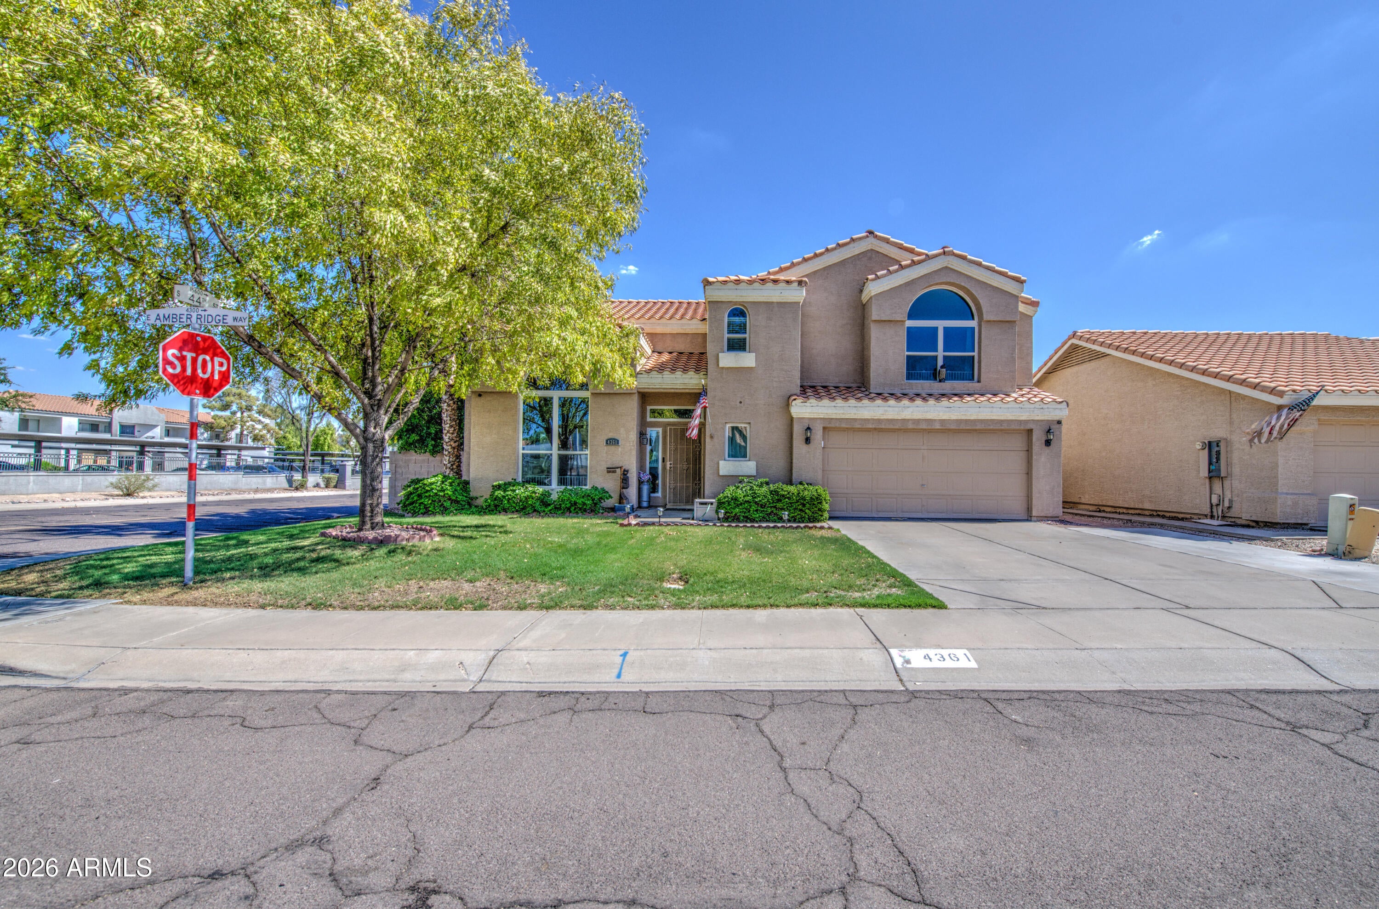
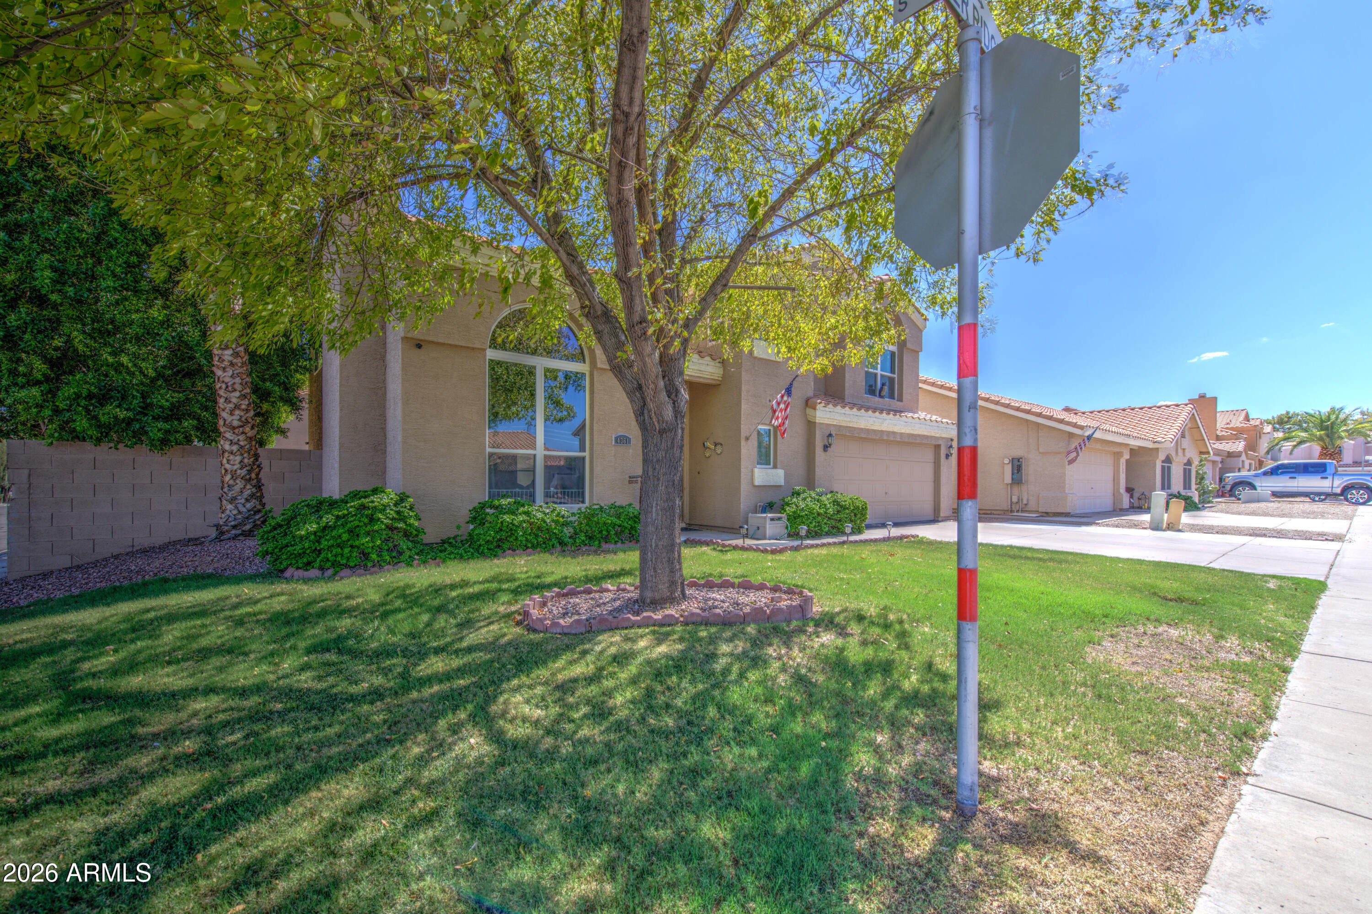
Get ready to fall in love with this beautiful home! It has it all! New AC! 3 year old hot water heater! New windows 2022! Pebble tec pool in the backyard with artificial turf. Living and dining room ready for that 9 foot Chirstmas Tree! Open kitchen with island and plenty of pantry space double oven that is also an air fryer, all Samsung appliances with an eat in kitchen that opens to the family room. Office/library with built in desk and shelving. Upstairs 4 bedrooms! Master suite with full bathroom with tub and seperate shower full walk in closet. Close to shopping, restaurants, schools, library and freeway!
Save
Ask
Tour
Hide
Listing Snapshot
Price
$528,000
Days On Site
15 Days
Bedrooms
4
Inside Area (SqFt)
2,023 sqft
Total Baths
3
Full Baths
2
Partial Baths
1
Lot Size
0.11 Acres
Year Built
1991
MLS® Number
7058990
Status
Active
Property Tax
$2,634
HOA/Condo/Coop Fees
$26.73 monthly
Sq Ft Source
Assessor
Friends & Family
Recent Activity
| 13 hours ago | Listing updated with changes from the MLS® | |
| yesterday | Price changed to $528,000 | |
| 2 weeks ago | Status changed to Active | |
| 2 weeks ago | Listing first seen on site |
General Features
Acres
0.11
Cross Street
CHANDLER BLVD/44TH ST
Disclosures
Seller Discl Avail
Garage
Yes
Garage Spaces
2
Land Lease
No
Levels
Two
Number Of Stories
2
Parking
Garage Door Opener
Parking Spaces
3
Property Sub Type
Single Family Residence
Sewer
Public Sewer
Utilities
Cable Available
Water Source
Public
Interior Features
Appliances
DryerWasherRefrigeratorDishwasherDisposalElectric RangeMicrowave
Cooling
Central AirCeiling Fan(s)ENERGY STAR Qualified Equipment
Fireplace
Yes
Fireplace Features
Living Room
Fireplaces
1
Flooring
CarpetLaminateTile
Heating
Electric
Interior
High Speed InternetGranite CountersDouble VanityEat-in KitchenKitchen IslandPantryHigh Ceilings
Laundry Features
Inside
Window Features
ScreensENERGY STAR Qualified WindowsDouble Pane Windows
Save
Ask
Tour
Hide
Exterior Features
Construction Details
StuccoFrame
Fencing
Back YardBlock
Lot Features
Sprinklers In RearSprinklers In FrontCorner LotDesert Back
Other Structures
Gazebo
Pool Features
Outdoor Pool
Private Pool
Yes
Roof
TileConcrete
Spa Features
None
Windows/Doors
ScreensENERGY STAR Qualified WindowsDouble Pane Windows
Community Features
Association Dues
80.2
Financing Terms Available
CashConventionalFHAVA Loan
HOA Fee Frequency
Quarterly
Roads
Asphalt
School District
Tempe Union High School District
Township
1S
Schools
School District
Tempe Union High School District
Elementary School
Kyrene del Milenio
Middle School
Kyrene Akimel A-Al Middle School
High School
Desert Vista High School
Listing courtesy of Keller Williams Realty Sonoran Living.

All information should be verified by the recipient and none is guaranteed as accurate by ARMLS. Copyright 2026 Arizona Regional Multiple Listing Service, Inc. All rights reserved.
Last checked: 2026-08-12 08:12 AM UTC
All information should be verified by the recipient and none is guaranteed as accurate by ARMLS. Copyright 2026 Arizona Regional Multiple Listing Service, Inc. All rights reserved.
Last checked: 2026-08-12 08:12 AM UTC
Neighborhood & Commute
Source: Walkscore
Save
Ask
Tour
Hide