
Save
Ask
Tour
Hide
$799,900
15 Days On Site
15609 S 7TH StreetPhoenix, AZ 85048
For Sale|Single Family Residence|Active
4
Beds
3
Total Baths
2
Full Baths
1
Partial Bath
2,602
SqFt
$307
/SqFt
1993
Built
Subdivision:
FOOTHILLS PARCEL 11A LOT 108-189 TR A-F
County:
Maricopa
Call Now: 602-456-1224
Is this the listing for you? We can help make it yours.
602-456-1224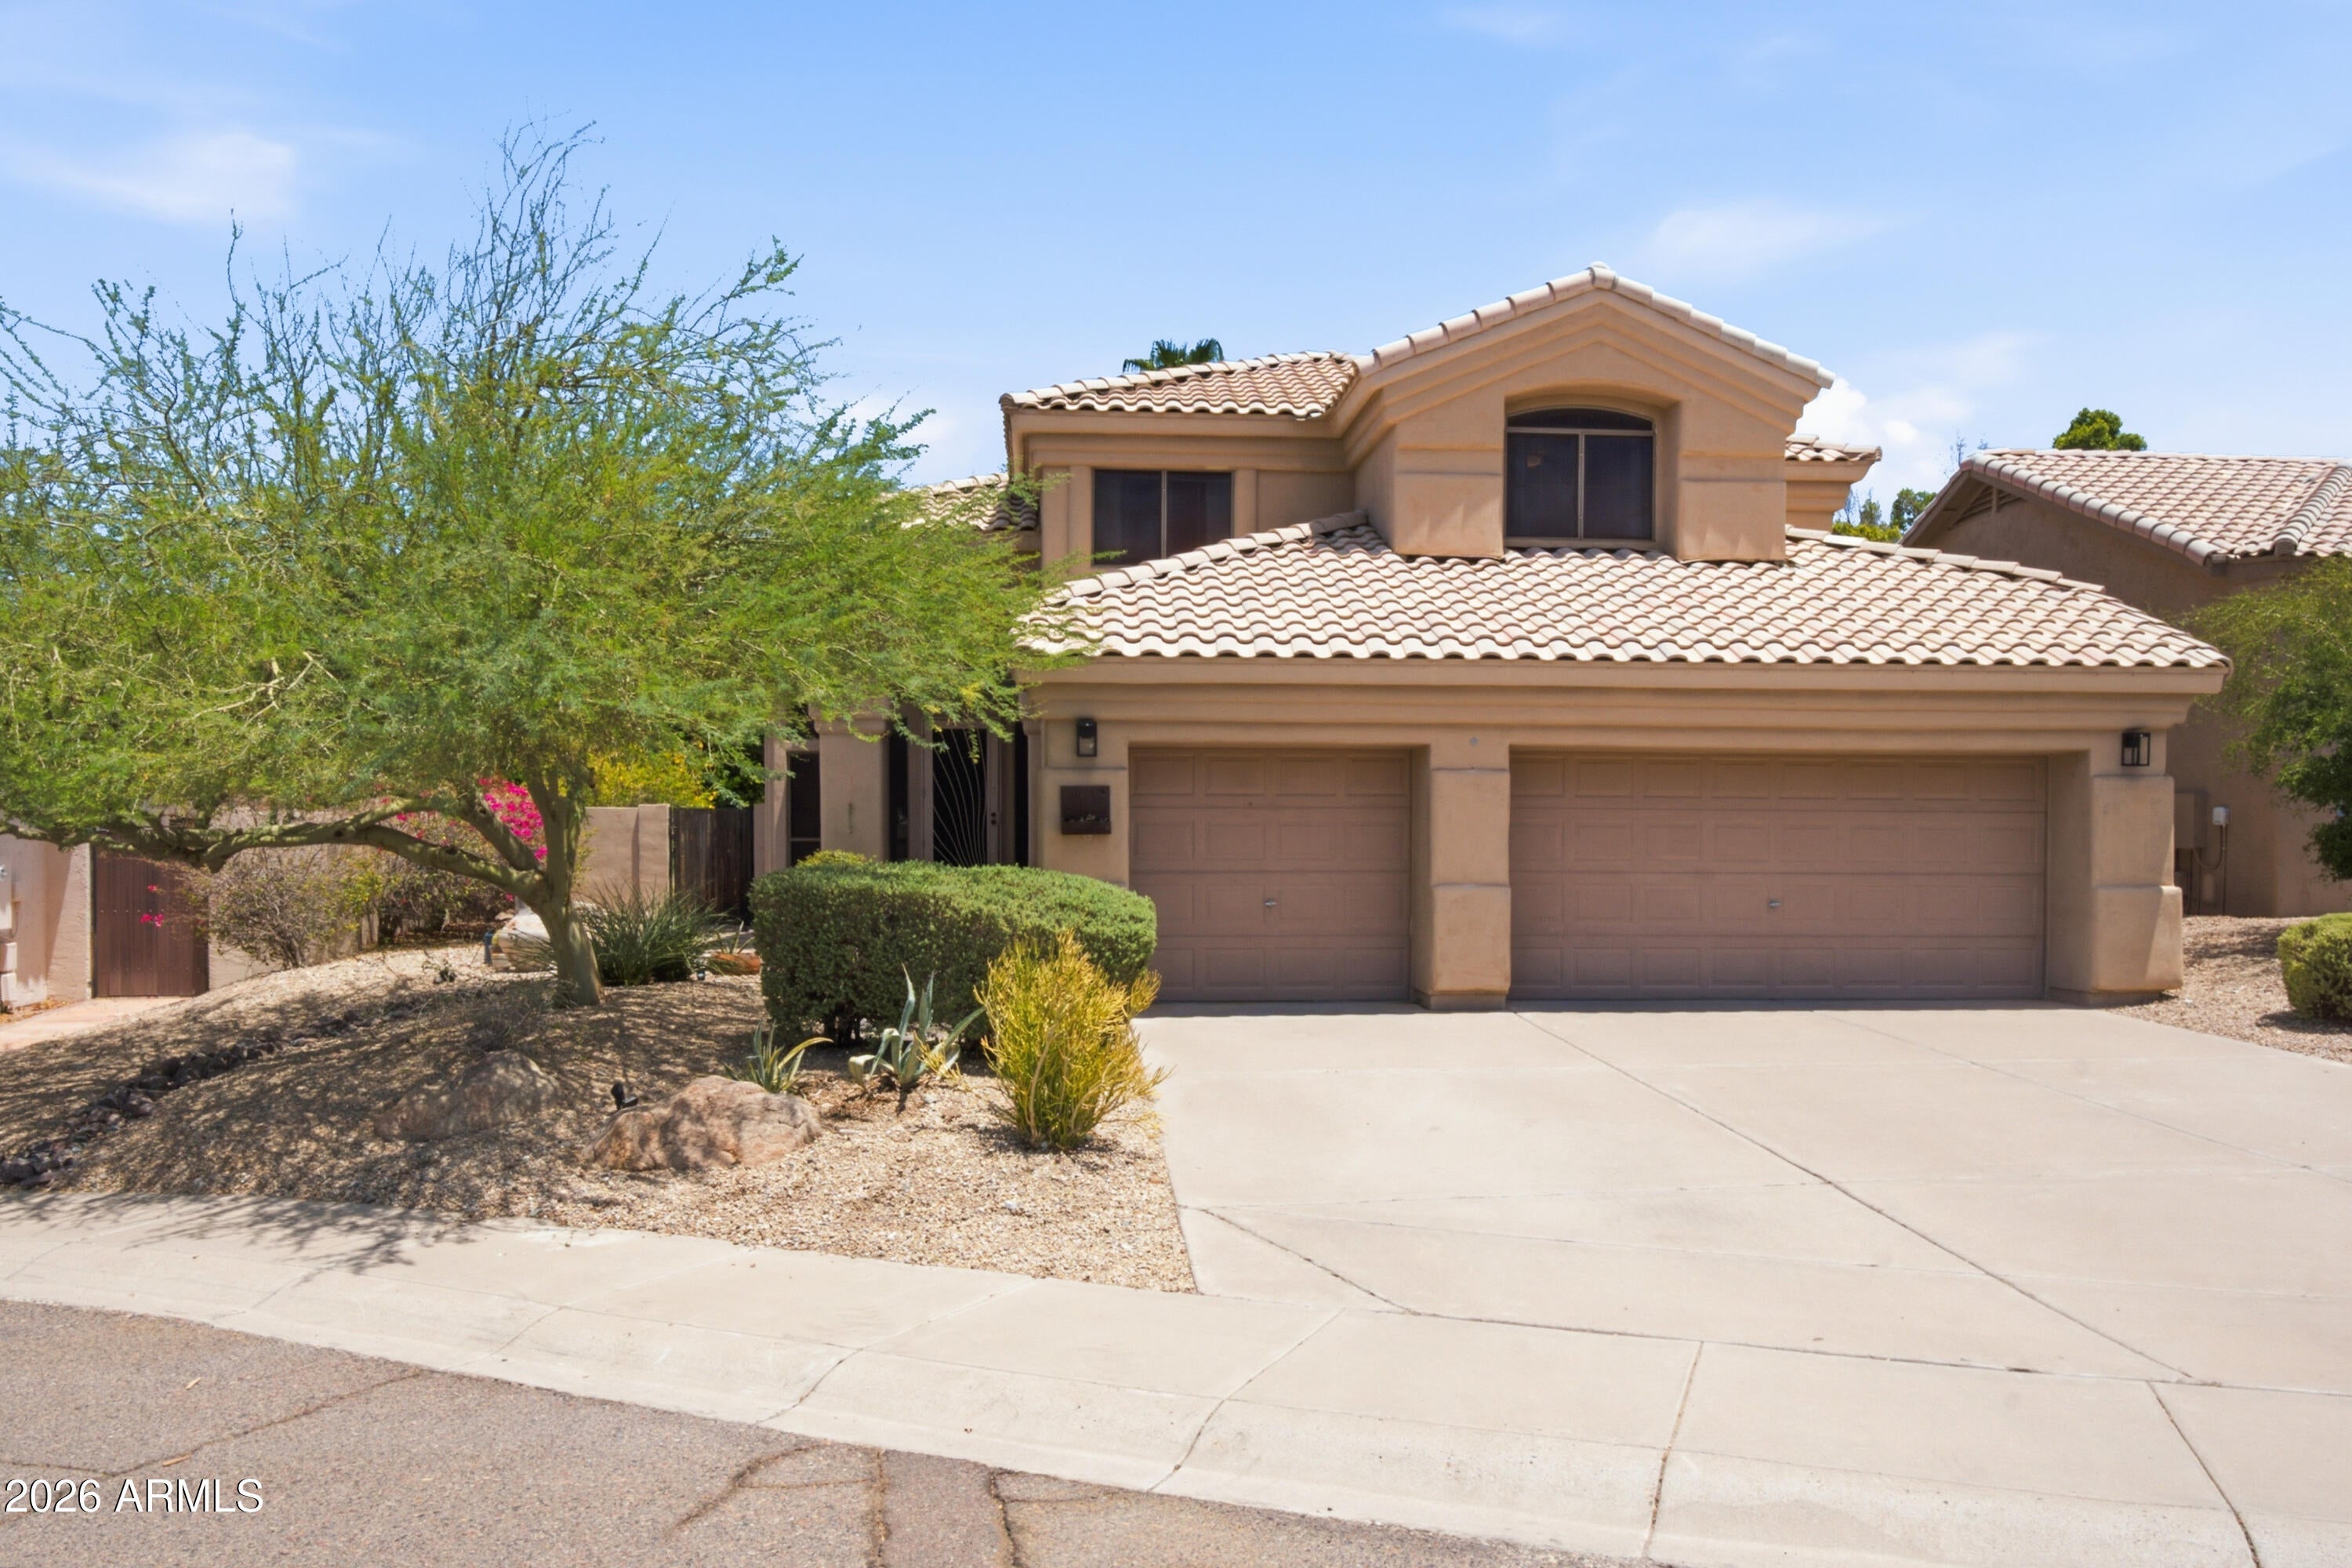
Save
Ask
Tour
Hide
Mortgage Calculator
Monthly Payment (Est.)
$3,649Calculator powered by Showcase IDX, a Constellation1 Company. Copyright ©2026 Information is deemed reliable but not guaranteed.
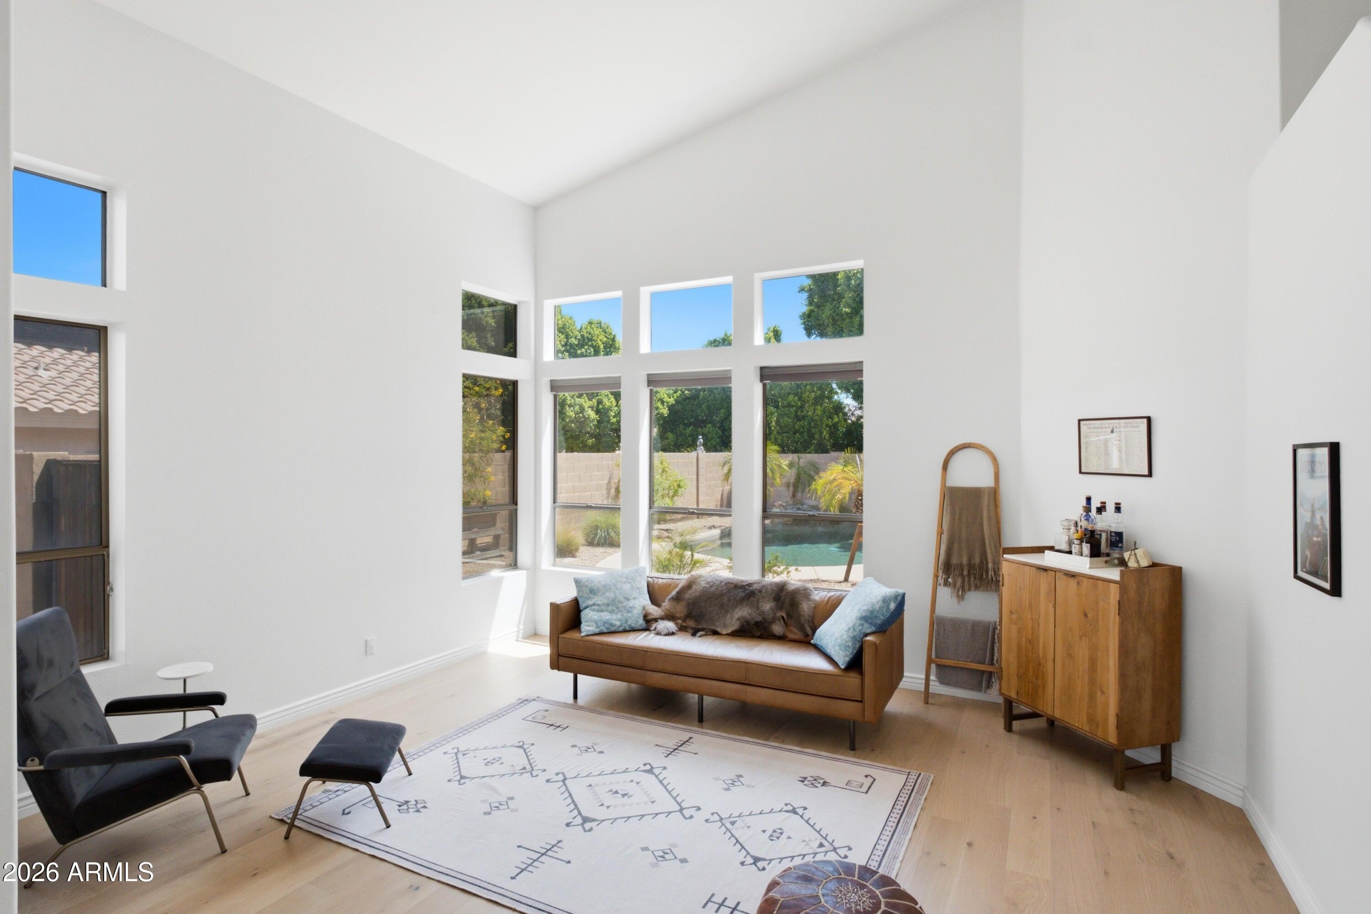
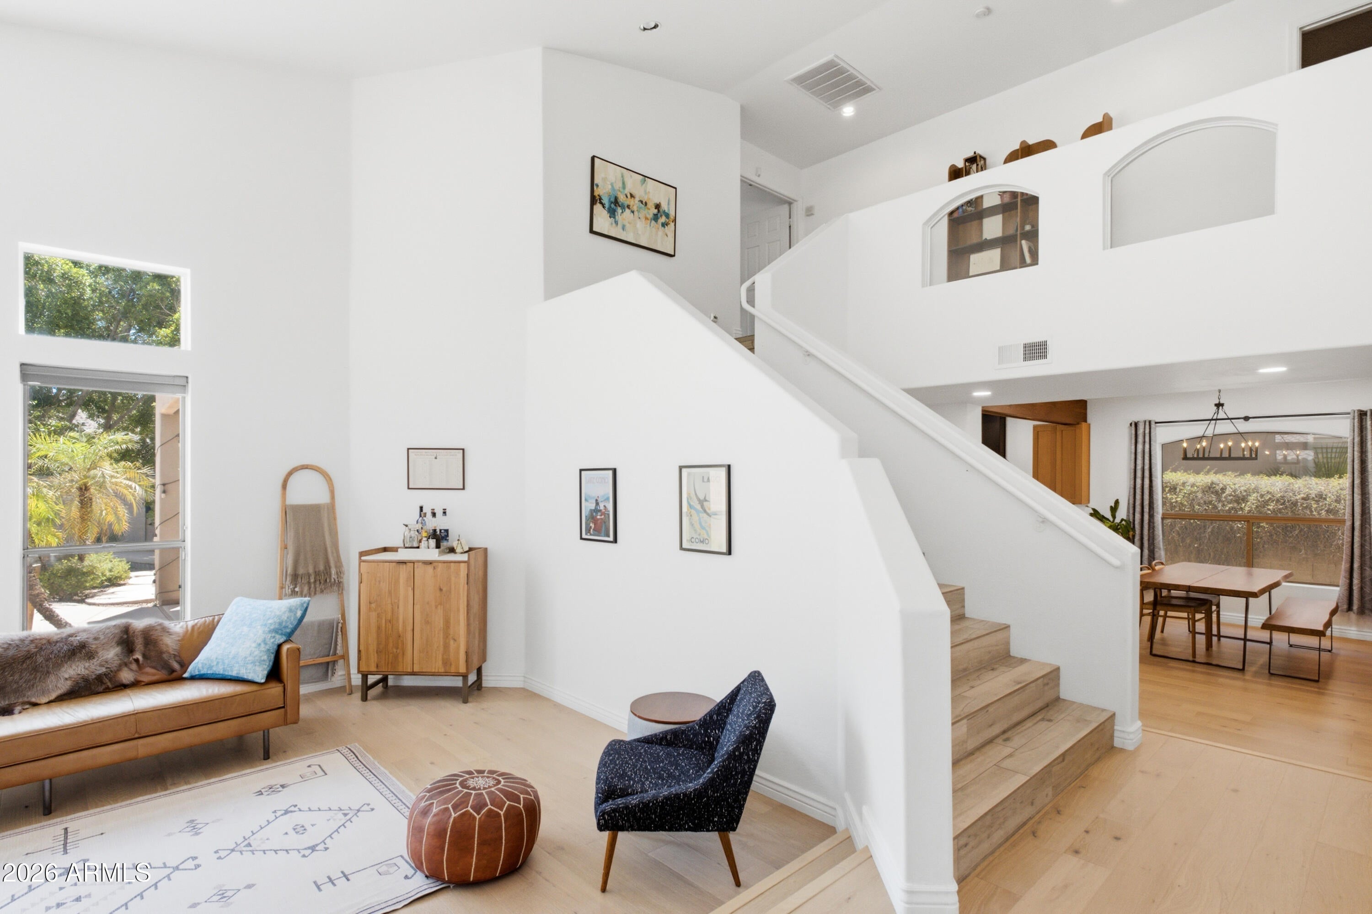
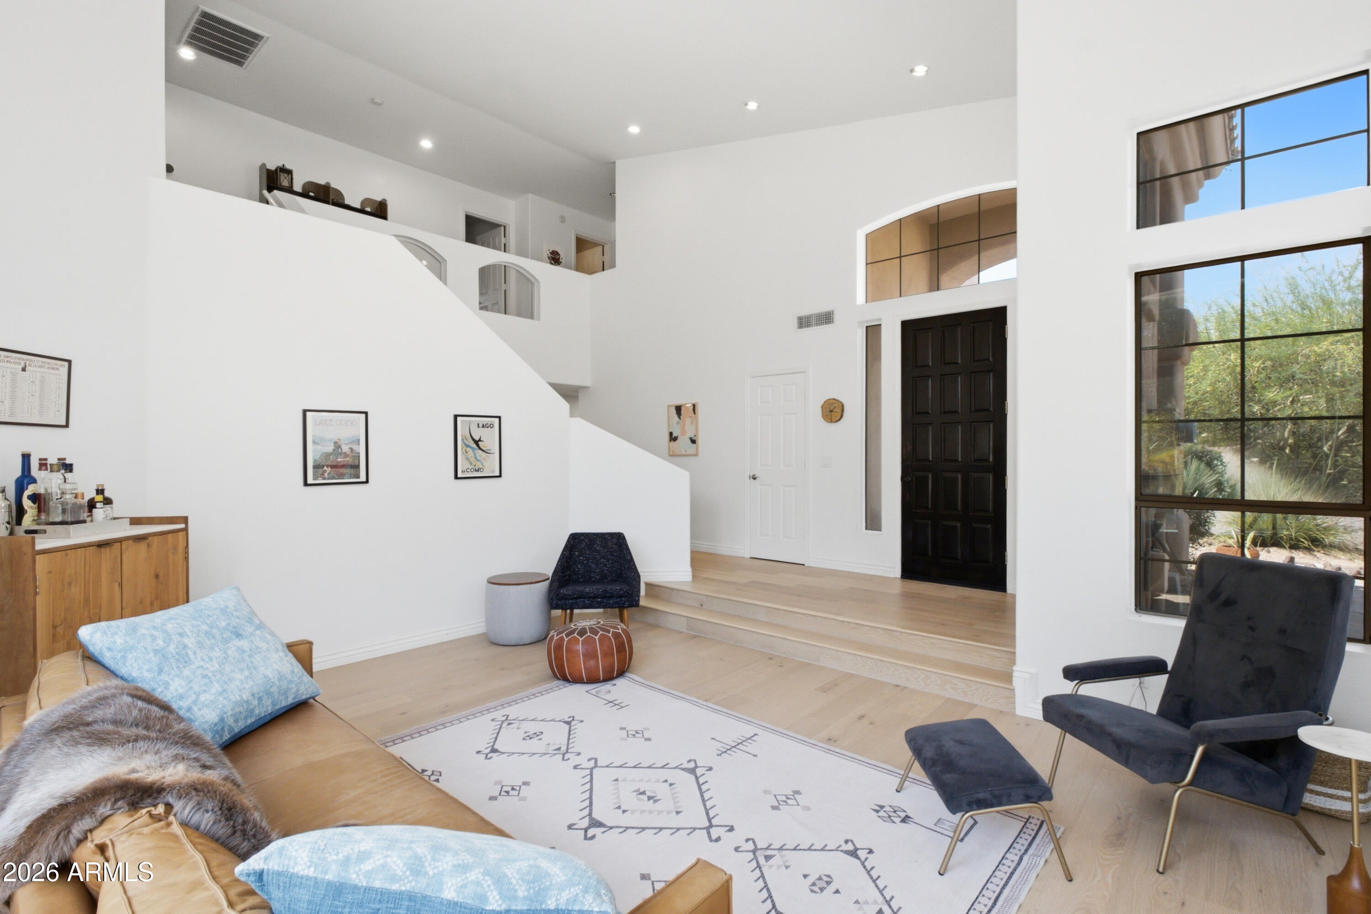
Stunning remodeled kitchen anchors this move-in ready 4 bedroom Ahwatukee Foothills home on a quiet cul-de-sac in 85048. The brand new designer kitchen features quartz countertops, custom cabinetry, and a walk-in pantry, opening to bright living space with new wood-plank tile flooring throughout. A flexible bonus room works as home office, den, or formal dining. The backyard is built for Arizona living with a sparkling pebble-finish pool, fountain, mature shade trees, and mountain views. Minutes to Desert Foothills Park, South Mountain hiking trails, Kyrene schools, and Loop 202.
Save
Ask
Tour
Hide
Listing Snapshot
Price
$799,900
Days On Site
15 Days
Bedrooms
4
Inside Area (SqFt)
2,602 sqft
Total Baths
3
Full Baths
2
Partial Baths
1
Lot Size
0.17 Acres
Year Built
1993
MLS® Number
7059083
Status
Active
Property Tax
$3,795
HOA/Condo/Coop Fees
$221 Semi-Annually
Sq Ft Source
Assessor
Friends & Family
Recent Activity
| 13 hours ago | Listing updated with changes from the MLS® | |
| 2 weeks ago | Status changed to Active | |
| 2 weeks ago | Listing first seen on site |
General Features
Acres
0.17
Cross Street
Chandler & Desert Foothills Parkway
Disclosures
Seller Discl Avail
Garage
Yes
Garage Spaces
3
Land Lease
No
Levels
Two
Number Of Stories
2
Parking
Garage Door Opener
Property Sub Type
Single Family Residence
Sewer
Public Sewer
Utilities
Cable Available
Water Source
Public
Interior Features
Appliances
DishwasherDisposalMicrowave
Cooling
Central AirCeiling Fan(s)
Flooring
CarpetLaminateTile
Heating
Electric
Interior
High Speed InternetDouble VanityEat-in KitchenBreakfast BarKitchen IslandPantry
Laundry Features
Inside
Window Features
Solar Screens
Save
Ask
Tour
Hide
Exterior Features
Construction Details
StuccoFrame
Fencing
Block
Lot Features
Sprinklers In RearSprinklers In FrontDesert FrontCul-De-Sac
Patio And Porch
Patio
Pool Features
Outdoor Pool
Private Pool
Yes
Roof
Tile
Spa Features
None
View
Mountain(s)
Waterview
Mountain(s)
Windows/Doors
Solar Screens
Community Features
Association Dues
221
Financing Terms Available
CashConventionalFHAVA Loan
HOA Fee Frequency
Semi-Annually
School District
Tempe Union High School District
Township
1S
Schools
School District
Tempe Union High School District
Elementary School
Kyrene de la Sierra School
Middle School
Kyrene Altadena Middle School
High School
Desert Vista High School
Listing courtesy of Compass.

All information should be verified by the recipient and none is guaranteed as accurate by ARMLS. Copyright 2026 Arizona Regional Multiple Listing Service, Inc. All rights reserved.
Last checked: 2026-08-12 08:12 AM UTC
All information should be verified by the recipient and none is guaranteed as accurate by ARMLS. Copyright 2026 Arizona Regional Multiple Listing Service, Inc. All rights reserved.
Last checked: 2026-08-12 08:12 AM UTC
Neighborhood & Commute
Source: Walkscore
Save
Ask
Tour
Hide