Save
Ask
Tour
Hide
Share
$430,000
6 Days On Site

72 W DRAGON TREE Avenue
Queen Creek, AZ 85140

For Sale|Single Family Residence|Active
3
Beds
2
Total Baths
2
Full Baths
1,671
SqFt
$257
/SqFt
2009
Built
Subdivision:
IRONWOOD CROSSING - UNIT 1
County:
Pinal
Call Now: 602-456-1224
Is this the listing for you? We can help make it yours.
602-456-1224
72 W DRAGON TREE Avenue72 W DRAGON TREE Avenue72 W DRAGON TREE Avenue72 W DRAGON TREE Avenue
Save
Ask
Tour
Hide
Share

Mortgage Calculator

Monthly Payment (Est.)

$1,962
Calculator powered by Showcase IDX, a Constellation1 Company. Copyright ©2026 Information is deemed reliable but not guaranteed.

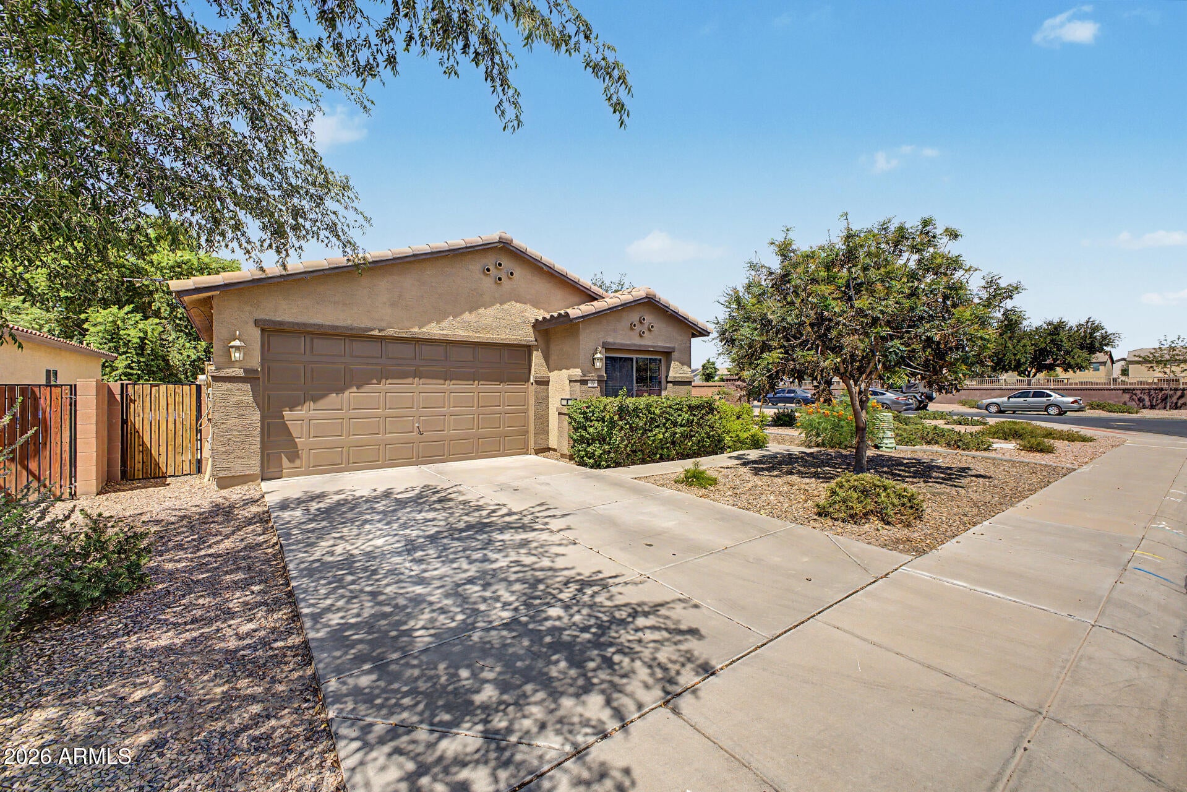
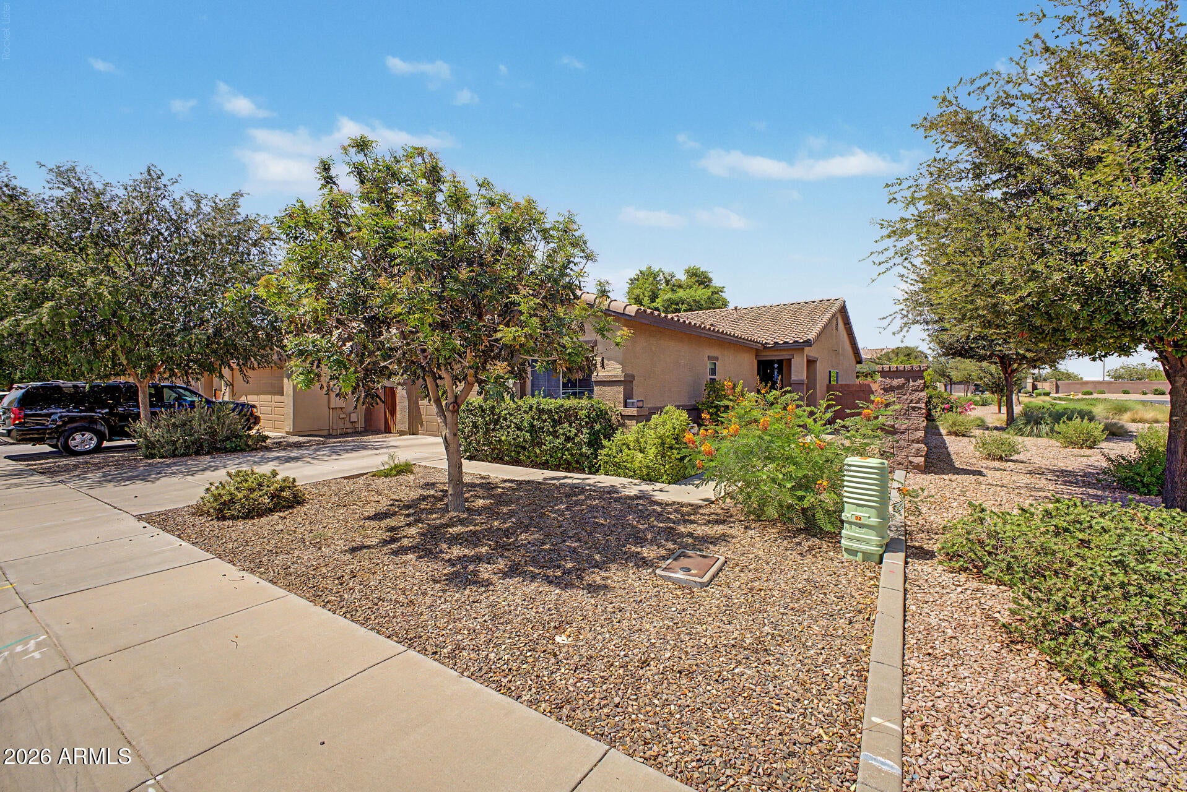
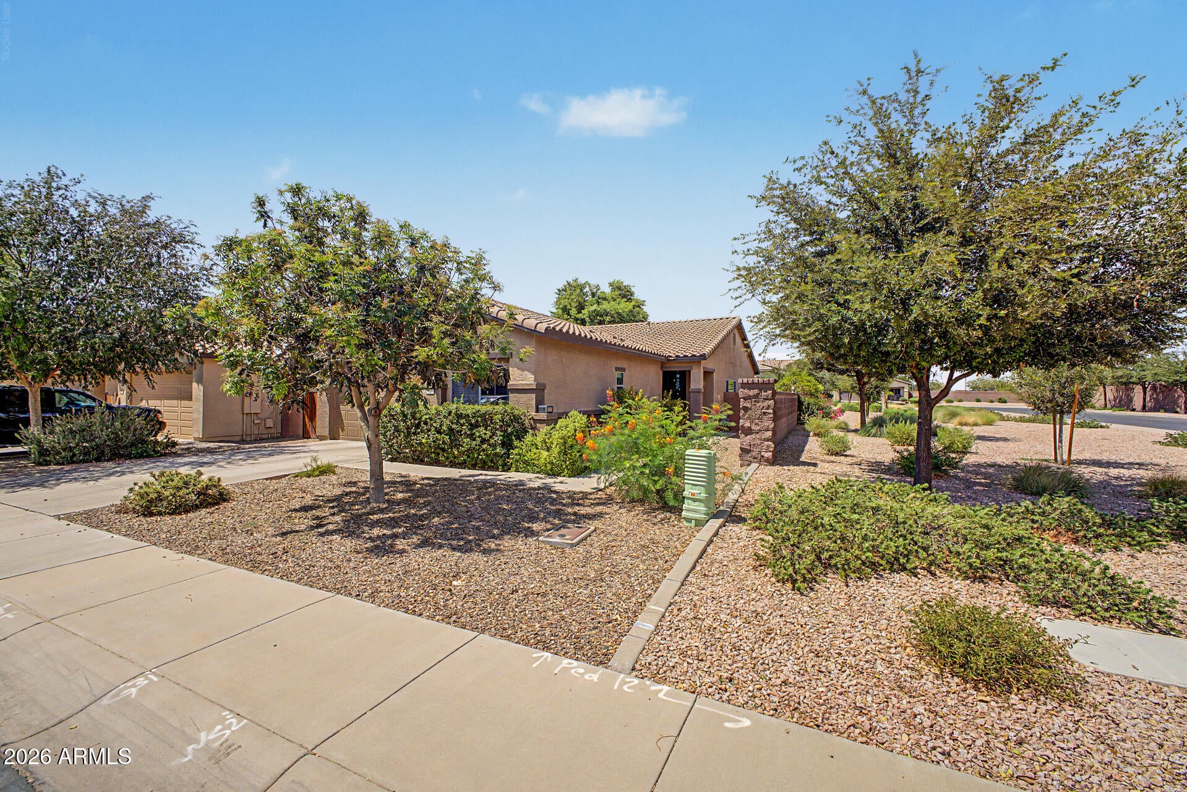
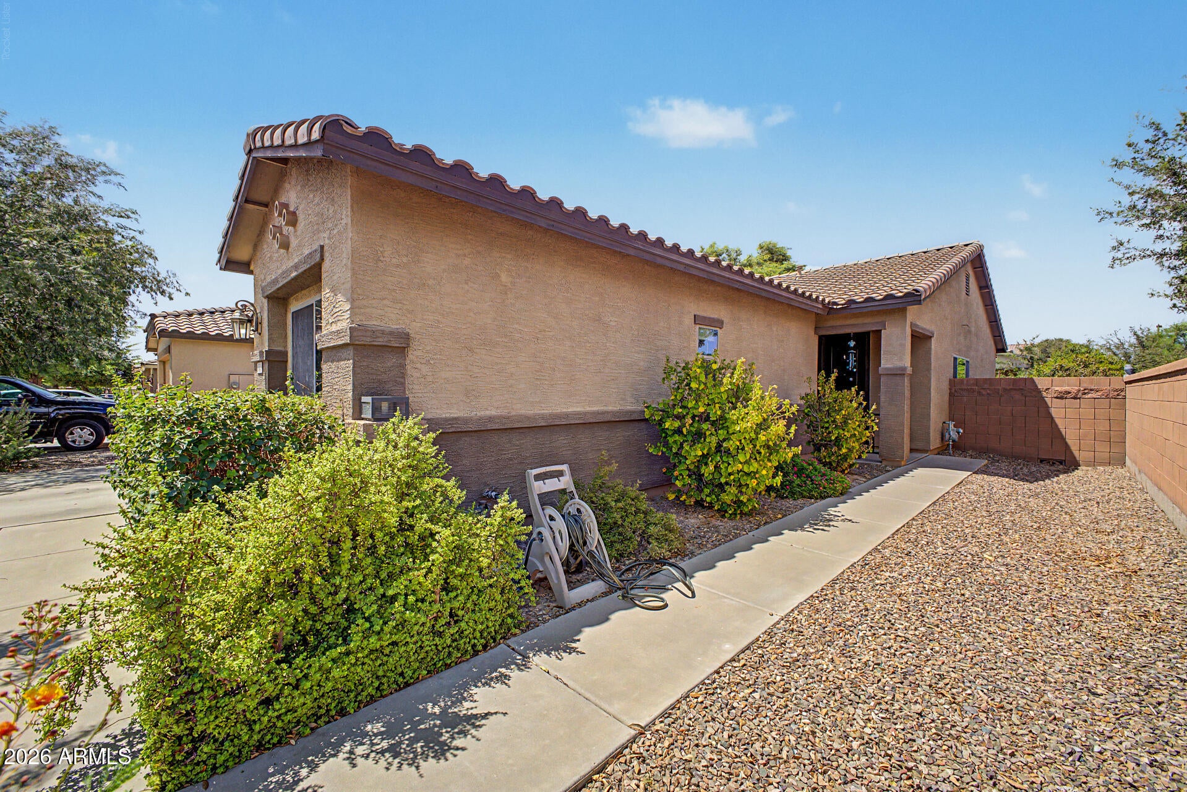
Welcome home to this well-maintained 3-bedroom, 2-bath residence in Ironwood Crossing, the heart of Queen Creek! Indulge in the amenities which include parks and resort style community pools with splash pad. The open-concept layout creates a bright and inviting space perfect for everyday living and entertaining with surround sound. The kitchen is upgraded with quartz counter tops and features a breakfast bar island. In the primary suite you will see a walk-in closet and ensuite bathroom with separate shower and tub, double sinks and a private toilet room. Outside, relax under the covered patio. Backyard equipped with a hot tub, perfect for outdoor entertaining! Enjoy the quick access to Queen Creek Market Place and the upcoming Switchyard District for your shopping and dining needs.

Save
Ask
Tour
Hide
Share
Listing Snapshot
Price 
$430,000
Days On Site 
6 Days
Bedrooms 
3
Inside Area (SqFt) 
1,671 sqft
Total Baths 
2
Full Baths 
2
Partial Baths 
N/A
Lot Size 
0.13 Acres
Year Built 
2009
MLS® Number 
7062085
Status 
Active
Property Tax 
$1,966
HOA/Condo/Coop Fees 
$225 monthly
Sq Ft Source 
Assessor
Friends & Family
Recent Activity
56 minutes agoListing updated with changes from the MLS®
6 days agoListing first seen on site
General Features
Acres 
0.13
Cross Street 
N Ironwood & E Ocotillo Rd
Disclosures 
Agency Discl ReqSeller Discl Avail
Garage 
Yes
Garage Spaces 
2
Land Lease 
No
Levels 
One
Number Of Stories 
1
Parking Spaces 
2
Property Sub Type 
Single Family Residence
Sewer 
Public Sewer
Water Source 
Public
Interior Features
Appliances 
RefrigeratorDishwasherElectric RangeElectric OvenMicrowave
Cooling 
Central Air
Flooring 
CarpetTile
Heating 
Natural Gas
Interior 
Eat-in KitchenBreakfast BarKitchen Island
Spa 
Yes
Window Features 
Double Pane Windows
Save
Ask
Tour
Hide
Share
Exterior Features
Construction Details 
StuccoFrame
Fencing 
Block
Roof 
Tile
Spa 
Yes
Spa Features 
Above GroundHeatedPrivate
Windows/Doors 
Double Pane Windows
Community Features
Association Dues 
225
Community Features 
Pool
Financing Terms Available 
CashConventionalFHAVA Loan
HOA Fee Frequency 
Monthly
School District 
J O Combs Unified School District
Township 
02S
Schools
School District
J O Combs Unified School District
Elementary School
Ranch Elementary School
Middle School
Combs Center for Success Middle School
High School
Combs High School
Listing courtesy of Vylla Home.

logo

All information should be verified by the recipient and none is guaranteed as accurate by ARMLS. Copyright 2026 Arizona Regional Multiple Listing Service, Inc. All rights reserved.
Last checked: 2026-08-10 07:54 AM UTC

Neighborhood & Commute
Source: Walkscore
Save
Ask
Tour
Hide
Share

Compare listings

Compare