
Save
Ask
Tour
Hide
$679,900
5 Days On Site
21534 E VIA DE ARBOLES --Queen Creek, AZ 85142
For Sale|Single Family Residence|Active
4
Beds
3
Total Baths
3
Full Baths
2,627
SqFt
$259
/SqFt
2020
Built
Subdivision:
HASTINGS FARMS PARCEL F
County:
Maricopa
Call Now: 602-456-1224
Is this the listing for you? We can help make it yours.
602-456-1224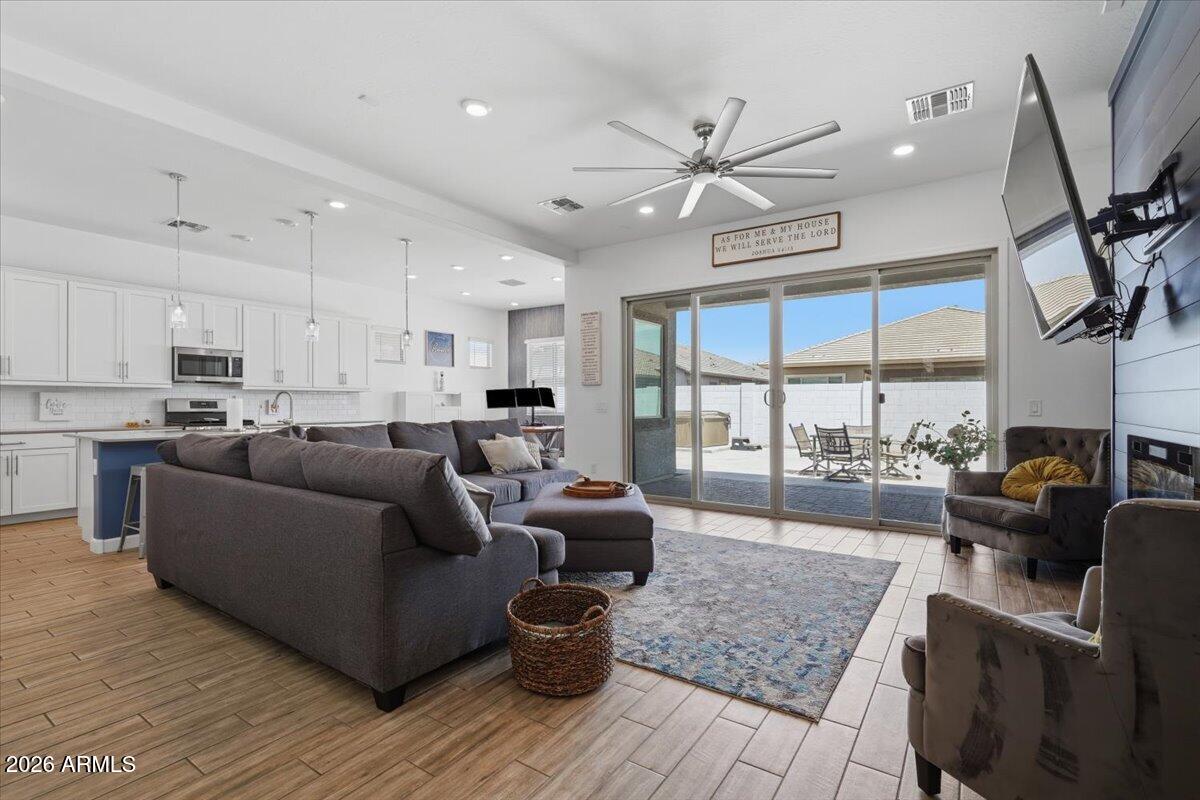
Save
Ask
Tour
Hide
Mortgage Calculator
Monthly Payment (Est.)
$3,102Calculator powered by Showcase IDX, a Constellation1 Company. Copyright ©2026 Information is deemed reliable but not guaranteed.
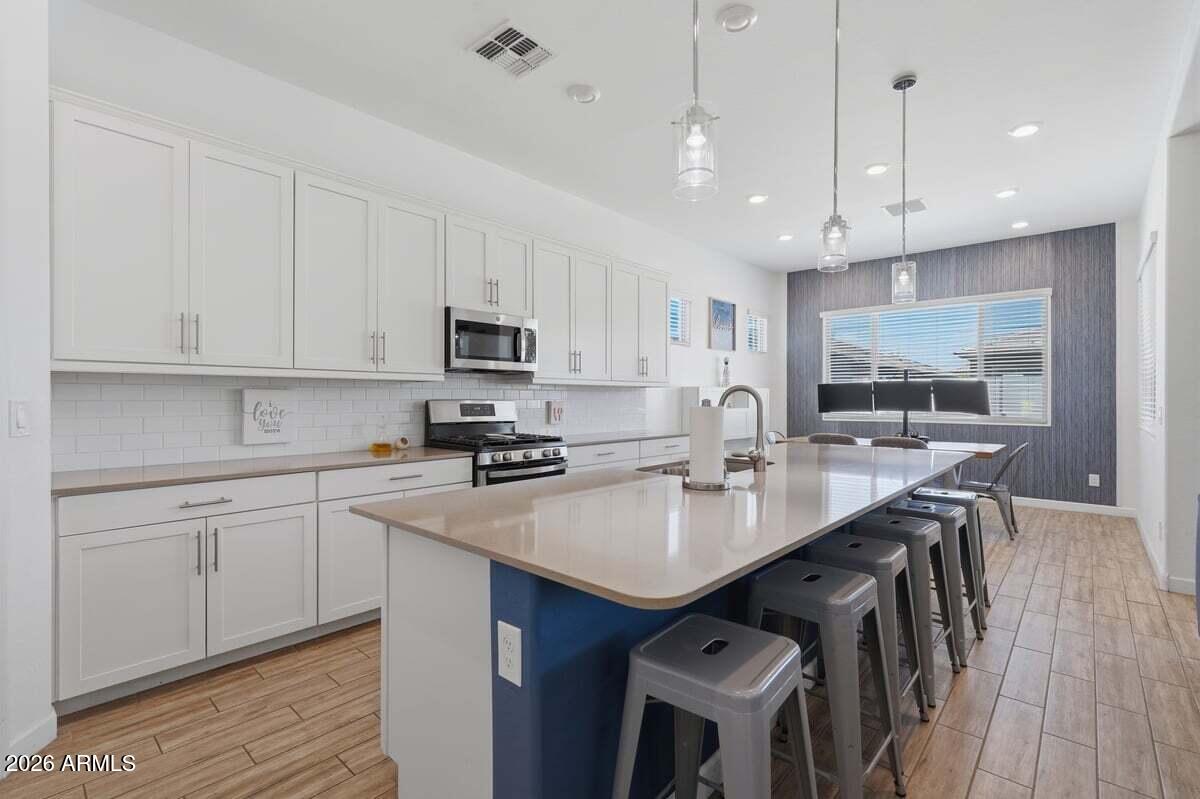
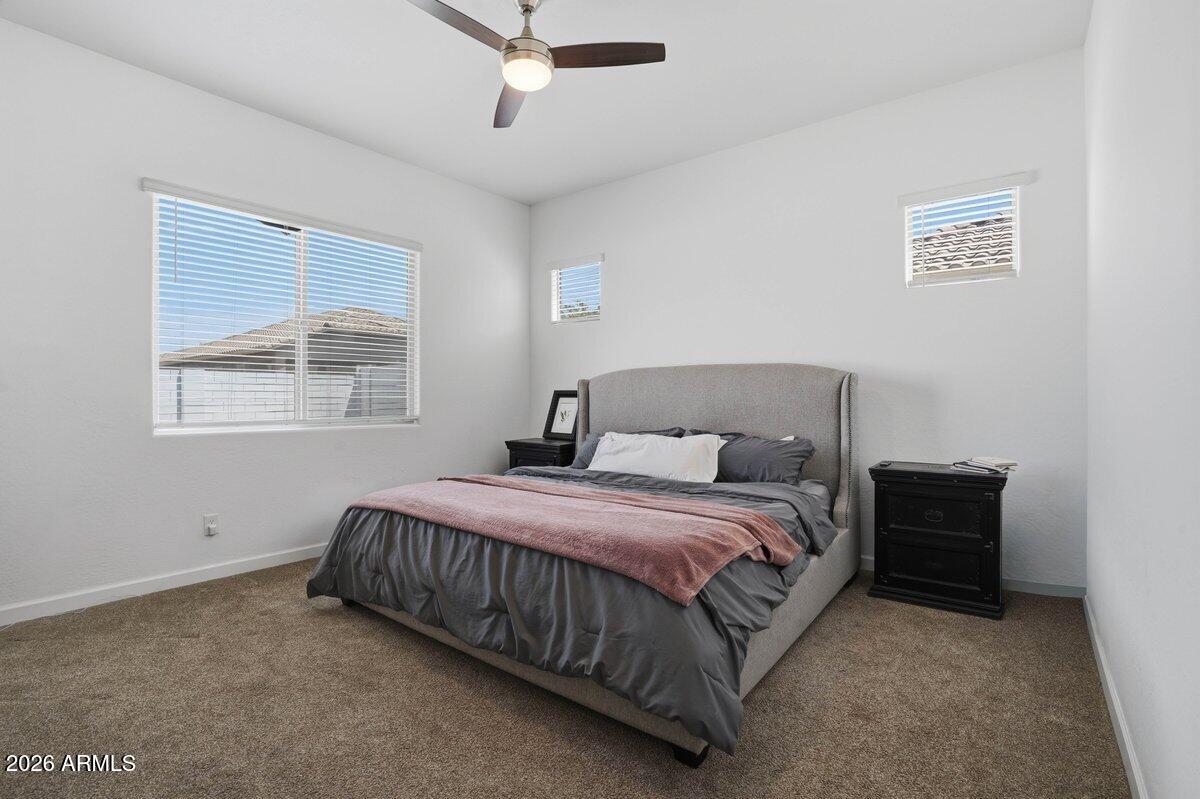
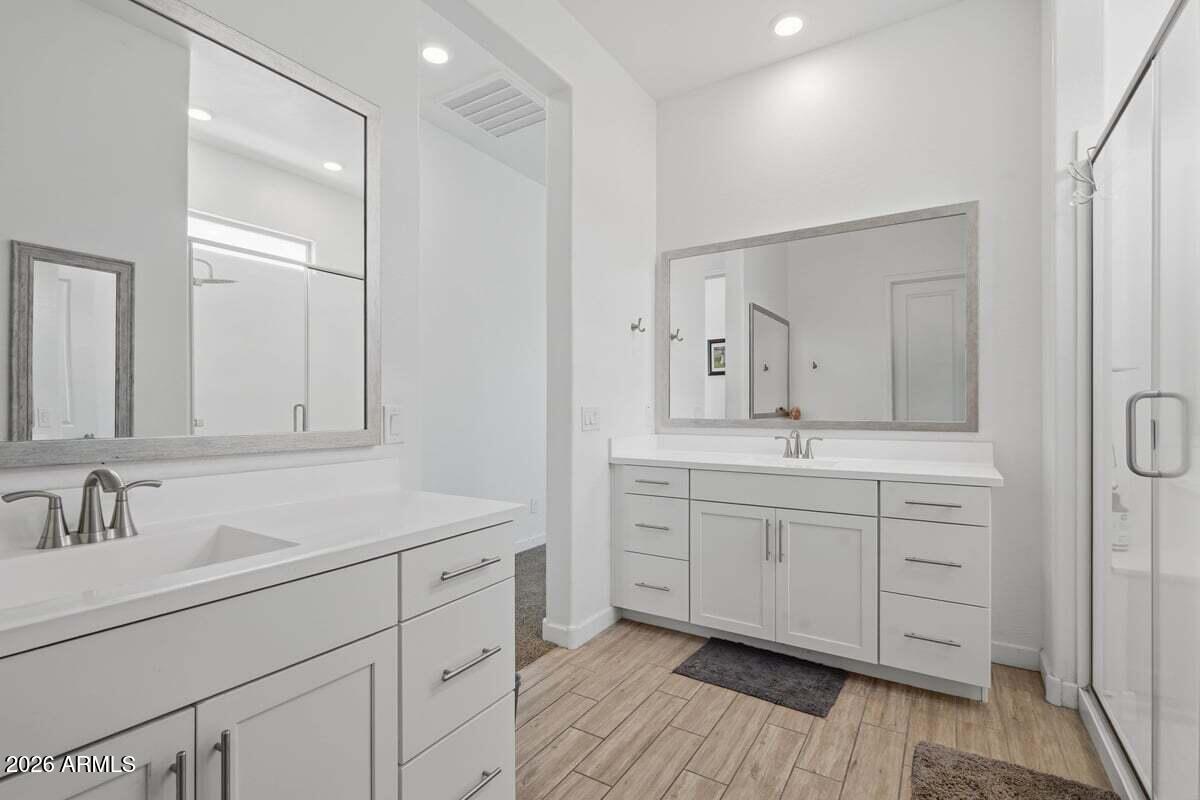
NEXT GEN HOME! Rare opportunity in Hastings Farms. Two family homes under one roof. Main home has 3bed/2bath and a walk in laundry. Stylish white cabinetry, built in gas fireplace with shiplap. Large backyard with turf for no maintenance. CASITA is truly on its own. Separate front door entrance, backdoor exit with side yard. Perfect set up for a family member, renter or visitors . Full sized kitchen, family room, bedroom and full bath. It even has its own walk in closet with washer/dryer. This home is better priced than a new build and no wait. warranties in place.
Save
Ask
Tour
Hide
Listing Snapshot
Price
$679,900
Days On Site
5 Days
Bedrooms
4
Inside Area (SqFt)
2,627 sqft
Total Baths
3
Full Baths
3
Partial Baths
N/A
Lot Size
0.18 Acres
Year Built
2020
MLS® Number
7062206
Status
Active
Property Tax
$2,650
HOA/Condo/Coop Fees
$126 monthly
Sq Ft Source
Assessor
Friends & Family
Recent Activity
| 4 days ago | Listing updated with changes from the MLS® | |
| 4 days ago | Status changed to Active | |
| 6 days ago | Listing first seen on site |
General Features
Acres
0.18
Additional Property Use
Ranch
Cross Street
ELLSWORTH AND CLOUD
Disclosures
Agency Discl ReqSeller Discl Avail
Foundation
Slab
Garage
Yes
Garage Spaces
3
Home Warranty
Yes
Land Lease
No
Levels
One
Number Of Stories
1
Parking
Garage Door Opener
Parking Spaces
3
Property Sub Type
Single Family Residence
Sewer
Public Sewer
Style
Spanish
Water Source
Public
Interior Features
Appliances
DryerWasherRefrigeratorDishwasherDisposalGas RangeGas OvenGas CooktopMicrowave
Cooling
Central AirCeiling Fan(s)
Fireplace
Yes
Fireplace Features
Gas
Fireplaces
1
Flooring
CarpetTile
Heating
Forced AirNatural Gas
Interior
High Speed InternetDouble VanityEat-in KitchenBreakfast BarPantryHigh Ceilings
Spa
Yes
Window Features
ScreensLow Emissivity WindowsENERGY STAR Qualified WindowsDouble Pane Windows
Save
Ask
Tour
Hide
Exterior Features
Construction Details
StuccoFrameLow VOC Insulation
Fencing
Block
Lot Features
Desert Front
Other Structures
Guest House
Roof
TileConcrete
Spa
Yes
Spa Features
Above Ground
View
Mountain(s)
Waterview
Mountain(s)
Windows/Doors
ScreensLow Emissivity WindowsENERGY STAR Qualified WindowsDouble Pane Windows
Community Features
Association Dues
126
Community Features
PlaygroundSidewalks
Financing Terms Available
CashConventionalFHAVA Loan
HOA Fee Frequency
Monthly
Roads
ConcreteAsphalt
School District
Queen Creek Unified District
Township
2S
Schools
School District
Queen Creek Unified District
Elementary School
Queen Creek Elementary School
Middle School
Queen Creek Junior High School
High School
Crismon High School
Listing courtesy of Long Realty Uptown.

All information should be verified by the recipient and none is guaranteed as accurate by ARMLS. Copyright 2026 Arizona Regional Multiple Listing Service, Inc. All rights reserved.
Last checked: 2026-08-10 09:46 AM UTC
All information should be verified by the recipient and none is guaranteed as accurate by ARMLS. Copyright 2026 Arizona Regional Multiple Listing Service, Inc. All rights reserved.
Last checked: 2026-08-10 09:46 AM UTC
Neighborhood & Commute
Source: Walkscore
Save
Ask
Tour
Hide
Did you know? You can invite friends and family to your search. They can join your search, rate and discuss listings with you.