Save
Ask
Tour
Hide
Share
$390,000
47 Days On Site

42808 W WHIMSICAL Drive
Maricopa, AZ 85138

For Sale|Single Family Residence|Active
3
Beds
2
Total Baths
2
Full Baths
2,021
SqFt
$193
/SqFt
2004
Built
Subdivision:
PROVINCE PARCEL 5A
County:
Pinal
Call Now: 602-456-1224
Is this the listing for you? We can help make it yours.
602-456-1224
42808 W WHIMSICAL Drive42808 W WHIMSICAL Drive42808 W WHIMSICAL Drive42808 W WHIMSICAL Drive
Save
Ask
Tour
Hide
Share

Mortgage Calculator

Monthly Payment (Est.)

Enter an interest rate to see your estimated monthly payment.
Calculator powered by Showcase IDX, a Constellation1 Company. Copyright ©2026 Information is deemed reliable but not guaranteed.

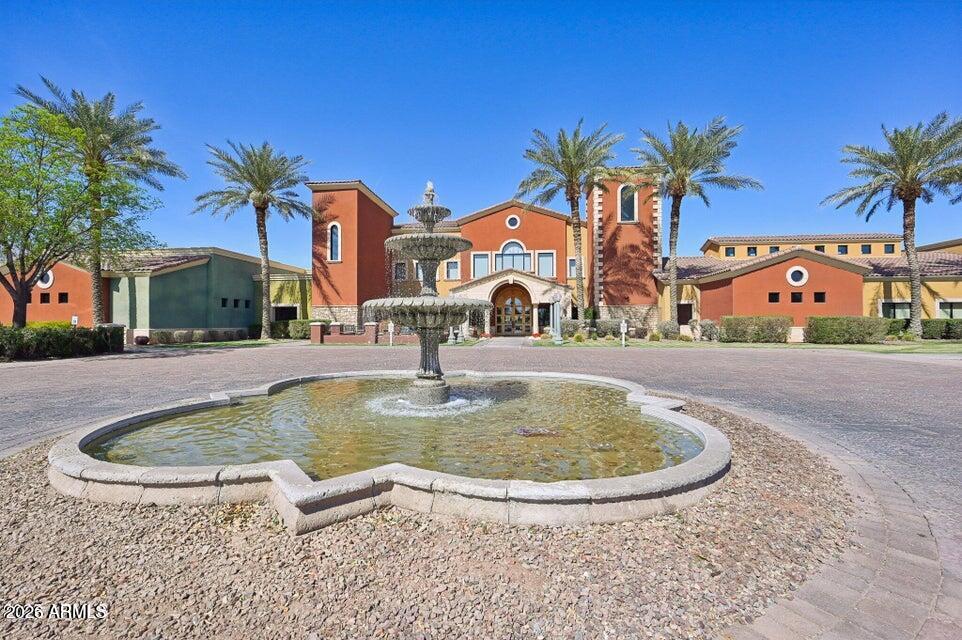
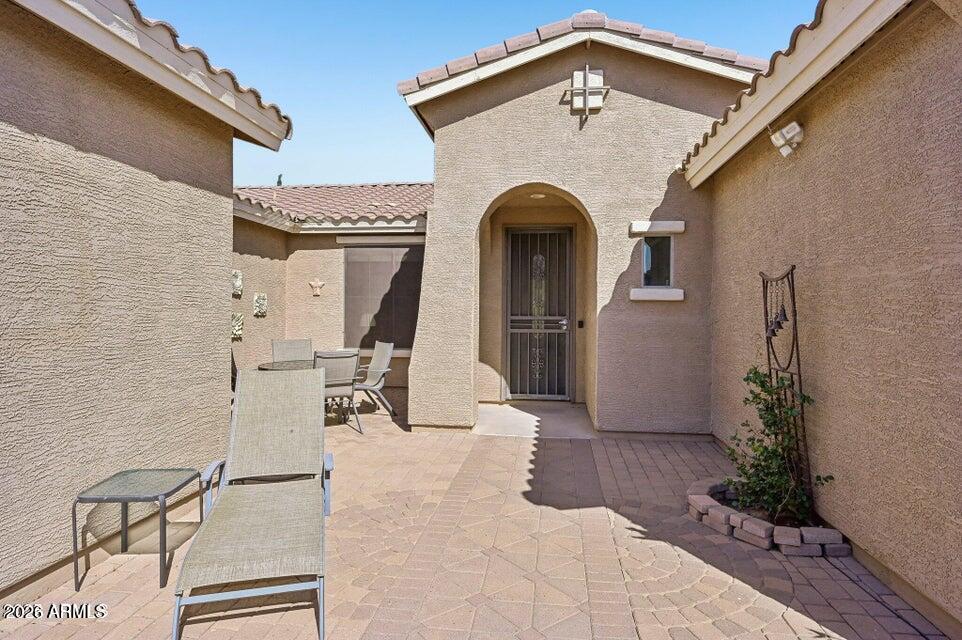
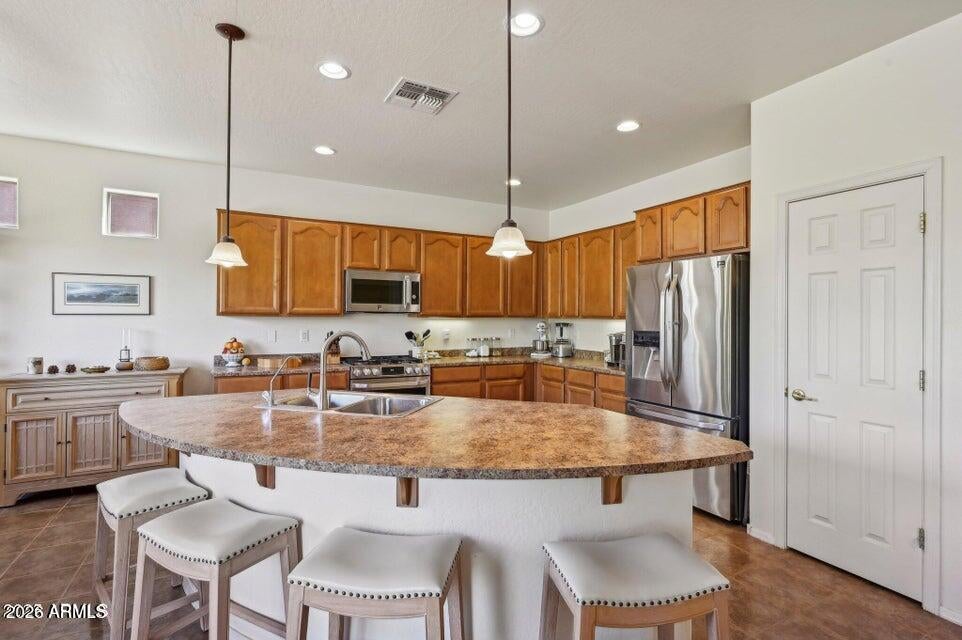
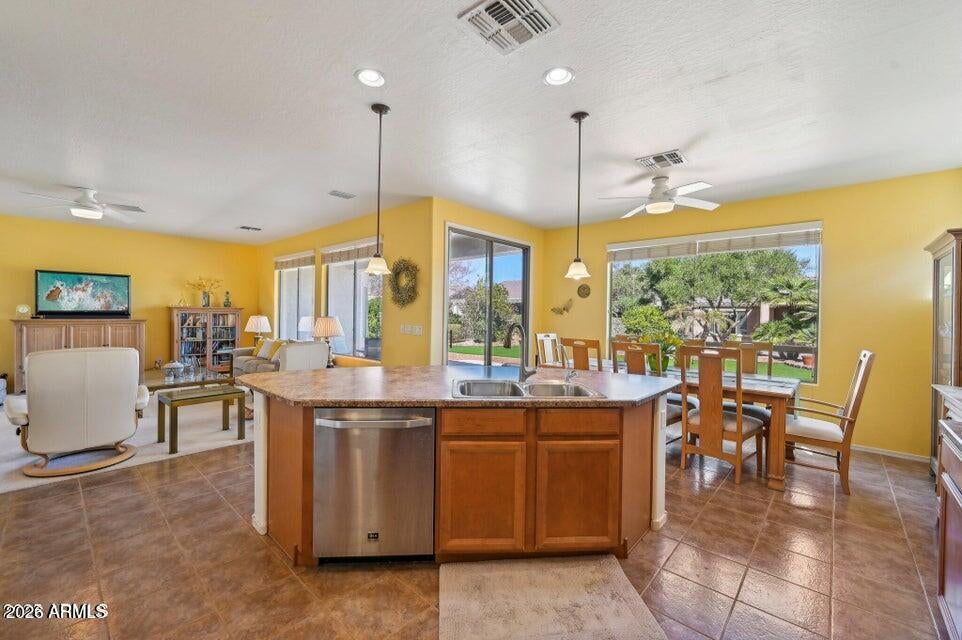
Live your best life in the 55+ Province Community. Enjoy the large cobblestone paved entry for your morning coffee or entertaining. This home features an open concept living room, dining area and kitchen. The kitchen has new stainless steel appliances with a 5 burner gas stove and stainless steel sink and faucet. Large windows with wood blinds throughout and 5 new white Hunter ceiling fans. Newer upgraded carpet in living room. Large master with a to-die-for California closet. Newer HVAC, water softener and garage door opener. Enjoy your backyard with extended patio, cobblestone walkway, artificial turf and shrubs for privacy. Garage has 23 feet of cabinets including workbench and Epoxy floors. 3rd room that is a great office, den, or third bedroom.

Save
Ask
Tour
Hide
Share
Listing Snapshot
Price 
$390,000
Days On Site 
47 Days
Bedrooms 
3
Inside Area (SqFt) 
2,021 sqft
Total Baths 
2
Full Baths 
2
Partial Baths 
N/A
Lot Size 
0.2 Acres
Year Built 
2004
MLS® Number 
7062978
Status 
Active
Property Tax 
$3,343
HOA/Condo/Coop Fees 
$291.56 monthly
Sq Ft Source 
Assessor
Friends & Family
Recent Activity
5 days agoListing updated with changes from the MLS®
2 months agoListing first seen on site
General Features
Acres 
0.2
Cross Street 
John Wayne Pkwy, go Left on Smith Enke to Province
Disclosures 
Seller Discl Avail
Garage 
Yes
Garage Spaces 
2
Land Lease 
No
Levels 
One
Number Of Stories 
1
Parking Spaces 
2
Property Sub Type 
Single Family Residence
Style 
Contemporary
Interior Features
Appliances 
DishwasherDisposalRefrigeratorMicrowaveWasherDryer
Cooling 
Ceiling Fan(s)Central Air
Flooring 
CarpetTile
Heating 
Natural Gas
Interior 
Double VanityEat-in KitchenKitchen IslandHigh Speed InternetHigh Ceilings
Window Features 
Double Pane Windows
Save
Ask
Tour
Hide
Share
Exterior Features
Construction Details 
Stucco
Fencing 
None
Lot Features 
Desert Front
Pool Features 
Heated
Roof 
Tile
Spa Features 
None
Windows/Doors 
Double Pane Windows
Community Features
Association Fee 
$874.68
Association Fee Frequency 
Quarterly
Community Features 
LakeGatedTennis Court(s)ClubhouseSidewalks
School District 
Adult
Township 
04S
Financing Terms Available 
CashFHAConventional
Schools
School District
Adult
Elementary School
Adult
Middle School
Adult
High School
Adult
Listing courtesy of My Home Group Real Estate.

logo

All information should be verified by the recipient and none is guaranteed as accurate by ARMLS. Copyright 2026 Arizona Regional Multiple Listing Service, Inc. All rights reserved.
Last checked: 2026-09-22 09:30 AM UTC

Neighborhood & Commute
Source: Walkscore
Save
Ask
Tour
Hide
Share

Compare listings

Compare