Save
Ask
Tour
Hide
Share
$1,389,000
3 Days On Site

22655 S 231ST Way
Queen Creek, AZ 85142

For Sale|Single Family Residence|Active
5
Beds
4
Total Baths
3
Full Baths
1
Partial Bath
4,227
SqFt
$329
/SqFt
2018
Built
Subdivision:
CHURCH FARM PARCEL D
County:
Maricopa
Call Now: 602-456-1224
Is this the listing for you? We can help make it yours.
602-456-1224
22655 S 231ST Way22655 S 231ST Way22655 S 231ST Way22655 S 231ST Way
Save
Ask
Tour
Hide
Share

Mortgage Calculator

Monthly Payment (Est.)

$6,337
Calculator powered by Showcase IDX, a Constellation1 Company. Copyright ©2026 Information is deemed reliable but not guaranteed.

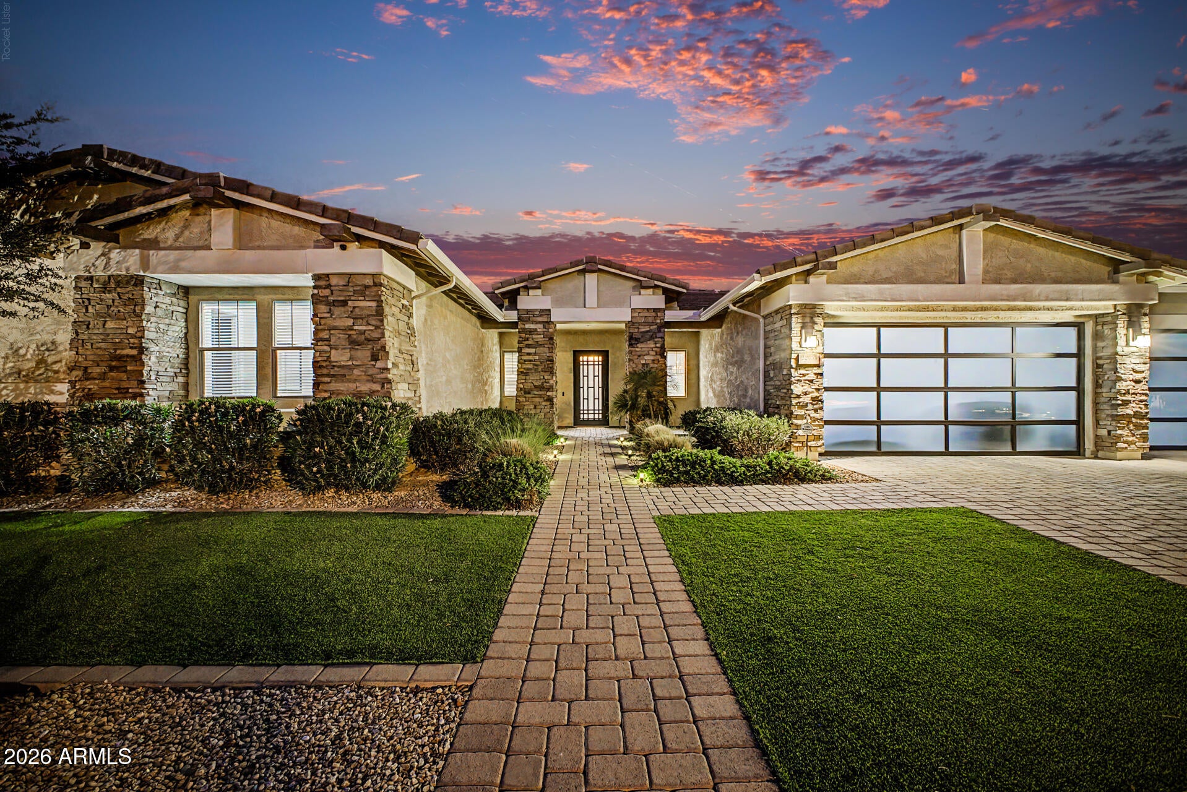
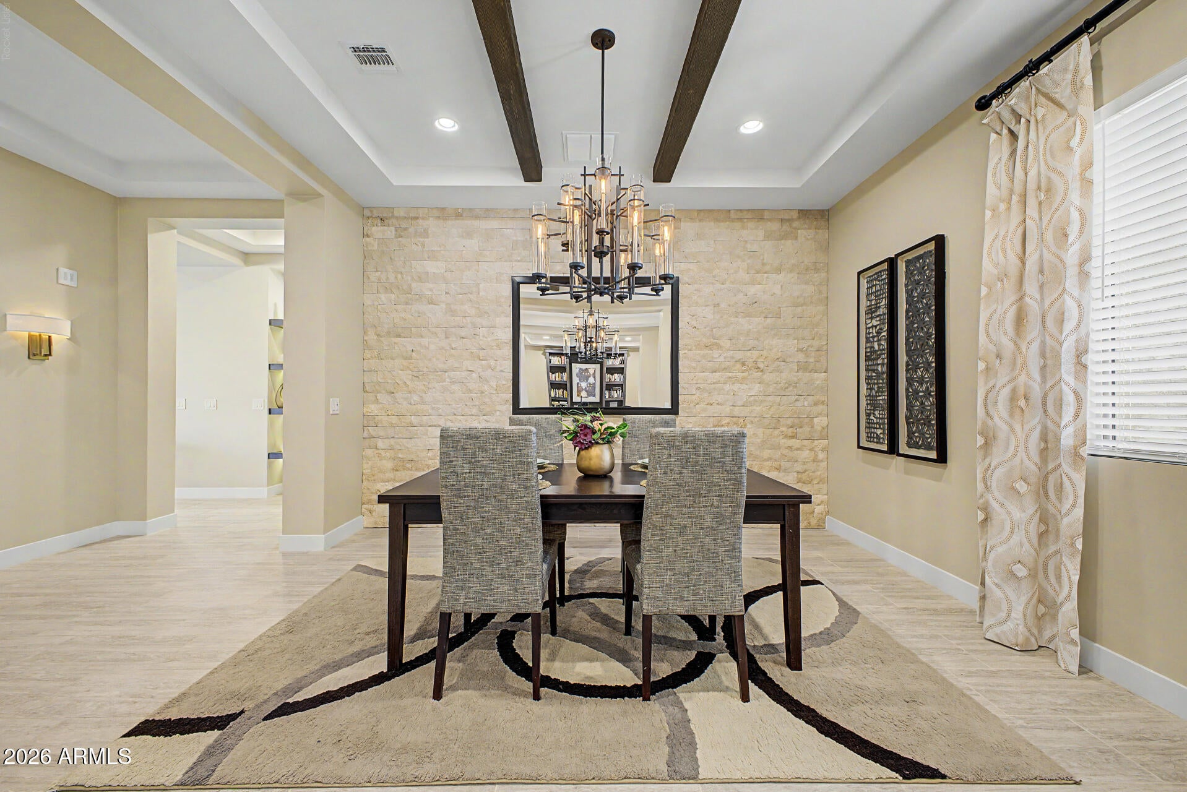
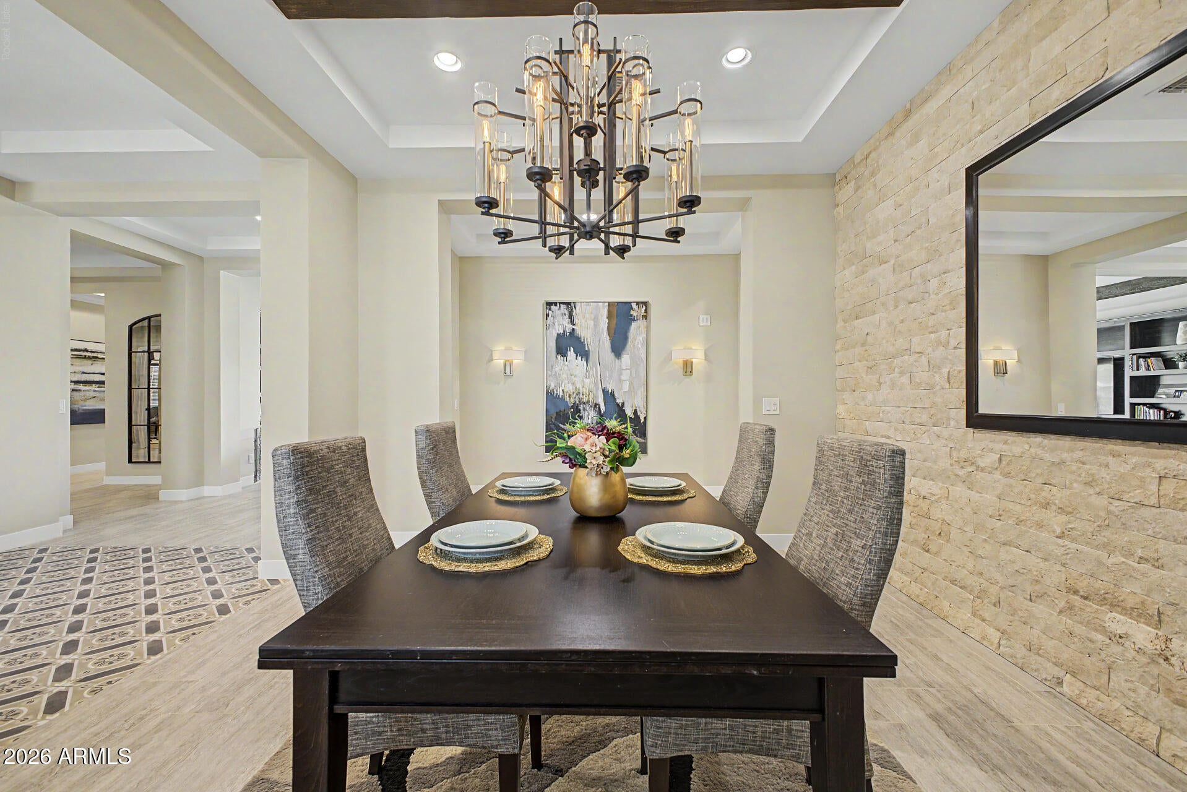
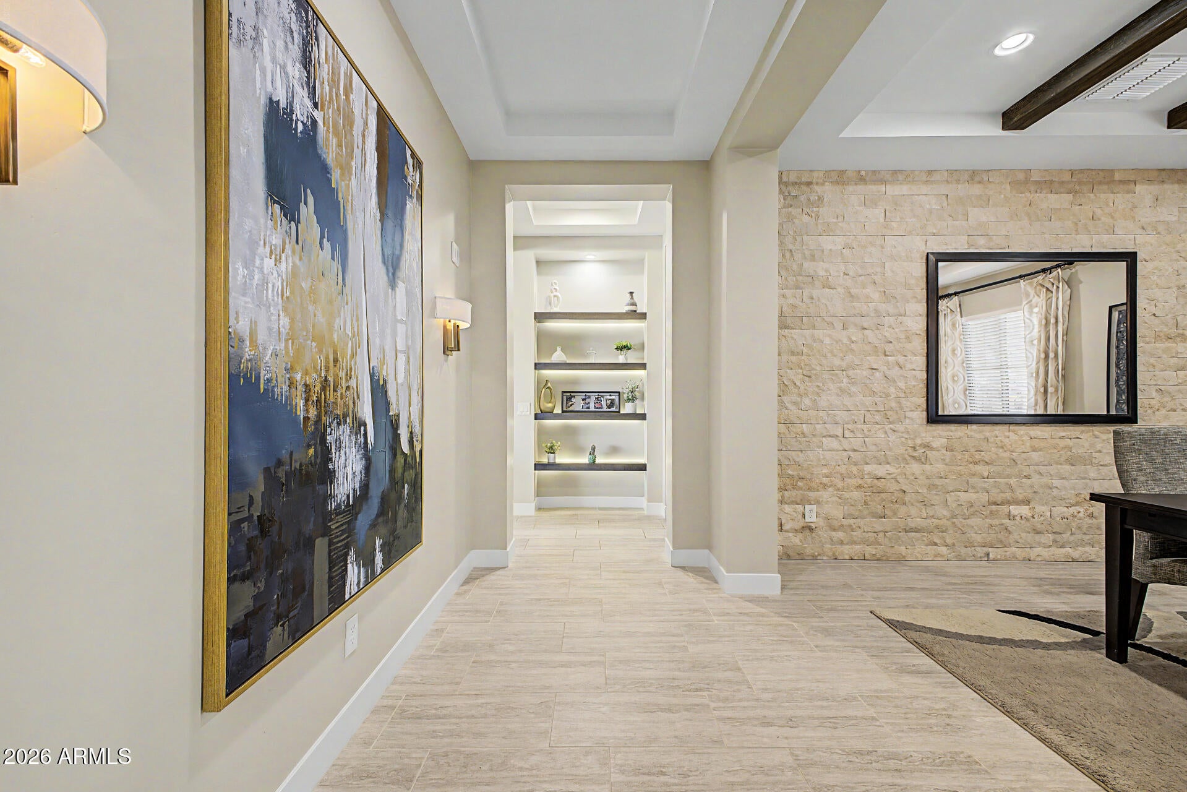
Welcome to this fabulous single-story 5 Bed/4 Bath home with a sparkling pool in Queen Creek! The stunning facade, beautifully manicured landscape with pavers, and the rare 4-car garage are just the beginning. Inside, you'll discover a bright and inviting layout with thoughtful finishes throughout, featuring 12x24'' tile floors, exposed beams that add character, contemporary lighting, 20 foot panoramic doors to patio that grace every space with abundant natural light, and a soothing palette that makes you want to stay. The gourmet kitchen comes equipped with custom cabinetry adorned with crown molding, a tile backsplash, elegant granite countertops, a large walk-in pantry, stainless steel appliances, and an island with a breakfast bar, perfect for casual meals. The serene main bedroom . . promises a good night's sleep, complete with a fireplace, direct outdoor access, a walk-in closet for easy organization, and a luxurious bathroom with double sinks and a separate enclosed shower & soaking tub. The den is perfect for a home office or study. The backyard oasis includes a covered patio perfect for morning coffee and relaxing evenings, a gazebo with a built-in BBQ, ideal for gatherings, artificial grass, travertine pavers, and a refreshing pool to enjoy sunny days to the fullest! This gem truly has it all! You DON'T want to miss it!

Save
Ask
Tour
Hide
Share
Listing Snapshot
Price 
$1,389,000
Days On Site 
3 Days
Bedrooms 
5
Inside Area (SqFt) 
4,227 sqft
Total Baths 
4
Full Baths 
3
Partial Baths 
1
Lot Size 
0.32 Acres
Year Built 
2018
MLS® Number 
7063244
Status 
Active
Property Tax 
$4,003
HOA/Condo/Coop Fees 
$112 monthly
Sq Ft Source 
Assessor
Friends & Family
Recent Activity
yesterdayListing updated with changes from the MLS®
3 days agoListing first seen on site
General Features
Acres 
0.32
Cross Street 
Ocotillo Rd & Meridian Rd
Disclosures 
Agency Discl ReqSeller Discl Avail
Garage 
Yes
Garage Spaces 
4
Land Lease 
No
Levels 
One
Number Of Stories 
1
Parking 
Garage Door OpenerDirect Access
Parking Spaces 
3
Property Sub Type 
Single Family Residence
Sewer 
Public Sewer
Style 
Contemporary
Utilities 
Sewer ConnectedCable Available
Interior Features
Appliances 
Water Softener OwnedRefrigeratorDishwasherDisposalGas RangeGas CooktopBuilt-In Electric OvenMicrowave
Cooling 
Central AirCeiling Fan(s)
Fireplace 
Yes
Fireplace Features 
Master Bedroom
Fireplaces 
1
Flooring 
CarpetTile
Heating 
Natural Gas
Interior 
High Speed InternetGranite CountersDouble VanityEat-in KitchenBreakfast BarKitchen IslandPantry
Laundry Features 
InsideGas Dryer Hookup
Window Features 
ScreensDouble Pane Windows
Save
Ask
Tour
Hide
Share
Exterior Features
Construction Details 
StuccoStoneFrame
Exterior 
BarbecueRain GuttersBuilt-in Barbecue
Fencing 
Block
Lot Features 
Desert Front
Other Structures 
Gazebo
Patio And Porch 
Patio
Pool Features 
Outdoor Pool
Private Pool 
Yes
Roof 
Tile
Spa Features 
None
View 
Mountain(s)
Waterview 
Mountain(s)
Windows/Doors 
ScreensDouble Pane Windows
Community Features
Accessibility Features 
Accessible Full Bath
Association Dues 
112
Community Features 
Pool
Financing Terms Available 
CashConventionalFHAVA Loan
HOA Fee Frequency 
Monthly
Roads 
Paved
School District 
Queen Creek Unified District
Township 
2S
Schools
School District
Queen Creek Unified District
Elementary School
Faith Mather Sossaman Elementary School
Middle School
Queen Creek Junior High School
High School
Queen Creek High School
Listing courtesy of AZ Flat Fee.

logo

All information should be verified by the recipient and none is guaranteed as accurate by ARMLS. Copyright 2026 Arizona Regional Multiple Listing Service, Inc. All rights reserved.
Last checked: 2026-08-10 12:36 AM UTC

Neighborhood & Commute
Source: Walkscore
Save
Ask
Tour
Hide
Share

Compare listings

Compare