Save
Ask
Tour
Hide
Share
$940,000
3 Days On Site

18813 E PEARTREE Lane
Queen Creek, AZ 85142

For Sale|Single Family Residence|Active
3
Beds
4
Total Baths
3
Full Baths
1
Partial Bath
3,199
SqFt
$294
/SqFt
2023
Built
Subdivision:
LEGADO PARCEL C
County:
Maricopa
Call Now: 602-456-1224
Is this the listing for you? We can help make it yours.
602-456-1224
18813 E PEARTREE Lane18813 E PEARTREE Lane18813 E PEARTREE Lane18813 E PEARTREE Lane
Save
Ask
Tour
Hide
Share

Mortgage Calculator

Monthly Payment (Est.)

$4,289
Calculator powered by Showcase IDX, a Constellation1 Company. Copyright ©2026 Information is deemed reliable but not guaranteed.

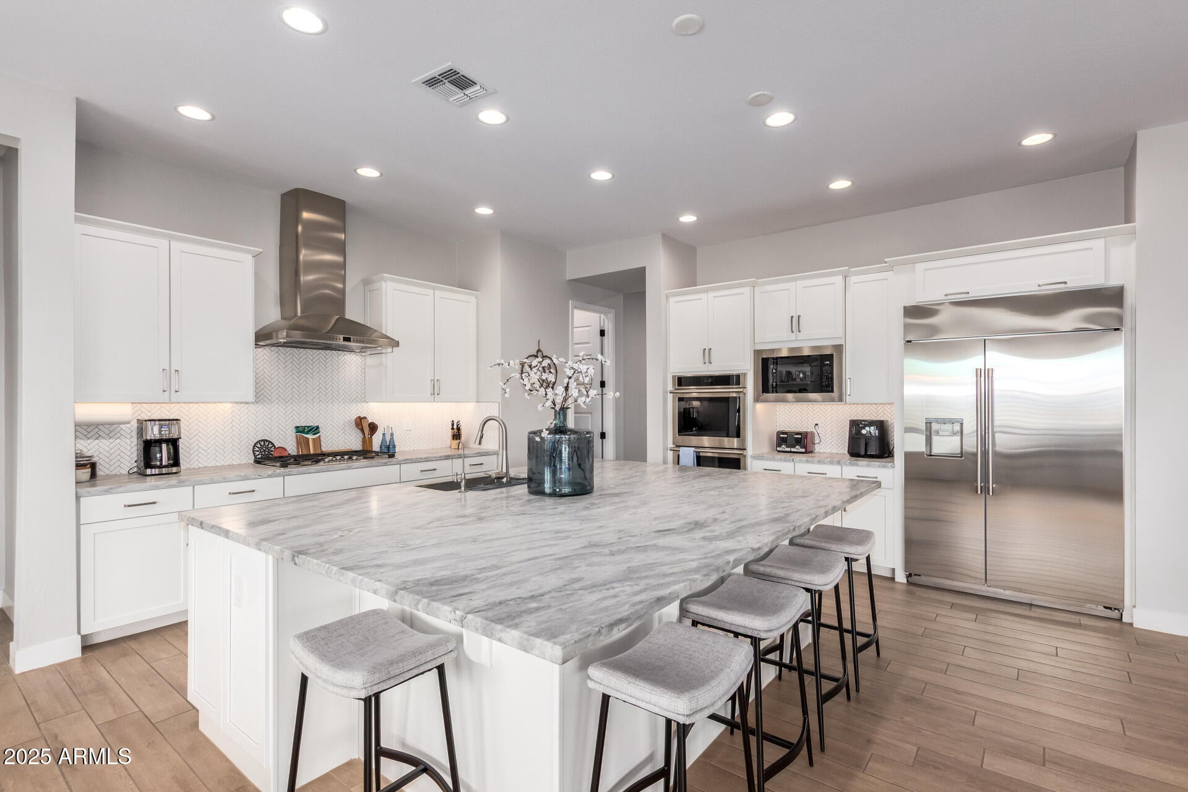
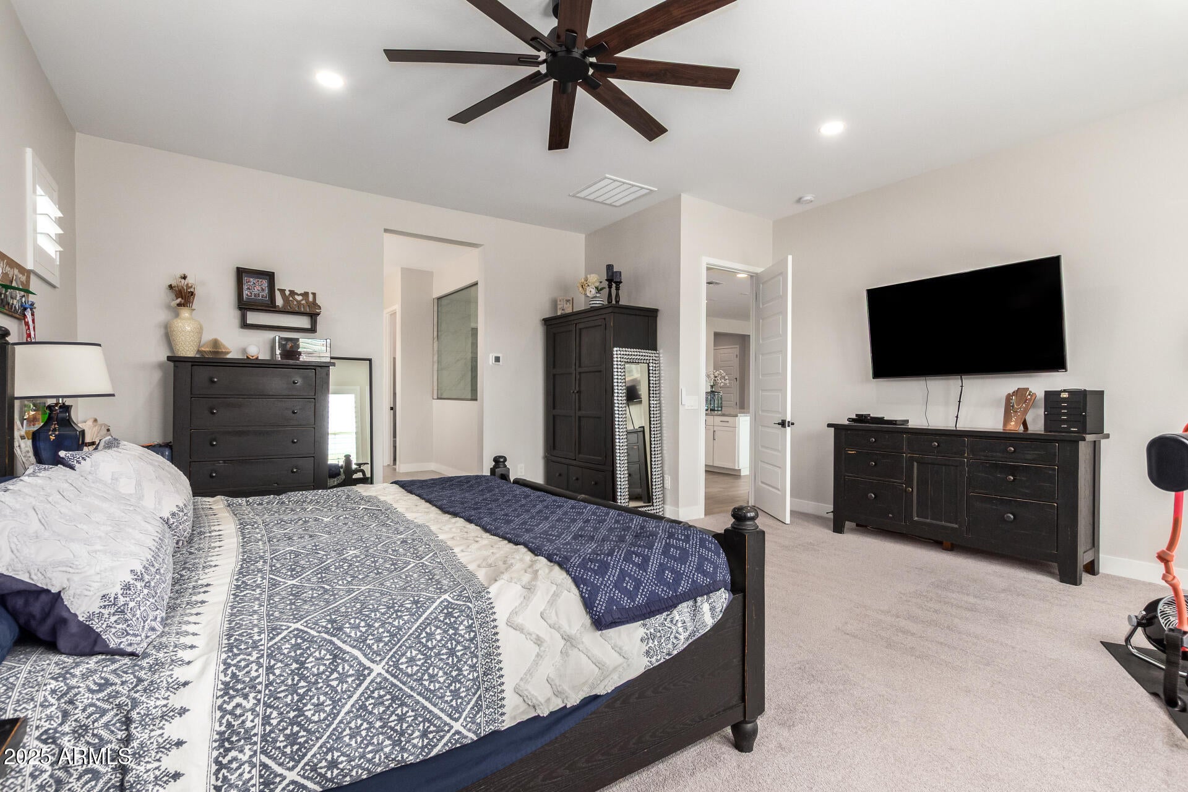
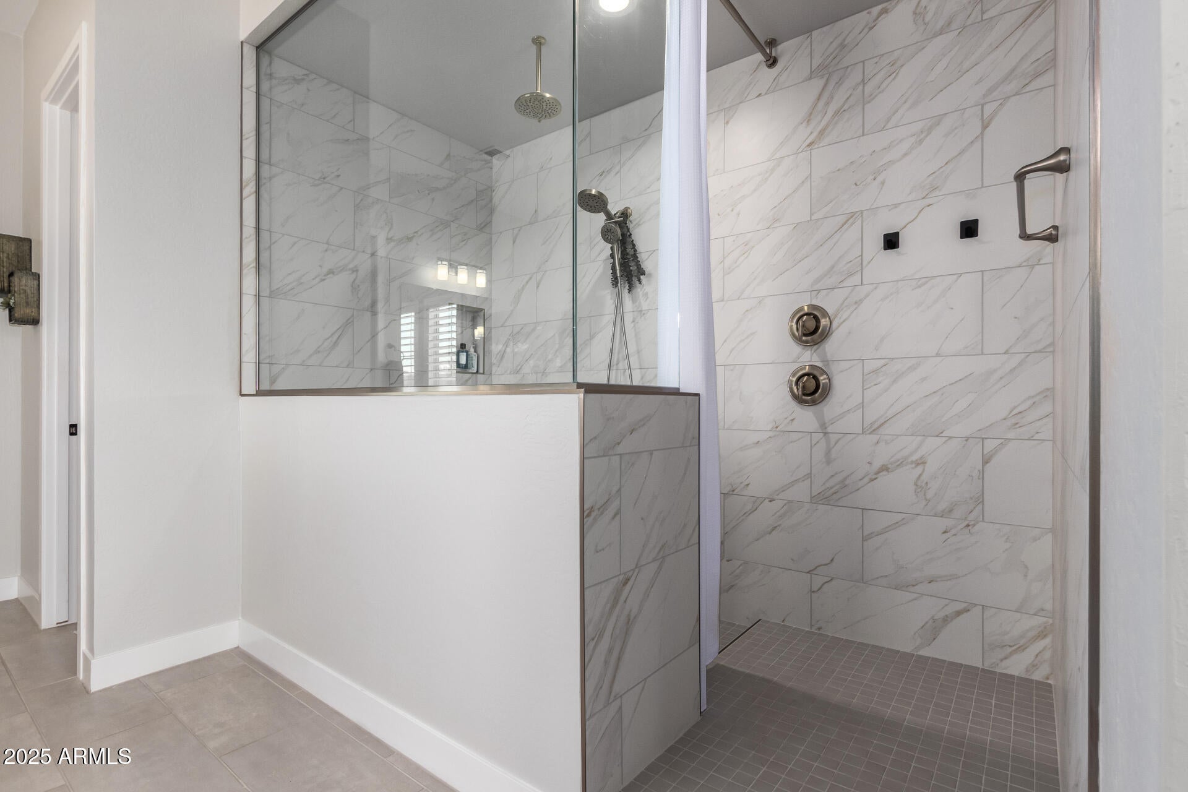
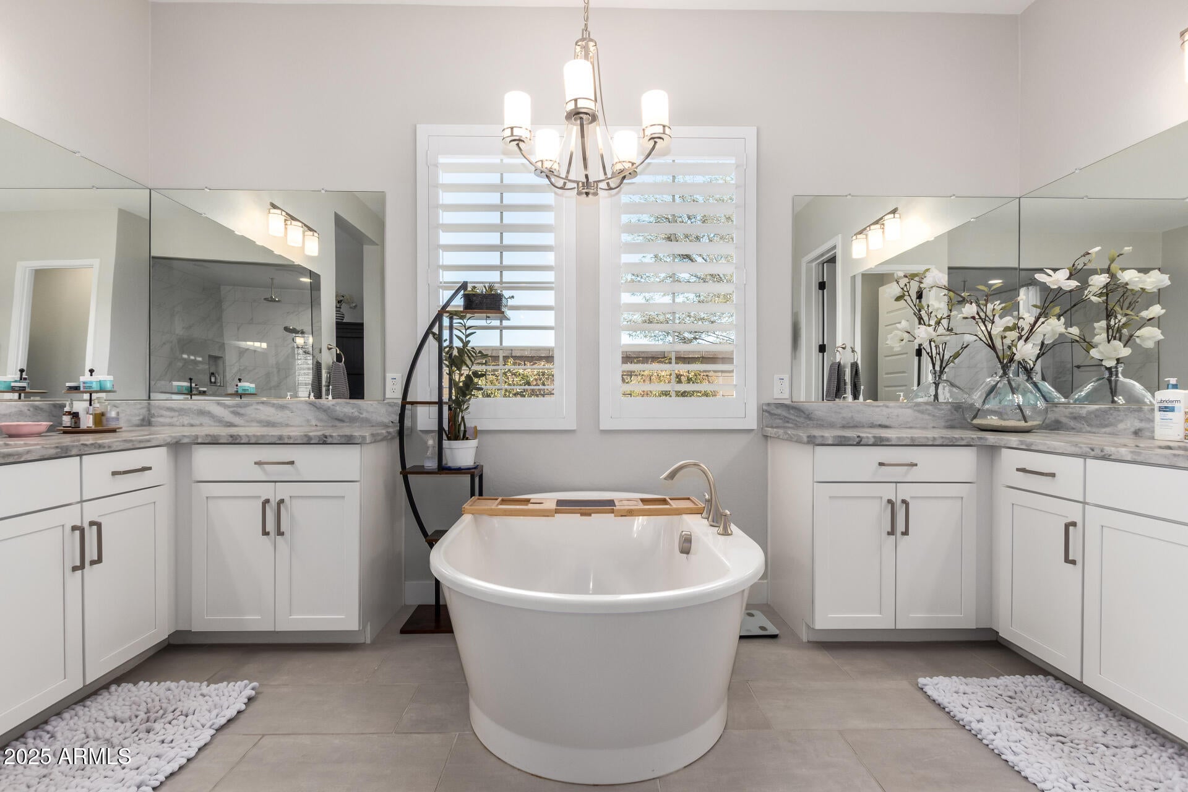
Ready for its next chapter--and ready for you! This bright, refined 3-bed suite home greets you with an 4 car garage spaces, extended brick pavers and beautifully composed landscaping. Inside, enjoy spacious great room with high ceilings, recessed lighting, and warm wood-tile floors opens through expansive sliding doors to seamless indoor-outdoor living. Plantation shutters softly filter the light. The Chef's kitchen features crisp white cabinetry with crown molding, granite, herringbone tile backsplash, and GE Monogram stainless appliances. Dual pantries and a substantial island with a side bar make entertaining effortless. The primary suite is a private sanctuary with a spa-inspired bath and large walk-in closet. Two additional suites each offer their own WIC and on-suite bathrooms. A flexible bonus room can become an office, gym, study, or guest retreat. Backyard living at its finest! Move-in ready and quietly luxurious, this rare opportunity offer thoughtful comfort and refined ease.

Save
Ask
Tour
Hide
Share
Listing Snapshot
Price 
$940,000
Days On Site 
3 Days
Bedrooms 
3
Inside Area (SqFt) 
3,199 sqft
Total Baths 
4
Full Baths 
3
Partial Baths 
1
Lot Size 
0.28 Acres
Year Built 
2023
MLS® Number 
7063595
Status 
Active
Property Tax 
$2,682
HOA/Condo/Coop Fees 
$149 monthly
Sq Ft Source 
Assessor
Friends & Family
Recent Activity
yesterdayListing updated with changes from the MLS®
3 days agoListing first seen on site
General Features
Acres 
0.28
Attached Garage 
Yes
Cross Street 
Sossaman Rd & Queen Creek Rd
Disclosures 
Agency Discl ReqSeller Discl Avail
Garage 
Yes
Garage Spaces 
4
Land Lease 
No
Levels 
One
Number Of Stories 
1
Parking 
Garage Door OpenerDirect Access
Parking Spaces 
4
Property Sub Type 
Single Family Residence
Sewer 
Public Sewer
Style 
Spanish
Utilities 
Cable Available
Water Source 
Public
Interior Features
Appliances 
DryerWasherWater Softener OwnedRefrigeratorDishwasherDisposalGas CooktopBuilt-In Gas OvenMicrowave
Cooling 
Central AirCeiling Fan(s)
Electric 
220 Volts in Kitchen
Flooring 
CarpetTile
Heating 
Natural Gas
Interior 
High Speed InternetGranite CountersDouble VanityBreakfast BarKitchen IslandPantryHigh Ceilings
Laundry Features 
Inside
Window Features 
ENERGY STAR Qualified WindowsDouble Pane Windows
Save
Ask
Tour
Hide
Share
Exterior Features
Construction Details 
StuccoFrame
Exterior 
Private YardStorage
Fencing 
Block
Lot Features 
Desert BackDesert Front
Patio And Porch 
Patio
Roof 
Tile
Spa Features 
None
Windows/Doors 
ENERGY STAR Qualified WindowsDouble Pane Windows
Community Features
Association Dues 
149
Community Features 
LakePlaygroundSidewalks
Financing Terms Available 
CashConventionalVA Loan
HOA Fee Frequency 
Monthly
Roads 
Asphalt
School District 
Higley Unified School District
Township 
2S
Schools
School District
Higley Unified School District
Elementary School
Cortina Elementary
Middle School
Sossaman Middle School
High School
Higley High School
Listing courtesy of HomeSmart.

logo

All information should be verified by the recipient and none is guaranteed as accurate by ARMLS. Copyright 2026 Arizona Regional Multiple Listing Service, Inc. All rights reserved.
Last checked: 2026-08-10 01:39 PM UTC

Neighborhood & Commute
Source: Walkscore
Save
Ask
Tour
Hide
Share

Compare listings

Compare