
Save
Ask
Tour
Hide
$435,000
2 Days On Site
2337 W SHAWNEE DriveChandler, AZ 85224
For Sale|Townhouse|Active
3
Beds
2
Total Baths
2
Full Baths
1,461
SqFt
$298
/SqFt
1989
Built
Subdivision:
HEATHERBROOK SQUARE LT 1-180 TR AA-GG
County:
Maricopa
Call Now: 602-456-1224
Is this the listing for you? We can help make it yours.
602-456-1224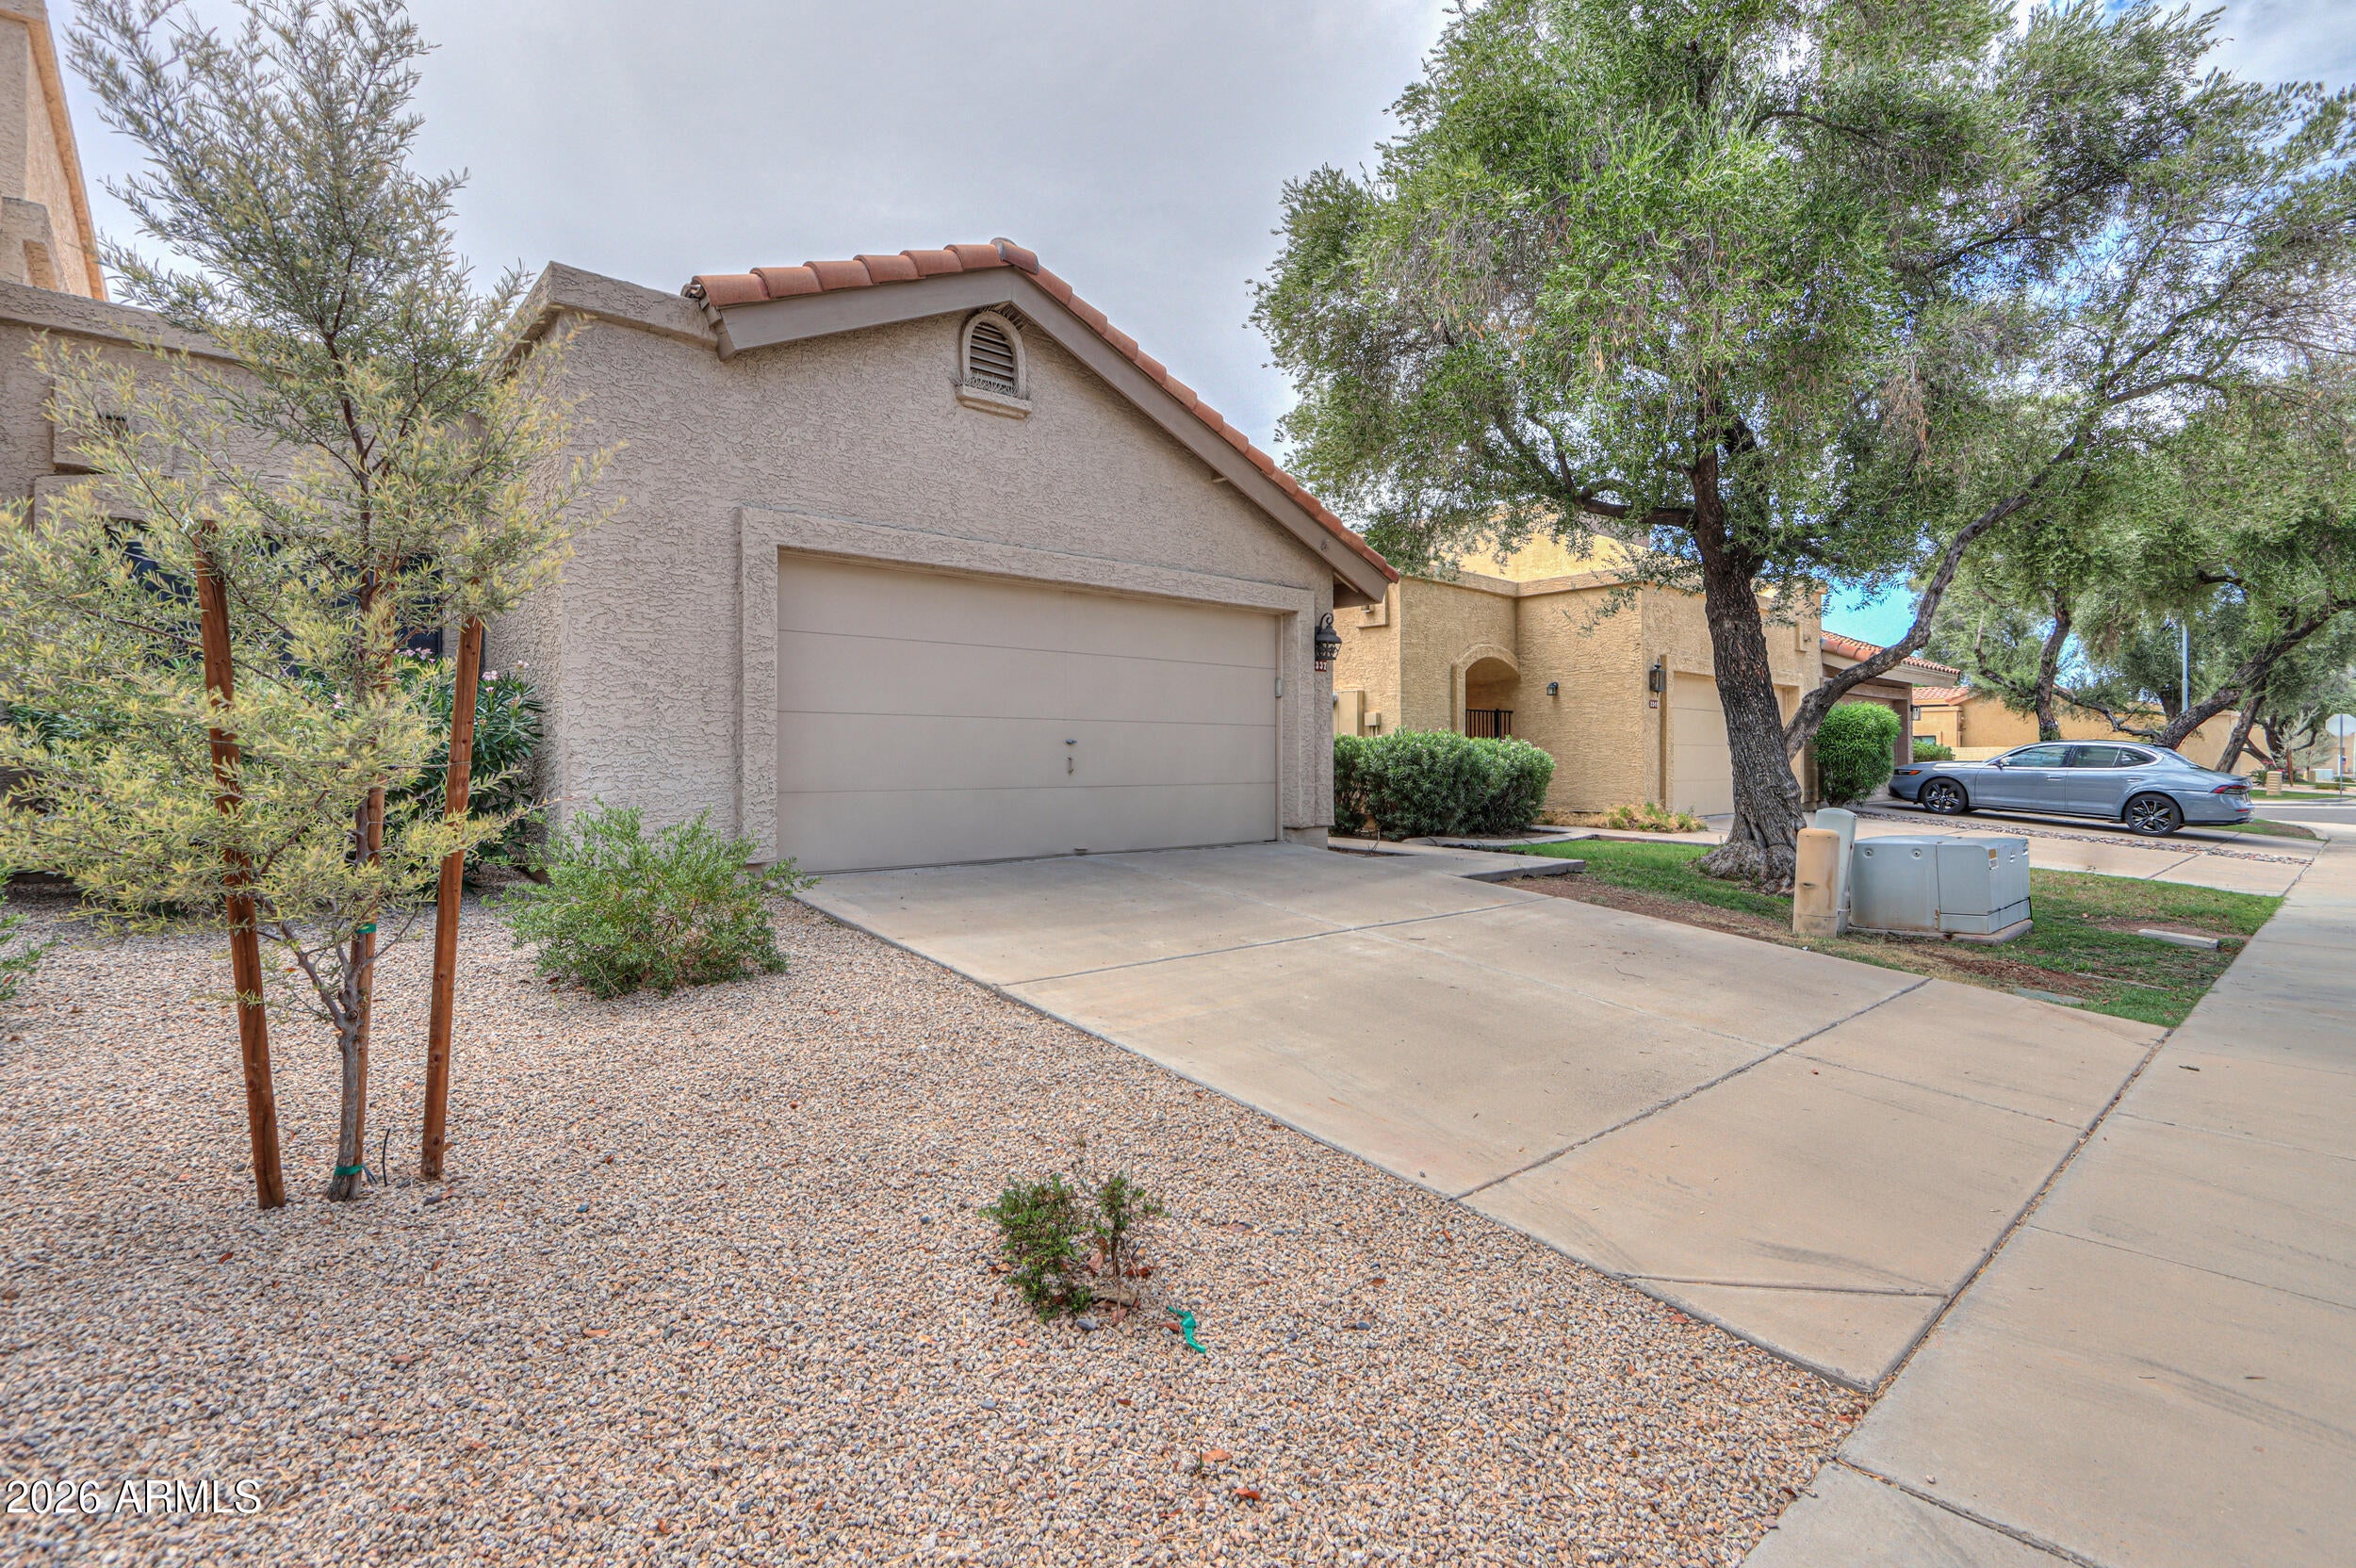

Save
Ask
Tour
Hide
Mortgage Calculator
Monthly Payment (Est.)
$1,985Calculator powered by Showcase IDX, a Constellation1 Company. Copyright ©2026 Information is deemed reliable but not guaranteed.
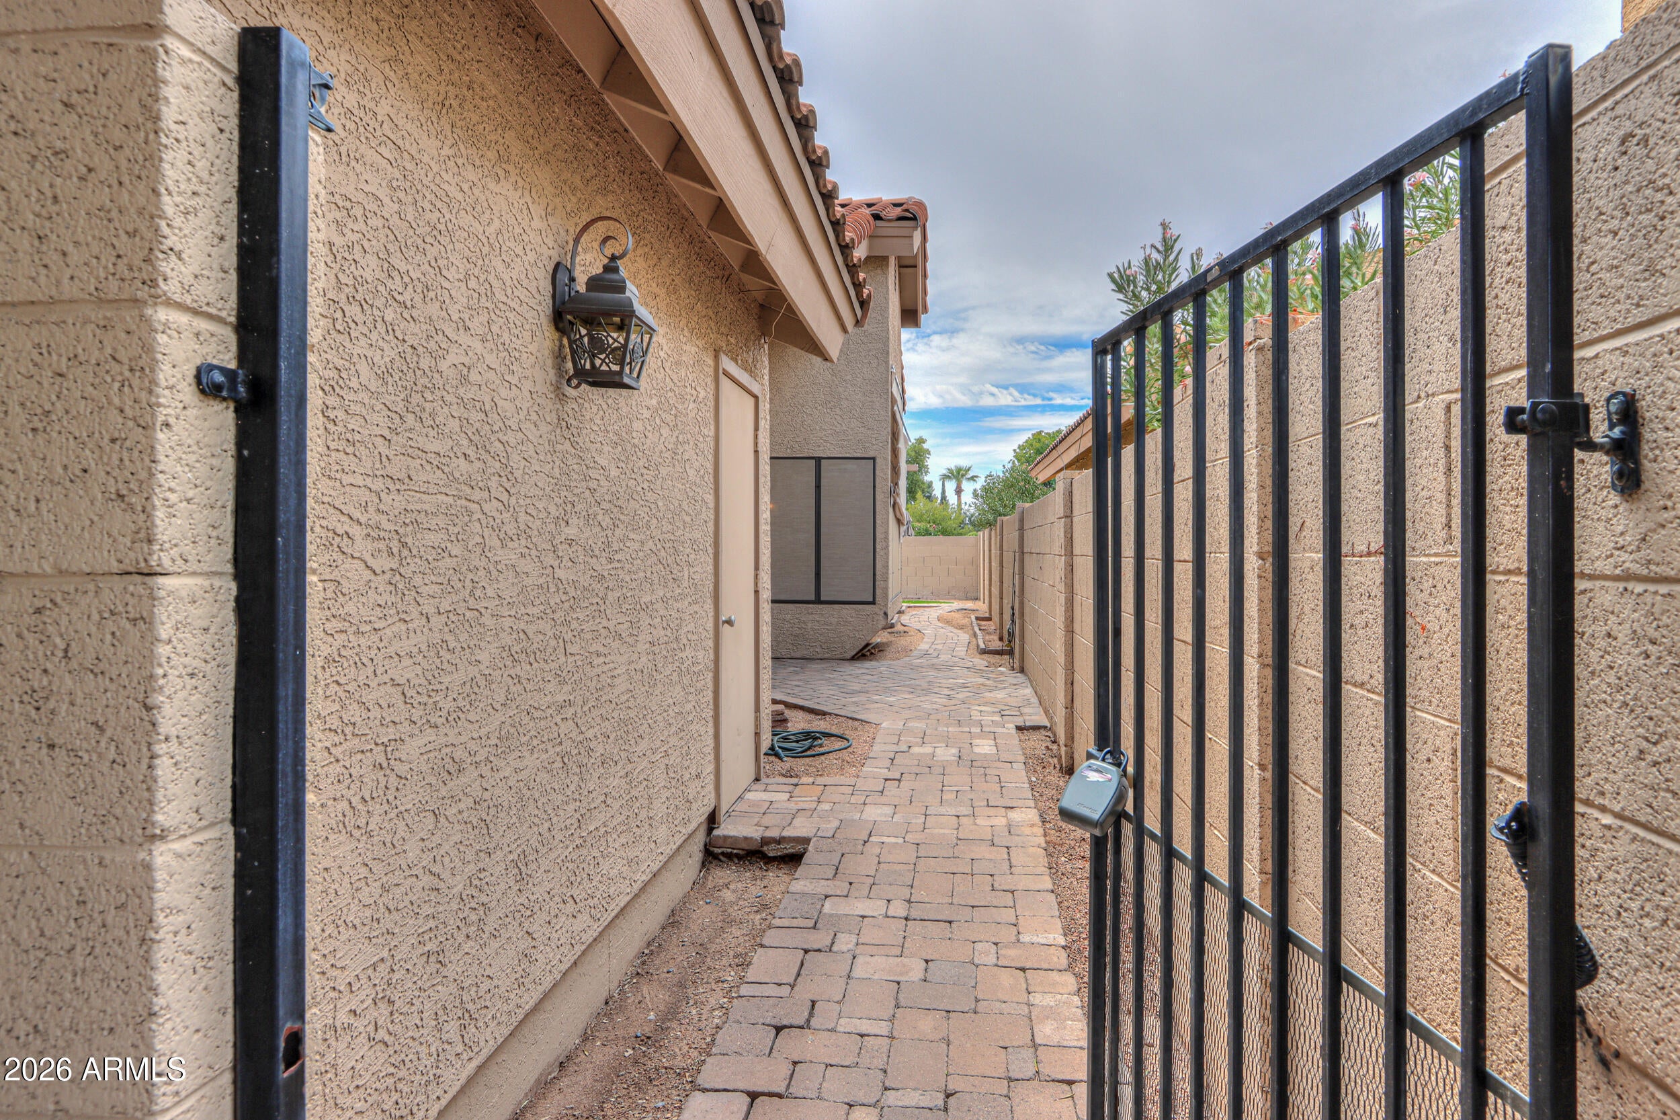
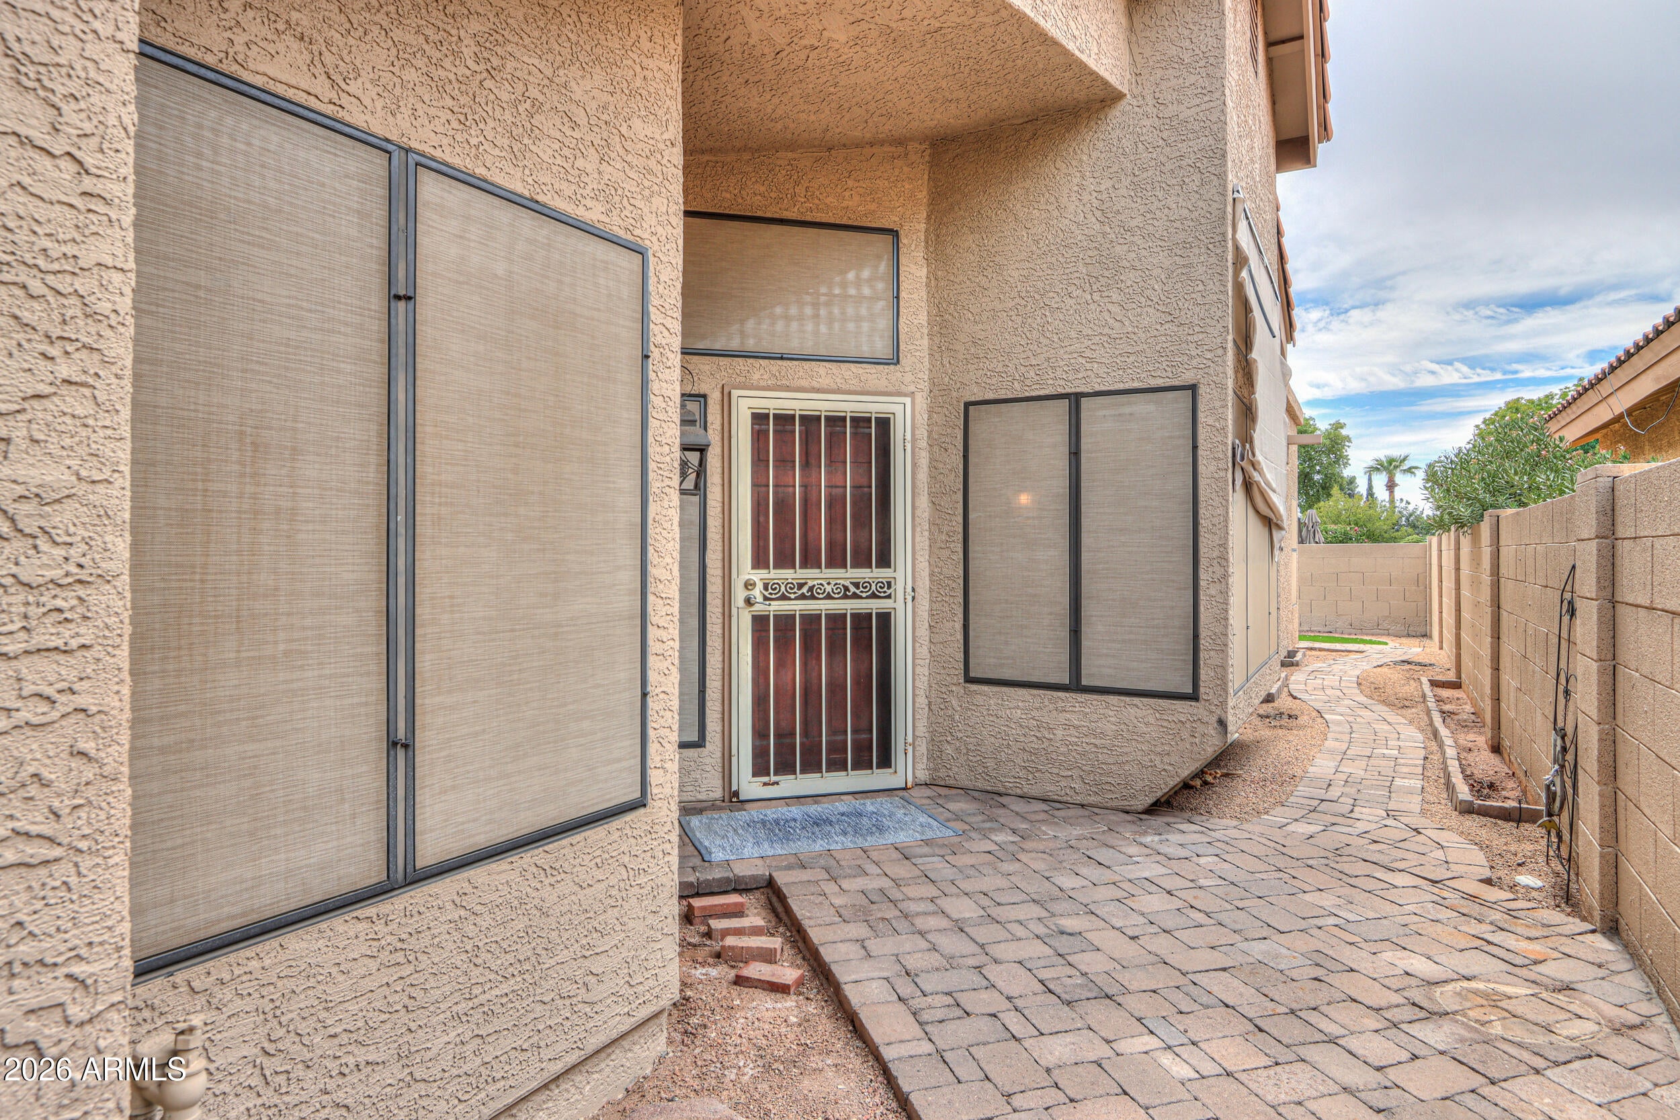
Move in ready! Freshly painted interior with real wood floors and brand new carpet. Kitchen had been updated in 2010 with timeless choices with granite counters, stainless appliances including refrigerator and dark wood cabinets which are back in style again! Baths had partial updates with new vanities & toilets Split primary and 2 other full bedrooms with closets! Inside laundry with washer/dryer included! Extended patio with plenty of room for enjoyment now that we are so close to nicer weather coming soon! Great lock and leave situation for winter visitors! Close enough to ASU could be perfect for students! HOA maintains front yard w/community pool & tennis courts Charming community so don't miss out!
Save
Ask
Tour
Hide
Listing Snapshot
Price
$435,000
Days On Site
2 Days
Bedrooms
3
Inside Area (SqFt)
1,461 sqft
Total Baths
2
Full Baths
2
Partial Baths
N/A
Lot Size
0.08 Acres
Year Built
1989
MLS® Number
7067470
Status
Active
Property Tax
$1,886
HOA/Condo/Coop Fees
$504 Semi-Annually
Sq Ft Source
Assessor
Friends & Family
Recent Activity
| yesterday | Listing updated with changes from the MLS® | |
| 2 days ago | Status changed to Active | |
| 3 days ago | Listing first seen on site |
General Features
Acres
0.08
Cross Street
Elliot and 101 freeway
Disclosures
Agency Discl ReqSeller Discl Avail
Garage
Yes
Garage Spaces
2
Land Lease
No
Levels
One
Number Of Stories
1
Parking
Garage Door Opener
Parking Spaces
2
Property Sub Type
Townhouse
Sewer
Public Sewer
Water Source
Public
Interior Features
Appliances
DryerWasherRefrigeratorDishwasherDisposalElectric RangeMicrowave
Cooling
Central Air
Fireplace
Yes
Fireplace Features
Wood BurningFamily Room
Fireplaces
1
Flooring
CarpetWood
Heating
Heat Pump
Interior
Granite CountersDouble Vanity
Laundry Features
Inside
Window Features
Solar Screens
Bedroom 2
Dimensions - 12.00 x 10.00Level - First
Bedroom 3
Dimensions - 11.00 x 11.00Level - First
Dining Room
Dimensions - 14.00 x 10.00Level - First
Great Room
Dimensions - 16.00 x 14.00Level - First
Kitchen
Dimensions - 11.00 x 10.00Level - First
Master Bedroom
Dimensions - 13.00 x 13.00Level - First
Save
Ask
Tour
Hide
Exterior Features
Construction Details
StuccoFrame
Fencing
Back Yard
Patio And Porch
Patio
Roof
CompositionTile
Spa Features
None
Windows/Doors
Solar Screens
Community Features
Association Dues
504
Community Features
Pool
Financing Terms Available
CashConventionalFHAVA Loan
HOA Fee Frequency
Semi-Annually
School District
Mesa Unified District
Township
1S
Schools
School District
Mesa Unified District
Elementary School
Franklin Accelerated Academy - Jordan Campus
Middle School
Summit Academy
High School
Dobson High School
Listing courtesy of HomeSmart.

All information should be verified by the recipient and none is guaranteed as accurate by ARMLS. Copyright 2026 Arizona Regional Multiple Listing Service, Inc. All rights reserved.
Last checked: 2026-08-19 08:24 AM UTC
All information should be verified by the recipient and none is guaranteed as accurate by ARMLS. Copyright 2026 Arizona Regional Multiple Listing Service, Inc. All rights reserved.
Last checked: 2026-08-19 08:24 AM UTC
Neighborhood & Commute
Source: Walkscore
Save
Ask
Tour
Hide