
22926 E POCO CALLE --Queen Creek, AZ 85142
Mortgage Calculator
Monthly Payment (Est.)
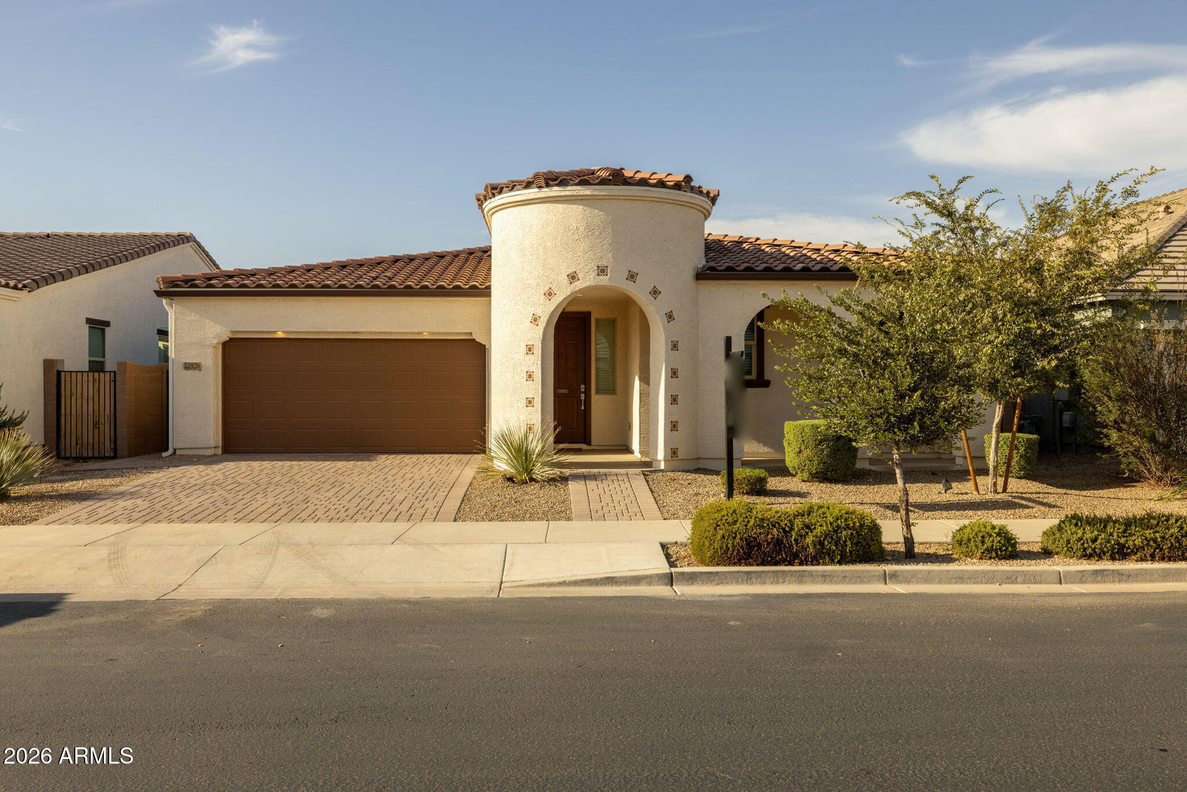
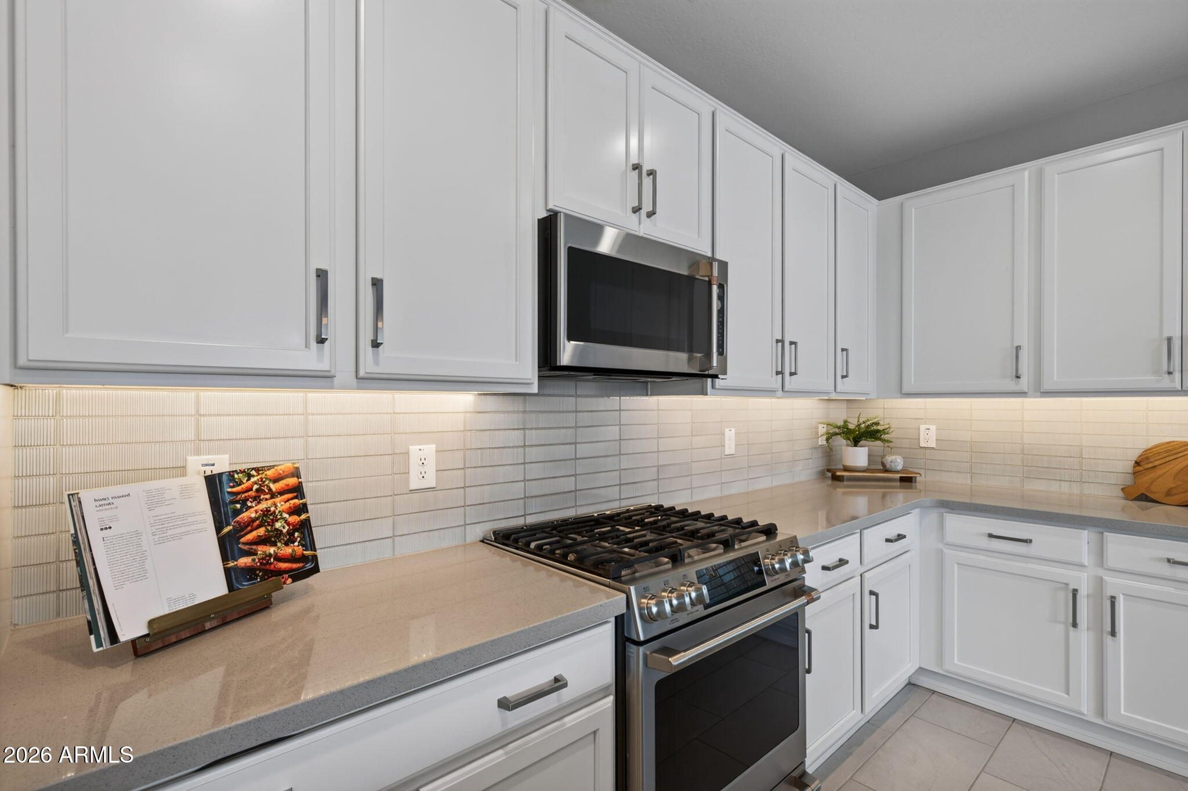
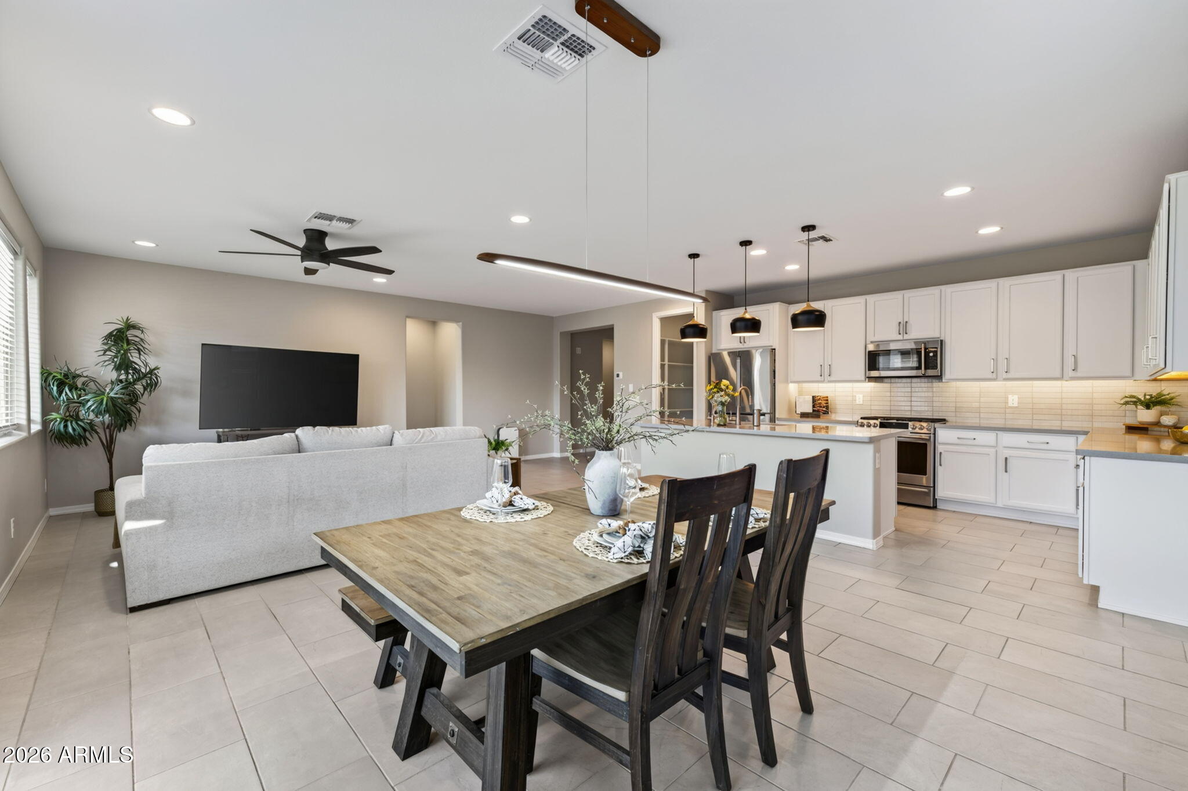
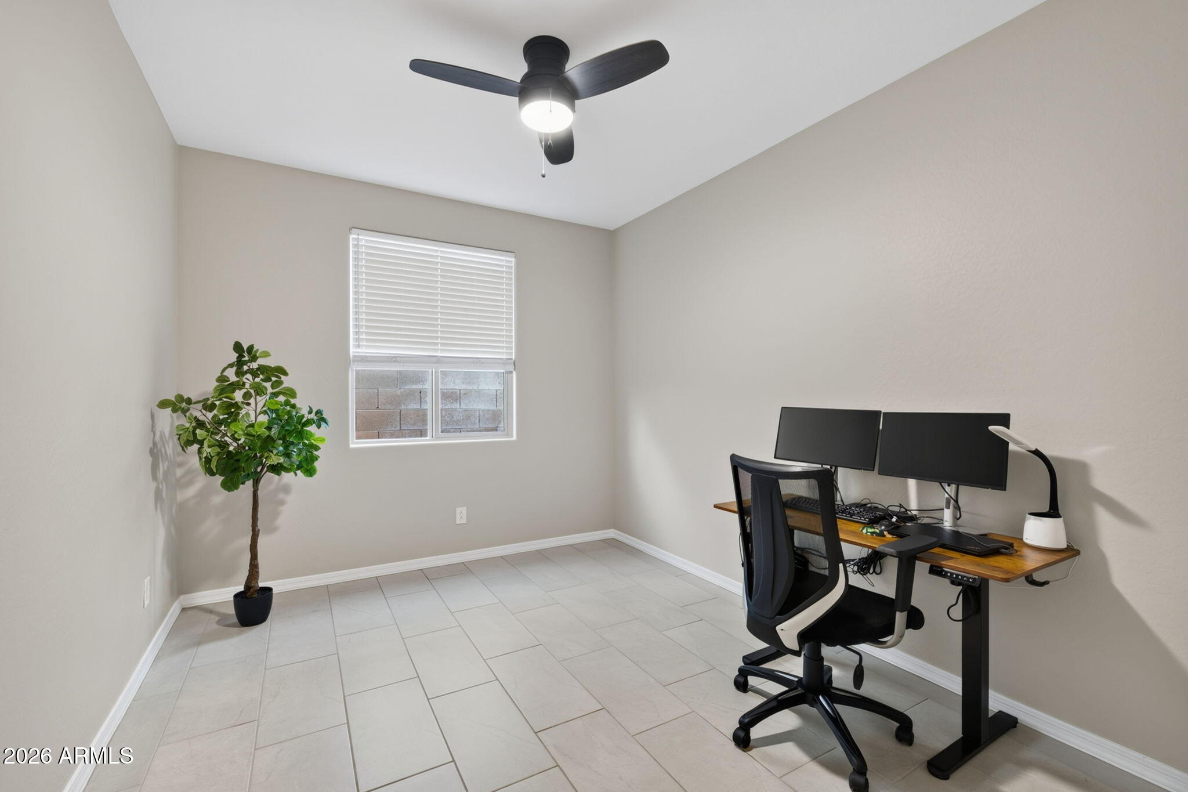
Enter an interest rate to see your estimated monthly payment.Curb appeal shines from the moment you arrive at this freshly painted 4 bedroom, 2 bathroom home in the established Church Farm neighborhood of Queen Creek. The garage is equipped with a Level 2 EV charger, ready for effortless electric vehicle charging at home. Inside, a bright, window lit interior greets you, where modern ceiling fans and a mix of carpet and gray plank tile flooring set a clean, contemporary tone throughout. The kitchen is the heart of the home, featuring stainless steel Cafe appliances, a gas range, and a reverse osmosis system for everyday convenience. Gray quartz countertops pair beautifully with white cabinetry and modern hardware, while a fluted subway tile backsplash and matte black dome pendants above the island add a designer touch. A spacious walk-in pantry rounds out this well appointed kitchen. Just off the kitchen, the dining area is anchored by a modern oval LED pendant and opens through a sliding glass door straight out to the backyard. A versatile den offers flexible space for a home office or additional living area. The primary suite is a true retreat, where a walk-in closet, detached soaking tub, separate vanity, and walk-in shower create a spa like escape, all finished with white quartz counters and gray cabinetry. The secondary bathroom continues the same elevated palette with white quartz, gray cabinets, a dual vanity sink, and a bath and shower separated by a door for added privacy. Each secondary bedroom offers its own closet, and the laundry room is outfitted with a built in shelf and natural light. Outside, the backyard becomes a true entertainer's paradise. A covered and extended patio with a gas stub sets the stage for outdoor dining, while travertine surrounds the salt water pool, complete with a baja step, waterfall feature, and sunshade. Real grass, an outdoor shower, misters, gutters, and a garden bed complete this Arizona friendly retreat. Tucked into the established Church Farm neighborhood, this home offers mature, tree lined streets near Queen Creek's growing town center, with easy access to local shopping, dining, and everyday conveniences. With thoughtful upgrades throughout, including the Level 2 EV charger, and a backyard built for Arizona living, this home is ready to welcome its next owner. You won't want to miss making it yours.
| 5 days ago | Listing updated with changes from the MLS® | |
| 5 days ago | Price changed to $590,000 | |
| 4 weeks ago | Listing first seen on site |

All information should be verified by the recipient and none is guaranteed as accurate by ARMLS. Copyright 2026 Arizona Regional Multiple Listing Service, Inc. All rights reserved.
Last checked: 2026-09-22 11:45 AM UTC