Save
Ask
Tour
Hide
Share
$550,000
24 Days On Site

22475 E CALLE DE FLORES --
Queen Creek, AZ 85142

For Sale|Single Family Residence|Active
4
Beds
3
Total Baths
3
Full Baths
2,309
SqFt
$238
/SqFt
2017
Built
Subdivision:
CHURCH FARM PARCEL E2
County:
Maricopa
Call Now: 602-456-1224
Is this the listing for you? We can help make it yours.
602-456-1224
22475 E CALLE DE FLORES --22475 E CALLE DE FLORES --22475 E CALLE DE FLORES --22475 E CALLE DE FLORES --
Save
Ask
Tour
Hide
Share

Mortgage Calculator

Monthly Payment (Est.)

Enter an interest rate to see your estimated monthly payment.
Calculator powered by Showcase IDX, a Constellation1 Company. Copyright ©2026 Information is deemed reliable but not guaranteed.

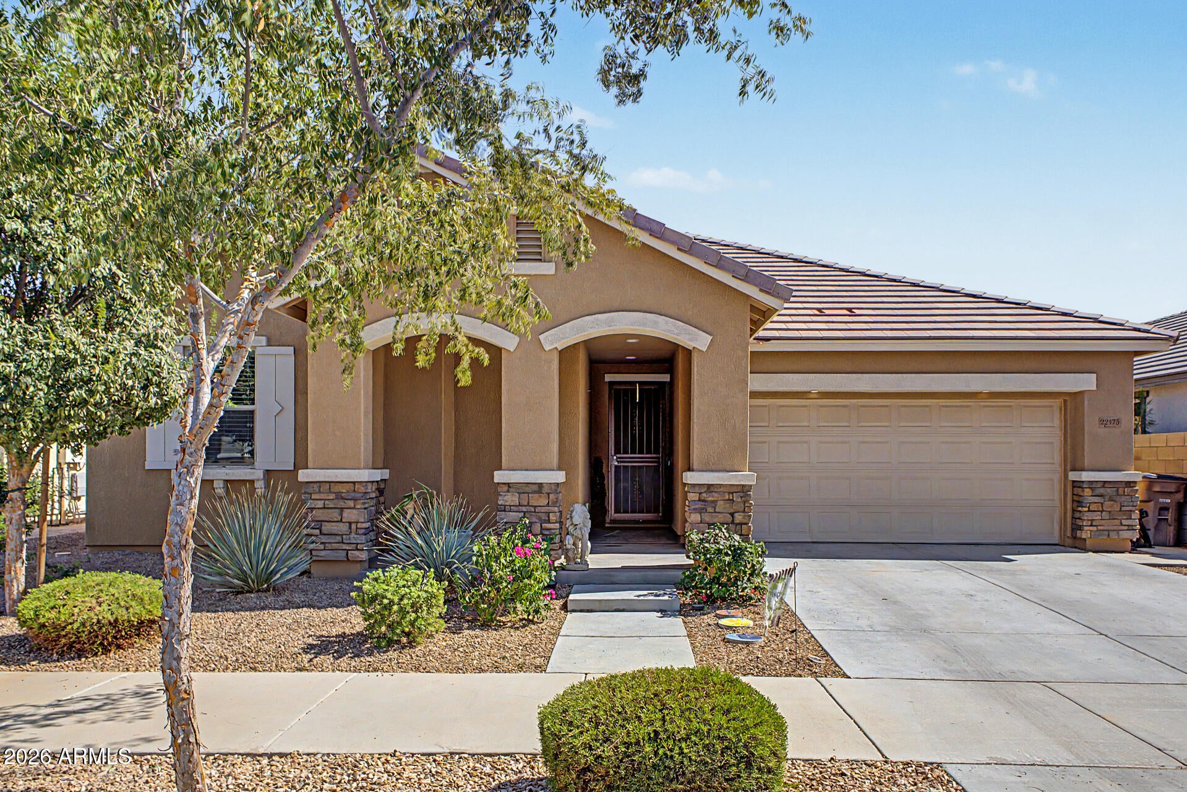
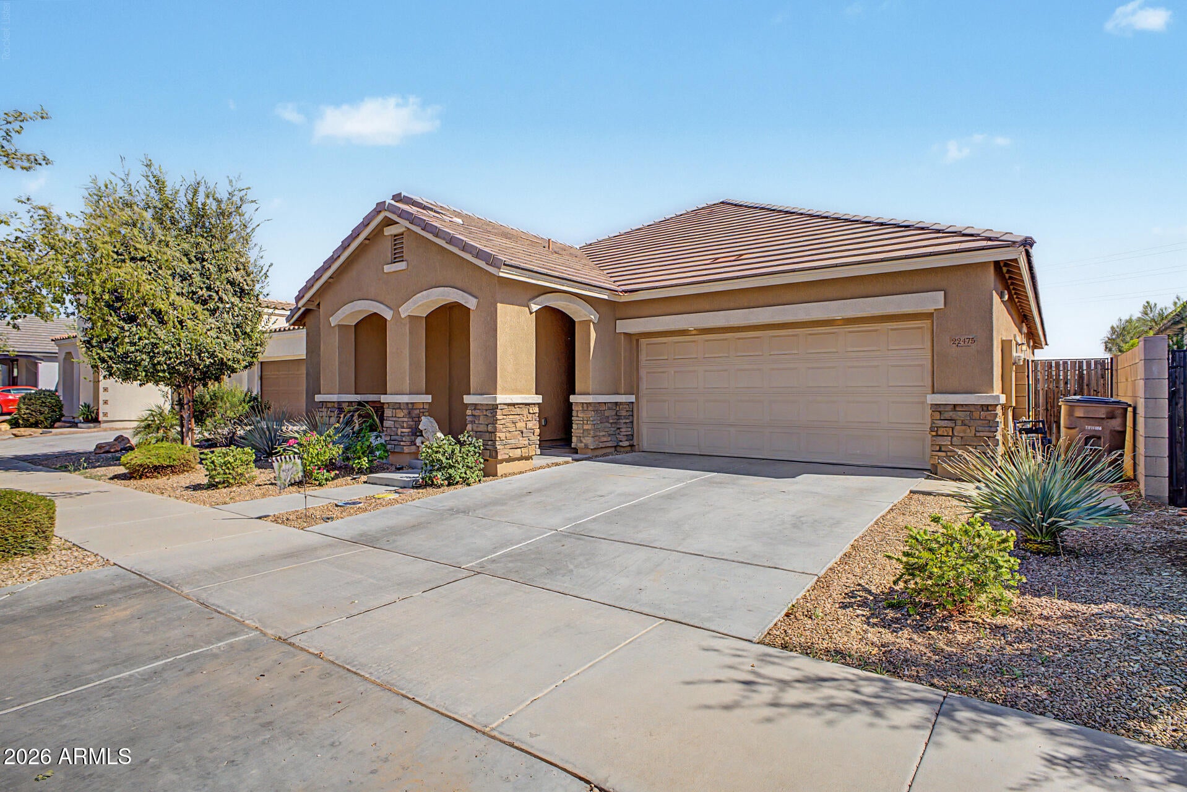
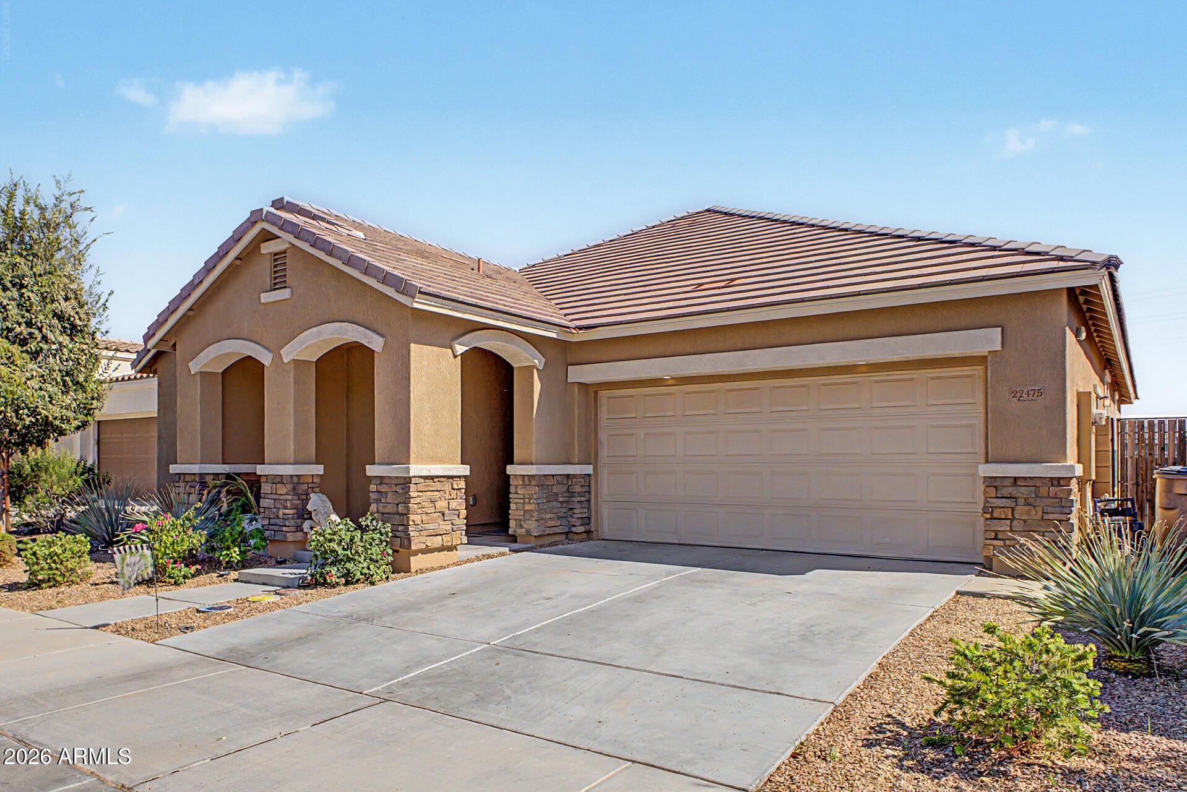
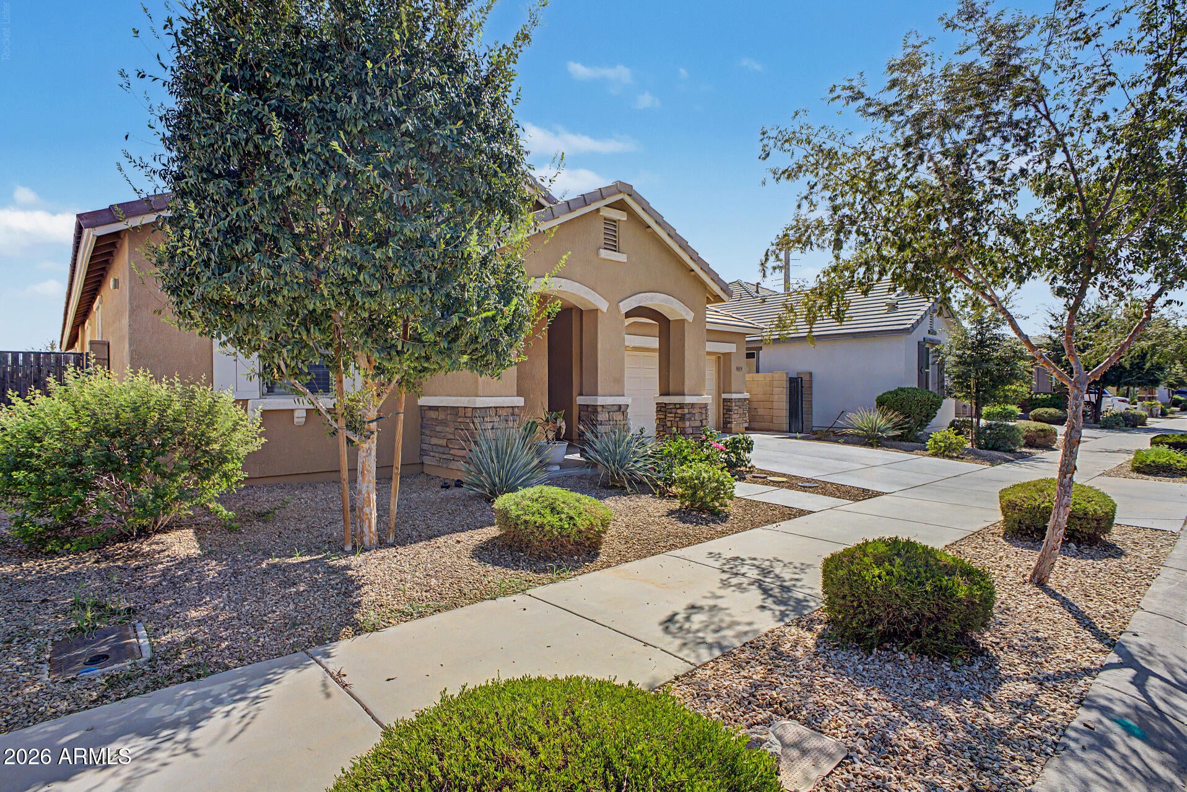
Take advantage of this fantastic opportunity! This lovely 4-bedroom home welcomes you with a 2-car garage and tasteful stone accents for excellent curb appeal. Fall in love with the spacious great room featuring high ceilings, a soothing palette, recessed lighting, blinds, and attractive wood-look flooring. The gourmet kitchen comes with granite counters, ample wood cabinetry with crown moulding, chic pendant lighting, sleek SS appliances, a pantry, and an island with a breakfast bar. You'll also find a versatile bonus room ideal for work or relaxation. The tranquil primary bedroom showcases soft carpeting, an ensuite with double sinks, and a covenient walk-in closet. Venture out onto the backyard, which offers a covered patio for dining al fresco or refreshing drinks. Make this gem yours!

Save
Ask
Tour
Hide
Share
Listing Snapshot
Price 
$550,000
Days On Site 
24 Days
Bedrooms 
4
Inside Area (SqFt) 
2,309 sqft
Total Baths 
3
Full Baths 
3
Partial Baths 
N/A
Lot Size 
0.13 Acres
Year Built 
2017
MLS® Number 
7072267
Status 
Active
Property Tax 
$2,020
HOA/Condo/Coop Fees 
$139 monthly
Sq Ft Source 
Owner
Friends & Family
Recent Activity
5 days agoListing updated with changes from the MLS®
3 weeks agoPrice changed to $550,000
4 weeks agoListing first seen on site
General Features
Acres 
0.13
Attached Garage 
Yes
Cross Street 
Ocotillo Rd & Signal Butte Rd
Disclosures 
Seller Discl AvailAgency Discl Req
Garage 
Yes
Garage Spaces 
2
Land Lease 
No
Levels 
One
Number Of Stories 
1
Parking 
Garage Door OpenerDirect Access
Parking Spaces 
2
Property Sub Type 
Single Family Residence
Style 
Ranch
Water Source 
Public
Interior Features
Appliances 
DishwasherDisposalRefrigeratorMicrowaveGas RangeWasherDryer
Cooling 
Ceiling Fan(s)Central Air
Flooring 
CarpetLaminate
Heating 
Natural Gas
Interior 
Double VanityBreakfast BarPantryKitchen IslandGranite CountersHigh Speed InternetHigh Ceilings
Laundry Features 
Inside
Window Features 
Double Pane Windows
Save
Ask
Tour
Hide
Share
Exterior Features
Construction Details 
StuccoStone
Fencing 
Wrought IronBlock
Lot Features 
Sprinklers In Front
Pool Features 
LapCabanaFenced
Roof 
Tile
Spa Features 
None
Windows/Doors 
Double Pane Windows
Community Features
Association Fee 
$139.0
Association Fee Frequency 
Monthly
Community Features 
PlaygroundSidewalks
School District 
Queen Creek Unified District
Township 
2S
Financing Terms Available 
CashConventional
Schools
School District
Queen Creek Unified District
Elementary School
Jack Barnes Elementary School
Middle School
Queen Creek Junior High School
High School
Queen Creek High School
Listing courtesy of eXp Realty.

logo

All information should be verified by the recipient and none is guaranteed as accurate by ARMLS. Copyright 2026 Arizona Regional Multiple Listing Service, Inc. All rights reserved.
Last checked: 2026-09-21 07:38 PM UTC

Neighborhood & Commute
Source: Walkscore
Save
Ask
Tour
Hide
Share

Compare listings

Compare