Save
Ask
Tour
Hide
Share
$839,000
24 Days On Site

19757 S 190TH Drive
Queen Creek, AZ 85142

For Sale|Single Family Residence|Active
5
Beds
4
Total Baths
3
Full Baths
1
Partial Bath
3,261
SqFt
$257
/SqFt
2005
Built
Subdivision:
CORTINA PARCEL 8
County:
Maricopa
Call Now: 602-456-1224
Is this the listing for you? We can help make it yours.
602-456-1224
19757 S 190TH Drive19757 S 190TH Drive19757 S 190TH Drive19757 S 190TH Drive
Save
Ask
Tour
Hide
Share

Mortgage Calculator

Monthly Payment (Est.)

Enter an interest rate to see your estimated monthly payment.
Calculator powered by Showcase IDX, a Constellation1 Company. Copyright ©2026 Information is deemed reliable but not guaranteed.

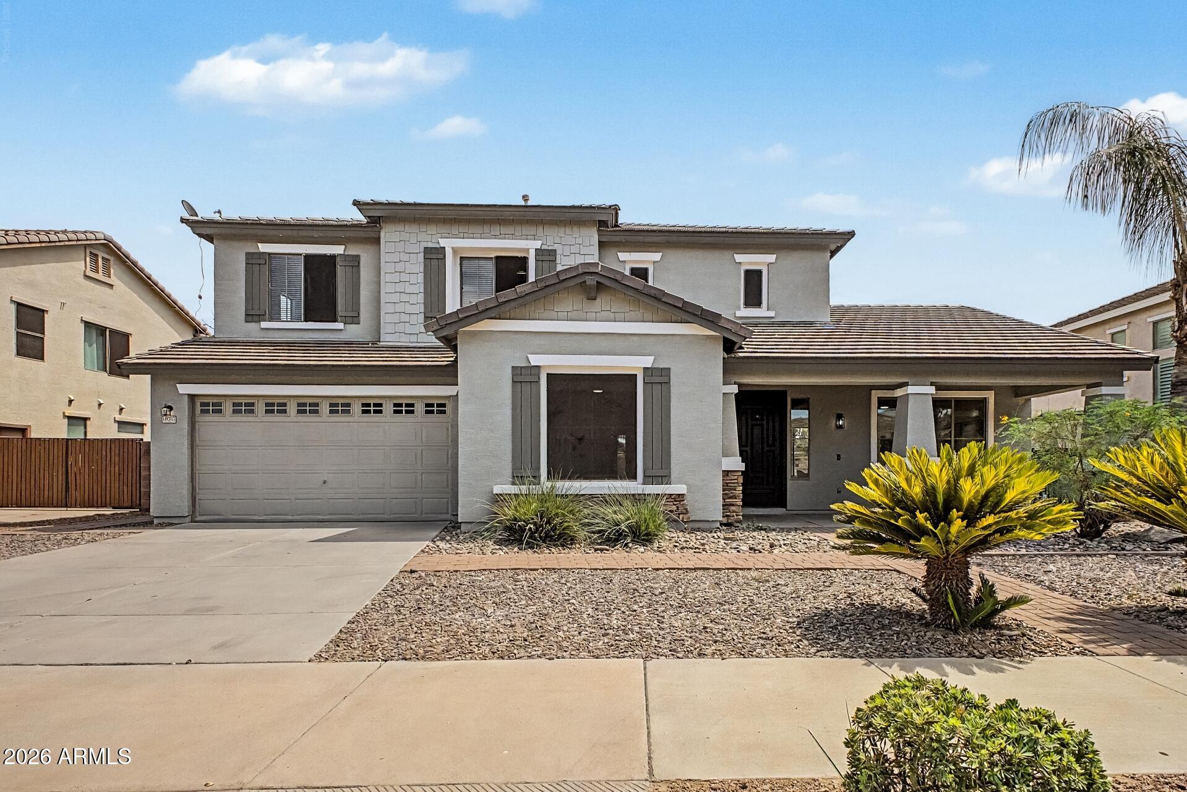
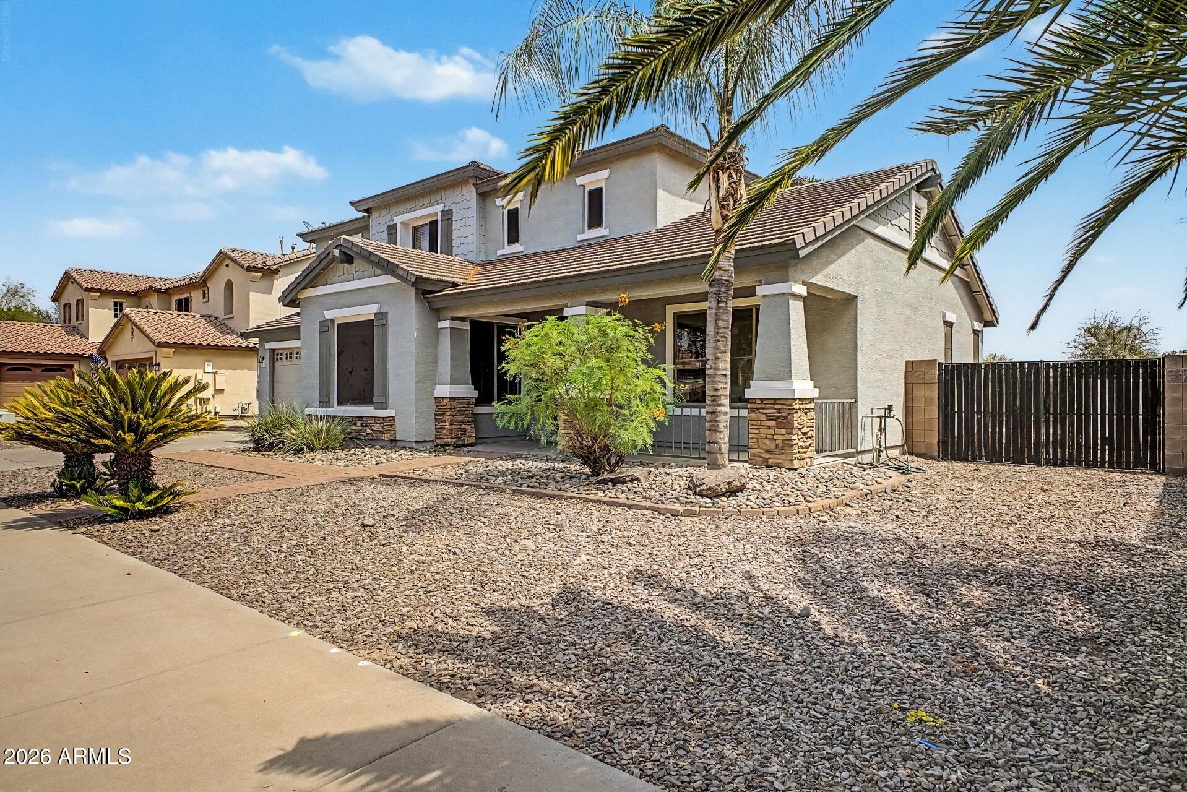
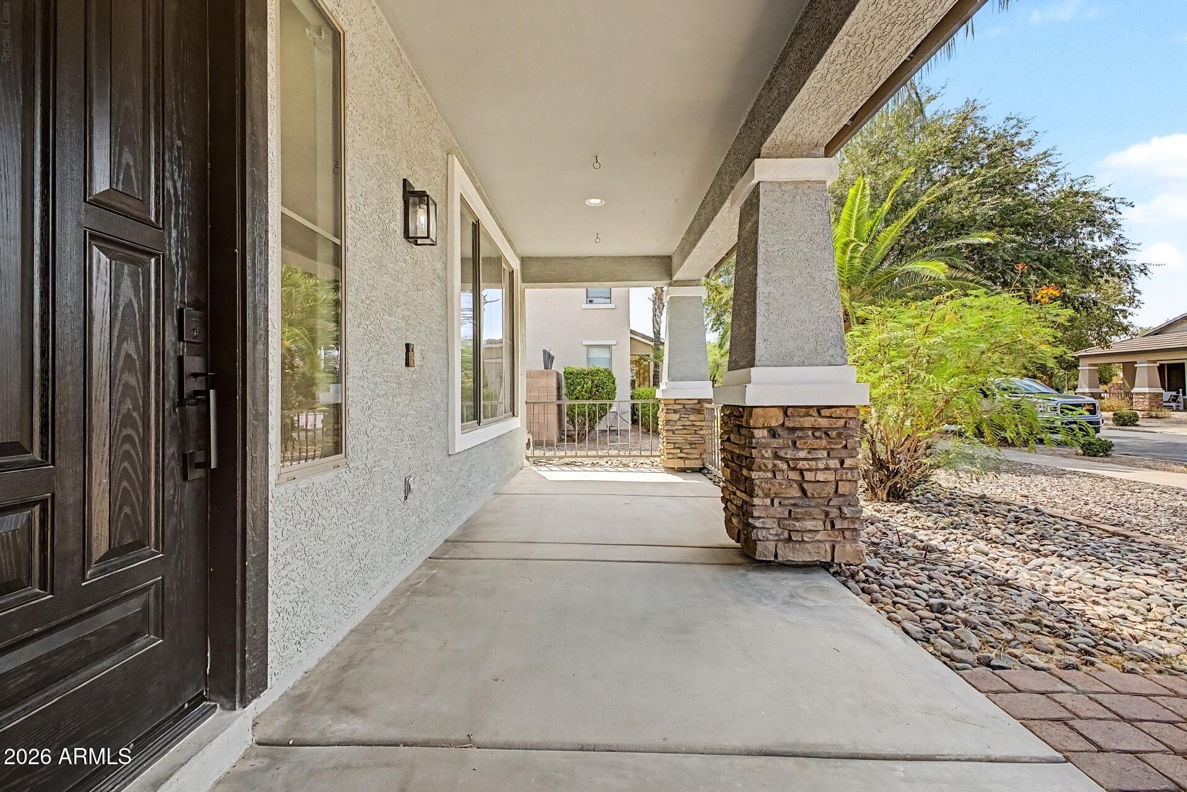
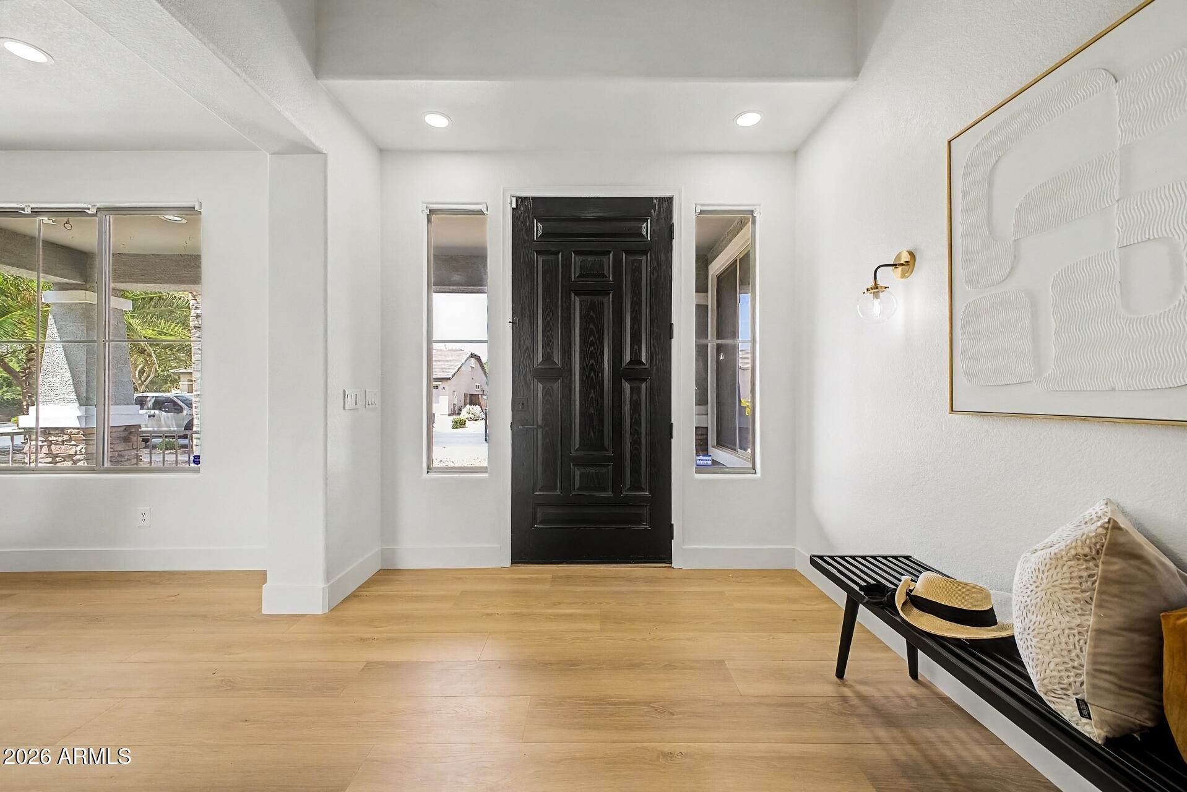
Spectacular 5 bed, 3.5 bath home fully upgraded by licensed contractors: Features a pool and spa, upgraded flooring, fresh paint, Every bathroom has been thoughtfully custom designed, while the expansive primary retreat offers a spa-like feel with a generous walk-in closet. Stunning kitchen includes new cabinetry, stainless appliances, stylish quartz counters, custom backsplash, and walk-in pantry. New plumbing and electrical fixtures throughout. Gas Fireplace. Outside, enjoy fresh low-maintenance landscaping with turf, gravel, and pavers, Built in BBQ, Firepit along with a covered patio . Located in a Wonderful school district near shopping, dining, entertainment, and Loop 202 for easy Valley access!! Owner holds active Real Estate and Contractor License.

Save
Ask
Tour
Hide
Share
Listing Snapshot
Price 
$839,000
Days On Site 
24 Days
Bedrooms 
5
Inside Area (SqFt) 
3,261 sqft
Total Baths 
4
Full Baths 
3
Partial Baths 
1
Lot Size 
0.2 Acres
Year Built 
2005
MLS® Number 
7072484
Status 
Active
Property Tax 
$2,533
HOA/Condo/Coop Fees 
$110 monthly
Sq Ft Source 
Assessor
Friends & Family
Recent Activity
4 days agoListing updated with changes from the MLS®
4 days agoPrice changed to $839,000
3 weeks agoListing first seen on site
General Features
Acres 
0.2
Cross Street 
Power and Germann
Disclosures 
Seller Discl AvailAgency Discl Req
Garage 
Yes
Garage Spaces 
2
Land Lease 
No
Levels 
Two
Number Of Stories 
2
Parking 
RV GatedGarage Door Opener
Parking Spaces 
2
Property Sub Type 
Single Family Residence
Utilities 
Sewer Connected
Water Source 
Public
Interior Features
Appliances 
DishwasherDisposalRefrigeratorGas CooktopMicrowaveBuilt-In Electric OvenElectric Oven
Cooling 
Central Air
Fireplace 
Yes
Fireplace Features 
Family RoomGasFire Pit
Fireplaces 
1
Flooring 
CarpetTileWood
Heating 
Natural Gas
Interior 
Double VanityEat-in KitchenBreakfast BarPantryKitchen IslandHigh Speed InternetHigh Ceilings
Laundry Features 
Inside
Spa 
Yes
Window Features 
Double Pane Windows
Save
Ask
Tour
Hide
Share
Exterior Features
Construction Details 
Stucco
Exterior 
BarbecueBalconyBuilt-in Barbecue
Fencing 
Block
Lot Features 
Sprinklers In FrontSprinklers In Rear
Patio And Porch 
Patio
Pool Features 
HeatedOutdoor PoolFenced
Private Pool 
Yes
Roof 
Tile
Spa 
Yes
Spa Features 
PrivateHeated
View 
Mountain(s)
Waterview 
Mountain(s)
Windows/Doors 
Double Pane Windows
Community Features
Association Fee 
$330.0
Association Fee Frequency 
Quarterly
Community Features 
PlaygroundSidewalks
School District 
Higley Unified School District
Township 
2S
Financing Terms Available 
CashFHAConventional1031 Exchange
Schools
School District
Higley Unified School District
Elementary School
Cortina Elementary
Middle School
Sossaman Middle School
High School
Higley High School
Listing courtesy of eXp Realty.

logo

All information should be verified by the recipient and none is guaranteed as accurate by ARMLS. Copyright 2026 Arizona Regional Multiple Listing Service, Inc. All rights reserved.
Last checked: 2026-09-21 03:50 PM UTC

Neighborhood & Commute
Source: Walkscore
Save
Ask
Tour
Hide
Share

Compare listings

Compare