
Save
Ask
Tour
Hide
$1,000,000
20 Days On Site
31321 N Crown King LaneQueen Creek, AZ 85144
For Sale|Single Family Residence|Active
4
Beds
5
Total Baths
4
Full Baths
1
Partial Bath
3,553
SqFt
$281
/SqFt
2026
Built
Subdivision:
SAN TAN 320 - PARCELS 9 10 11 12 AND 13 2023092071
County:
Pinal
Call Now: 602-456-1224
Is this the listing for you? We can help make it yours.
602-456-1224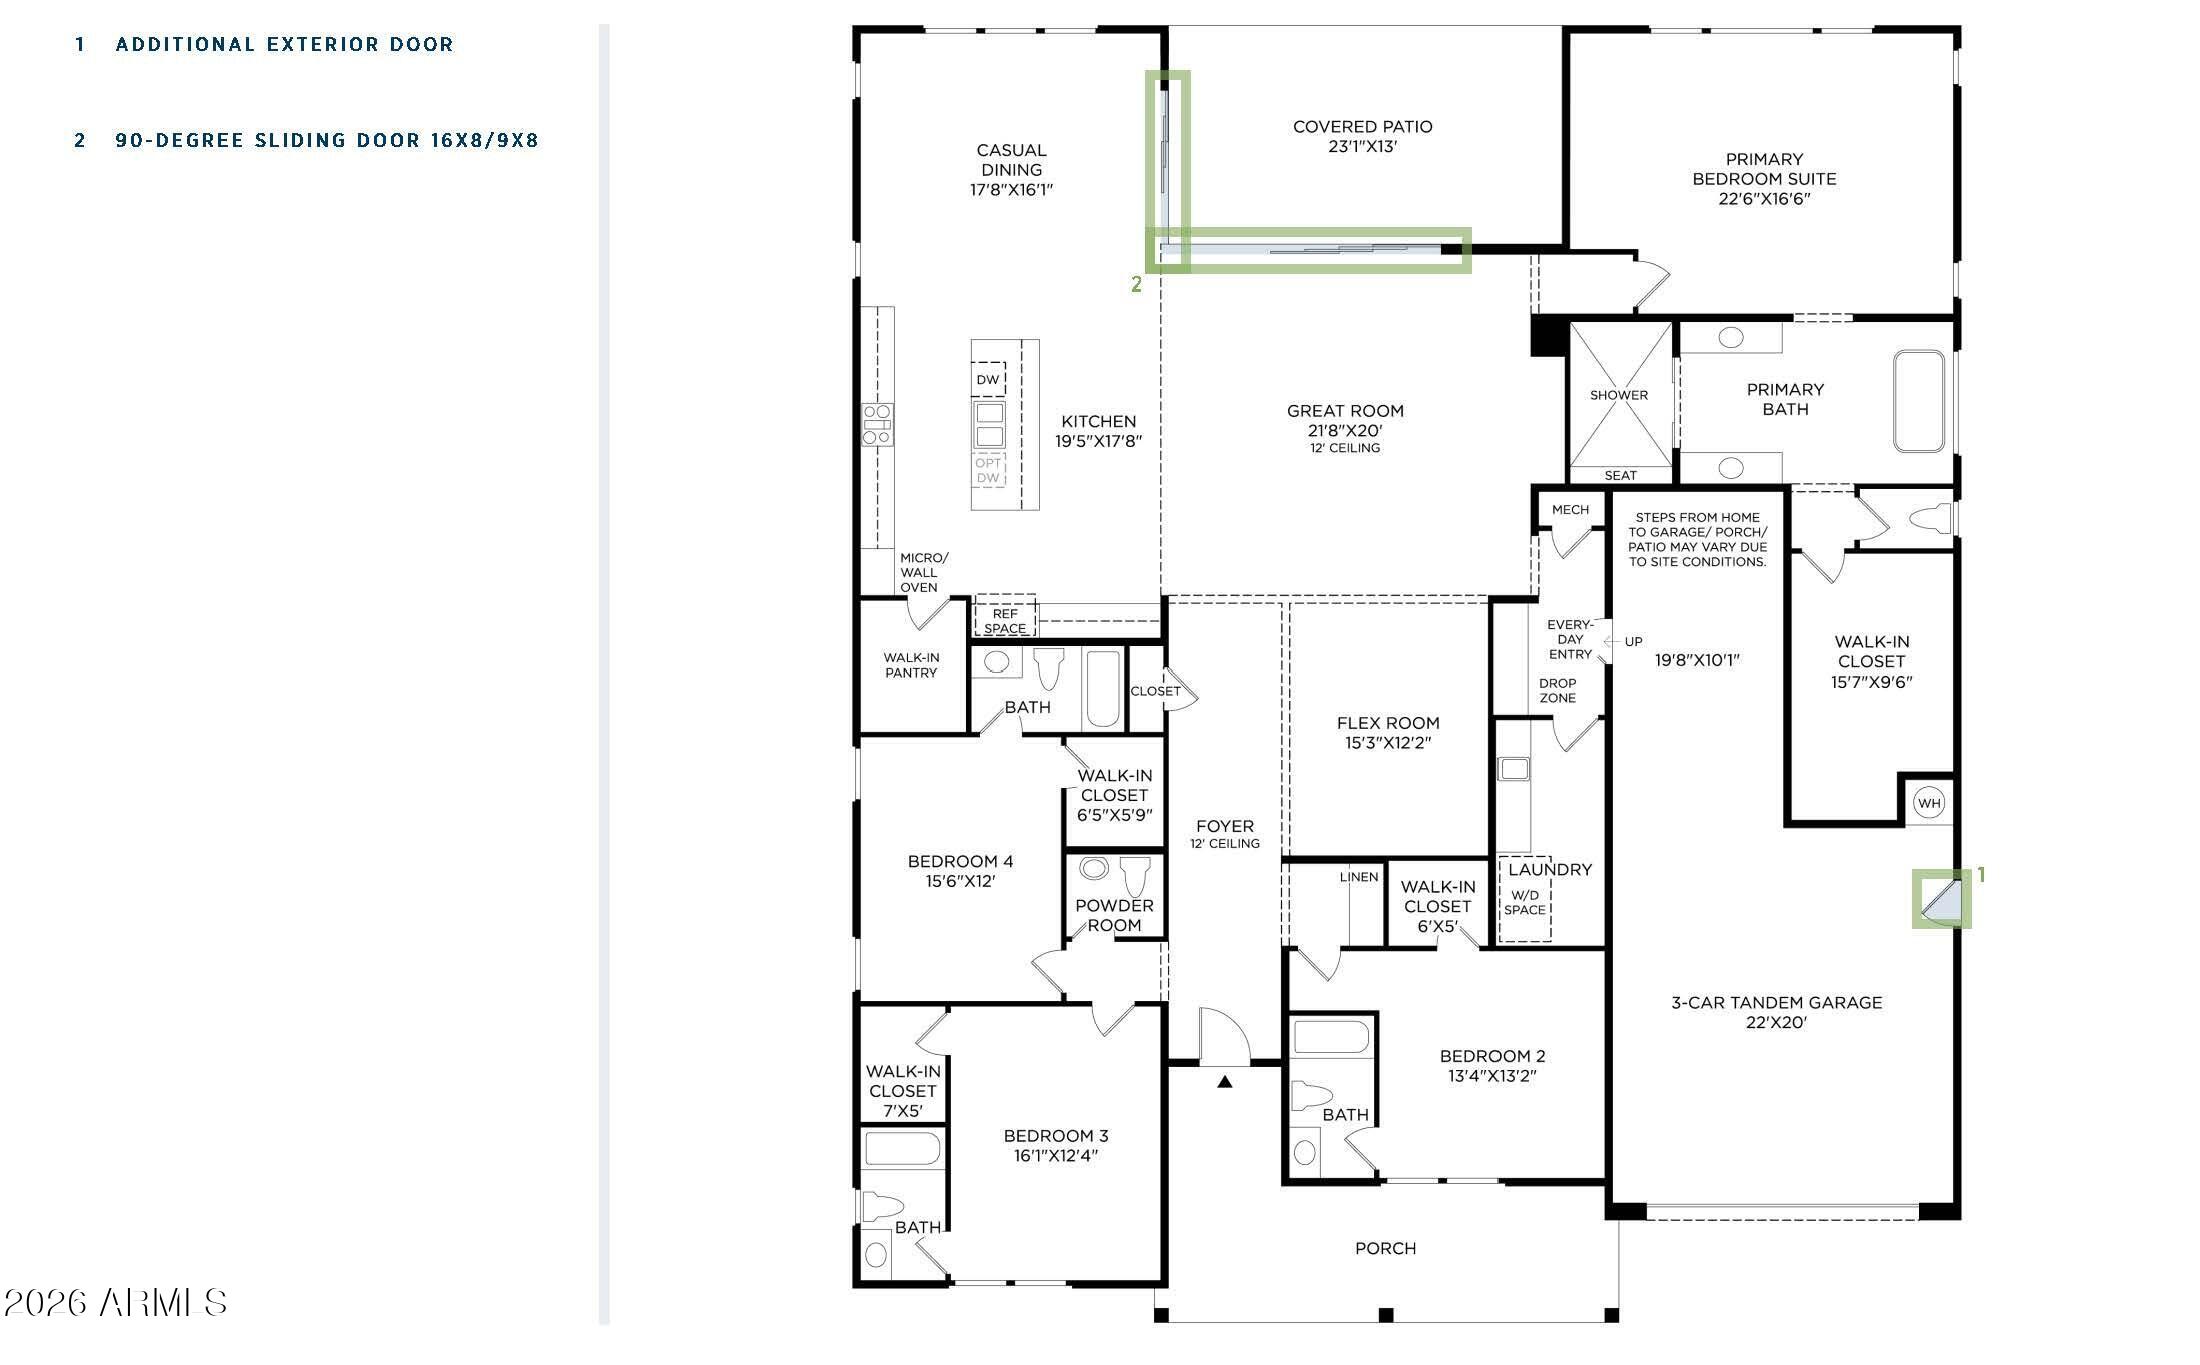
Save
Ask
Tour
Hide
Mortgage Calculator
Monthly Payment (Est.)
$4,562Calculator powered by Showcase IDX, a Constellation1 Company. Copyright ©2026 Information is deemed reliable but not guaranteed.
This brand-new home with scheduled delivery in late 2026 in a premier gated community offers luxury living with an amenity feature. The home is still being built, giving you time to personalize finishes and make it truly yours! The single-level Sonora Modern Ranch floorplan combines timeless elegance with modern design, creating a warm and inviting atmosphere. The open layout features a kitchen with a walk-in pantry, ample counter space, and an island with seating. The great room opens to a covered patio, perfect for indoor-outdoor entertaining. The spacious primary suite includes a soaking tub, separate shower, and walk-in closet. Don't wait!
Save
Ask
Tour
Hide
Listing Snapshot
Price
$1,000,000
Days On Site
20 Days
Bedrooms
4
Inside Area (SqFt)
3,553 sqft
Total Baths
5
Full Baths
4
Partial Baths
1
Lot Size
0.26 Acres
Year Built
2026
MLS® Number
7073353
Status
Active
Property Tax
$5,600
HOA/Condo/Coop Fees
$165 monthly
Sq Ft Source
Builder
Friends & Family
Recent Activity
| 3 days ago | Listing updated with changes from the MLS® | |
| 3 weeks ago | Listing first seen on site |
General Features
Acres
0.26
Attached Garage
Yes
Cross Street
N Thompson and Phillips
Disclosures
None
Foundation
Slab
Garage
Yes
Garage Spaces
3
Land Lease
No
Levels
One
Number Of Stories
1
Parking
Tandem
Parking Spaces
2
Property Condition
Under Construction
Property Sub Type
Single Family Residence
Style
Ranch
Utilities
Natural Gas Connected
Interior Features
Appliances
DishwasherDisposalGas CooktopMicrowaveGas Oven
Cooling
Central Air
Heating
Forced Air
Interior
Double VanityEat-in KitchenHigh Speed InternetHigh Ceilings
Laundry Features
Washer Hookup
Window Features
Low Emissivity WindowsDouble Pane Windows
Save
Ask
Tour
Hide
Exterior Features
Construction Details
Stucco
Fencing
Back Yard
Lot Features
Desert Front
Roof
Tile
Spa Features
None
Windows/Doors
Low Emissivity WindowsDouble Pane Windows
Community Features
Association Fee
$165.0
Association Fee Frequency
Monthly
Community Features
GatedPlaygroundSidewalks
School District
Florence Unified School District
Financing Terms Available
CashFHAConventional
Roads
Asphalt
Schools
School District
Florence Unified School District
Elementary School
Walker Butte K-8
Middle School
Walker Butte K-8
High School
San Tan Foothills High School
Listing courtesy of Toll Brothers Real Estate.

All information should be verified by the recipient and none is guaranteed as accurate by ARMLS. Copyright 2026 Arizona Regional Multiple Listing Service, Inc. All rights reserved.
Last checked: 2026-09-20 02:28 PM UTC
All information should be verified by the recipient and none is guaranteed as accurate by ARMLS. Copyright 2026 Arizona Regional Multiple Listing Service, Inc. All rights reserved.
Last checked: 2026-09-20 02:28 PM UTC
Neighborhood & Commute
Source: Walkscore
Save
Ask
Tour
Hide