
Save
Ask
Tour
Hide
$575,000
22 Days On Site
22246 E CHERRYWOOD DriveQueen Creek, AZ 85142
For Sale|Single Family Residence|Active
4
Beds
3
Total Baths
3
Full Baths
2,213
SqFt
$260
/SqFt
2016
Built
Subdivision:
LA SENTIERO
County:
Maricopa
Call Now: 602-456-1224
Is this the listing for you? We can help make it yours.
602-456-1224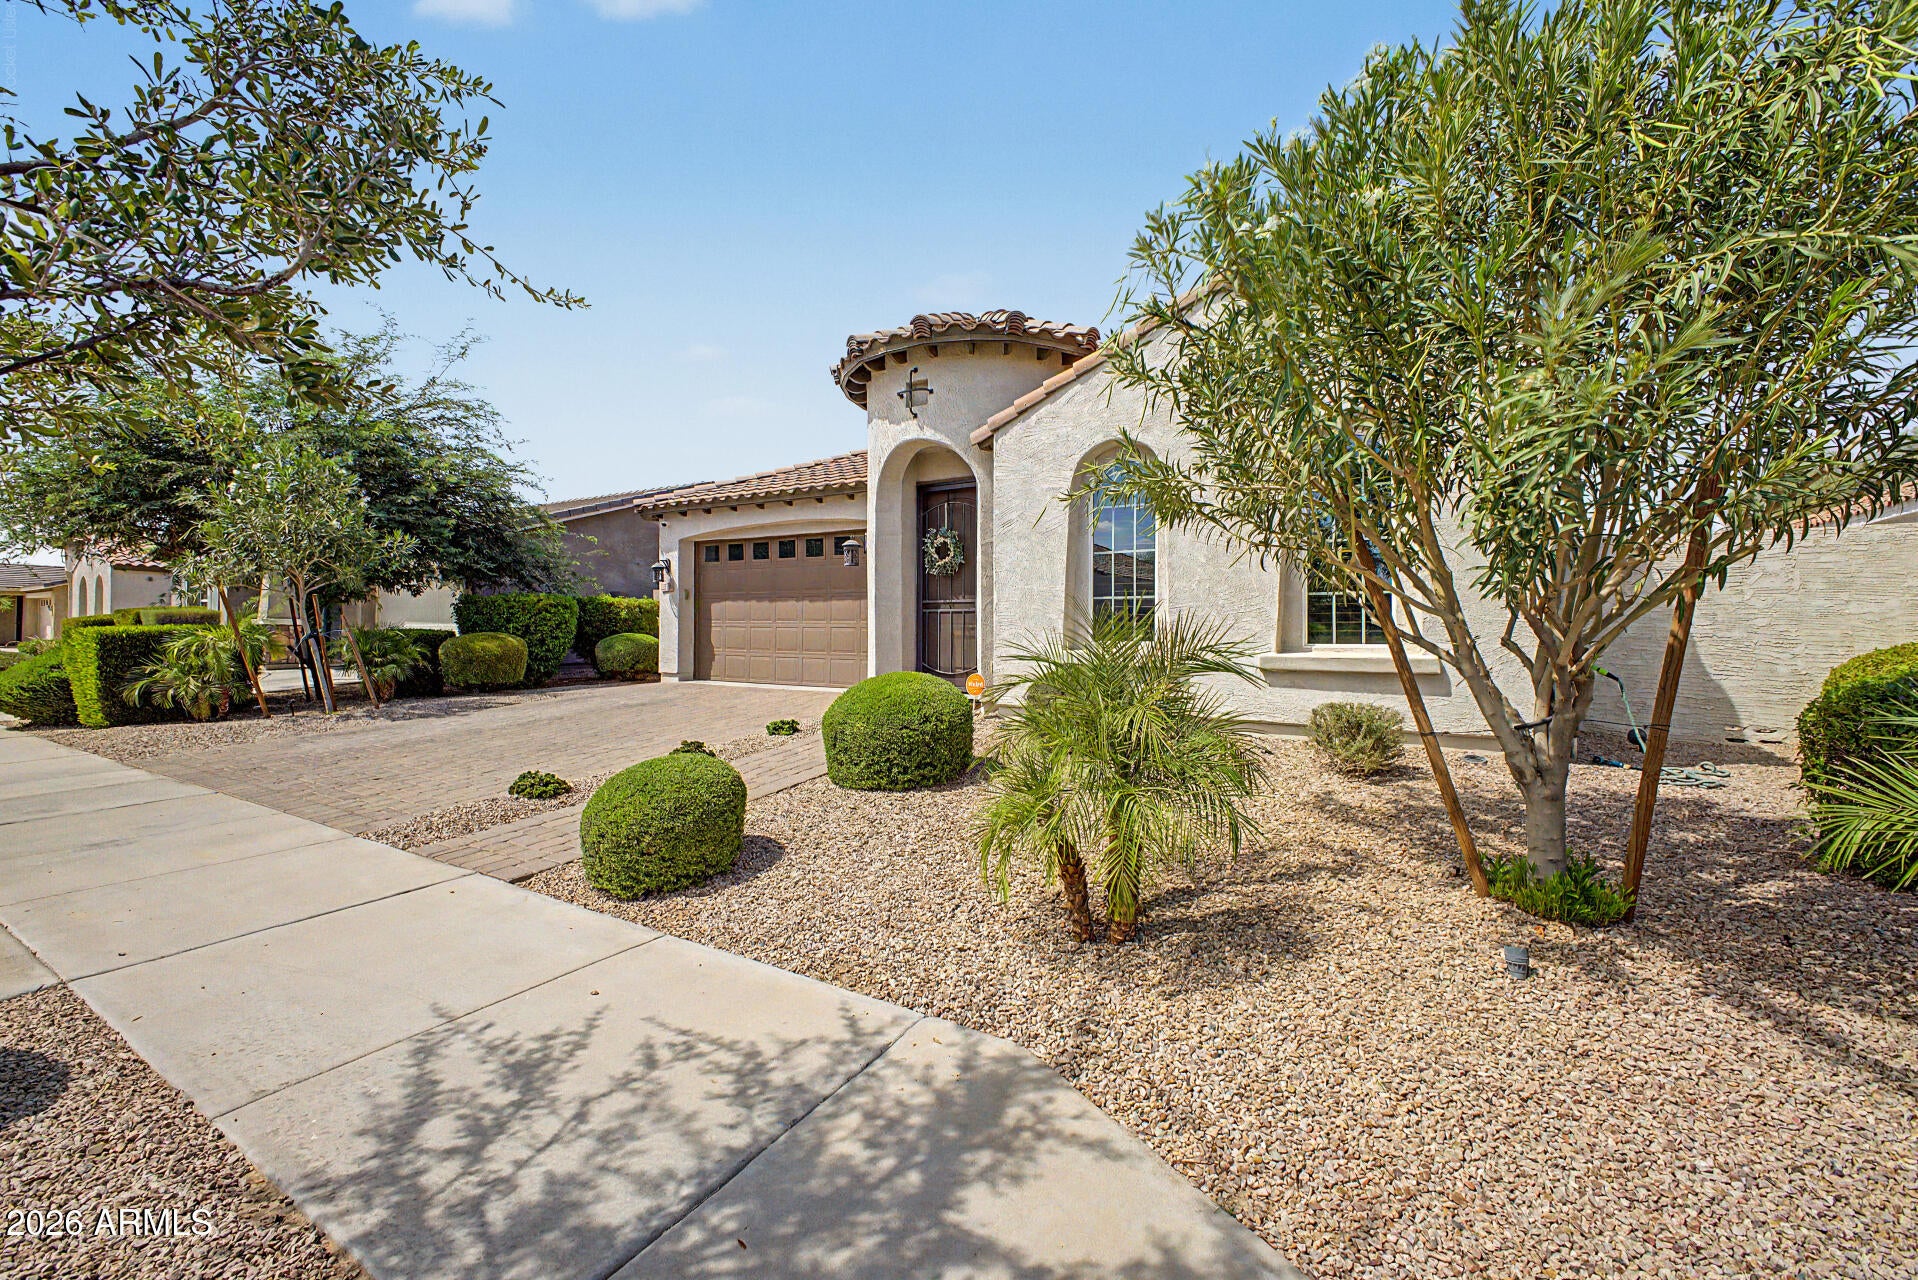
Save
Ask
Tour
Hide
Mortgage Calculator
Monthly Payment (Est.)
Enter an interest rate to see your estimated monthly payment.Calculator powered by Showcase IDX, a Constellation1 Company. Copyright ©2026 Information is deemed reliable but not guaranteed.
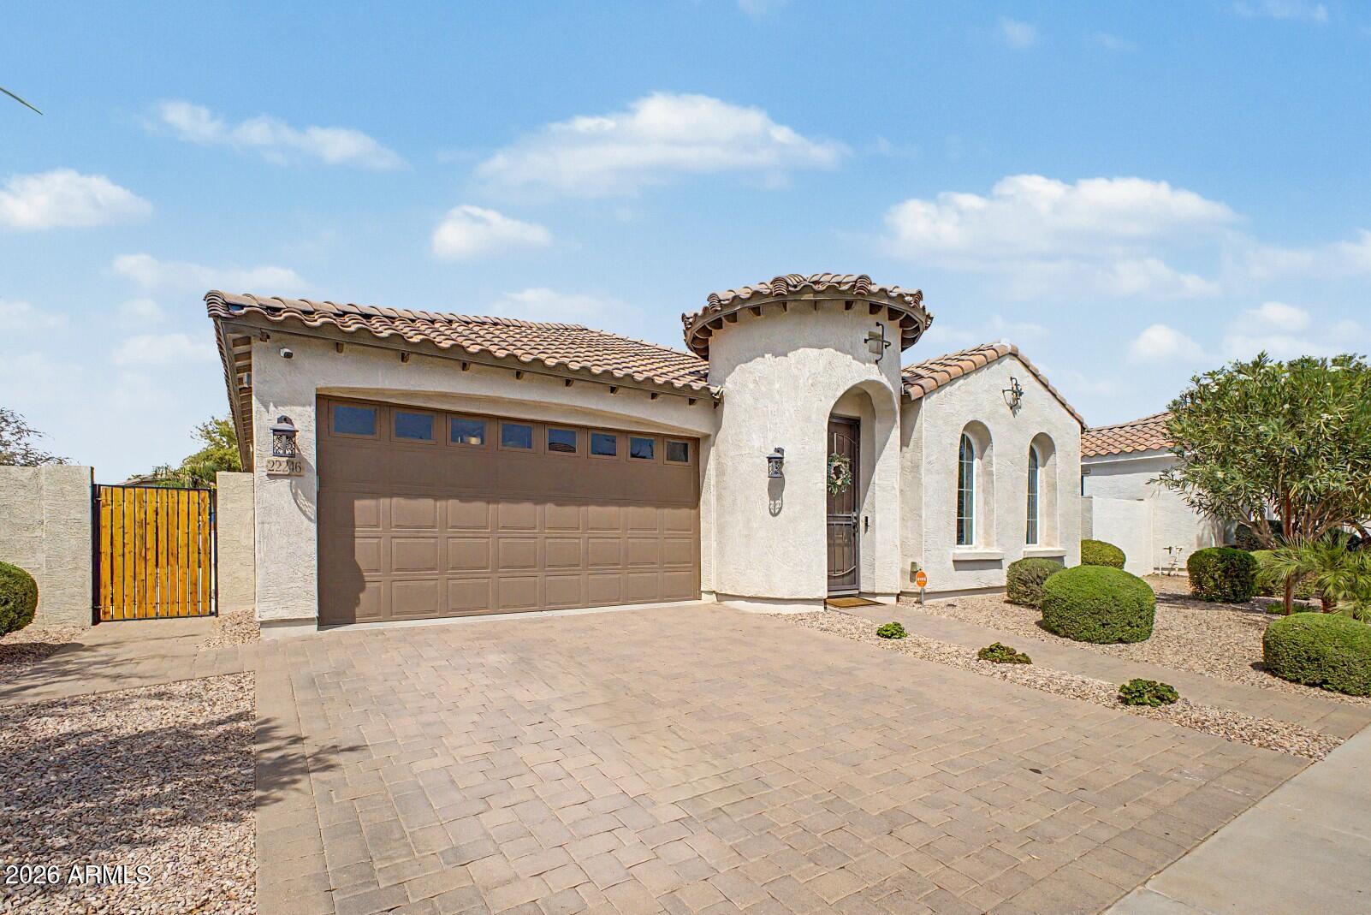
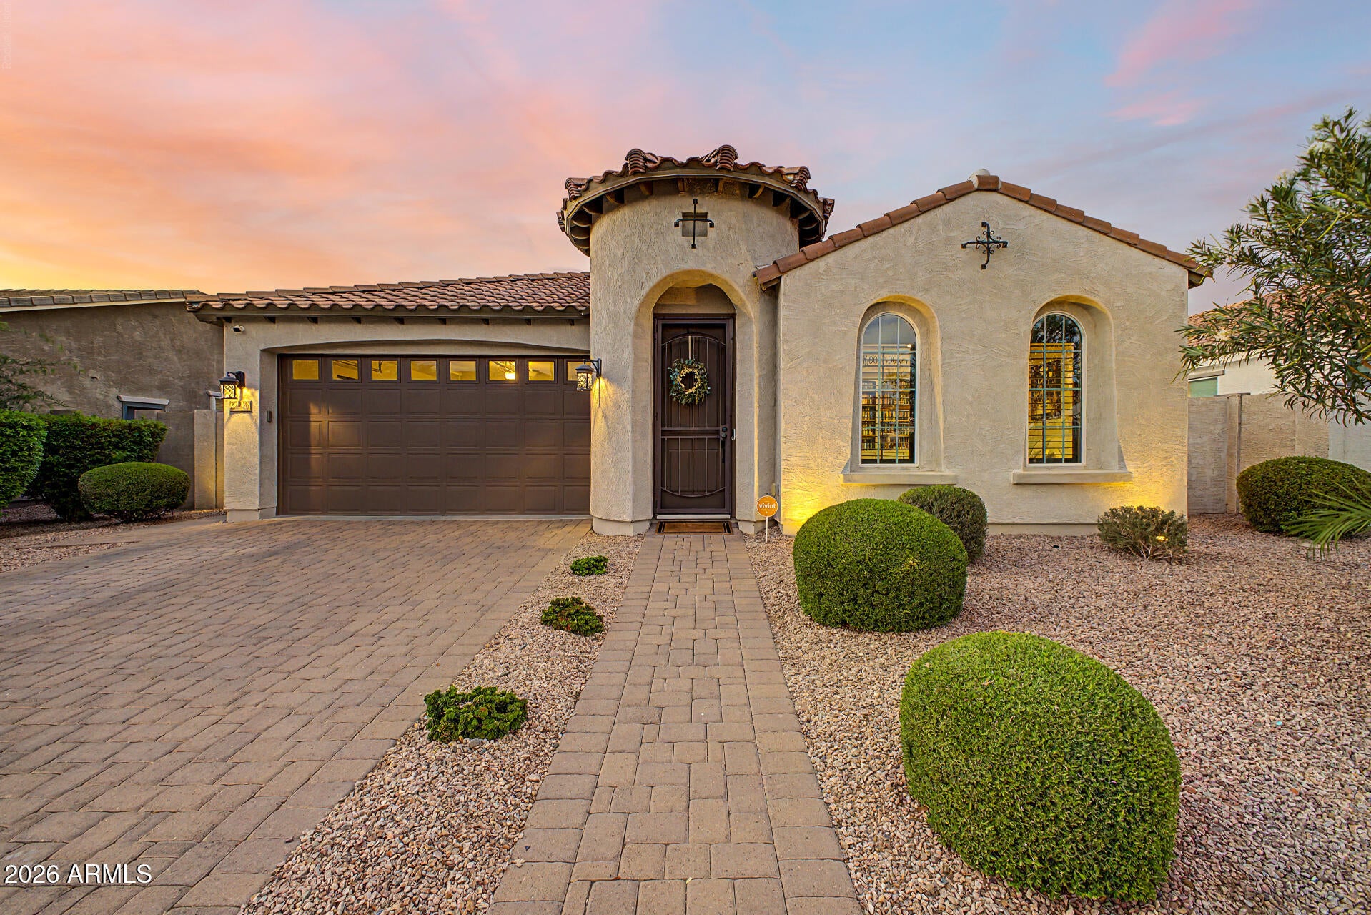
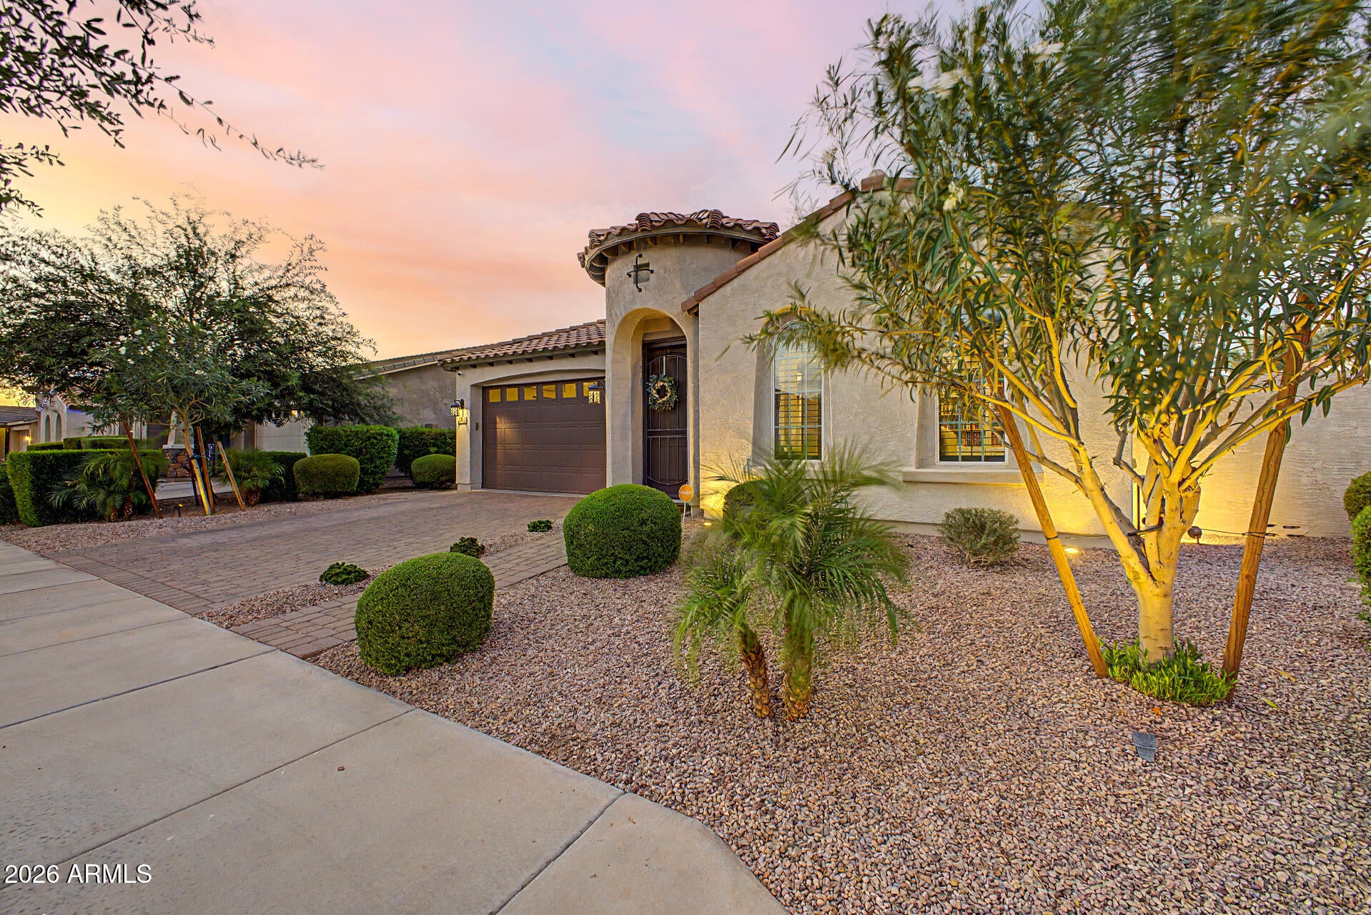
Gorgeous 4 Bed, 5 Plus 3 Bath, 2213sf Ryland Homes Rittenhouse and Cloud, Queen Creek! Expansive Lot, Turret covered entry and Spacious Footprint. Grand Hall Main Entry Bonus/Office Bed Plus Front 3 Rooms - Kitchen Living Master Bedroom Back Split Floor Plan. Tile and LVP Throughout, Granite Countertops, Kitchen Island, Double Ovens, Stainless Steel Appliances. Indoor Outdoor Harmony multi-panel sliding glass doors directly to covered back patio! New Back Yard 2025 Professionally Designed Palm Trees, Travertine, Pool Tile and Pump, Alumawood Pergola, Built in Grill and Fire Pit!
Save
Ask
Tour
Hide
Listing Snapshot
Price
$575,000
Days On Site
22 Days
Bedrooms
4
Inside Area (SqFt)
2,213 sqft
Total Baths
3
Full Baths
3
Partial Baths
N/A
Lot Size
0.16 Acres
Year Built
2016
MLS® Number
7073445
Status
Active
Property Tax
$2,085
HOA/Condo/Coop Fees
$105 monthly
Sq Ft Source
Assessor
Friends & Family
Recent Activity
| 4 days ago | Listing updated with changes from the MLS® | |
| 4 days ago | Price changed to $575,000 | |
| 3 weeks ago | Status changed to Active | |
| 3 weeks ago | Listing first seen on site |
General Features
Acres
0.16
Cross Street
Rittenhouse Rd & Ocotillo Rd
Disclosures
Seller Discl Avail
Garage
Yes
Garage Spaces
2
Land Lease
No
Levels
One
Number Of Stories
1
Parking Spaces
2
Property Sub Type
Single Family Residence
Water Source
Public
Interior Features
Appliances
RefrigeratorElectric CooktopMicrowaveBuilt-In Electric OvenWasherDryer
Cooling
Heat Pump
Flooring
Tile
Heating
Heat Pump
Interior
Eat-in KitchenKitchen IslandGranite CountersMaster DownstairsVaulted Ceiling(s)
Laundry Features
Inside
Save
Ask
Tour
Hide
Exterior Features
Construction Details
Stucco
Fencing
Block
Pool Features
Outdoor Pool
Private Pool
Yes
Roof
Tile
Spa Features
None
Community Features
Association Fee
$105.0
Association Fee Frequency
Monthly
Community Features
PlaygroundSidewalks
School District
Queen Creek Unified District
Township
2S
Financing Terms Available
CashFHAConventional1031 Exchange
Schools
School District
Queen Creek Unified District
Elementary School
Frances Brandon-Pickett Elementary
Middle School
Newell Barney College Preparatory School
High School
Queen Creek High School
Listing courtesy of RE/MAX Fine Properties.

All information should be verified by the recipient and none is guaranteed as accurate by ARMLS. Copyright 2026 Arizona Regional Multiple Listing Service, Inc. All rights reserved.
Last checked: 2026-09-22 09:30 AM UTC
All information should be verified by the recipient and none is guaranteed as accurate by ARMLS. Copyright 2026 Arizona Regional Multiple Listing Service, Inc. All rights reserved.
Last checked: 2026-09-22 09:30 AM UTC
Neighborhood & Commute
Source: Walkscore
Save
Ask
Tour
Hide