Save
Ask
Tour
Hide
Share
$775,000
10 Days On Site

11120 E RAVENNA Avenue
Mesa, AZ 85212

For Sale|Single Family Residence|Active
6
Beds
5
Total Baths
4
Full Baths
1
Partial Bath
4,221
SqFt
$184
/SqFt
2007
Built
Subdivision:
MOUNTAIN HORIZONS UNIT 2
County:
Maricopa
Call Now: 602-456-1224
Is this the listing for you? We can help make it yours.
602-456-1224
11120 E RAVENNA Avenue11120 E RAVENNA Avenue11120 E RAVENNA Avenue11120 E RAVENNA Avenue
Save
Ask
Tour
Hide
Share

Mortgage Calculator

Monthly Payment (Est.)

$3,536
Calculator powered by Showcase IDX, a Constellation1 Company. Copyright ©2026 Information is deemed reliable but not guaranteed.

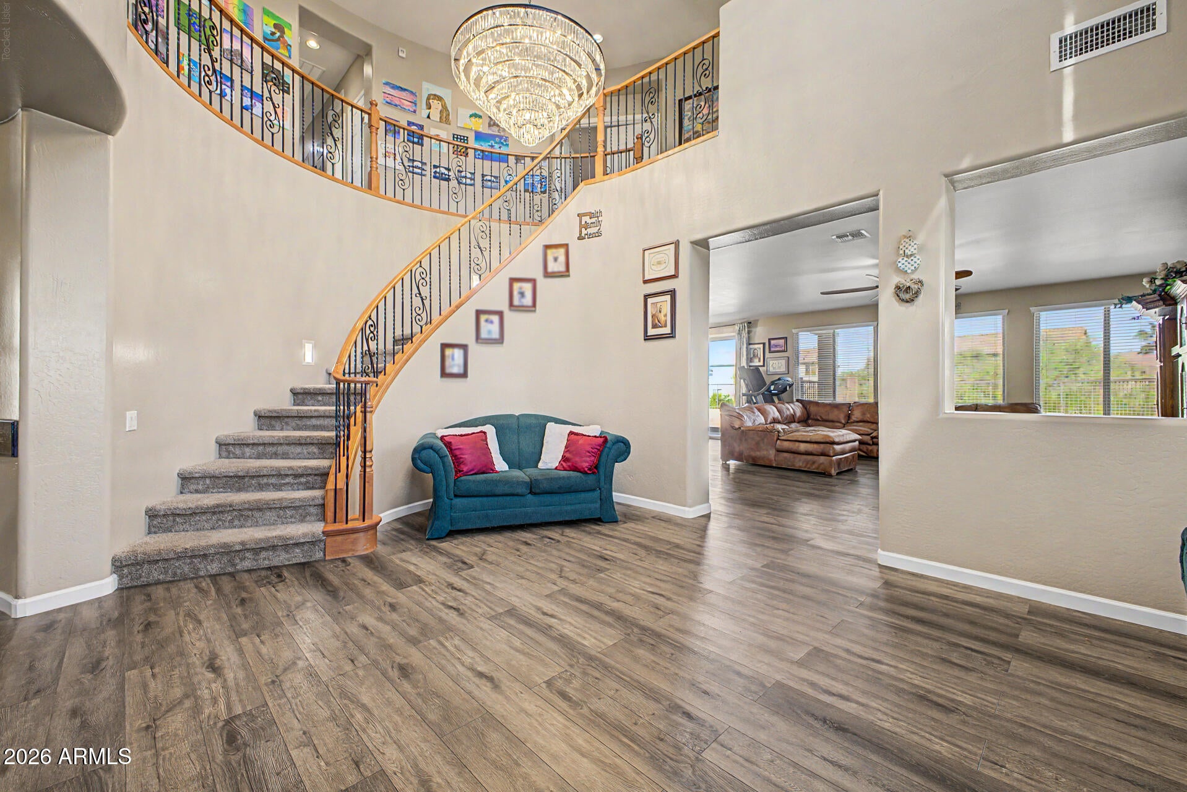
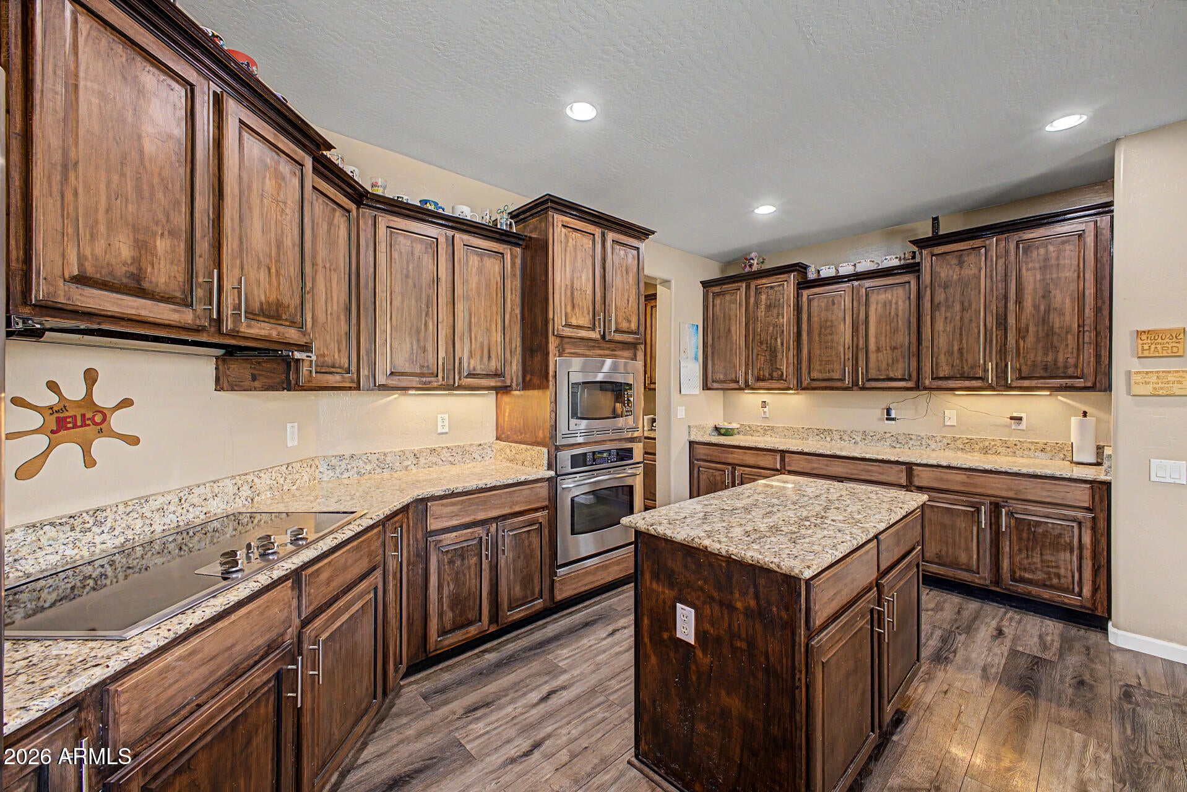
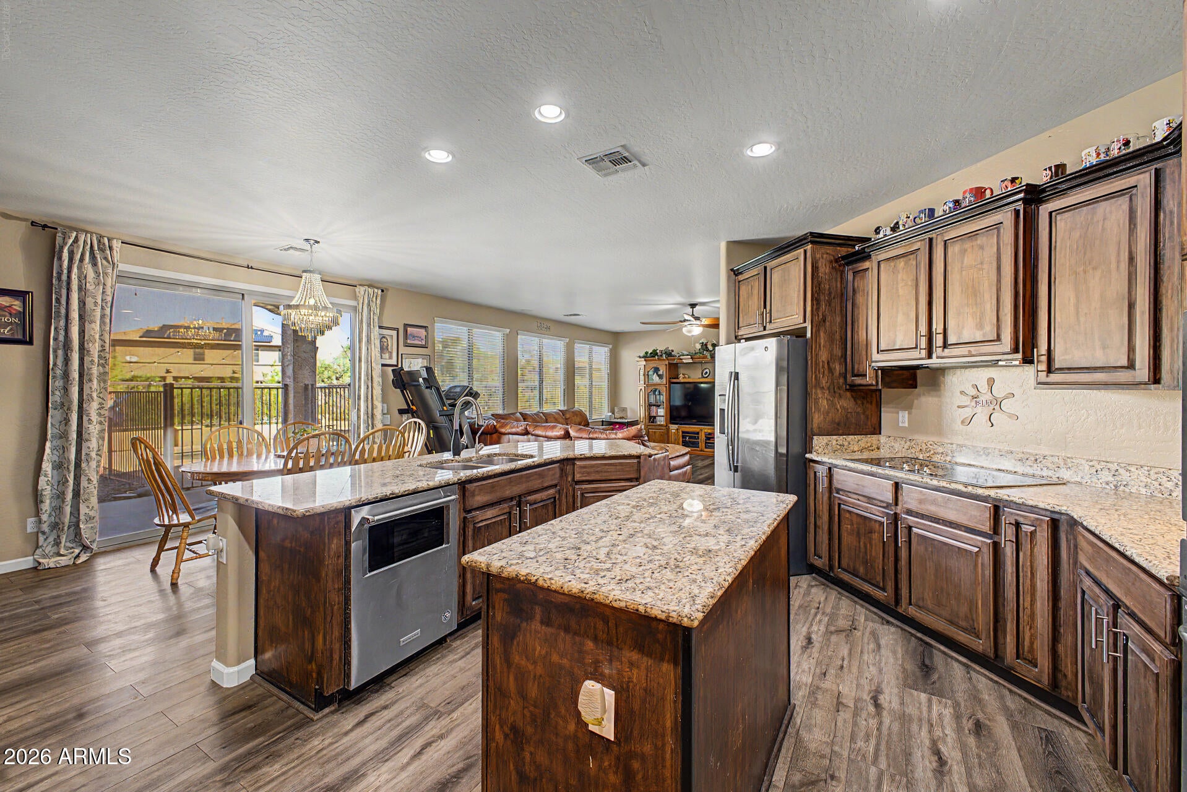
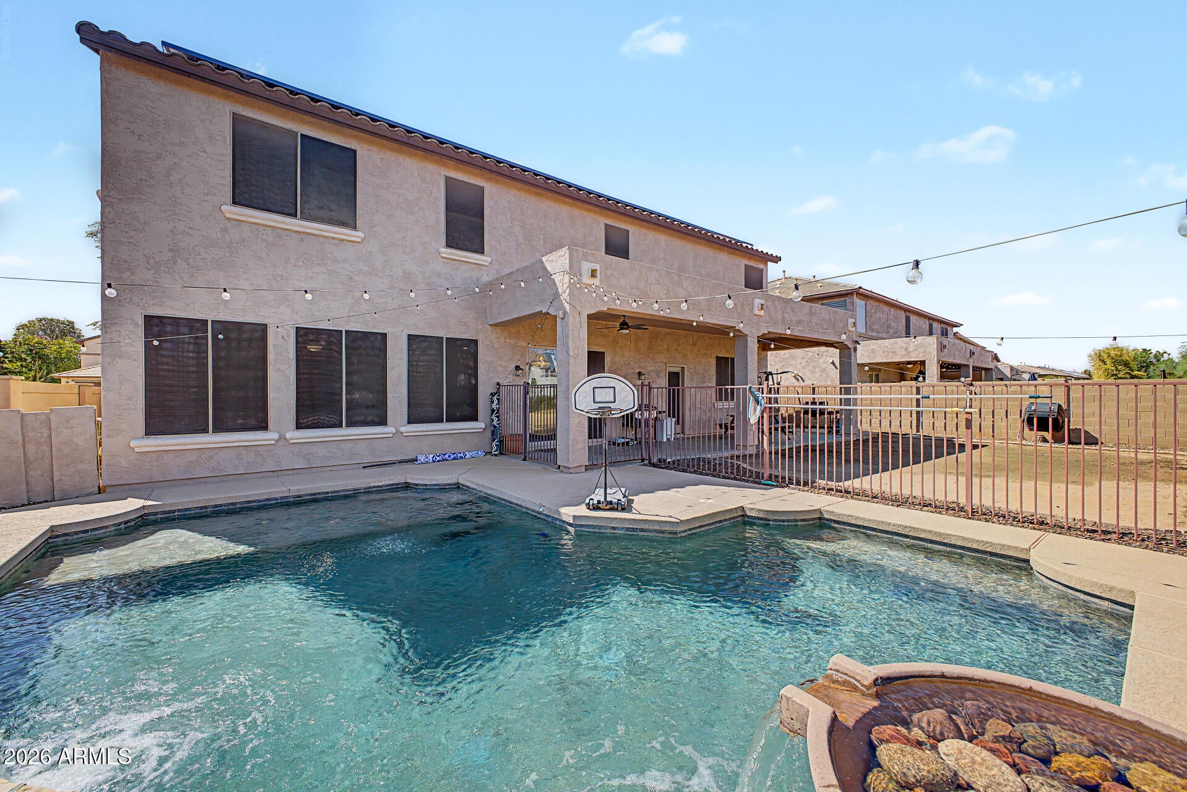
Welcome Home to your 6 bedroom, 4.5 bathroom, plus home office, & hidden theater room along with 4 car garage stalls & pool! This home has to be seen to be believed. 4,221 sqft with so much storage & features throughout. Open concept floorplan, large kitchen with granite counters, stainless steel appliances, island, convection oven & even a butler's pantry. Two primary suites, one on the main floor, one upstairs. Main floor primary suite has a full bathroom & private entrance to the backyard. Upstairs primary suite has two large walk-in closets, double vanities & a deep tub to enjoy. Upstairs as an additional 4 bedrooms all with walk-in closets and the secret theater room behind the bookshelf. Projector, screen, surround sound & loveseat are all included to instantly enjoy! Backyard pool is ready for you to jump in and enjoy! It's already fenced with beautiful water features and a perfect lounge area just deep enough to let the little ones play or enjoy while soaking up the sun. Large backyard covered patio, with no neighbors directly behind or on the north side. 3 car tandem garage along with a single car garage next to the downstairs office makes for a nice nex gen home opportunity. Don't forget to check out the entrance grand staircase and chandelier which can be adjusted to showcase the morning sun reflections or highlight the Christmas tree. This home has been loved and is ready for you to fall in love too! Located in the beautiful Bella Via Community and conveniently located to multiple highways yet quietly tucked away to enjoy! New water heater in 2026. Upstairs AC new in 2025. Additional attic insultation installed and all windows have sunscreens.

Save
Ask
Tour
Hide
Share
Listing Snapshot
Price 
$775,000
Days On Site 
10 Days
Bedrooms 
6
Inside Area (SqFt) 
4,221 sqft
Total Baths 
5
Full Baths 
4
Partial Baths 
1
Lot Size 
0.19 Acres
Year Built 
2007
MLS® Number 
7074463
Status 
Active
Property Tax 
$3,889
HOA/Condo/Coop Fees 
$96 monthly
Sq Ft Source 
Assessor
Friends & Family
Recent Activity
yesterdayListing updated with changes from the MLS®
2 weeks agoListing first seen on site
General Features
Acres 
0.19
Attached Garage 
Yes
Cross Street 
Signal Butte and Warner
Disclosures 
Seller Discl Avail
Energy Features 
Solar
Foundation 
Slab
Garage 
Yes
Garage Spaces 
4
Land Lease 
No
Levels 
Two
Number Of Stories 
2
Parking 
Garage Door OpenerDirect Access
Parking Spaces 
5
Property Sub Type 
Single Family Residence
Security 
Security System Owned
Sewer 
Public Sewer
Style 
Santa Barbara/Tuscan
Water Source 
Public
Interior Features
Appliances 
DishwasherDisposalElectric CooktopBuilt-In Electric OvenMicrowave
Cooling 
Central AirCeiling Fan(s)
Flooring 
CarpetLaminate
Heating 
Natural Gas
Interior 
High Speed InternetGranite CountersDouble VanityMaster DownstairsEat-in KitchenKitchen IslandHigh Ceilings
Laundry Features 
Inside
Window Features 
ScreensDouble Pane Windows
Save
Ask
Tour
Hide
Share
Exterior Features
Construction Details 
StuccoFrame
Exterior 
Rain Gutters
Fencing 
Back YardBlockWrought Iron
Lot Features 
Sprinklers In RearSprinklers In Front
Pool Features 
FencedOutdoor Pool
Private Pool 
Yes
Roof 
Tile
Spa Features 
None
View 
Mountain(s)
Waterview 
Mountain(s)
Windows/Doors 
ScreensDouble Pane Windows
Community Features
Association Fee 
$96.0
Association Fee Frequency 
Monthly
Community Features 
PlaygroundSidewalks
School District 
Gilbert Unified District
Township 
1S
Financing Terms Available 
CashConventional1031 ExchangeFHAVA Loan
Roads 
Asphalt
Schools
School District
Gilbert Unified District
Elementary School
Meridian
Middle School
Desert Ridge Jr. High
High School
Desert Ridge High
Listing courtesy of Keys to Your Dreams Realty.

logo

All information should be verified by the recipient and none is guaranteed as accurate by ARMLS. Copyright 2026 Arizona Regional Multiple Listing Service, Inc. All rights reserved.
Last checked: 2026-09-13 01:44 AM UTC

Neighborhood & Commute
Source: Walkscore
Save
Ask
Tour
Hide
Share

Compare listings

Compare