Save
Ask
Tour
Hide
Share
$629,000
New Listing

2511 W QUEEN CREEK Road 108
Chandler, AZ 85248

For Sale|Apartment|Active
2
Beds
2
Total Baths
2
Full Baths
1,346
SqFt
$467
/SqFt
2021
Built
Subdivision:
CAYS AT DOWNTOWN OCOTILLO CONDOMINIUM AMD REPLAT
County:
Maricopa
Call Now: 602-456-1224
Is this the listing for you? We can help make it yours.
602-456-1224
2511 W QUEEN CREEK Road 1082511 W QUEEN CREEK Road 1082511 W QUEEN CREEK Road 1082511 W QUEEN CREEK Road 108
Save
Ask
Tour
Hide
Share

Mortgage Calculator

Monthly Payment (Est.)

$2,870
Calculator powered by Showcase IDX, a Constellation1 Company. Copyright ©2026 Information is deemed reliable but not guaranteed.

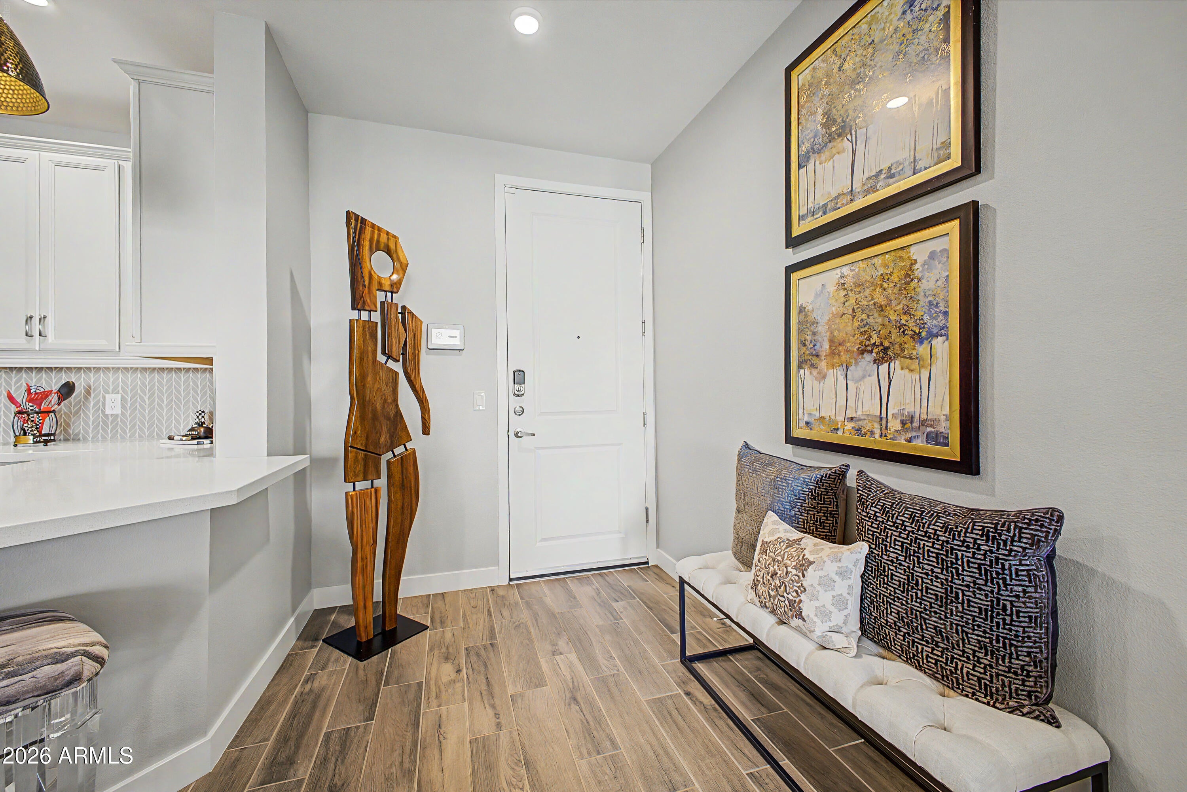
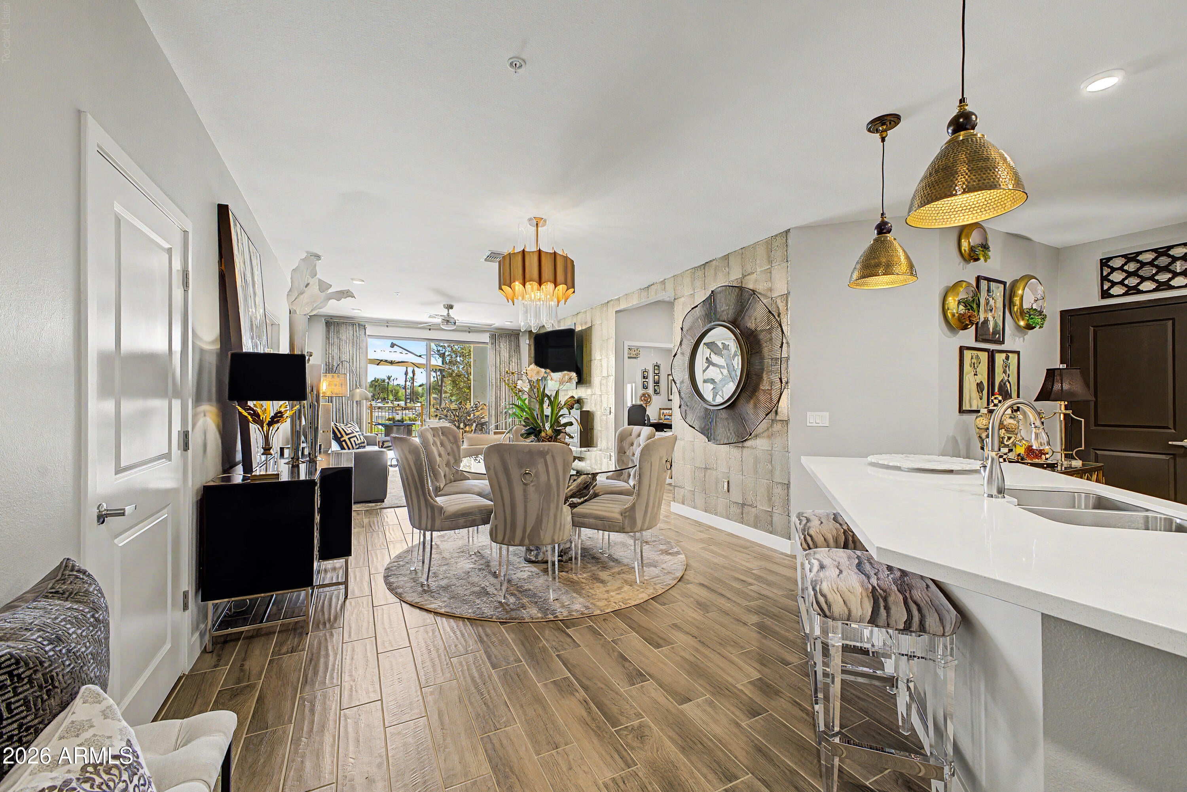
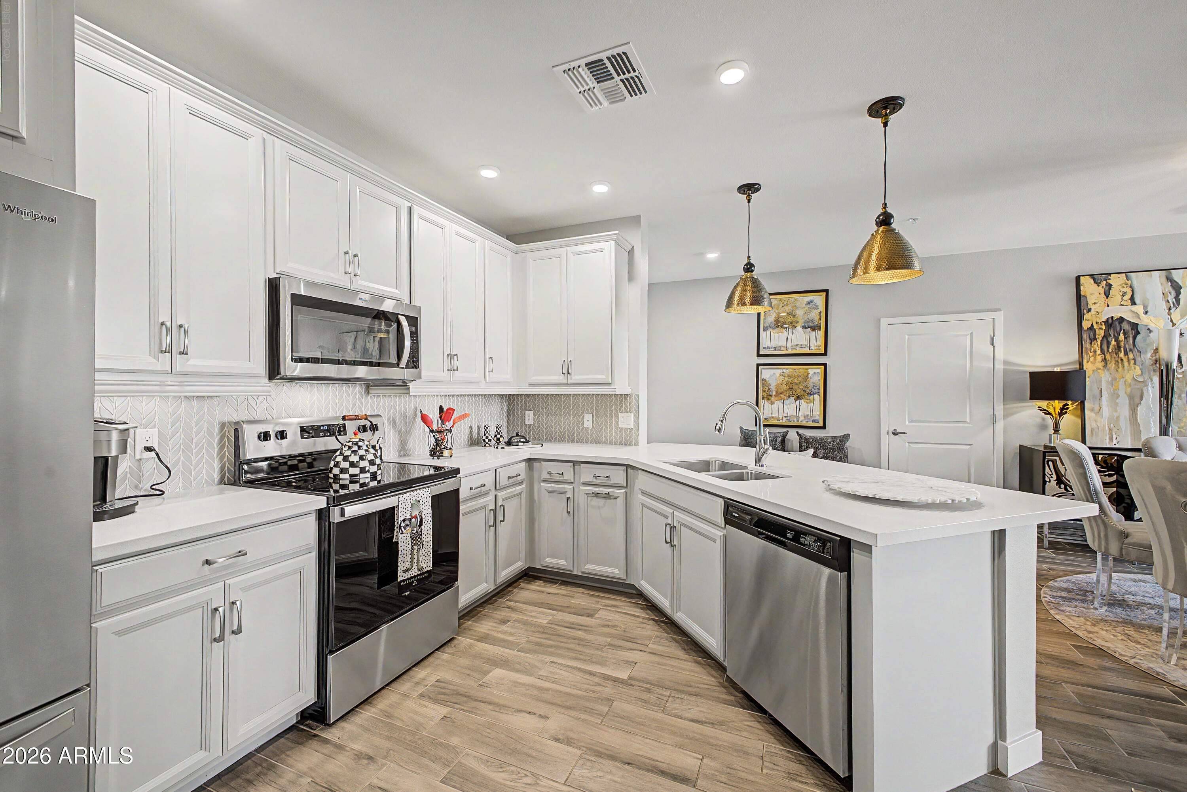
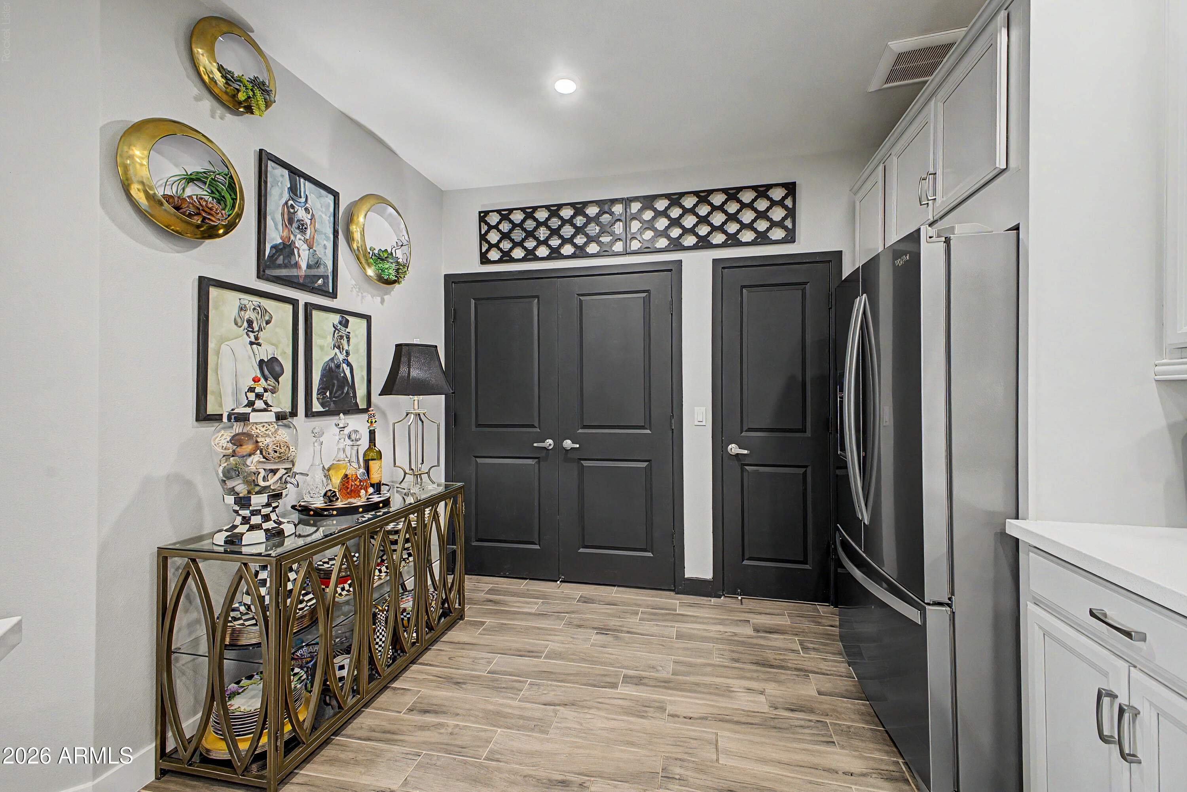
Discover refined, low-maintenance luxury in this exquisite two-bedroom condominium overlooking the lake and its spectacular oversized fountain. More than 1,000 square feet of beautifully tiled patio space creates an exceptional outdoor extension of the home--ideal for morning coffee, elegant entertaining, or unwinding against a serene lakefront backdrop. Inside, professional interior design is showcased throughout, complemented by upgraded lighting, elegant white maple cabinetry, beautiful quartz countertops, a convenient soft-water system, and an inviting electric fireplace that brings warmth and ambiance to the living space. The primary suite offers an oversized walk-in closet and a luxurious bath featuring a generously sized shower, dual vanity, and private water closet. Impeccably maintained and move-in ready, this residence provides building elevator access and an exceptional resort-style lifestyle. Enjoy an impressive collection of inclusive amenities, including a sparkling community pool and spa, boutique fitness center, steam room, clubhouse, and more. Beyond the community, a short walk leads to fine restaurants, cafés, entertainment, and all the attractions this vibrant lakefront setting has to offer. Experience lock-and-leave luxury where every day feels like a vacation--you may never want to leave!

Save
Ask
Tour
Hide
Share
Listing Snapshot
Price 
$629,000
Days On Site 
0 Days
Bedrooms 
2
Inside Area (SqFt) 
1,346 sqft
Total Baths 
2
Full Baths 
2
Partial Baths 
N/A
Lot Size 
0.03 Acres
Year Built 
2021
MLS® Number 
7076782
Status 
Active
Property Tax 
$1,932
HOA/Condo/Coop Fees 
$592.7 monthly
Sq Ft Source 
Assessor
Friends & Family
Recent Activity
2 hours agoListing updated with changes from the MLS®
2 hours agoStatus changed to Active
10 hours agoListing first seen on site
General Features
Acres 
0.03
Attached Garage 
Yes
Cross Street 
Queen Creek RD . Dobson RD
Disclosures 
Seller Discl Avail
Garage 
Yes
Garage Spaces 
1
Land Lease 
No
Levels 
One
Number Of Stories 
4
Parking 
GatedGarage Door OpenerAssignedPermit Required
Property Sub Type 
Apartment
Security 
Fire Sprinkler System
Sewer 
Public Sewer
Style 
Contemporary
Utilities 
Cable Available
Water Source 
Public
Interior Features
Appliances 
DryerWasherWater Softener OwnedRefrigeratorDishwasherDisposalElectric OvenElectric CooktopMicrowave
Cooling 
Central AirCeiling Fan(s)
Fireplace 
Yes
Fireplace Features 
Family Room
Fireplaces 
1
Flooring 
CarpetTile
Heating 
Heat Pump
Interior 
High Speed InternetDouble VanityBreakfast BarKitchen IslandPantryHigh Ceilings
Spa 
Yes
Window Features 
ScreensDouble Pane Windows
Save
Ask
Tour
Hide
Share
Exterior Features
Construction Details 
StuccoFrame
Exterior 
Balcony
Fencing 
Front YardBack YardWrought Iron
Lot Features 
Waterfront
Roof 
TileBuilt-Up
Spa 
Yes
Spa Features 
Heated
View 
Lake
Waterfront 
Yes
Waterview 
Lake
Windows/Doors 
ScreensDouble Pane Windows
Community Features
Association Fee 
$493.37
Association Fee Frequency 
Monthly
Additional Association Fee 
$298.0
Additional Association Fee Frequency 
Quarterly
Community Features 
PoolGolfLakeTennis Court(s)Fitness CenterSidewalks
School District 
Chandler Unified District #80
Township 
2S
Financing Terms Available 
CashConventional1031 ExchangeVA Loan
Roads 
Asphalt
Schools
School District
Chandler Unified District #80
Elementary School
Anna Marie Jacobson Elementary School
Middle School
Bogle Junior High School
High School
Hamilton High School
Listing courtesy of Gentry Real Estate.

logo

All information should be verified by the recipient and none is guaranteed as accurate by ARMLS. Copyright 2026 Arizona Regional Multiple Listing Service, Inc. All rights reserved.
Last checked: 2026-09-10 09:33 AM UTC

Neighborhood & Commute
Source: Walkscore
Save
Ask
Tour
Hide
Share

Compare listings

Compare