Save
Ask
Tour
Hide
Share
$379,000
2 Days On Site

45120 W NORRIS Road
Maricopa, AZ 85139

For Sale|Single Family Residence|Active
4
Beds
3
Total Baths
2
Full Baths
1
Partial Bath
2,569
SqFt
$148
/SqFt
2006
Built
Subdivision:
ALTERRA SOUTH
County:
Pinal
Call Now: 602-456-1224
Is this the listing for you? We can help make it yours.
602-456-1224
45120 W NORRIS Road45120 W NORRIS Road45120 W NORRIS Road45120 W NORRIS Road
Save
Ask
Tour
Hide
Share

Mortgage Calculator

Monthly Payment (Est.)

$1,729
Calculator powered by Showcase IDX, a Constellation1 Company. Copyright ©2026 Information is deemed reliable but not guaranteed.

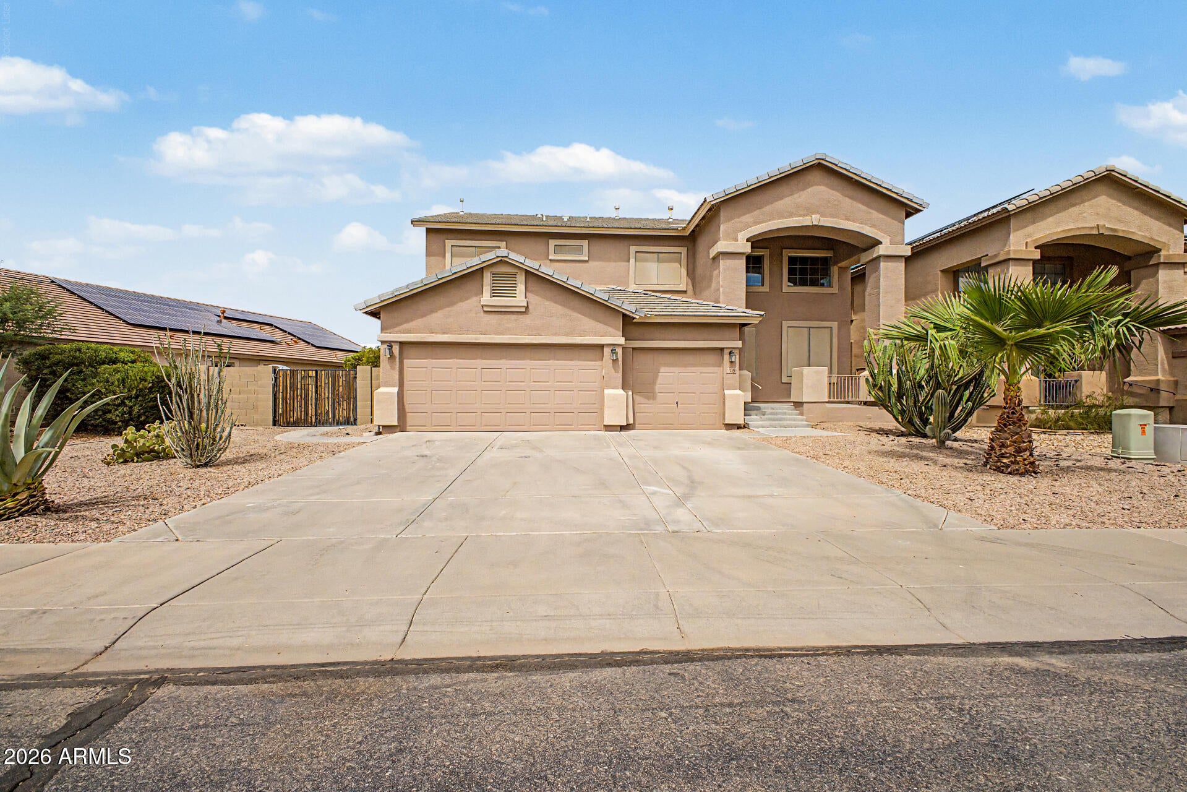
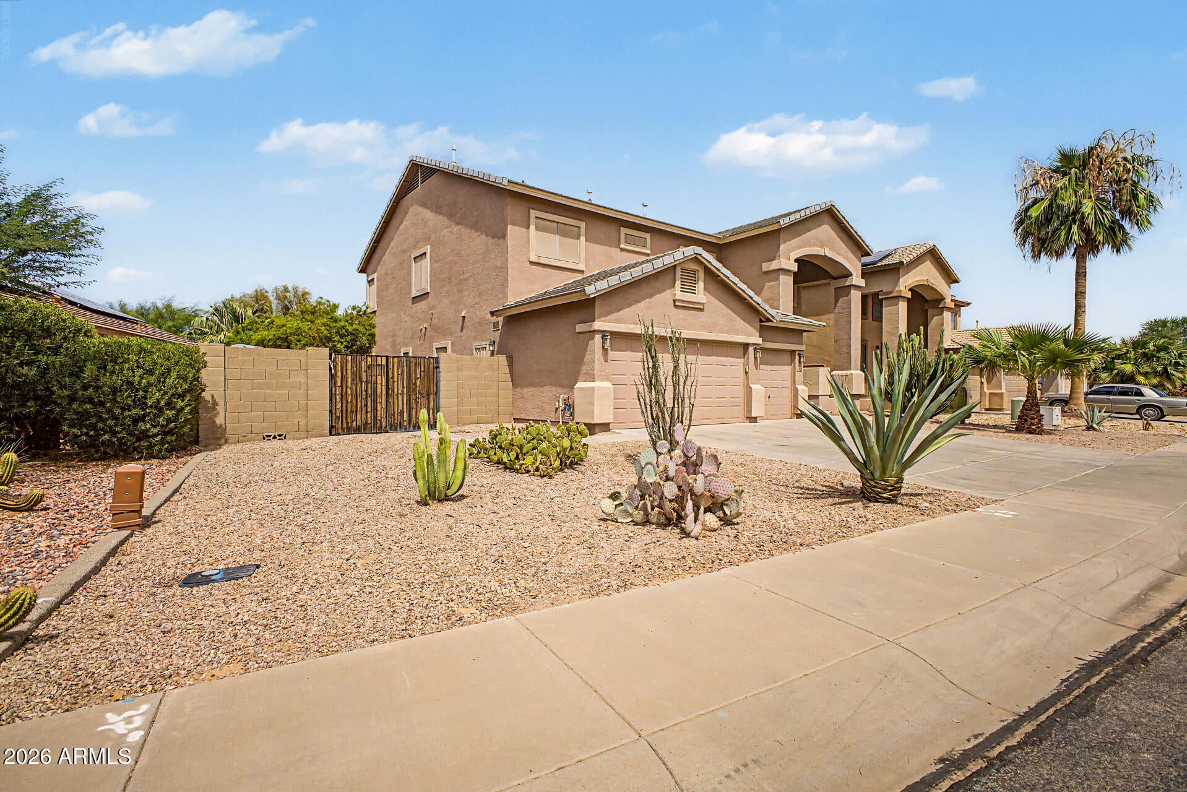
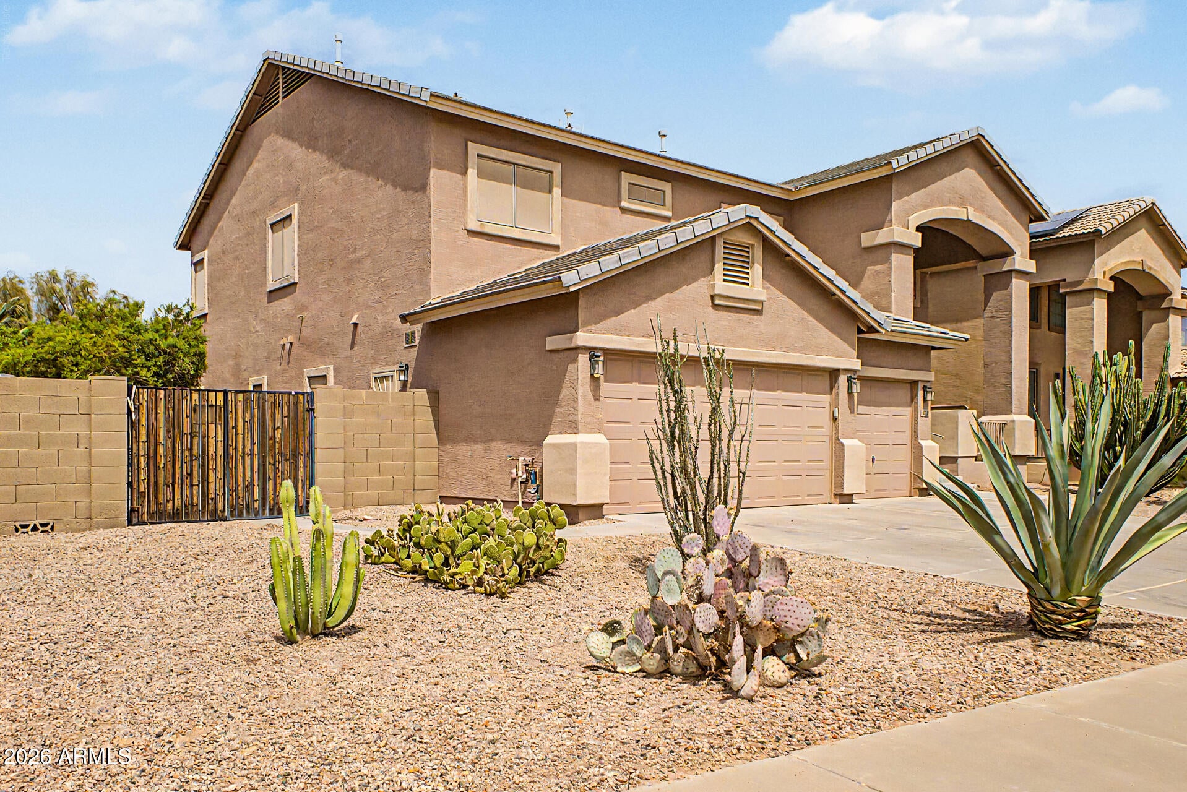
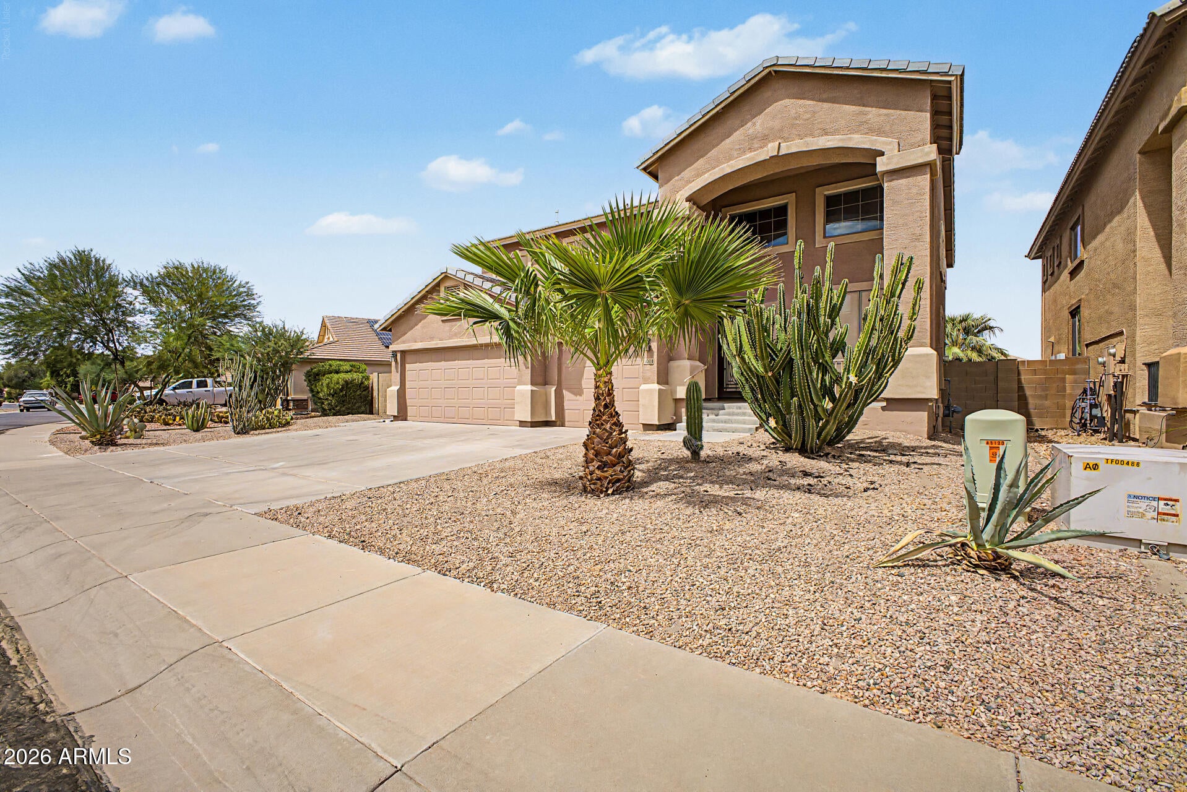
Discover this charming 2-story home with a POOL & SPA in the Alterra South Community! Featuring 4 beds, 3 baths, a low-maintenance desert landscape, an inviting front porch, a 3-car garage with built-in cabinets, and an RV gate. Inside, you'll find high ceilings, abundant natural light, tile floors & plush carpet in the bedrooms, and a spacious living area. Further in, the family room is highlighted by a cozy fireplace w/raised hearth and a media niche. The impressive eat-in kitchen is equipped with recessed lighting, a pantry, ample wood cabinets & granite countertops, an island w/breakfast bar, and a breakfast nook w/bay window. Upstairs, the double-door main bedroom offers balcony access and includes a private bath w/dual sinks, separate tub & shower, and a mirrored-door walk-in closet. A versatile loft can be a home office or flex area. The backyard oasis is complete with a covered patio, separate paver seating area, pergola, above-ground spa, and a sparkling pool, ideal for relaxing or year-round entertaining. Enjoy community playgrounds, BBQ areas & walking/biking paths, plus convenient access to AZ State Route 347, schools, shopping, dining, and Copper Sky Recreation Complex. Move-in ready!

Save
Ask
Tour
Hide
Share
Listing Snapshot
Price 
$379,000
Days On Site 
2 Days
Bedrooms 
4
Inside Area (SqFt) 
2,569 sqft
Total Baths 
3
Full Baths 
2
Partial Baths 
1
Lot Size 
0.17 Acres
Year Built 
2006
MLS® Number 
7078023
Status 
Active
Property Tax 
$2,611
HOA/Condo/Coop Fees 
N/A
Sq Ft Source 
Assessor
Friends & Family
Recent Activity
8 hours agoListing updated with changes from the MLS®
8 hours agoPrice changed to $379,000
2 days agoListing first seen on site
General Features
Acres 
0.17
Attached Garage 
Yes
Cross Street 
N Maricopa Rd & W Bowlin Rd
Disclosures 
Agency Discl ReqNone
Garage 
Yes
Garage Spaces 
3
Land Lease 
No
Levels 
Two
Number Of Stories 
2
Parking 
Garage Door OpenerDirect Access
Parking Spaces 
3
Property Sub Type 
Single Family Residence
Sewer 
Public Sewer
Style 
Contemporary
Utilities 
Cable Available
Interior Features
Appliances 
DishwasherDisposalElectric RangeMicrowave
Cooling 
Central Air
Fireplace 
Yes
Fireplace Features 
Wood BurningFamily Room
Fireplaces 
1
Flooring 
CarpetTile
Heating 
Natural Gas
Interior 
High Speed InternetGranite CountersEat-in KitchenBreakfast BarKitchen IslandPantryHigh Ceilings
Laundry Features 
Inside
Spa 
Yes
Save
Ask
Tour
Hide
Share
Exterior Features
Construction Details 
StuccoFrame
Fencing 
Back YardBlock
Lot Features 
Desert BackDesert Front
Patio And Porch 
Patio
Pool Features 
Outdoor Pool
Private Pool 
Yes
Roof 
Tile
Spa 
Yes
Spa Features 
Above GroundPrivate
Community Features
Association Fee Frequency 
Monthly
Community Features 
Sidewalks
School District 
Maricopa Unified School District
Township 
04S
Financing Terms Available 
CashConventionalFHAVA Loan
Roads 
Paved
Schools
School District
Maricopa Unified School District
Elementary School
Maricopa Elementary School
Middle School
Maricopa Elementary School
High School
Maricopa High School
Listing courtesy of Presidential Realty, LLC.

logo

All information should be verified by the recipient and none is guaranteed as accurate by ARMLS. Copyright 2026 Arizona Regional Multiple Listing Service, Inc. All rights reserved.
Last checked: 2026-09-12 06:05 AM UTC

Neighborhood & Commute
Source: Walkscore
Save
Ask
Tour
Hide
Share

Compare listings

Compare