Save
Ask
Tour
Hide
Share
$497,000
11 Days On Site

16239 S 43RD Place
Phoenix, AZ 85048

For Sale|Single Family Residence|Active
3
Beds
3
Total Baths
2
Full Baths
1
Partial Bath
1,836
SqFt
$271
/SqFt
1986
Built
Subdivision:
MOUNTAINSIDE LOT 1-113
County:
Maricopa
Call Now: 602-456-1224
Is this the listing for you? We can help make it yours.
602-456-1224
16239 S 43RD Place16239 S 43RD Place16239 S 43RD Place16239 S 43RD Place
Save
Ask
Tour
Hide
Share

Mortgage Calculator

Monthly Payment (Est.)

Enter an interest rate to see your estimated monthly payment.
Calculator powered by Showcase IDX, a Constellation1 Company. Copyright ©2026 Information is deemed reliable but not guaranteed.

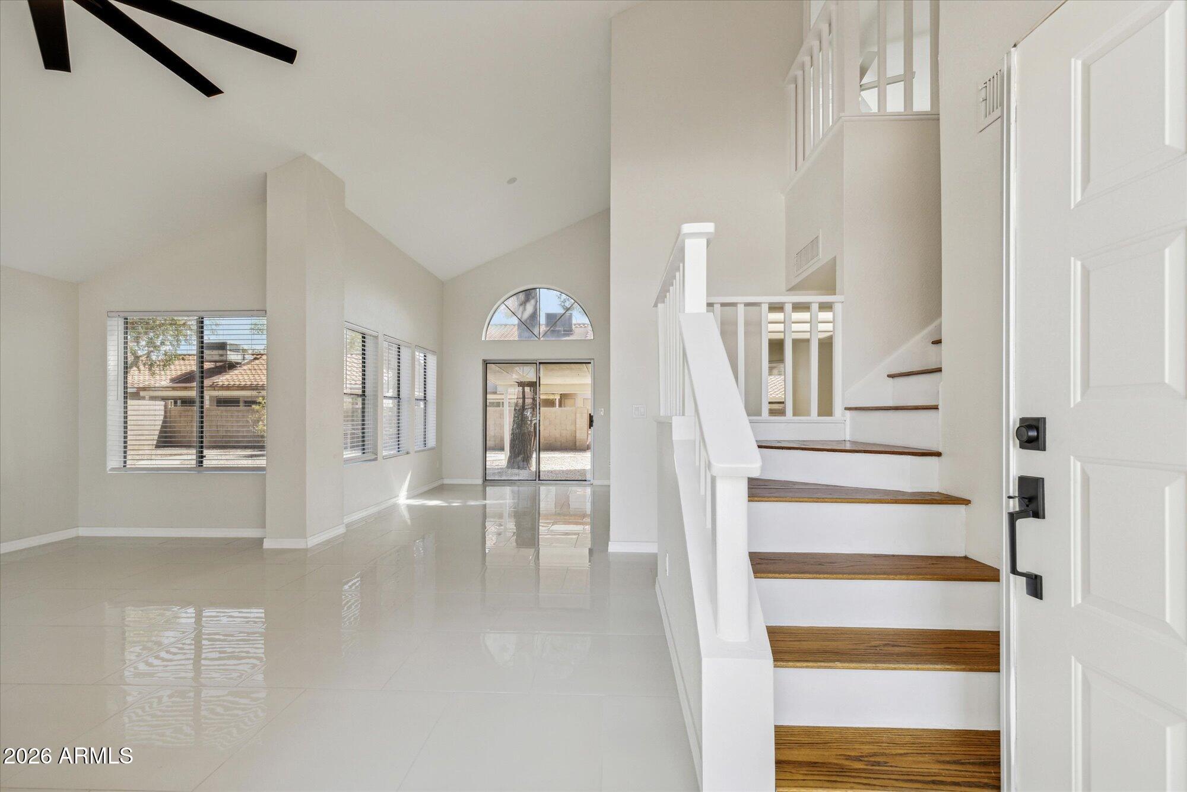
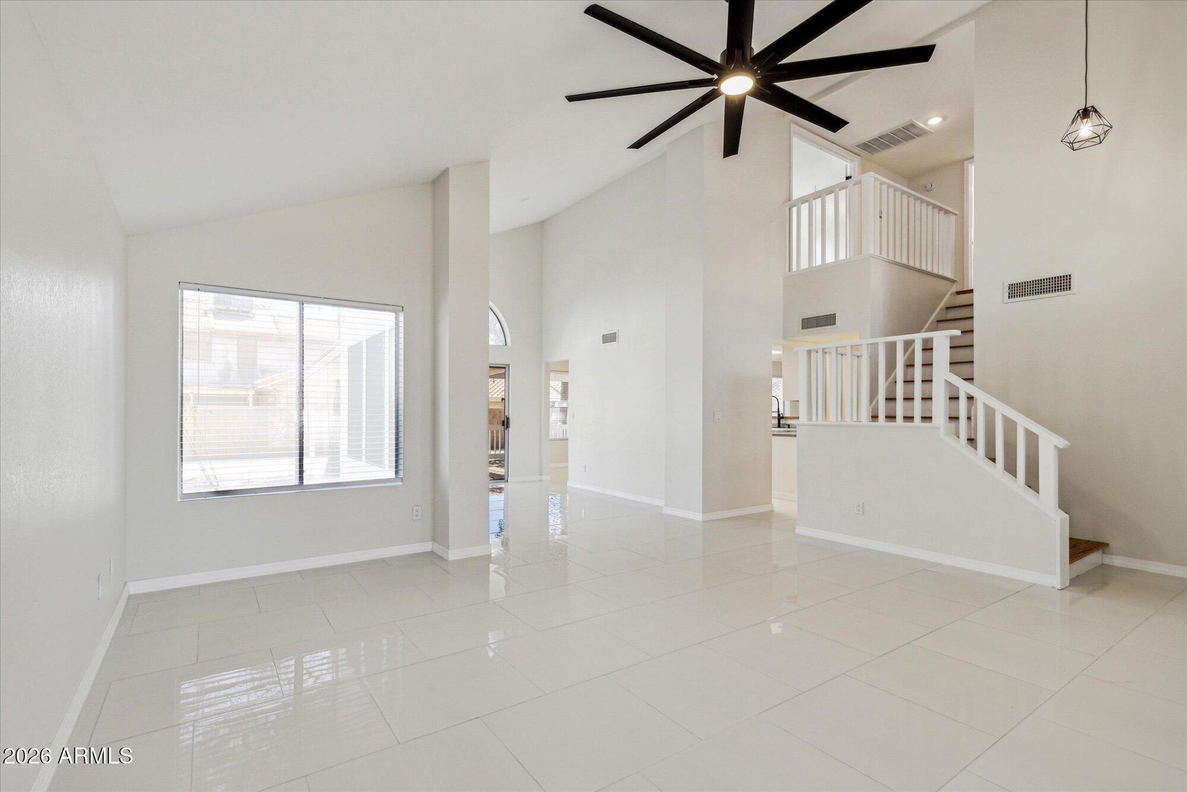
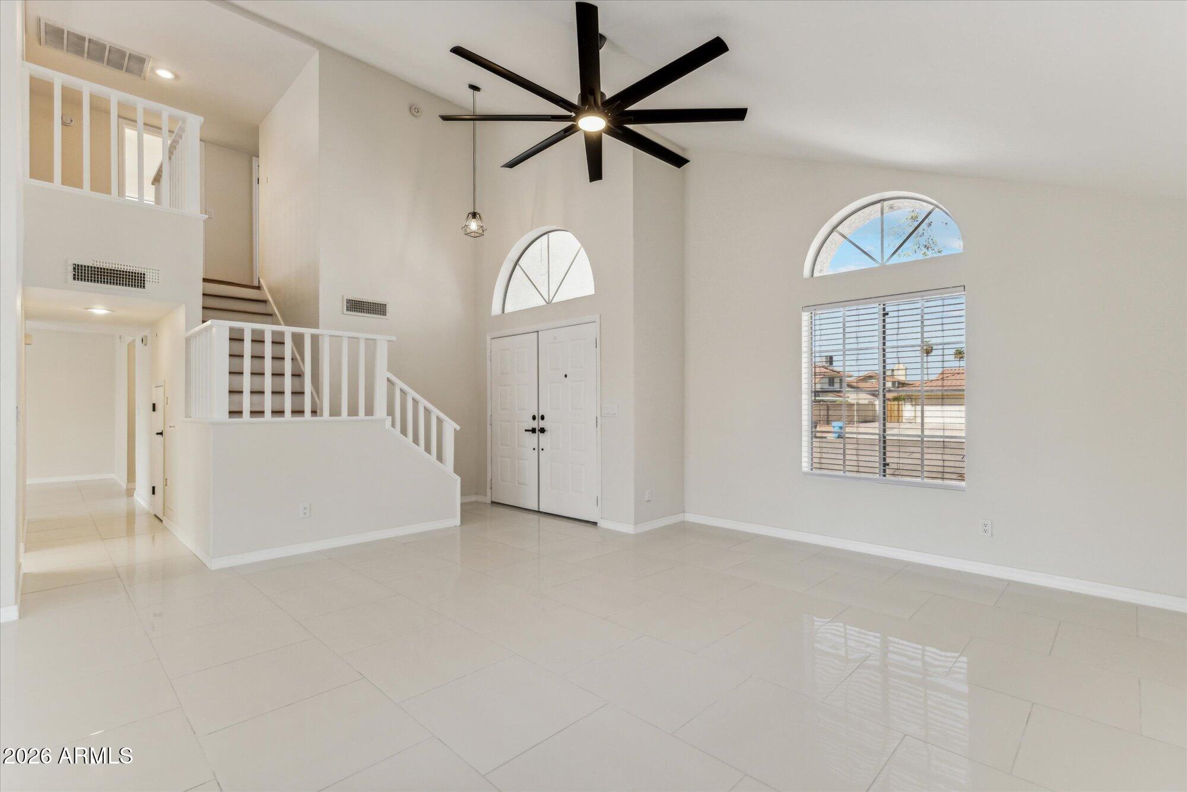
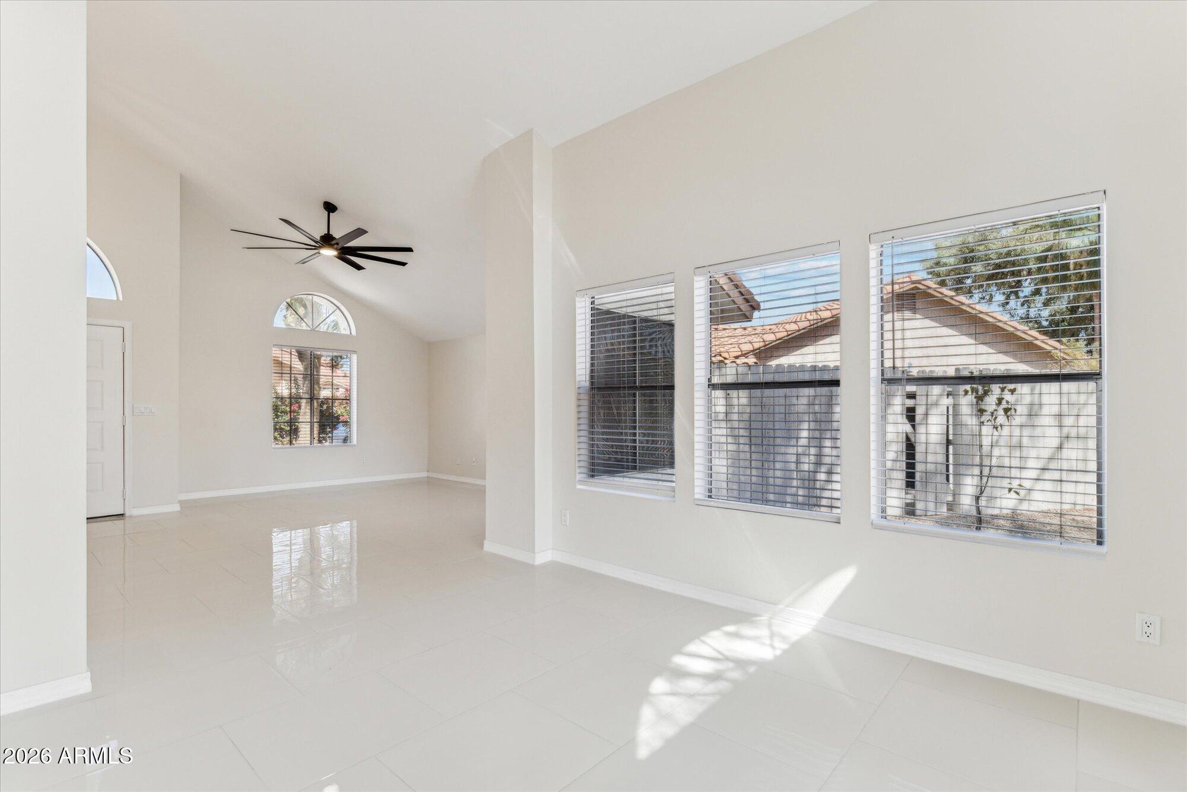
Brand new roof underlayment - 10 year warranty and new AC as of 2025. Beautifully Remodeled Home in the Heart of Ahwatukee! This stunning 3-bedroom, 2.5-bathroom two-story home is located in a peaceful cul-de-sac. The fully remodeled interior features brand-new flooring, fresh paint, and a modern color scheme throughout. The open and bright living spaces are filled with natural light, with soaring ceilings and easy access to the backyard through sliding glass doors. The stylish kitchen includes stainless steel appliances, sleek countertops, upgraded LED lighting, and a charming bay window in the breakfast nook. Upstairs, the luxurious master suite offers an updated en-suite bath and walk-in closet. Two additional bedrooms provide ample space. The backyard features a cozy deck, perfect for outdoor dining and relaxing. Located in a desirable area known for its top-ranked schools, this home is close to parks, shopping, and dining. Don't miss the opportunity to own this beautifully remodeled property in a prime location.

Save
Ask
Tour
Hide
Share
Listing Snapshot
Price 
$497,000
Days On Site 
11 Days
Bedrooms 
3
Inside Area (SqFt) 
1,836 sqft
Total Baths 
3
Full Baths 
2
Partial Baths 
1
Lot Size 
0.16 Acres
Year Built 
1986
MLS® Number 
7078072
Status 
Active
Property Tax 
$2,177
HOA/Condo/Coop Fees 
$26.73 monthly
Sq Ft Source 
Assessor
Friends & Family
Recent Activity
4 days agoListing updated with changes from the MLS®
2 weeks agoListing first seen on site
General Features
Acres 
0.16
Attached Garage 
Yes
Cross Street 
Chandler Blvd and 40th St
Disclosures 
Seller Discl Avail
Garage 
Yes
Garage Spaces 
2
Land Lease 
No
Levels 
Two
Number Of Stories 
1
Parking 
Direct Access
Parking Spaces 
3
Property Sub Type 
Single Family Residence
Water Source 
Public
Interior Features
Appliances 
DishwasherDisposalRefrigeratorElectric CooktopElectric OvenElectric RangeWasherDryer
Cooling 
Ceiling Fan(s)Central AirHeat Pump
Electric 
220 Volts in Kitchen
Flooring 
CarpetTile
Heating 
Heat Pump
Interior 
High Speed InternetVaulted Ceiling(s)
Laundry Features 
Washer HookupInside
Window Features 
Screens
Save
Ask
Tour
Hide
Share
Exterior Features
Construction Details 
Stucco
Fencing 
BlockBack Yard
Lot Features 
Cul-De-Sac
Other Structures 
Shed(s)
Roof 
TileConcrete
Spa Features 
None
Windows/Doors 
Screens
Community Features
Association Fee 
$80.2
Association Fee Frequency 
Quarterly
Community Features 
PlaygroundSidewalks
School District 
Tempe Union High School District
Township 
1S
Financing Terms Available 
CashFHAConventional
Roads 
AsphaltPaved
Schools
School District
Tempe Union High School District
Elementary School
Kyrene del Milenio
Middle School
Kyrene Akimel A-Al Middle School
High School
Desert Vista High School
Listing courtesy of Peak Investment Properties.

logo

All information should be verified by the recipient and none is guaranteed as accurate by ARMLS. Copyright 2026 Arizona Regional Multiple Listing Service, Inc. All rights reserved.
Last checked: 2026-09-21 05:34 PM UTC

Neighborhood & Commute
Source: Walkscore
Save
Ask
Tour
Hide
Share

Compare listings

Compare