Save
Ask
Tour
Hide
Share
$964,900
13 Days On Site

8312 E JENSEN Circle
Mesa, AZ 85207

For Sale|Single Family Residence|Active
4
Beds
3
Total Baths
3
Full Baths
2,341
SqFt
$412
/SqFt
2008
Built
Subdivision:
ESCALANTE AT MOUNTAIN BRIDGE
County:
Maricopa
Call Now: 602-456-1224
Is this the listing for you? We can help make it yours.
602-456-1224
8312 E JENSEN Circle8312 E JENSEN Circle8312 E JENSEN Circle8312 E JENSEN Circle
Save
Ask
Tour
Hide
Share

Mortgage Calculator

Monthly Payment (Est.)

Enter an interest rate to see your estimated monthly payment.
Calculator powered by Showcase IDX, a Constellation1 Company. Copyright ©2026 Information is deemed reliable but not guaranteed.

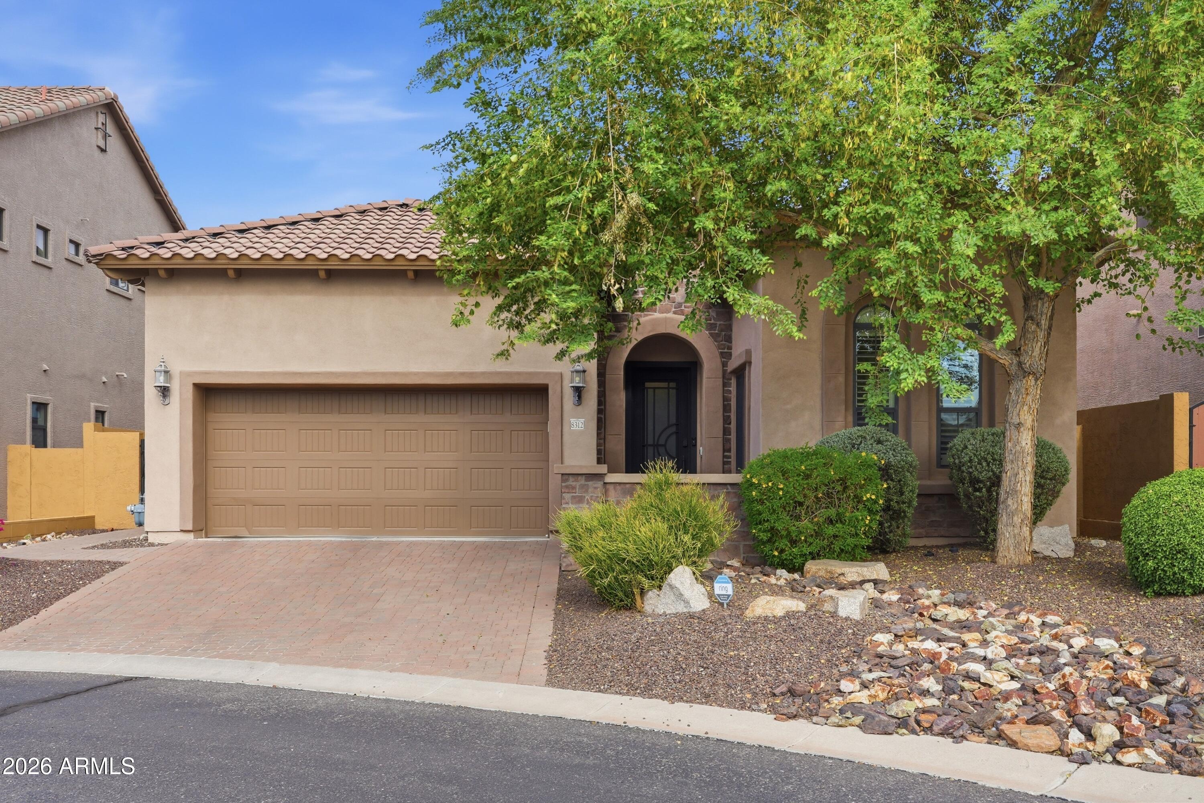
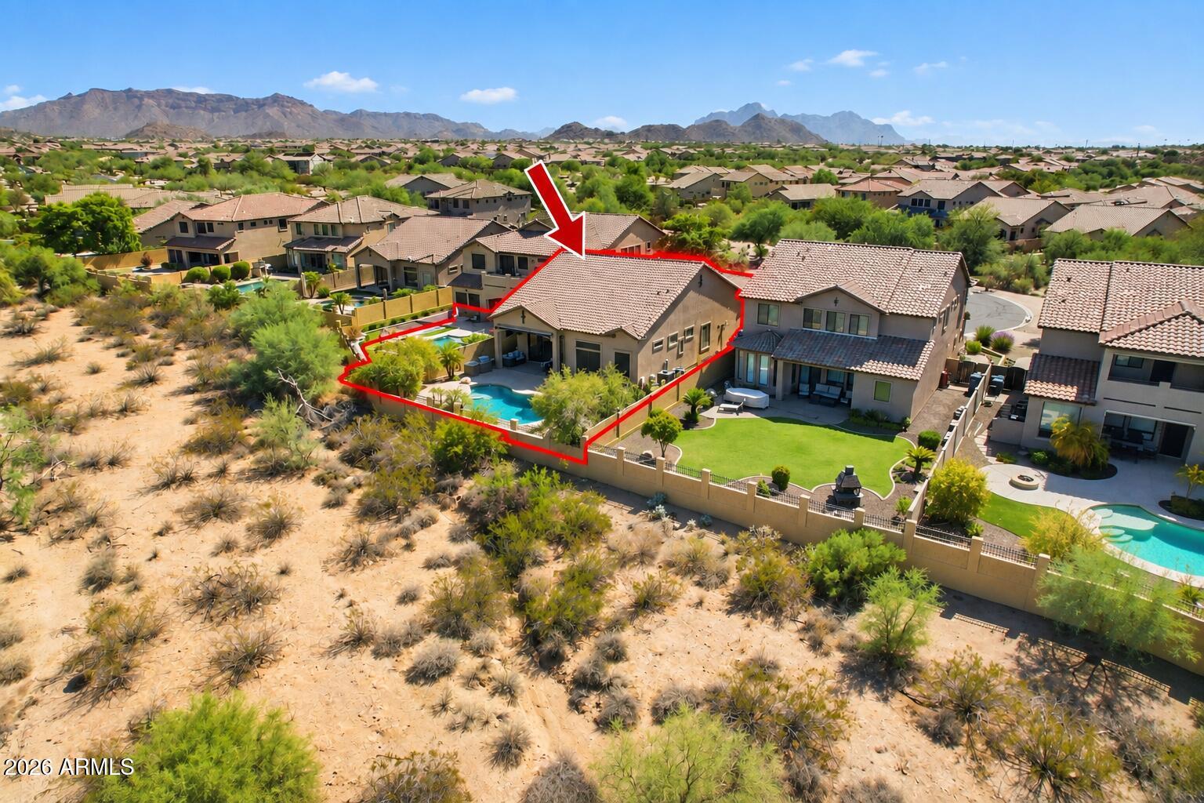
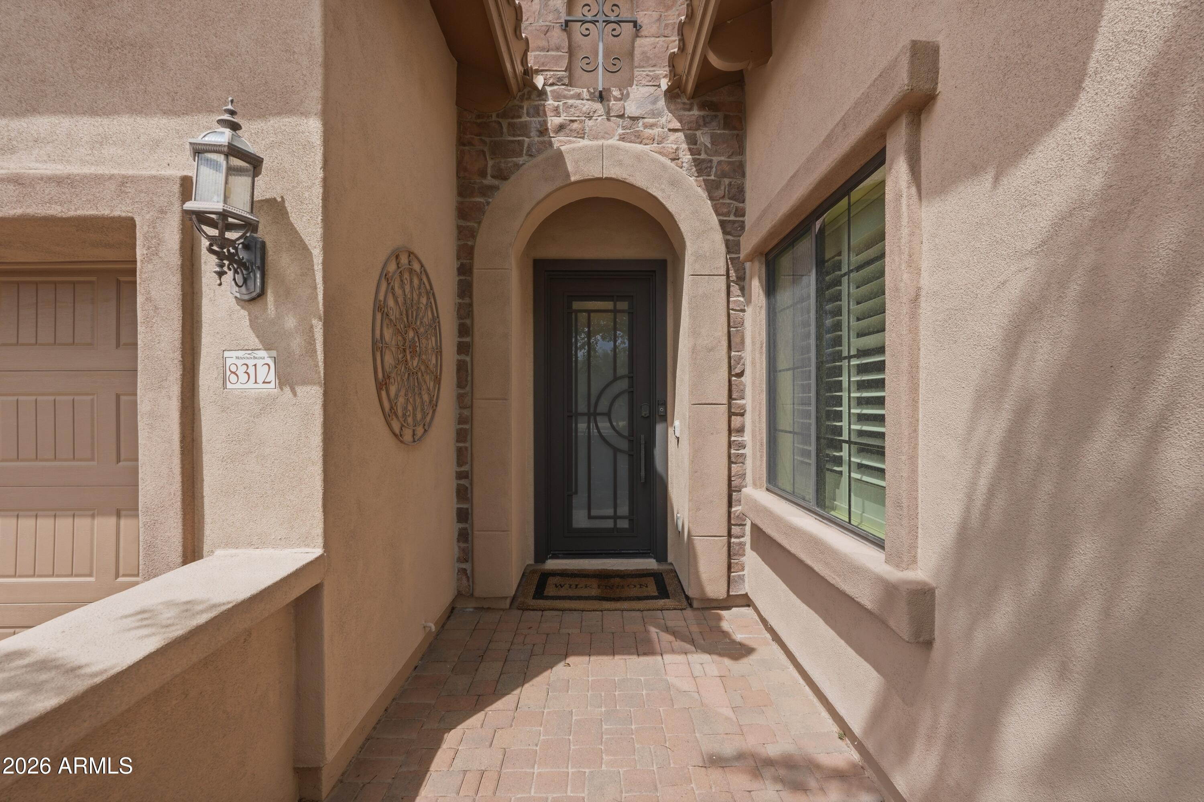
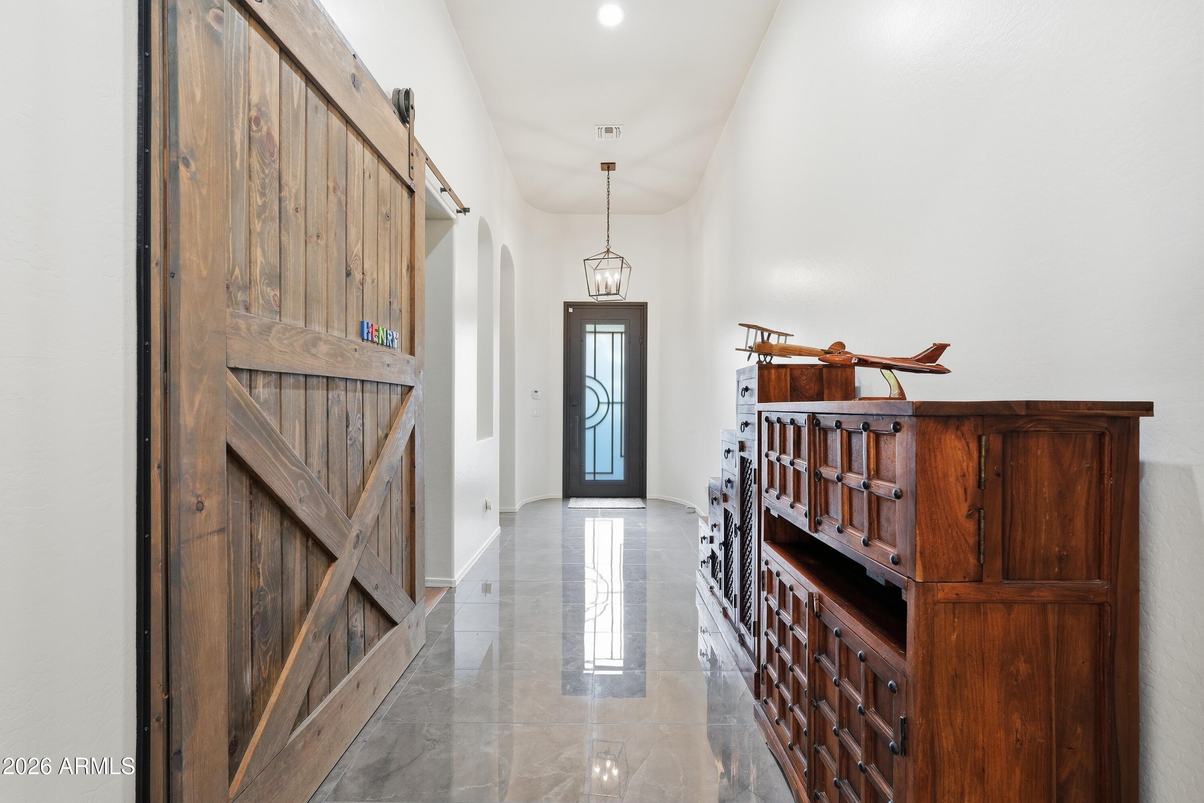
UNOBSTRUCTED DESERT VIEWS! Premium lot in the highly sought-after gated, master-planned community of Escalante at Mountain Bridge. This exceptional 4-bedroom, 3-bath home offers 2,342 SF, 3-car garage, on a 7801sf lot w/ over $185k in upgrades including pebble tec pool w/ rock waterfall. Best of all, the backyard overlooks a protected wash, providing privacy and uninterrupted desert views! A pavered driveway and front entry lead to the charming brick façade and impressive custom front door. Inside, the light and bright great-room floorplan features soaring ceilings and a wall of windows for seamless indoor/outdoor living, framing the spectacular backyard oasis. The upgraded kitchen showcases loads of staggered cabinetry with crown molding, stainless-steel appliances, double ovens, and a farmhouse sink. The spacious primary suite features a private backyard exit, separate garden tub and tiled shower, dual sinks with quartz countertops, and a generous walk-in closet. Bedroom 2 is generously sized with a full bath, while Bedroom 3 features a beautiful wood barn door. Bedrooms 3 & 4 share the third full bath. Step outside to your private resort-style retreat featuring a pebble tec pool with a dramatic rock fountain, covered patio with electric awning for extended shade, grassy area with orange trees, built-in BBQ, and elevated seating area--perfect for relaxing or entertaining year-round. And the views? Simply spectacular--and protected for years to come! Additional upgrades include plantation shutters, tile flooring throughout, 2-yer old A/C, and added insulation. The community of Mountain Bridge offers extensive open space and trails, and residence enjoy full access to the impressive private Owners' Club, featuring a resort-style pool and spa, fitness center, tennis, pickleball, and more. A truly special home offering exceptional upgrades, privacy, resort-style living, and an unforgettable desert backdrop!

Save
Ask
Tour
Hide
Share
Listing Snapshot
Price 
$964,900
Days On Site 
13 Days
Bedrooms 
4
Inside Area (SqFt) 
2,341 sqft
Total Baths 
3
Full Baths 
3
Partial Baths 
N/A
Lot Size 
0.18 Acres
Year Built 
2008
MLS® Number 
7078289
Status 
Active
Property Tax 
$4,167
HOA/Condo/Coop Fees 
$232.33 monthly
Sq Ft Source 
Assessor
Friends & Family
Recent Activity
5 days agoListing updated with changes from the MLS®
2 weeks agoStatus changed to Active
2 weeks agoListing first seen on site
General Features
Acres 
0.18
Attached Garage 
Yes
Cross Street 
McKellips & Mt Bridge Drive
Disclosures 
Seller Discl Avail
Garage 
Yes
Garage Spaces 
3
Land Lease 
No
Levels 
One
Number Of Stories 
1
Parking 
TandemGarage Door Opener
Parking Spaces 
2
Property Sub Type 
Single Family Residence
Sewer 
Public Sewer
SqFt Total 
2341
Style 
Ranch
Water Source 
Public
Interior Features
Appliances 
DishwasherDisposalMicrowaveBuilt-In Electric OvenGas Range
Cooling 
Ceiling Fan(s)Central Air
Flooring 
TileWood
Heating 
Natural Gas
Interior 
Double VanityEat-in KitchenBreakfast BarPantryHigh Speed InternetHigh Ceilings
Laundry Features 
Washer HookupInside
Window Features 
ScreensDouble Pane Windows
Save
Ask
Tour
Hide
Share
Exterior Features
Construction Details 
StuccoStone
Fencing 
Wrought IronBlock
Lot Features 
Cul-De-SacDesert FrontDesert BackSprinklers In FrontSprinklers In Rear
Patio And Porch 
Patio
Pool Features 
Outdoor PoolHeated
Private Pool 
Yes
Roof 
Tile
Spa Features 
None
View 
Desert
Waterview 
Desert
Windows/Doors 
ScreensDouble Pane Windows
Community Features
Accessibility Features 
Therapeutic Whirlpool
Association Fee 
$697.0
Association Fee Frequency 
Quarterly
Community Features 
GatedTennis Court(s)PlaygroundClubhouseFitness CenterSidewalks
School District 
Mesa Unified District
Township 
1N
Financing Terms Available 
CashVA LoanConventional1031 Exchange
Schools
School District
Mesa Unified District
Elementary School
Zaharis Elementary
Middle School
Fremont Junior High School
High School
Red Mountain High School
Listing courtesy of Coldwell Banker Realty.

logo

All information should be verified by the recipient and none is guaranteed as accurate by ARMLS. Copyright 2026 Arizona Regional Multiple Listing Service, Inc. All rights reserved.
Last checked: 2026-10-16 11:05 AM UTC

Neighborhood & Commute
Source: Walkscore
Save
Ask
Tour
Hide
Share

Compare listings

Compare