Save
Ask
Tour
Hide
Share
$995,000
8 Days On Site

16514 S 7TH Place
Phoenix, AZ 85048

For Sale|Single Family Residence|Active
4
Beds
3
Total Baths
3
Full Baths
2,459
SqFt
$405
/SqFt
2021
Built
Subdivision:
PALMA BRISA
County:
Maricopa
Call Now: 602-456-1224
Is this the listing for you? We can help make it yours.
602-456-1224
16514 S 7TH Place16514 S 7TH Place16514 S 7TH Place16514 S 7TH Place
Save
Ask
Tour
Hide
Share

Mortgage Calculator

Monthly Payment (Est.)

Enter an interest rate to see your estimated monthly payment.
Calculator powered by Showcase IDX, a Constellation1 Company. Copyright ©2026 Information is deemed reliable but not guaranteed.

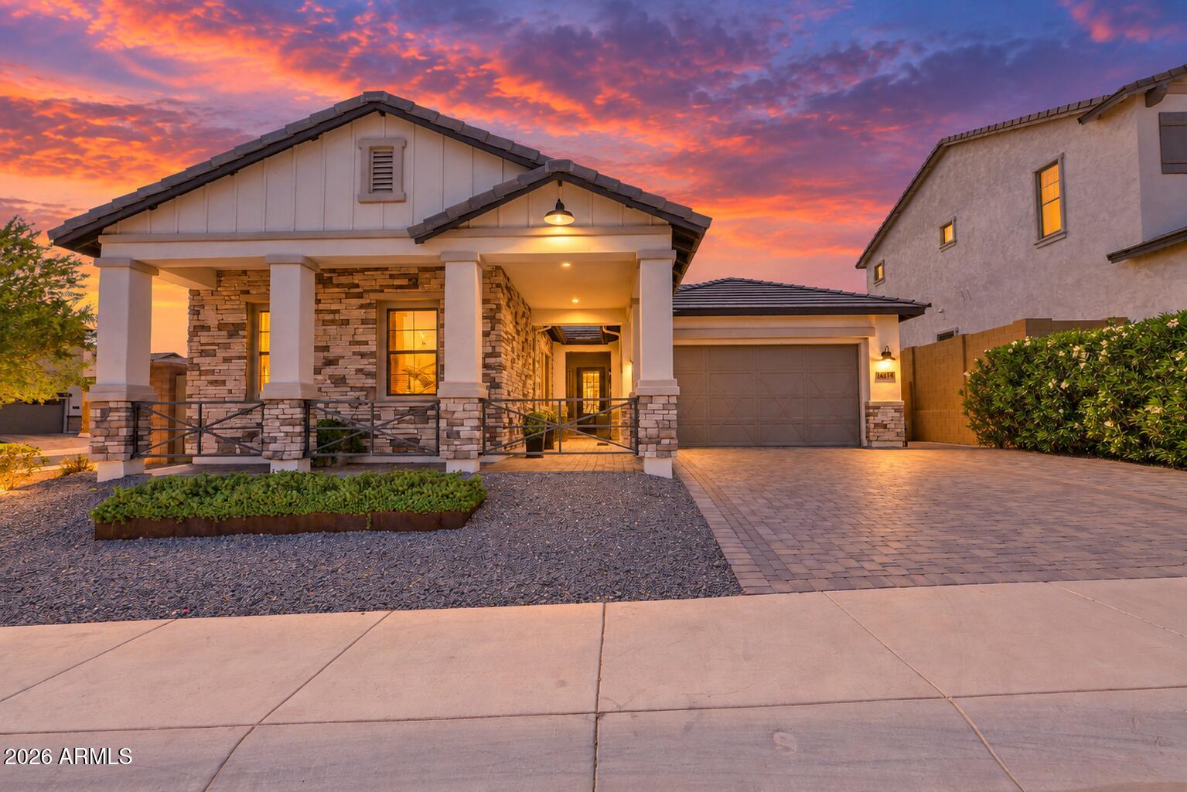
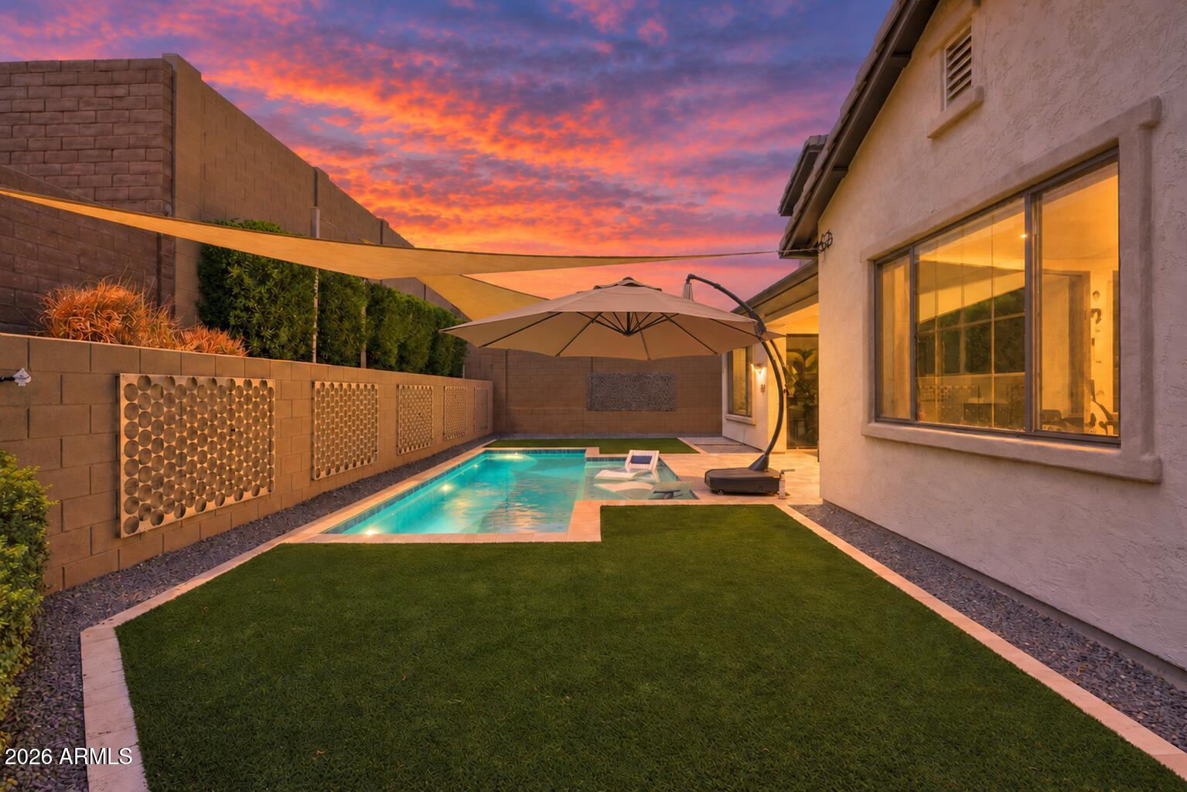
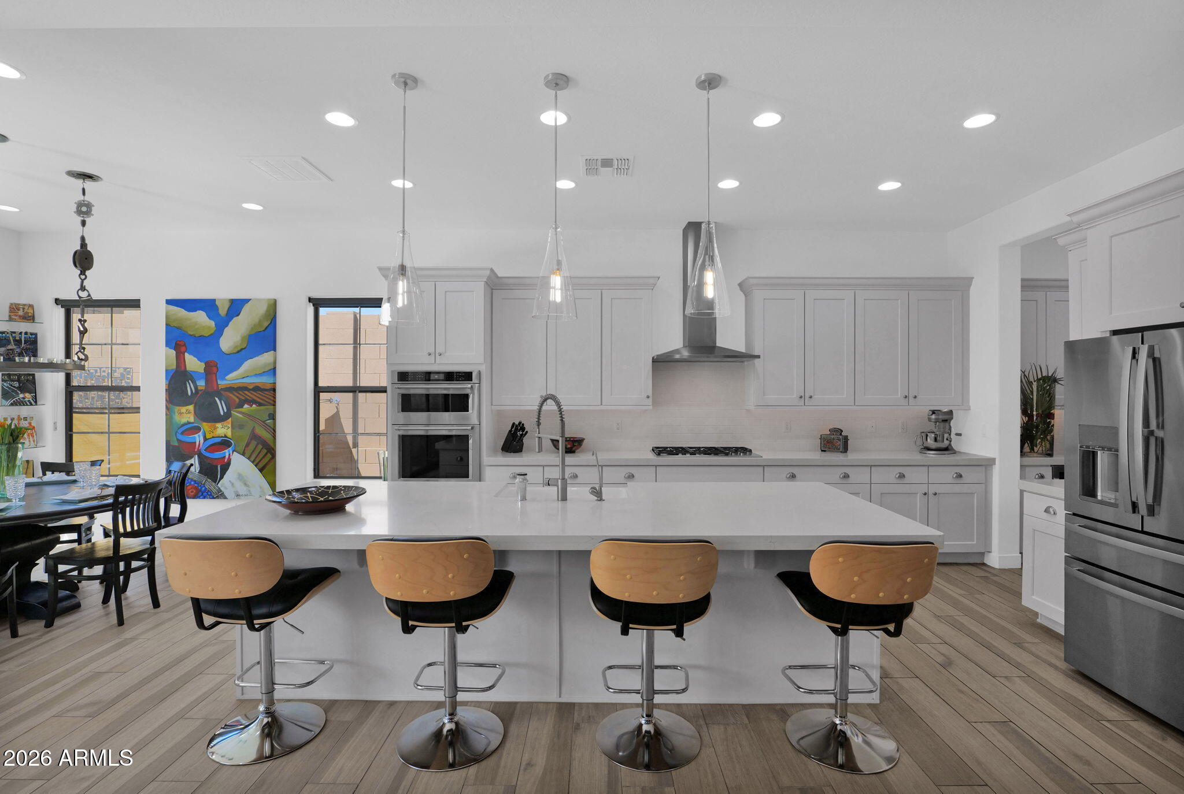
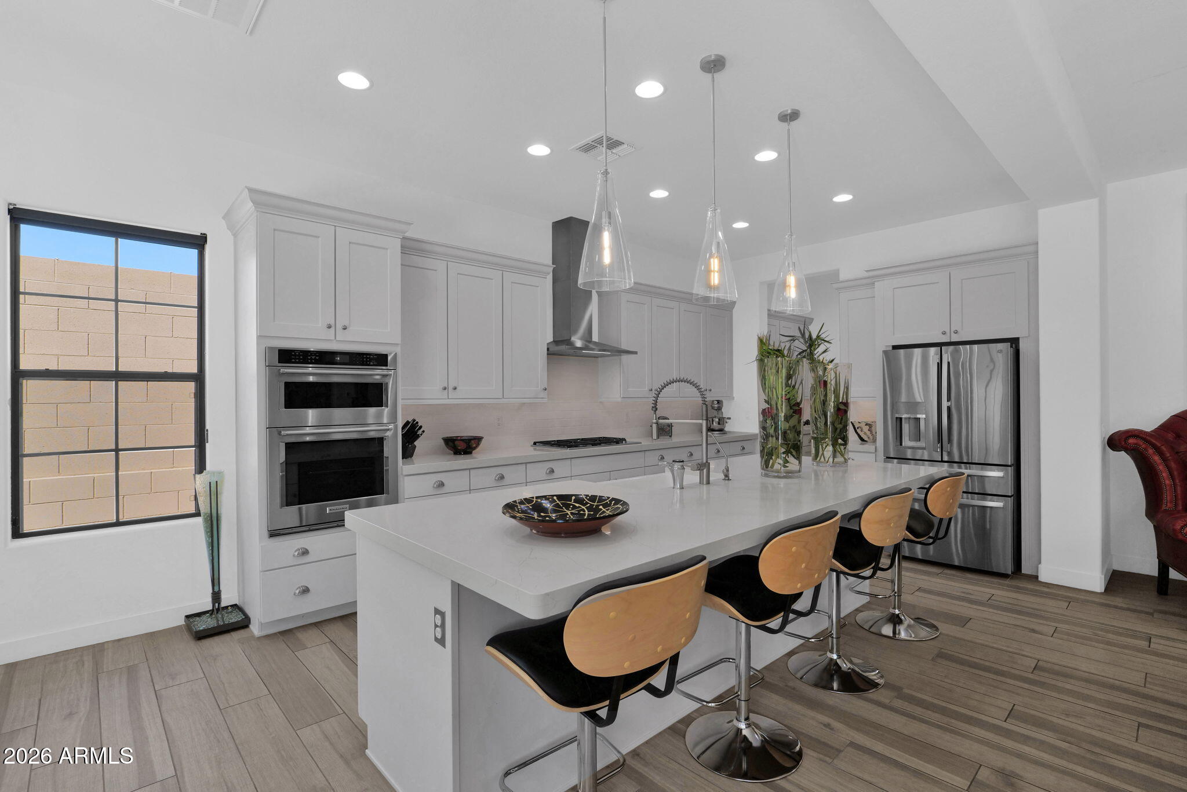
Welcome to elevated living in the gated community of Palma Brisa! Ideally situated on a cul-de-sac with only one neighboring home and close proximity to the community playground, this beautifully upgraded 3-bedroom + office, 3-bath residence offers approximately 2,462 square feet of thoughtfully designed living space. A dramatic floor-to-ceiling triple glass slider creates seamless indoor-outdoor living and opens to a private backyard retreat featuring a heated pool, custom sail shades, an extended stone patio, mature landscaping and striking custom metal privacy panels. The chef's kitchen is appointed with top-grade appliances, a Wolf gas cooktop, built-in wine refrigerator, reverse-osmosis system, Insta-Hot dispenser, pendant lighting and under-cabinet illumination. Additional upgrades include Hunter Douglas window treatments, motorized shades, surround sound, an ELFA primary closet system, upgraded one-piece toilets and ceiling fans throughout. The garage features custom storage, additional lighting and a built-in 220V electric-vehicle charger. An extended paver driveway, central alarm system and natural-gas BBQ connection complete this exceptional, move-in-ready home located within the highly regarded Kyrene School District.

Save
Ask
Tour
Hide
Share
Listing Snapshot
Price 
$995,000
Days On Site 
8 Days
Bedrooms 
4
Inside Area (SqFt) 
2,459 sqft
Total Baths 
3
Full Baths 
3
Partial Baths 
N/A
Lot Size 
0.18 Acres
Year Built 
2021
MLS® Number 
7079948
Status 
Active
Property Tax 
$4,682
HOA/Condo/Coop Fees 
$153 monthly
Sq Ft Source 
Assessor
Friends & Family
Recent Activity
3 days agoListing updated with changes from the MLS®
a week agoListing first seen on site
General Features
Acres 
0.18
Cross Street 
FRYE ROAD AND DESERT FOOTHILLS PARKWAY
Disclosures 
Other (See Remarks)
Foundation 
Slab
Garage 
Yes
Garage Spaces 
3
Land Lease 
No
Levels 
One
Number Of Stories 
1
Parking 
TandemGarage Door Opener
Property Sub Type 
Single Family Residence
Sewer 
Public Sewer
Style 
Ranch
Water Source 
Public
Interior Features
Appliances 
DishwasherDisposalGas CooktopMicrowaveWater Purifier
Cooling 
Central Air
Flooring 
Tile
Heating 
Natural Gas
Interior 
Double VanityEat-in KitchenBreakfast BarKitchen IslandGranite CountersHigh Speed InternetHigh Ceilings
Laundry Features 
Washer HookupInside
Window Features 
Low Emissivity WindowsDouble Pane Windows
Save
Ask
Tour
Hide
Share
Exterior Features
Construction Details 
StuccoBrick Veneer
Exterior 
Private Yard
Fencing 
Block
Lot Features 
Desert FrontDesert BackSprinklers In FrontSprinklers In Rear
Pool Features 
HeatedOutdoor Pool
Private Pool 
Yes
Roof 
Concrete
Spa Features 
None
Windows/Doors 
Low Emissivity WindowsDouble Pane Windows
Community Features
Association Fee 
$153.0
Association Fee Frequency 
Monthly
Additional Association Fee 
$221.0
Additional Association Fee Frequency 
Semi-Annually
Community Features 
GatedPlaygroundSidewalks
School District 
Tempe Union High School District
Township 
1S
Financing Terms Available 
CashFHAConventional
Schools
School District
Tempe Union High School District
Elementary School
Kyrene de la Sierra School
Middle School
Kyrene Altadena Middle School
High School
Desert Vista High School
Listing courtesy of Compass.

logo

All information should be verified by the recipient and none is guaranteed as accurate by ARMLS. Copyright 2026 Arizona Regional Multiple Listing Service, Inc. All rights reserved.
Last checked: 2026-09-23 07:50 AM UTC

Neighborhood & Commute
Source: Walkscore
Save
Ask
Tour
Hide
Share

Compare listings

Compare