Save
Ask
Tour
Hide
Share
$285,000
New Listing

44080 W Palo Cedro Road
Maricopa, AZ 85138

For Sale|Single Family Residence|Active
3
Beds
2
Total Baths
2
Full Baths
1,415
SqFt
$201
/SqFt
2007
Built
Subdivision:
PALO BREA SEC 34-4S-3E LOT 487 6466 SQ FT .15 AC
County:
Pinal
Call Now: 602-456-1224
Is this the listing for you? We can help make it yours.
602-456-1224
44080 W Palo Cedro Road44080 W Palo Cedro Road44080 W Palo Cedro Road44080 W Palo Cedro Road
Save
Ask
Tour
Hide
Share

Mortgage Calculator

Monthly Payment (Est.)

$1,300
Calculator powered by Showcase IDX, a Constellation1 Company. Copyright ©2026 Information is deemed reliable but not guaranteed.

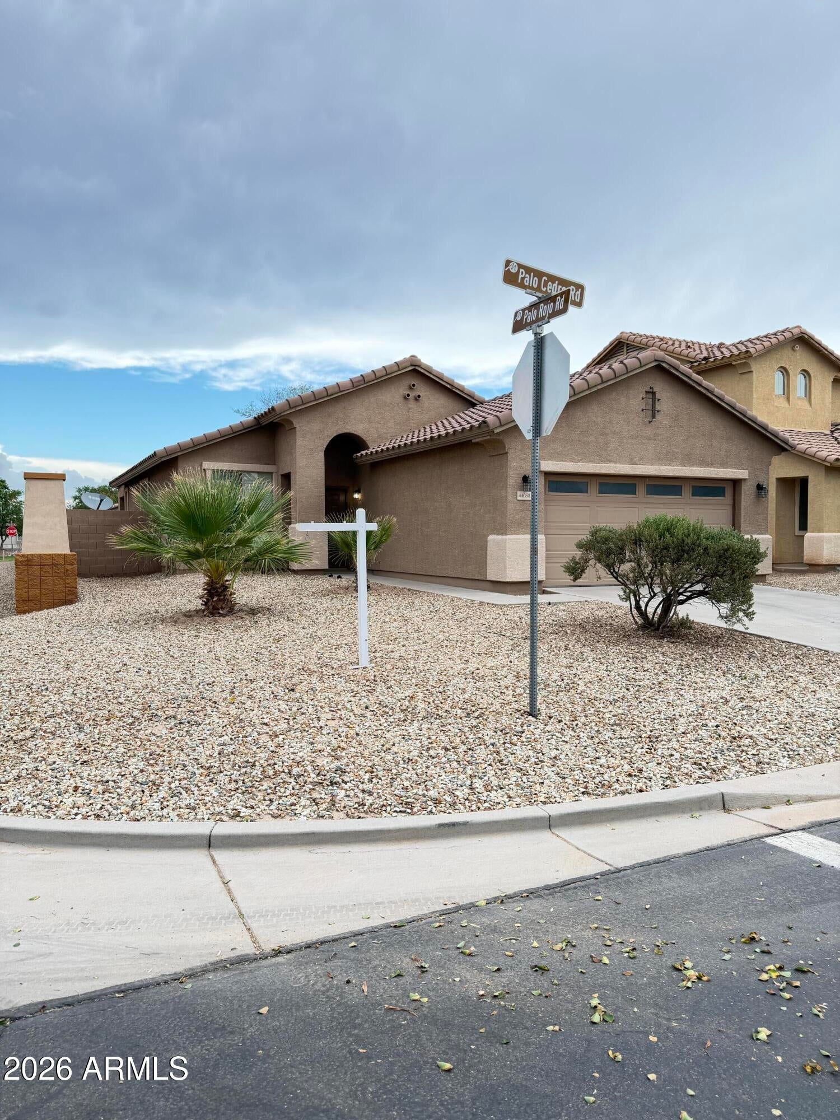
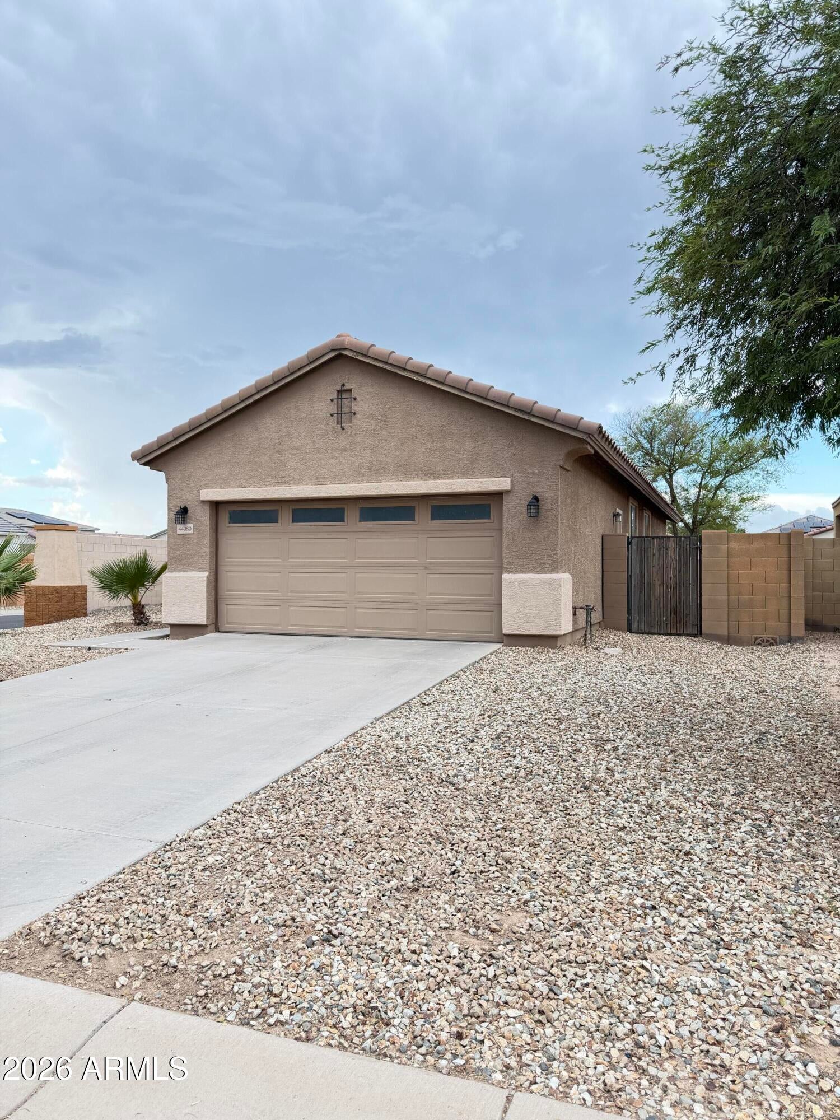
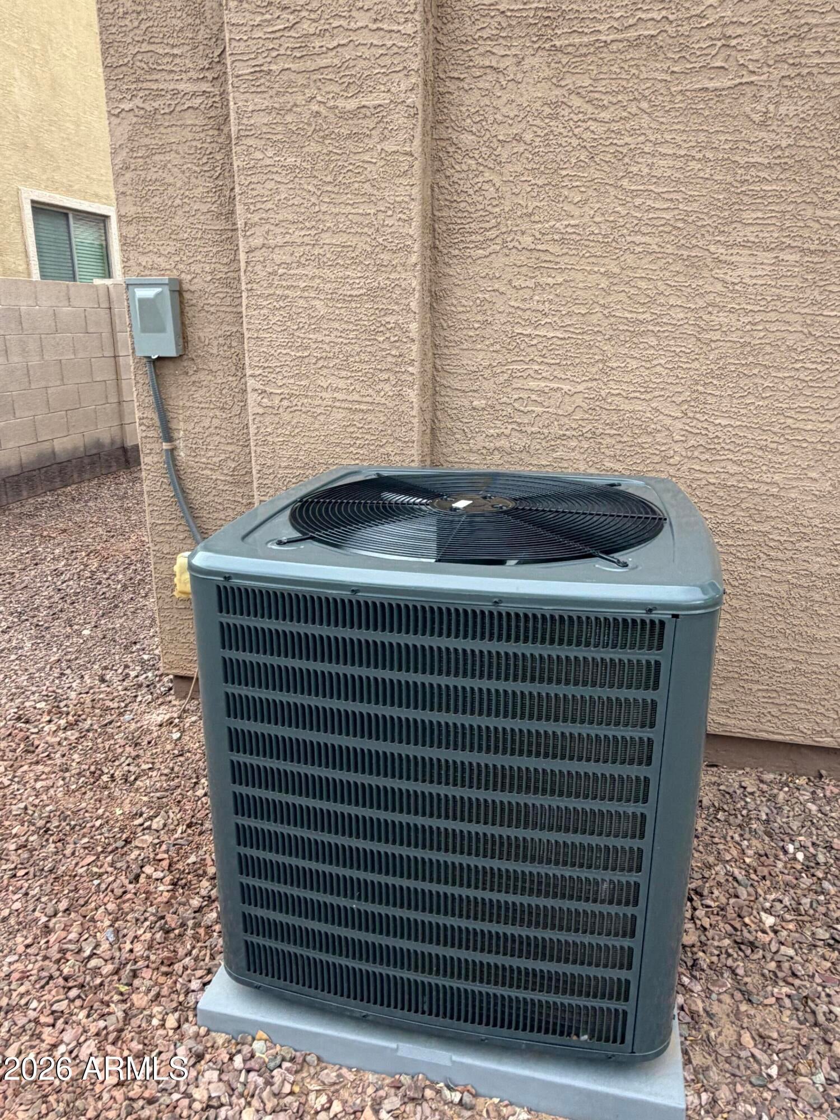
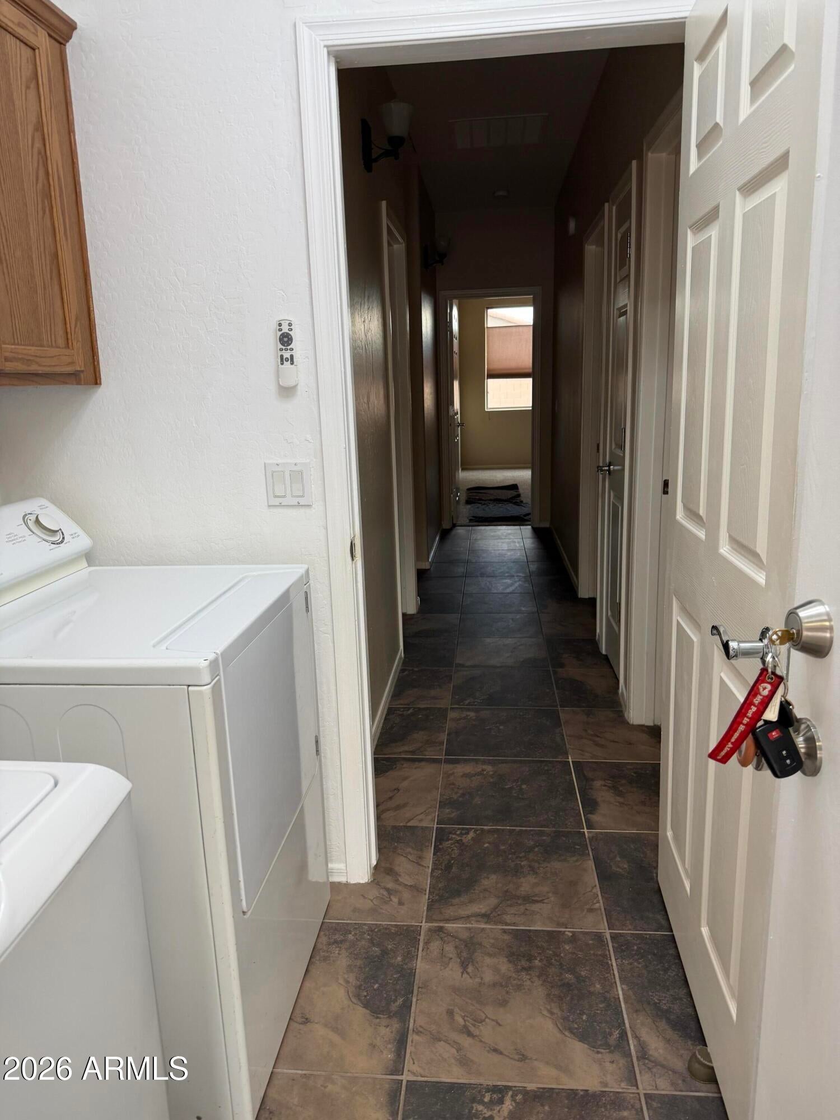
Updated single-story home on a prime corner lot! Low maintenance front and back landscape. Spacious 2-car garage w water softener, service door, Insulated 16 ft gar dr. New vinyl flooring, new carpet in the bedrooms. Beautiful kitchen w ample cabinetry plus pantry; granite counters and breakfast bar. Washer dryer and refrigerator included. Newer built-in glass top range/oven & microwave. Spacious primary bedroom, w en-suite BA, new sink\faucet, Medicine cabinet, large wall mirror, and large walk-in closet. Backyard features a covered patio, with paver extension, water feature, clean slate to design an amazing outdoor space with room for a pool! New A/C SYSTEM March 2026! Seller TO pay up to $10K , FOR PP, CC'S and/or rate buy down! This home is move-in ready for new homeowner(s

Save
Ask
Tour
Hide
Share
Listing Snapshot
Price 
$285,000
Days On Site 
0 Days
Bedrooms 
3
Inside Area (SqFt) 
1,415 sqft
Total Baths 
2
Full Baths 
2
Partial Baths 
N/A
Lot Size 
0.15 Acres
Year Built 
2007
MLS® Number 
7080222
Status 
Active
Property Tax 
$1,970
HOA/Condo/Coop Fees 
$85 monthly
Sq Ft Source 
Assessor
Friends & Family
Recent Activity
8 hours agoListing updated with changes from the MLS®
17 hours agoListing first seen on site
General Features
Acres 
0.15
Cross Street 
N John WAYNE PARKWAY AND W FARRELL RD
Disclosures 
Agency Discl ReqSeller Discl Avail
Garage 
Yes
Garage Spaces 
2
Land Lease 
No
Levels 
One
Number Of Stories 
1
Parking 
Garage Door Opener
Parking Spaces 
2
Property Sub Type 
Single Family Residence
Sewer 
Public Sewer
Style 
Ranch
Utilities 
Sewer ConnectedCable Available
Interior Features
Appliances 
DryerWasherWater Softener OwnedRefrigeratorDishwasherDisposalElectric RangeElectric OvenElectric CooktopMicrowave
Cooling 
Heat PumpCentral AirCeiling Fan(s)
Electric 
220 Volts in Kitchen
Flooring 
CarpetVinylTile
Heating 
Heat PumpForced AirElectric
Interior 
Granite CountersBreakfast BarPantry
Laundry Features 
Inside
Window Features 
ScreensDouble Pane Windows
Save
Ask
Tour
Hide
Share
Exterior Features
Construction Details 
StuccoFrame
Exterior 
Private Yard
Fencing 
Back YardBlock
Lot Features 
Sprinklers In RearSprinklers In FrontDesert BackDesert Front
Patio And Porch 
Patio
Roof 
Tile
Spa Features 
None
Windows/Doors 
ScreensDouble Pane Windows
Community Features
Association Fee 
$85.0
Association Fee Frequency 
Monthly
School District 
Maricopa Unified School District
Township 
04S
Financing Terms Available 
CashConventionalFHAVA Loan
Schools
School District
Maricopa Unified School District
Elementary School
Maricopa Elementary School
Middle School
Maricopa Wells Middle School
High School
Maricopa High School
Listing courtesy of Network Realty.

logo

All information should be verified by the recipient and none is guaranteed as accurate by ARMLS. Copyright 2026 Arizona Regional Multiple Listing Service, Inc. All rights reserved.
Last checked: 2026-09-15 06:29 PM UTC

Neighborhood & Commute
Source: Walkscore
Save
Ask
Tour
Hide
Share

Compare listings

Compare