Save
Ask
Tour
Hide
Share
$265,000
New Listing

42003 W Ellington Lane
Maricopa, AZ 85138

For Sale|Single Family Residence|Active
2
Beds
2
Total Baths
2
Full Baths
1,553
SqFt
$171
/SqFt
2006
Built
Subdivision:
Province
County:
Pinal
Call Now: 602-456-1224
Is this the listing for you? We can help make it yours.
602-456-1224
42003 W Ellington Lane42003 W Ellington Lane42003 W Ellington Lane42003 W Ellington Lane
Save
Ask
Tour
Hide
Share

Mortgage Calculator

Monthly Payment (Est.)

$1,209
Calculator powered by Showcase IDX, a Constellation1 Company. Copyright ©2026 Information is deemed reliable but not guaranteed.

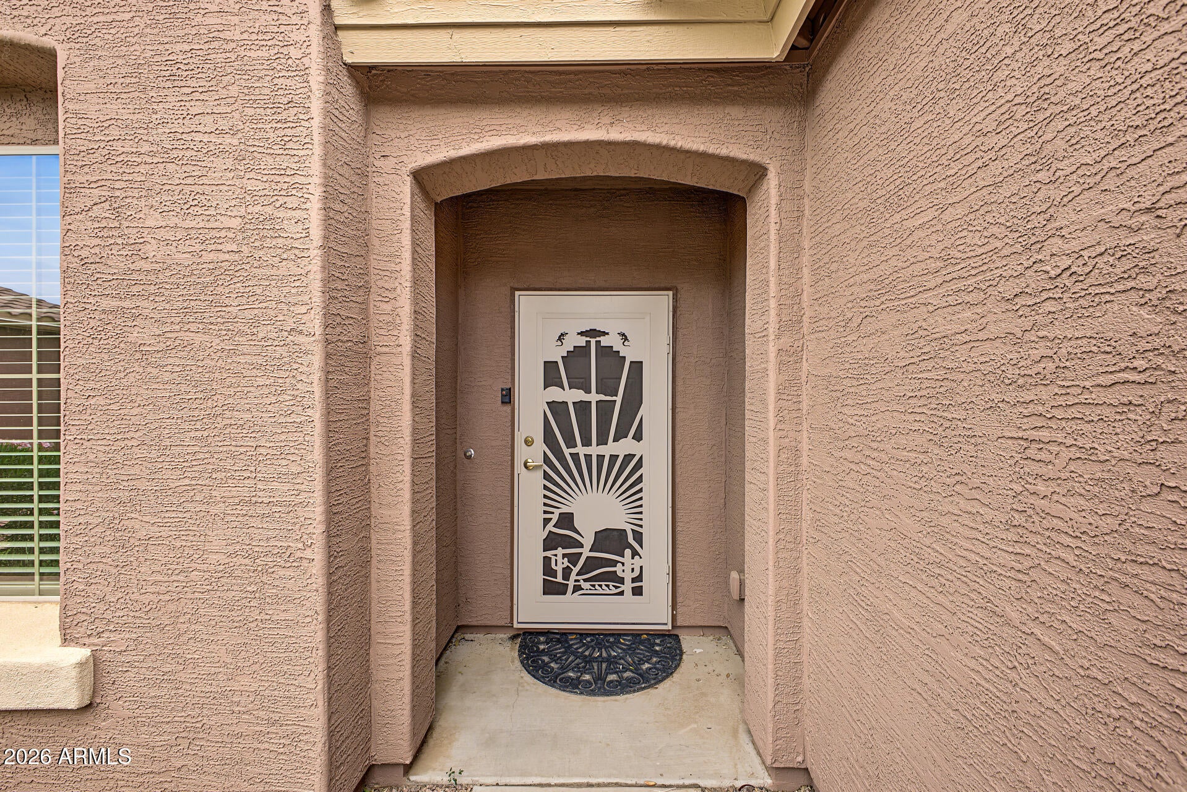
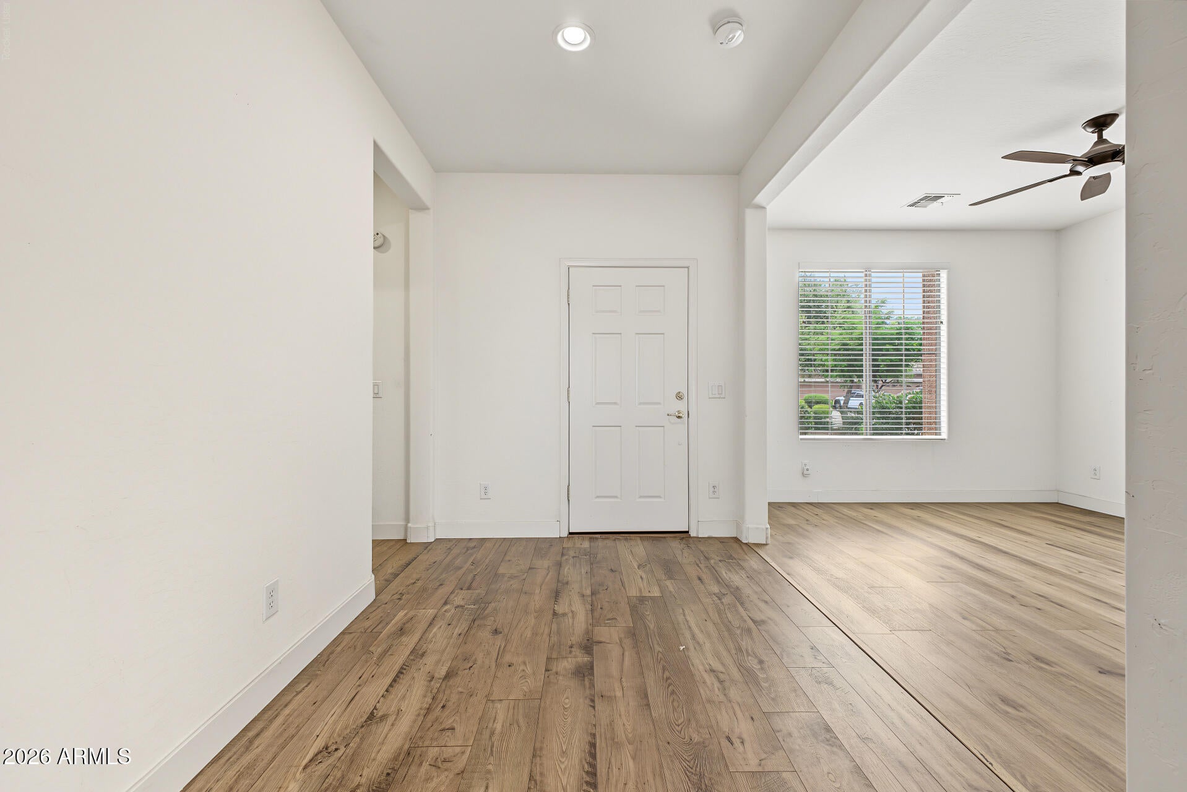
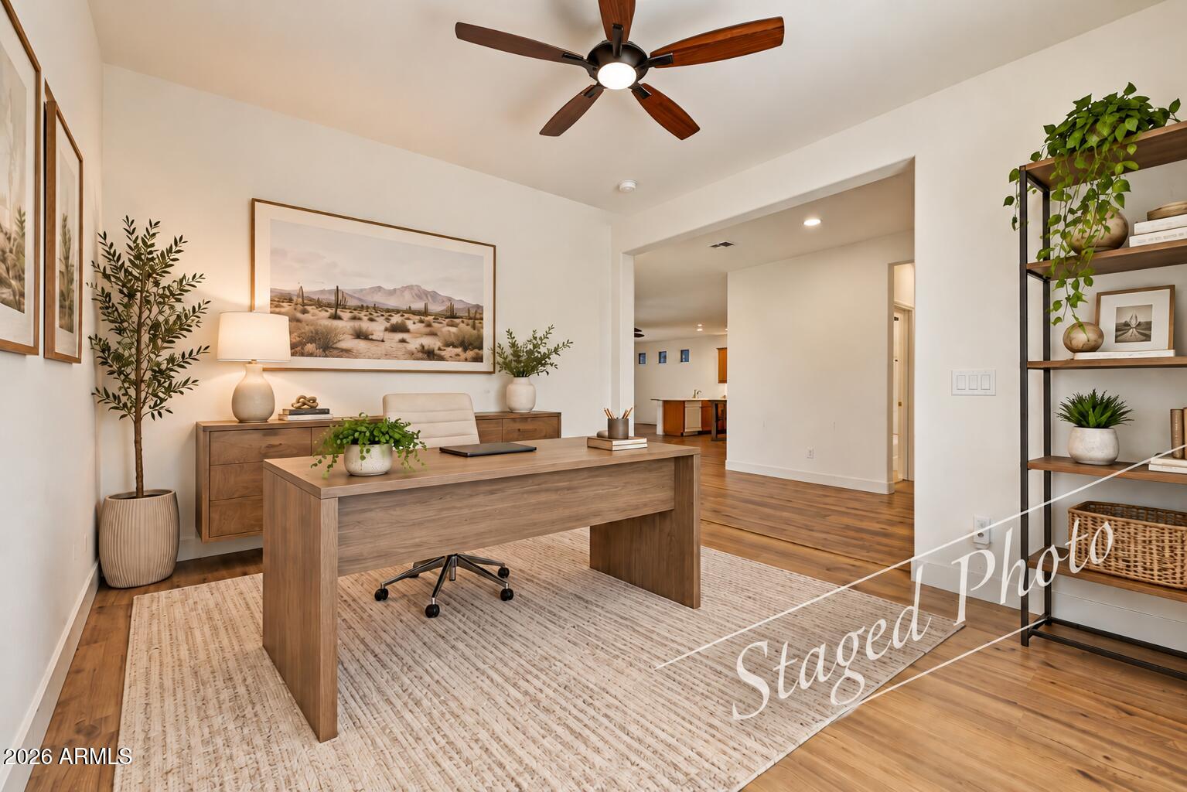
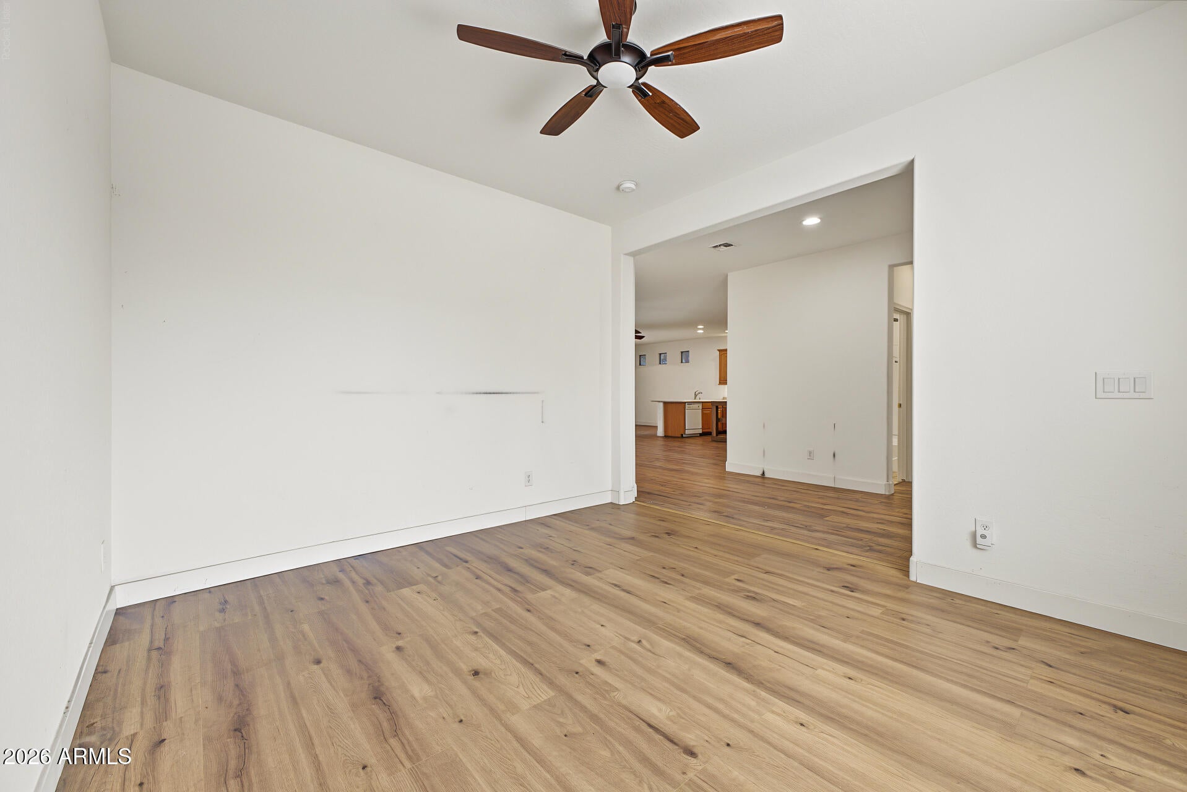
Clean and gently lived-in 2-bedroom + den twin home offering an easy, low-maintenance lifestyle in beautiful Province! The inviting great room and primary bedroom features a modern built-in electric fireplace with a stacked-stone surround. A desirable split floor plan provides privacy for guests, along with a full second bathroom and spacious laundry room. Enjoy the private, fenced backyard overlooking open space, creating a more spacious and peaceful outdoor setting. Front yard landscaping and exterior home maintenance--including exterior painting and roof replacement--are included, making this an ideal lock-and-leave home or comfortable full-time residence. Spend less time worrying about home maintenance and more time enjoying the incredible amenities and active Province lifestyle.

Save
Ask
Tour
Hide
Share
Listing Snapshot
Price 
$265,000
Days On Site 
0 Days
Bedrooms 
2
Inside Area (SqFt) 
1,553 sqft
Total Baths 
2
Full Baths 
2
Partial Baths 
N/A
Lot Size 
0.11 Acres
Year Built 
2006
MLS® Number 
7081452
Status 
Active
Property Tax 
$2,794
HOA/Condo/Coop Fees 
$465.89 monthly
Sq Ft Source 
Assessor
Friends & Family
Recent Activity
7 hours agoListing updated with changes from the MLS®
9 hours agoListing first seen on site
General Features
Acres 
0.11
Additional Property Use 
Ranch
Attached Garage 
Yes
Cross Street 
Smith Enke and Province Parkway
Disclosures 
Seller Discl AvailAgency Discl Req
Garage 
Yes
Garage Spaces 
2
Land Lease 
No
Levels 
One
Number Of Stories 
1
Parking 
Garage Door Opener
Parking Spaces 
2
Property Sub Type 
Single Family Residence
Style 
Spanish
Interior Features
Appliances 
DishwasherDisposalRefrigeratorMicrowaveElectric RangeWasherDryer
Cooling 
Central Air
Fireplace 
Yes
Fireplace Features 
Family RoomMaster Bedroom
Fireplaces 
2
Flooring 
CarpetVinylTile
Heating 
Natural Gas
Interior 
Double VanityEat-in KitchenPantryLaminate CountersHigh Speed InternetHigh Ceilings
Window Features 
Solar ScreensDouble Pane Windows
Save
Ask
Tour
Hide
Share
Exterior Features
Construction Details 
Stucco
Exterior 
Private Yard
Fencing 
Wrought IronBlock
Lot Features 
Desert FrontDesert BackSprinklers In FrontSprinklers In Rear
Patio And Porch 
Patio
Pool Features 
IndoorHeatedFenced
Roof 
Tile
Spa Features 
None
Windows/Doors 
Solar ScreensDouble Pane Windows
Community Features
Association Fee 
$1397.67
Association Fee Frequency 
Quarterly
Community Features 
GatedTennis Court(s)ClubhouseFitness CenterSidewalks
School District 
Adult
Township 
042s
Financing Terms Available 
CashFHAConventional1031 Exchange
Roads 
Asphalt
Schools
School District
Adult
Elementary School
Adult
Middle School
Adult
High School
Adult
Listing courtesy of Realty ONE Group.

logo

All information should be verified by the recipient and none is guaranteed as accurate by ARMLS. Copyright 2026 Arizona Regional Multiple Listing Service, Inc. All rights reserved.
Last checked: 2026-09-18 12:52 AM UTC

Neighborhood & Commute
Source: Walkscore
Save
Ask
Tour
Hide
Share

Compare listings

Compare