Save
Ask
Tour
Hide
Share
$550,000
5 Days On Site

7526 S FOREST Avenue
Tempe, AZ 85283

For Sale|Single Family Residence|Active
3
Beds
2
Total Baths
2
Full Baths
1,876
SqFt
$293
/SqFt
1978
Built
Subdivision:
TEMPE GARDENS 19
County:
Maricopa
Call Now: 602-456-1224
Is this the listing for you? We can help make it yours.
602-456-1224
Upcoming Open Houses
Sat, Sep 26, 12:00 PM - 3:00 PM
Sun, Sep 27, 12:00 PM - 3:00 PM
7526 S FOREST Avenue7526 S FOREST Avenue7526 S FOREST Avenue7526 S FOREST Avenue
Save
Ask
Tour
Hide
Share

Mortgage Calculator

Monthly Payment (Est.)

Enter an interest rate to see your estimated monthly payment.
Calculator powered by Showcase IDX, a Constellation1 Company. Copyright ©2026 Information is deemed reliable but not guaranteed.

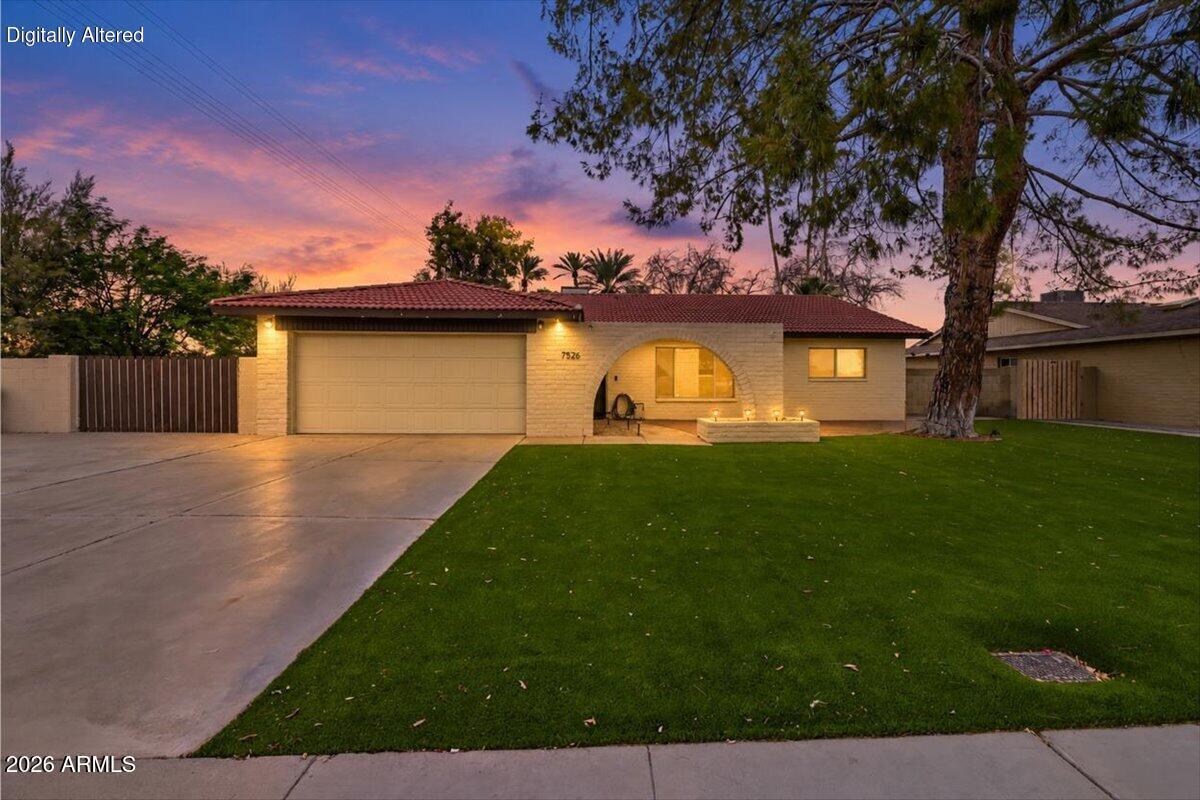
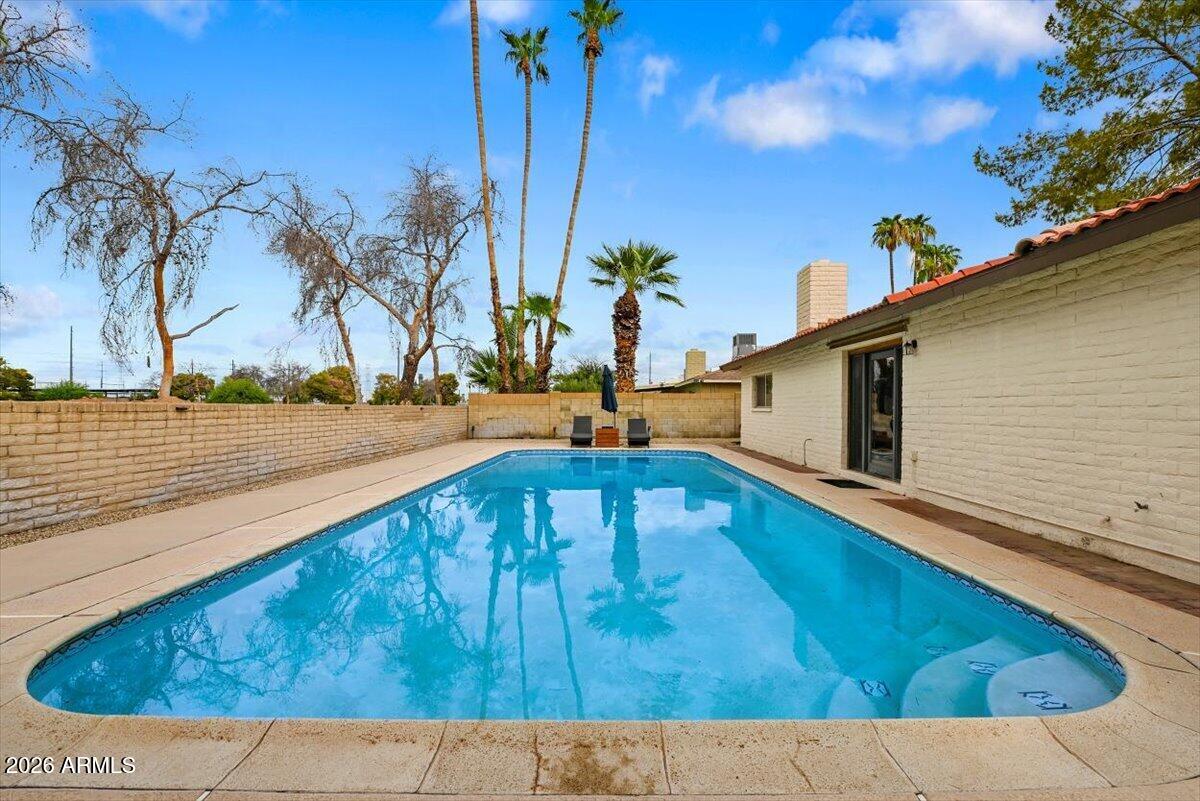
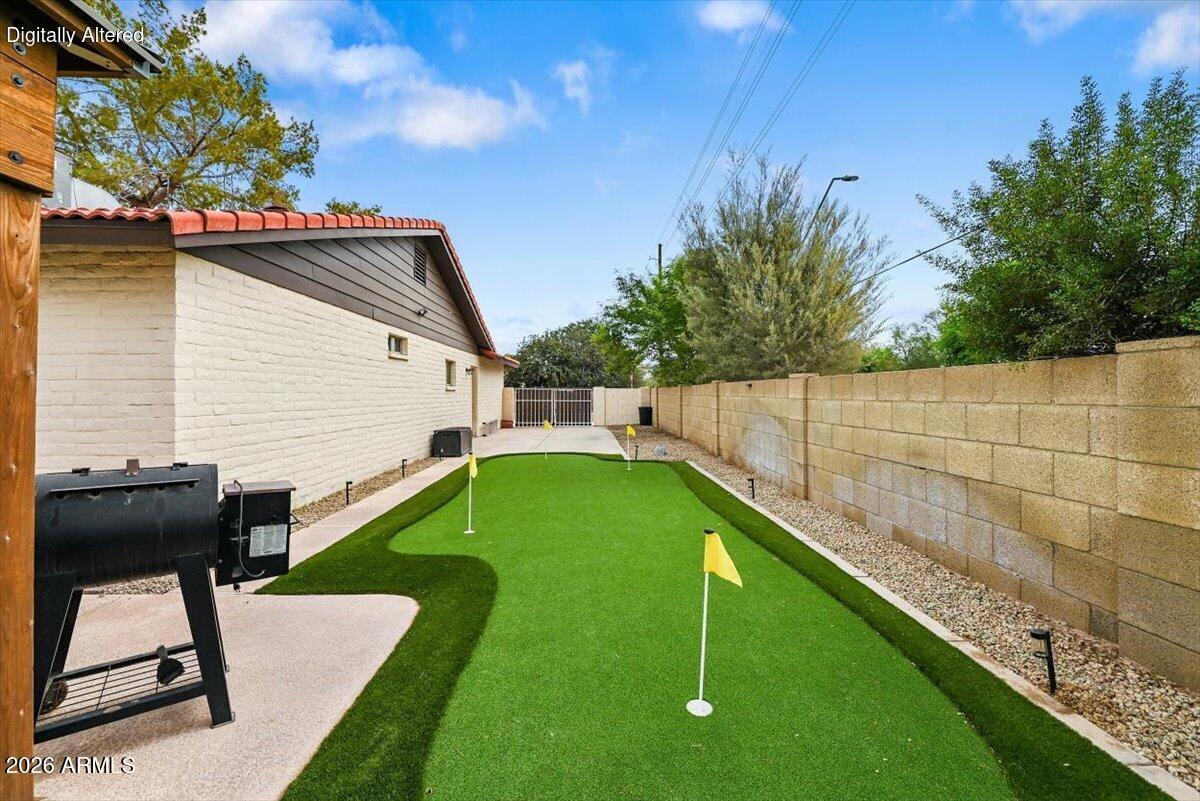
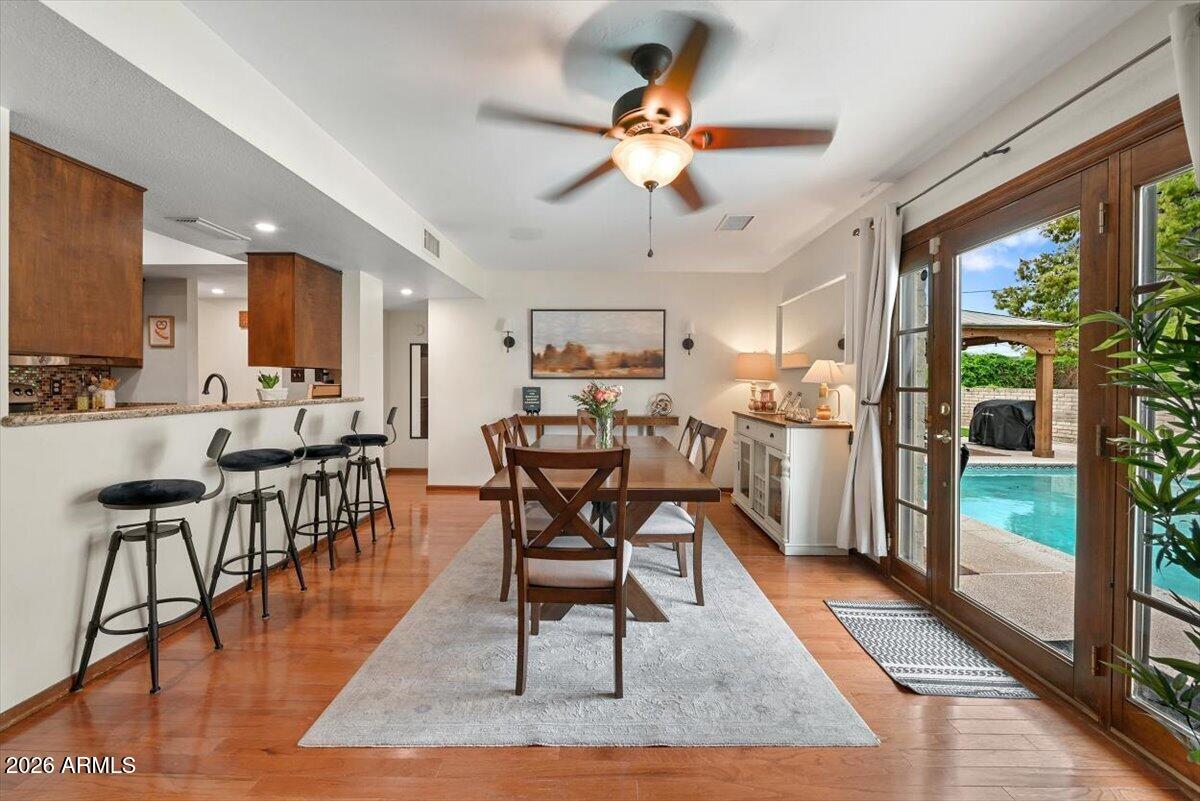
RARE SOUTH TEMPE Opportunity Backs Ken McDonald GOLF COURSE*NO HOA*RV GATE/Parking*IMAGINE Starting Your Morning Overlooking The GOLF COURSE, Spending The Afternoon In Your PRIVATE POOL, Using Your PUTTING GREEN & Having Room To Bring The RV HOME*Inviting Home Offers Effortless ARIZONA LIVING*Inside, The Floor Plan Features Beautiful Engineered Wood Flooring, Separate Living Room & A Family Room With A COZY FIREPLACE*UPDATED Kitchen Appointed With GRANITE COUNTERS, Wood Cabinetry+STAINLESS STEEL Appliances*The SPLIT PRIMAY SUITE Is A Peaceful Retreat W/UPDATED BATH+Walk In Closet*TURF Front & Back*Backyard Is The PERFECT SPACE To Enjoy SUNSETS While Sitting By The POOL Under The PERGOLA*Desirable KYRENE Schools*NEAR Shopping,Dining, Recreation+Major Employment Corridors*MOVE-IN READY!

Save
Ask
Tour
Hide
Share
Listing Snapshot
Price 
$550,000
Days On Site 
5 Days
Bedrooms 
3
Inside Area (SqFt) 
1,876 sqft
Total Baths 
2
Full Baths 
2
Partial Baths 
N/A
Lot Size 
0.21 Acres
Year Built 
1978
MLS® Number 
7081793
Status 
Active
Property Tax 
$2,181
HOA/Condo/Coop Fees 
N/A
Sq Ft Source 
Assessor
Friends & Family
Recent Activity
yesterdayListing updated with changes from the MLS®
5 days agoListing first seen on site
General Features
Acres 
0.21
Attached Garage 
Yes
Cross Street 
RURAL ROAD & ELLIOT ROAD
Disclosures 
Seller Discl AvailAgency Discl Req
Foundation 
Slab
Garage 
Yes
Garage Spaces 
2
Land Lease 
No
Levels 
One
Number Of Stories 
1
Parking 
RV Access/ParkingRV GatedGarage Door Opener
Parking Spaces 
2
Property Sub Type 
Single Family Residence
Sewer 
Public Sewer
Style 
Ranch
Utilities 
Sewer Connected
Water Source 
Public
Interior Features
Appliances 
DishwasherDisposalRefrigeratorMicrowaveElectric RangeWasherDryerWater Softener Owned
Cooling 
Ceiling Fan(s)Central Air
Electric 
220 Volts in Kitchen
Fireplace 
Yes
Fireplace Features 
Family RoomOtherWood Burning
Fireplaces 
1
Flooring 
CarpetTileWood
Heating 
Electric
Interior 
Double VanityGranite CountersHigh Speed Internet
Laundry Features 
Inside
Window Features 
Double Pane Windows
Bedroom 2 
Bedroom 3 
Dining Room 
Family Room 
Kitchen 
Living Room 
Master Bedroom 
Save
Ask
Tour
Hide
Share
Exterior Features
Construction Details 
Slump Block
Fencing 
Block
Lot Features 
On Golf CourseCorner Lot
Other Structures 
Gazebo
Patio And Porch 
Patio
Private Pool 
Yes
Roof 
Tile
Spa Features 
None
View 
Golf Course
Waterview 
Golf Course
Windows/Doors 
Double Pane Windows
Community Features
Community Features 
GolfSidewalks
School District 
Tempe Union High School District
Township 
1S
Financing Terms Available 
CashFHAConventional
Roads 
Asphalt
Schools
School District
Tempe Union High School District
Elementary School
Kyrene de los Ninos School
Middle School
Kyrene Middle School
High School
Marcos De Niza High School
Listing courtesy of Russ Lyon Sotheby's International Realty.

logo

All information should be verified by the recipient and none is guaranteed as accurate by ARMLS. Copyright 2026 Arizona Regional Multiple Listing Service, Inc. All rights reserved.
Last checked: 2026-09-23 07:50 AM UTC

Neighborhood & Commute
Source: Walkscore
Save
Ask
Tour
Hide
Share

Compare listings

Compare