Save
Ask
Tour
Hide
Share
$750,000
4 Days On Site

1931 E REDWOOD Drive
Chandler, AZ 85286

For Sale|Single Family Residence|Active Under Contract
6
Beds
3
Total Baths
3
Full Baths
2,872
SqFt
$261
/SqFt
2002
Built
Subdivision:
SAGUARO CANYON
County:
Maricopa
Call Now: 602-456-1224
Is this the listing for you? We can help make it yours.
602-456-1224
1931 E REDWOOD Drive1931 E REDWOOD Drive1931 E REDWOOD Drive1931 E REDWOOD Drive
Save
Ask
Tour
Hide
Share

Mortgage Calculator

Monthly Payment (Est.)

Enter an interest rate to see your estimated monthly payment.
Calculator powered by Showcase IDX, a Constellation1 Company. Copyright ©2026 Information is deemed reliable but not guaranteed.

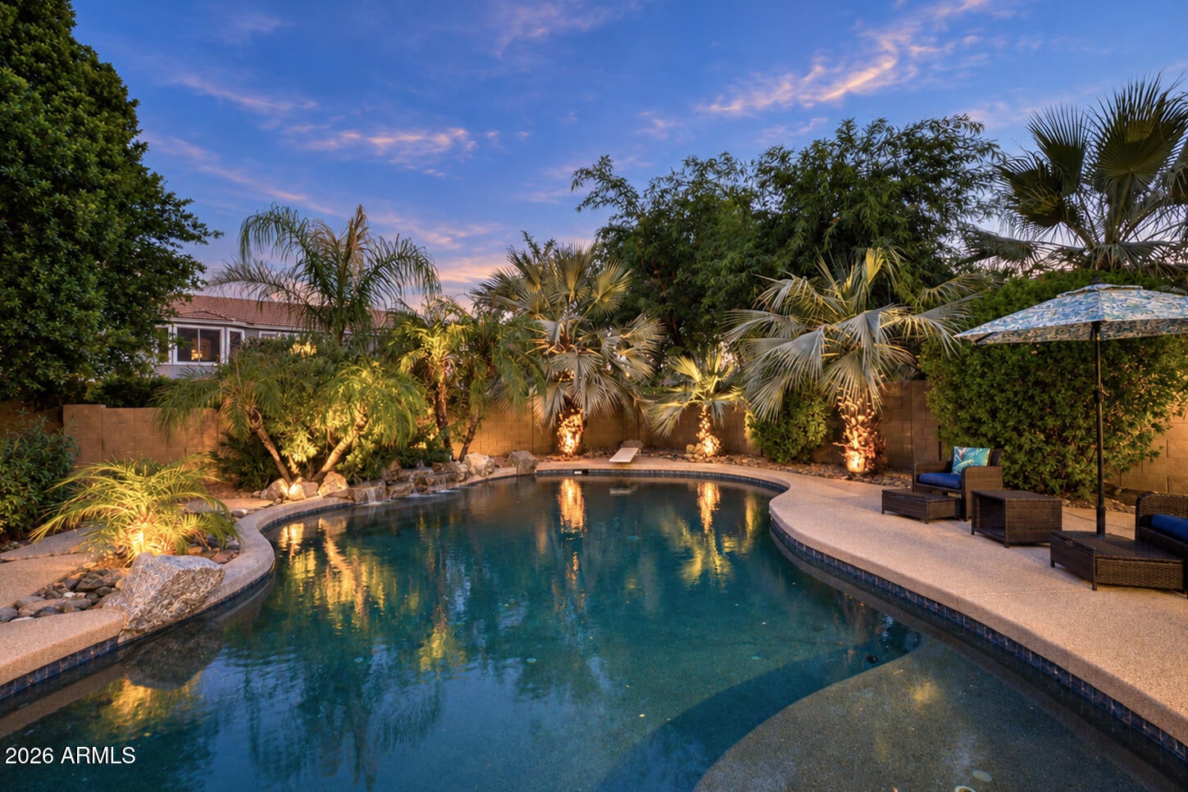
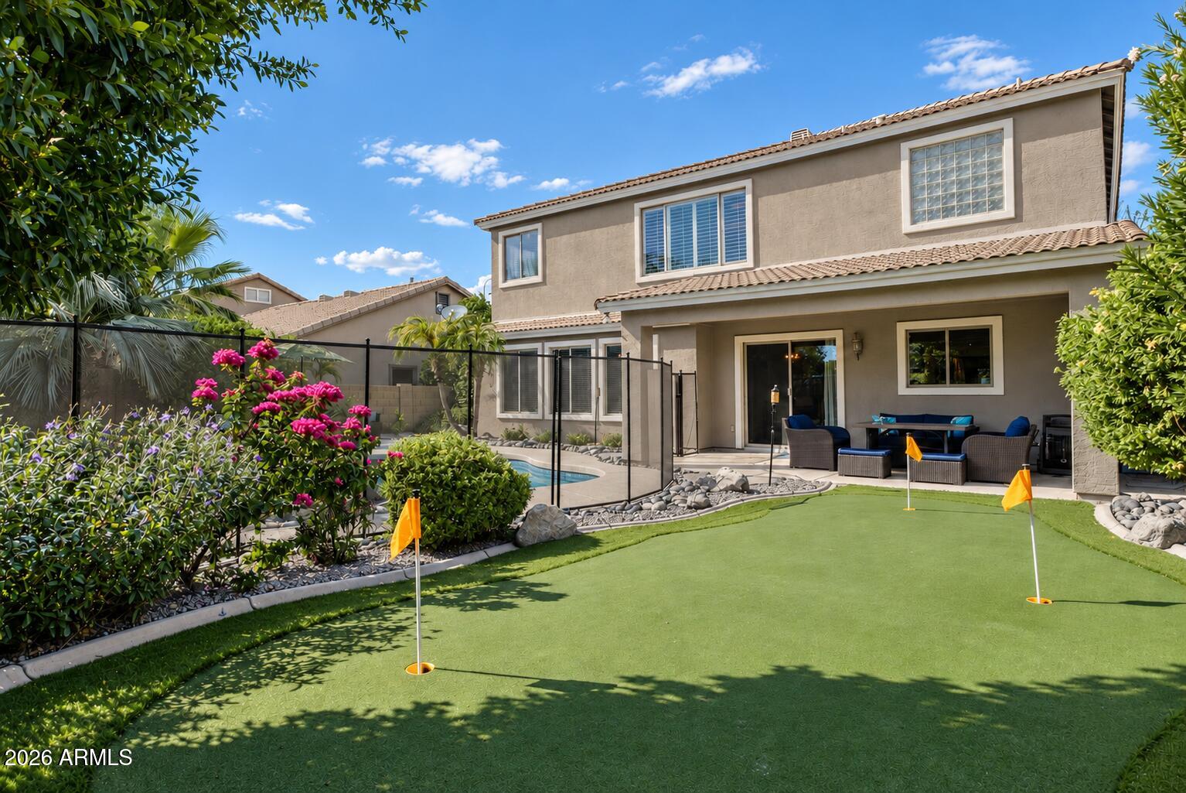
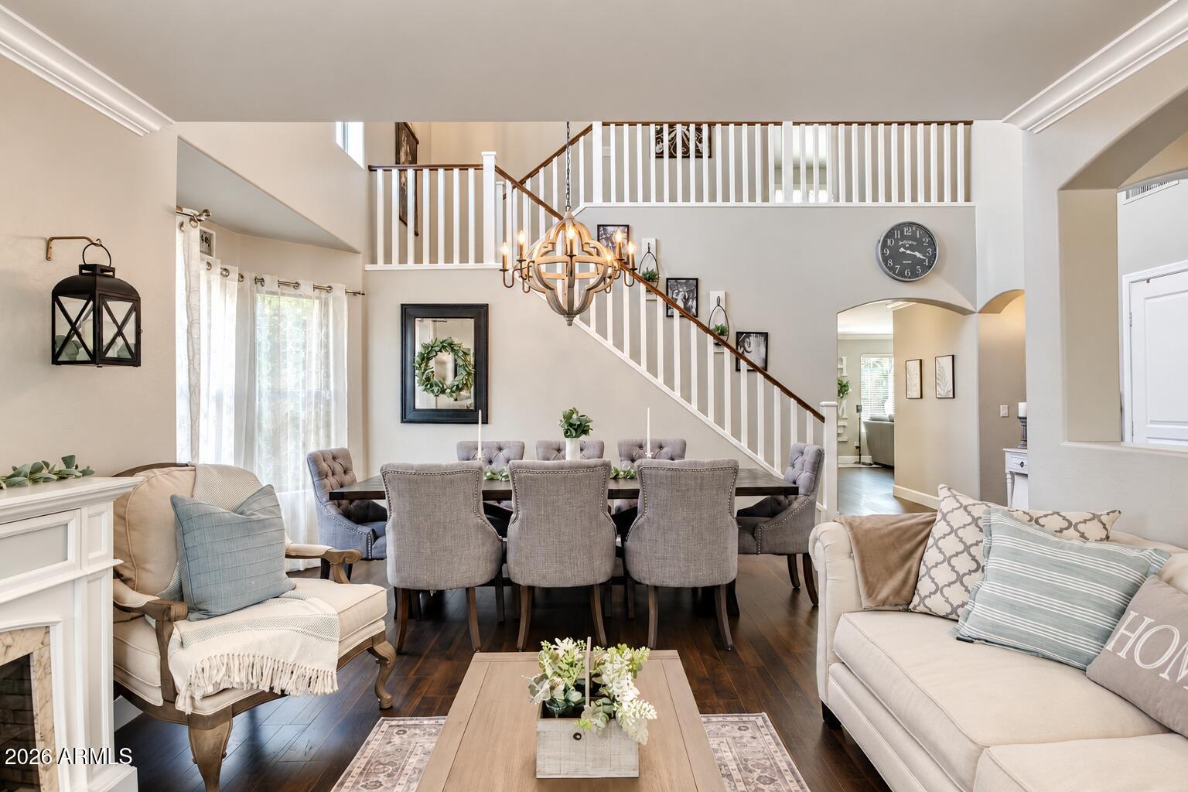
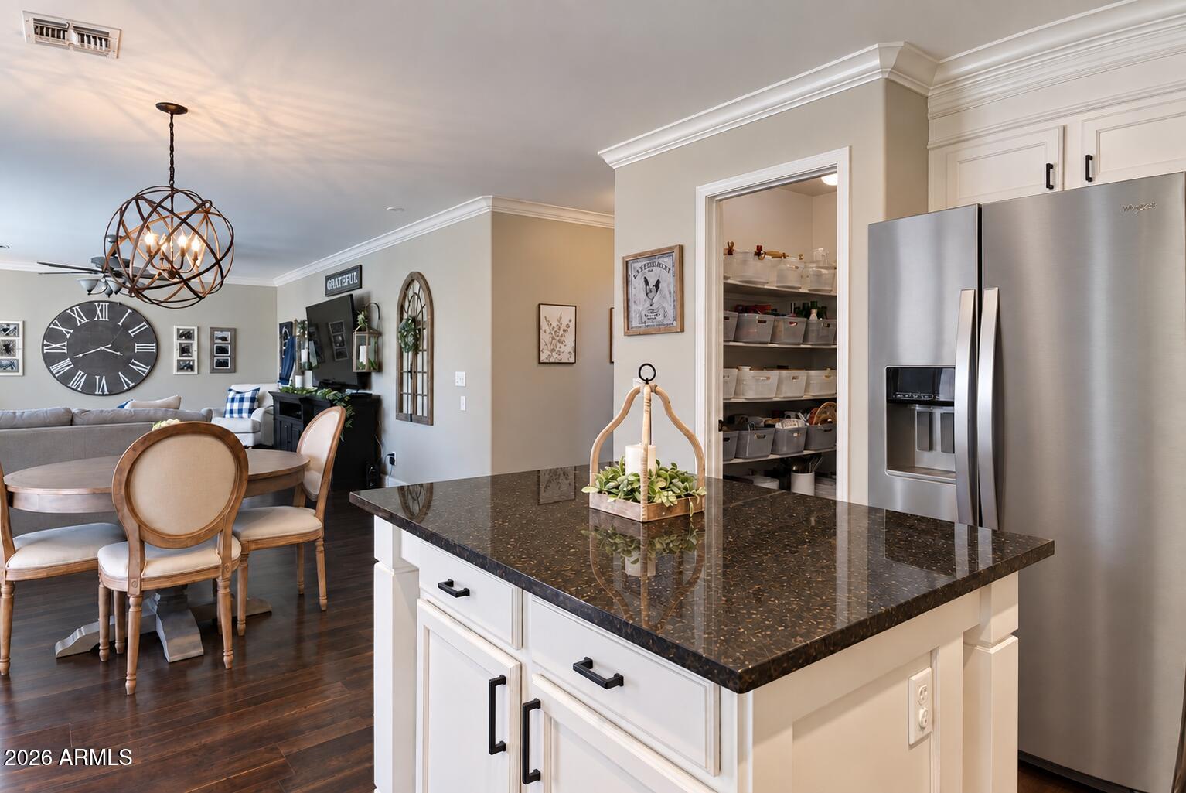
One of a kind. This is a stunning updated Richmond American home in South Chandler's Saguaro Canyon! This spacious 2,872 SF multi-story residence features a flexible 6 bedroom, including an elegant entry with soaring 2-story ceilings, formal living/dining, a private home office, and fresh interior two-tone paint. The gourmet kitchen boasts polished dark granite countertops, a custom glass subway tile backsplash, and a wine fridge. Retreat to the remodeled primary suite with marble countertops, a deep soaking tub, and a custom frameless glass shower. The backyard is your private desert oasis framed by mature palms and lush greenery. At its core is a large diving pool featuring a Baja shelf, Pebble-Tec finish, and rock waterfall. Your private resort backyard features an expansive covered patio, lush mature landscaping, a synthetic putting green. Major high-ticket upgrades include a new A/C unit, new exterior paint, new removable pool fence, and more. Located in the top-rated Chandler Unified School District (85286), just minutes from premier shopping, dining, and major tech corridors!

Save
Ask
Tour
Hide
Share
Listing Snapshot
Price 
$750,000
Days On Site 
4 Days
Bedrooms 
6
Inside Area (SqFt) 
2,872 sqft
Total Baths 
3
Full Baths 
3
Partial Baths 
N/A
Lot Size 
0.16 Acres
Year Built 
2002
MLS® Number 
7081958
Status 
Active Under Contract
Property Tax 
$2,874
HOA/Condo/Coop Fees 
$91.67 monthly
Sq Ft Source 
Assessor
Friends & Family
Recent Activity
an hour agoListing updated with changes from the MLS®
an hour agoStatus changed to Active Under Contract
4 days agoListing first seen on site
General Features
Acres 
0.16
Cross Street 
Ocotillo & McQueen
Disclosures 
Seller Discl Avail
Garage 
Yes
Garage Spaces 
2
Land Lease 
No
Levels 
Two
Number Of Stories 
2
Parking 
Garage Door Opener
Property Sub Type 
Single Family Residence
Sewer 
Public Sewer
Water Source 
Public
Interior Features
Appliances 
DishwasherRefrigeratorMicrowaveElectric OvenElectric RangeWater Purifier
Cooling 
Central Air
Fireplace 
Yes
Fireplace Features 
Living Room
Fireplaces 
1
Flooring 
CarpetTileWood
Heating 
Natural Gas
Interior 
Double VanityEat-in KitchenKitchen IslandGranite CountersHigh Speed InternetHigh Ceilings
Laundry Features 
Washer HookupInside
Window Features 
Solar ScreensSkylight(s)
Save
Ask
Tour
Hide
Share
Exterior Features
Construction Details 
Stucco
Exterior 
BarbecueStorageBuilt-in Barbecue
Fencing 
Block
Lot Features 
Desert FrontDesert Back
Pool Features 
Fenced
Private Pool 
Yes
Roof 
Tile
Spa Features 
None
Windows/Doors 
Solar ScreensSkylight(s)
Community Features
Association Fee 
$275.0
Association Fee Frequency 
Quarterly
School District 
Chandler Unified District #80
Township 
2S
Financing Terms Available 
CashFHAConventional
Schools
School District
Chandler Unified District #80
Elementary School
Basha Elementary
Middle School
Santan Elementary
High School
Perry High School
Listing courtesy of HomeSmart Lifestyles.

logo

All information should be verified by the recipient and none is guaranteed as accurate by ARMLS. Copyright 2026 Arizona Regional Multiple Listing Service, Inc. All rights reserved.
Last checked: 2026-09-22 03:55 PM UTC

Neighborhood & Commute
Source: Walkscore
Save
Ask
Tour
Hide
Share

Compare listings

Compare