Save
Ask
Tour
Hide
Share
$519,000
4 Days On Site

3219 E WILDWOOD Drive
Phoenix, AZ 85048

For Sale|Single Family Residence|Active
3
Beds
2
Total Baths
2
Full Baths
1,699
SqFt
$305
/SqFt
1986
Built
Subdivision:
RESERVE LOT 1-97 TR A-C
County:
Maricopa
Call Now: 602-456-1224
Is this the listing for you? We can help make it yours.
602-456-1224
3219 E WILDWOOD Drive3219 E WILDWOOD Drive3219 E WILDWOOD Drive3219 E WILDWOOD Drive
Save
Ask
Tour
Hide
Share

Mortgage Calculator

Monthly Payment (Est.)

Enter an interest rate to see your estimated monthly payment.
Calculator powered by Showcase IDX, a Constellation1 Company. Copyright ©2026 Information is deemed reliable but not guaranteed.

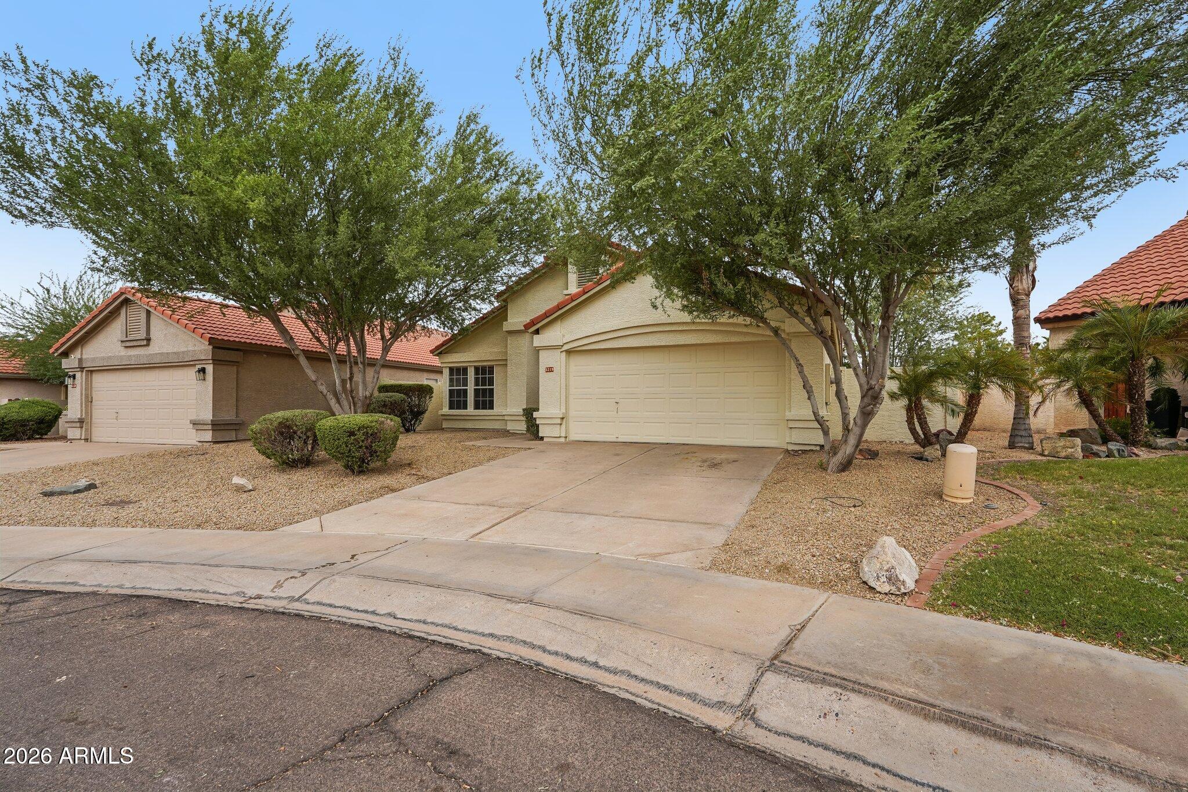
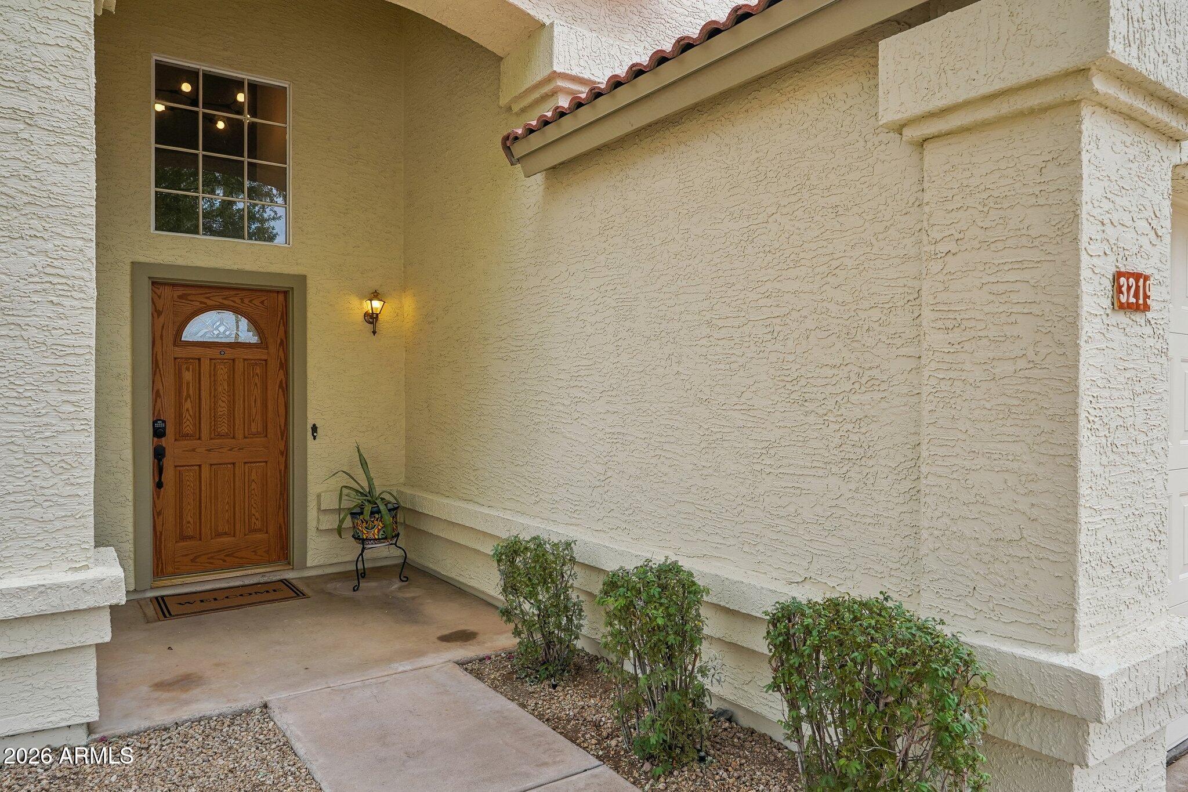
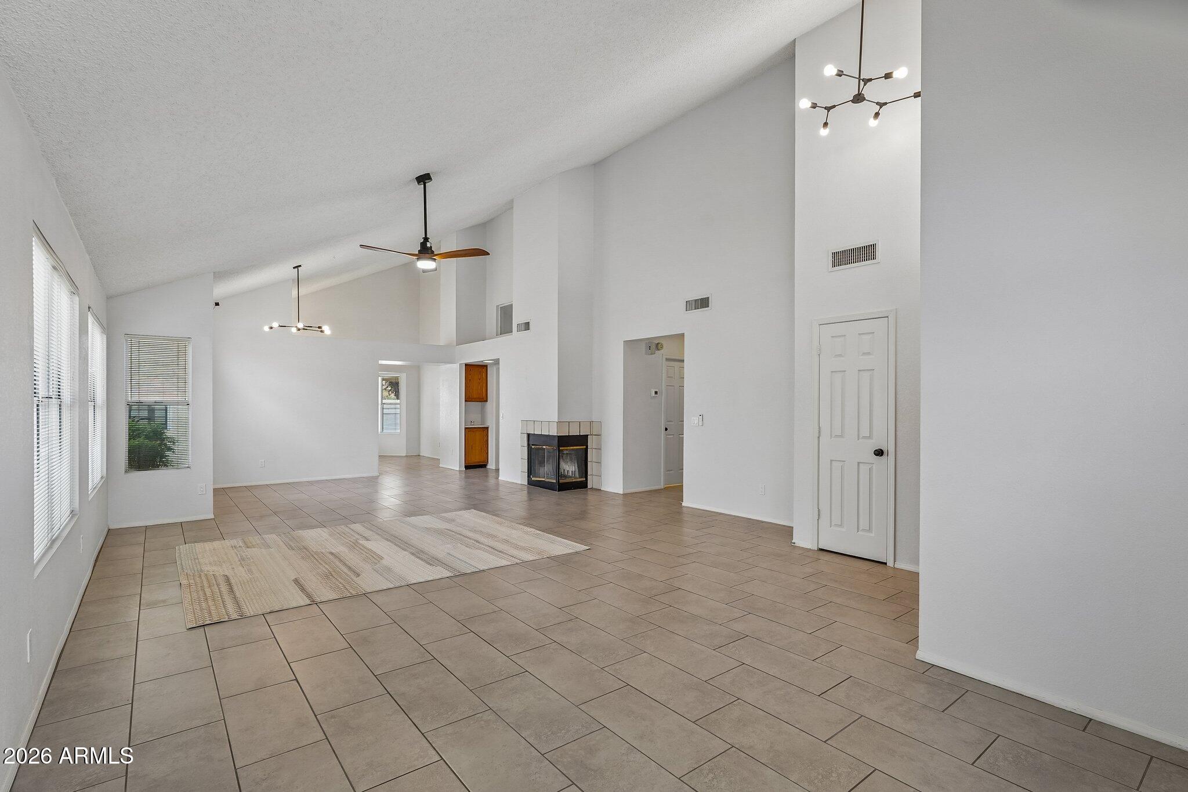
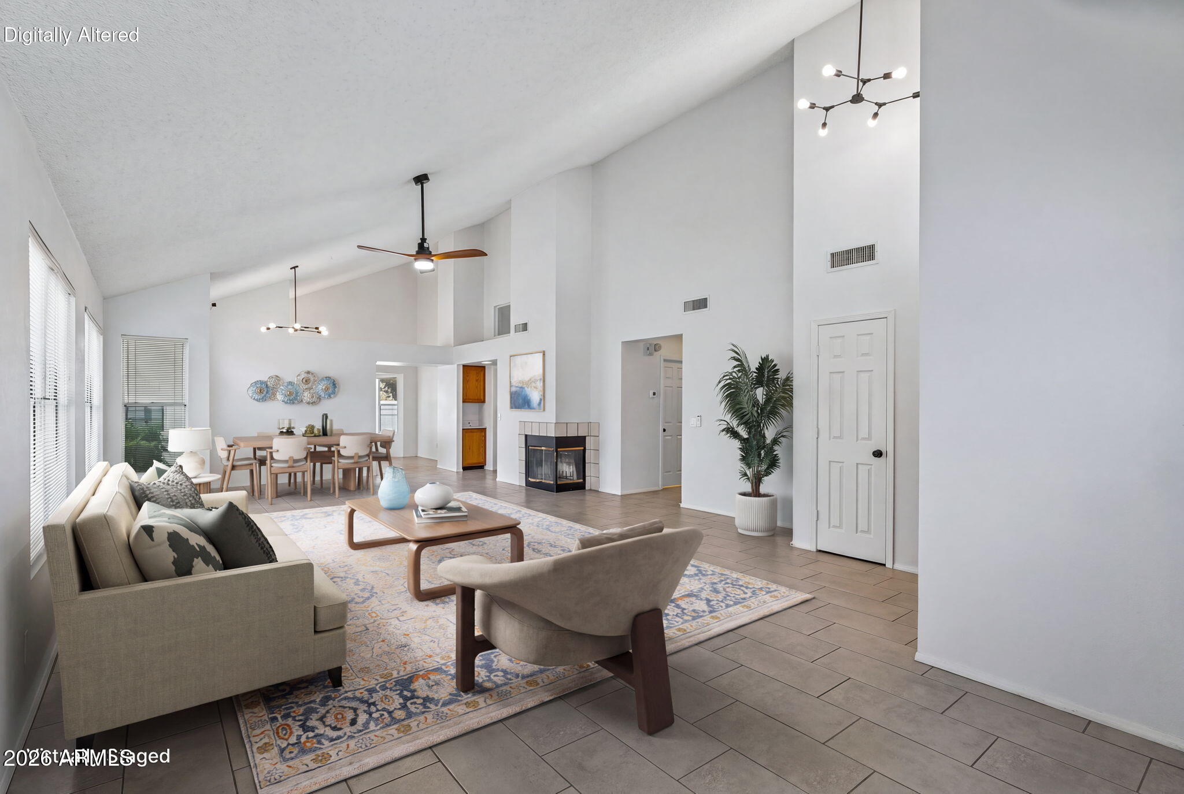
Discover effortless Arizona living in this beautifully updated 3-bedroom, 2-bath single-level home in Ahwatukee's desirable Lakewood community. Light-filled and move-in ready, the home combines soaring ceilings, a fireplace, generous living spaces, thoughtful updates, and seamless indoor-outdoor living in a peaceful setting. At the heart of the home is an expansive great room with vaulted ceilings, a fireplace, and dedicated dining area. Its flexible layout also offers a potential addition of a den, home office, or fourth bedroom. Two sets of patio doors extend the living space onto a 30-foot-long covered patio and private grassy backyard--ideal for outdoor dining, entertaining, or simply relaxing. The bright eat-in kitchen features an island with bar seating, pantry, newer appliances, newer appliances, built-in microwave, lots of counter space and natural light. The spacious primary suite is a private retreat with vaulted ceilings, a walk-in closet, French doors for backyard access, new double-sink vanity and separate tub and shower. Both bathrooms have new vanities, while a separate laundry room provides convenient access to the two-car garage with built-in shelving and additional storage. The home has been well maintained and recent updates include new exterior paint, new carpeting, new vanities, ceiling fans, outlets, light fixtures and switches, new A/C and water heater (2024), garage-door motor (2025), and dryer (2026)--offering buyers comfort and peace of mind from day one. Certified inspection available. Set on a quiet street in one of Ahwatukee's most appealing communities, the property is close to Lakewood's lakes and fishing lagoon, parks, and scenic walking paths, as well as the highly rated Desert Vista High School, shopping, dining, and entertainment. Convenient access to Loop 202 and I-10 makes getting around the Valley easy. A beautifully refreshed home offering space, privacy, flexibility, and the relaxed indoor-outdoor lifestyle that makes Lakewood so desirable.

Save
Ask
Tour
Hide
Share
Listing Snapshot
Price 
$519,000
Days On Site 
4 Days
Bedrooms 
3
Inside Area (SqFt) 
1,699 sqft
Total Baths 
2
Full Baths 
2
Partial Baths 
N/A
Lot Size 
0.14 Acres
Year Built 
1986
MLS® Number 
7082158
Status 
Active
Property Tax 
$2,679
HOA/Condo/Coop Fees 
$210 Semi-Annually
Sq Ft Source 
Assessor
Friends & Family
Recent Activity
9 hours agoListing updated with changes from the MLS®
5 days agoListing first seen on site
General Features
Acres 
0.14
Attached Garage 
Yes
Cross Street 
Chandler and 32nd St.
Disclosures 
Seller Discl AvailAgency Discl Req
Foundation 
Slab
Garage 
Yes
Garage Spaces 
2
Land Lease 
No
Levels 
One
Number Of Stories 
1
Parking 
Garage Door Opener
Parking Spaces 
2
Property Sub Type 
Single Family Residence
Sewer 
Public Sewer
Style 
RanchSpanish
Utilities 
Sewer Connected
Water Source 
Public
Interior Features
Appliances 
DishwasherDisposalRefrigeratorElectric CooktopMicrowaveElectric OvenElectric RangeWasherDryer
Cooling 
Ceiling Fan(s)Central AirHeat Pump
Fireplace 
Yes
Fireplace Features 
Living RoomWood Burning
Fireplaces 
1
Flooring 
CarpetTile
Heating 
ElectricHeat Pump
Interior 
Double VanityEat-in KitchenBreakfast BarPantryKitchen IslandGranite CountersHigh Speed InternetVaulted Ceiling(s)
Laundry Features 
Washer HookupInside
Window Features 
Screens
Save
Ask
Tour
Hide
Share
Exterior Features
Construction Details 
Stucco
Fencing 
Block
Lot Features 
Sprinklers In FrontSprinklers In Rear
Patio And Porch 
Patio
Roof 
Tile
Spa Features 
None
View 
Lake
Waterview 
Lake
Windows/Doors 
Screens
Community Features
Association Fee 
$210.0
Association Fee Frequency 
Semi-Annually
Community Features 
LakePlaygroundSidewalks
School District 
Tempe Union High School District
Township 
1S
Financing Terms Available 
CashFHAConventional
Roads 
Paved
Schools
School District
Tempe Union High School District
Elementary School
Kyrene de los Lagos School
Middle School
Kyrene Akimel A-Al Middle School
High School
Desert Vista High School
Listing courtesy of eXp Realty.

logo

All information should be verified by the recipient and none is guaranteed as accurate by ARMLS. Copyright 2026 Arizona Regional Multiple Listing Service, Inc. All rights reserved.
Last checked: 2026-09-23 07:50 AM UTC

Neighborhood & Commute
Source: Walkscore
Save
Ask
Tour
Hide
Share

Compare listings

Compare